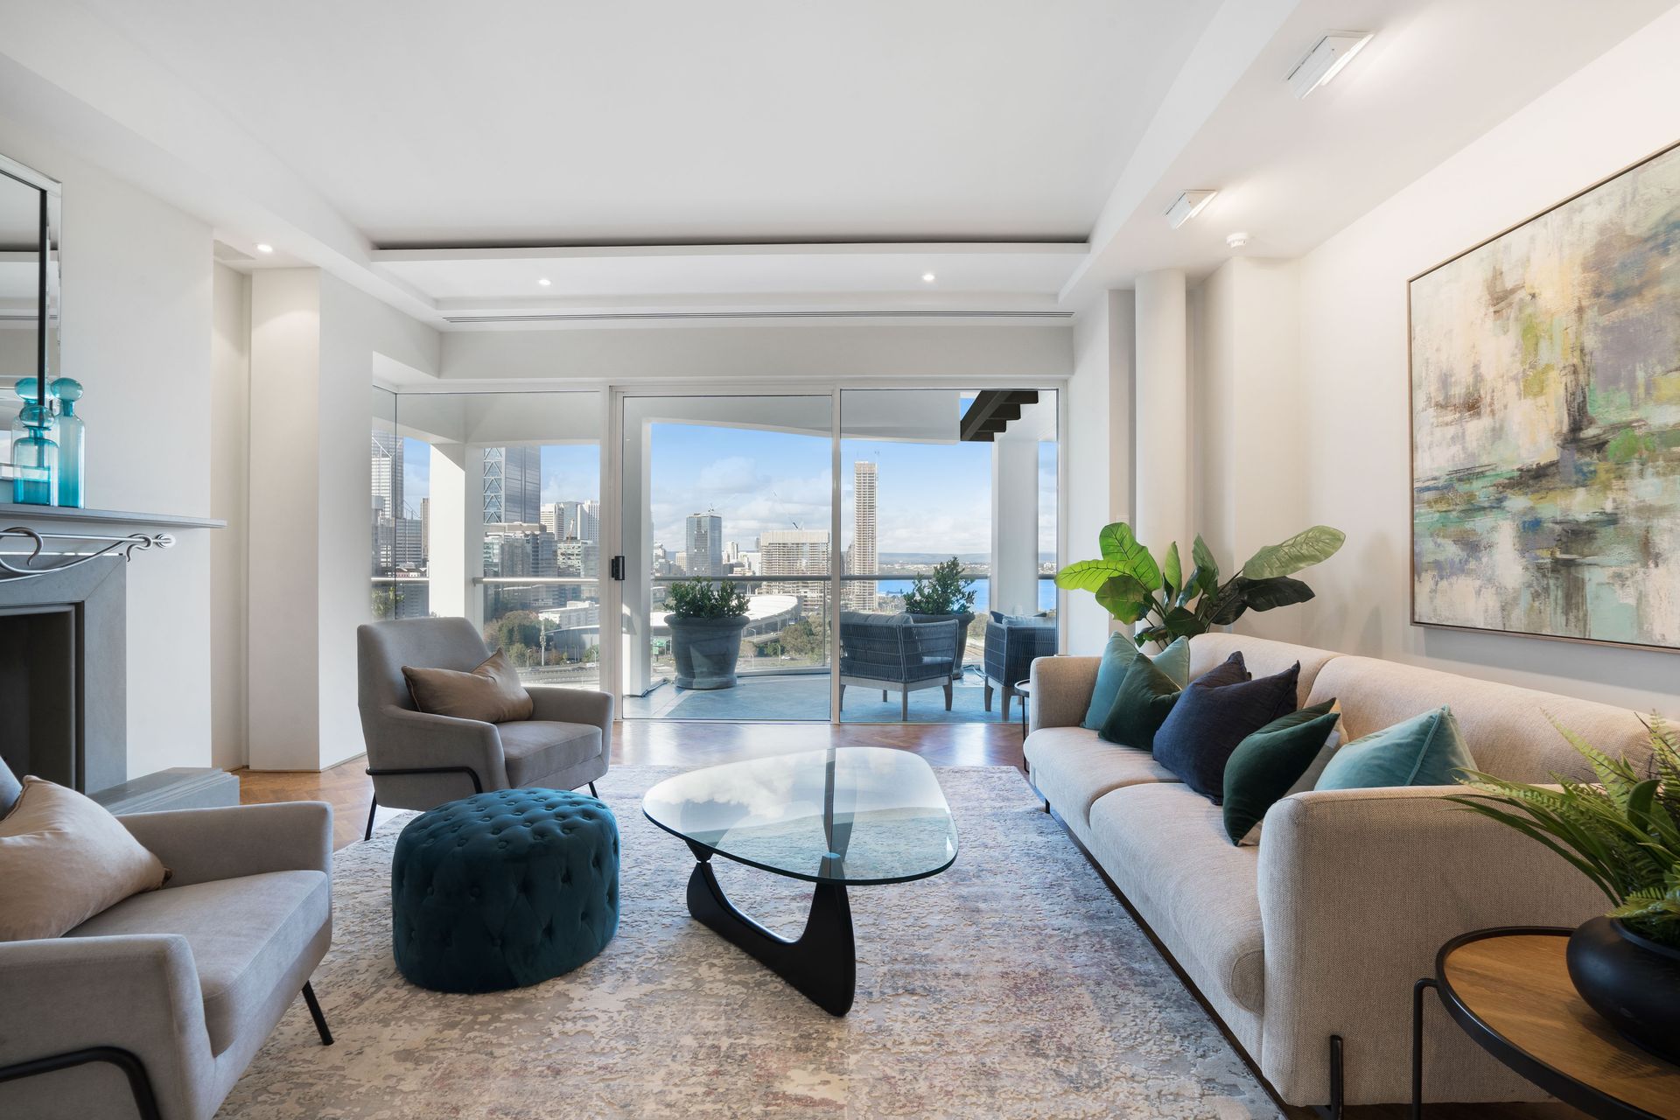
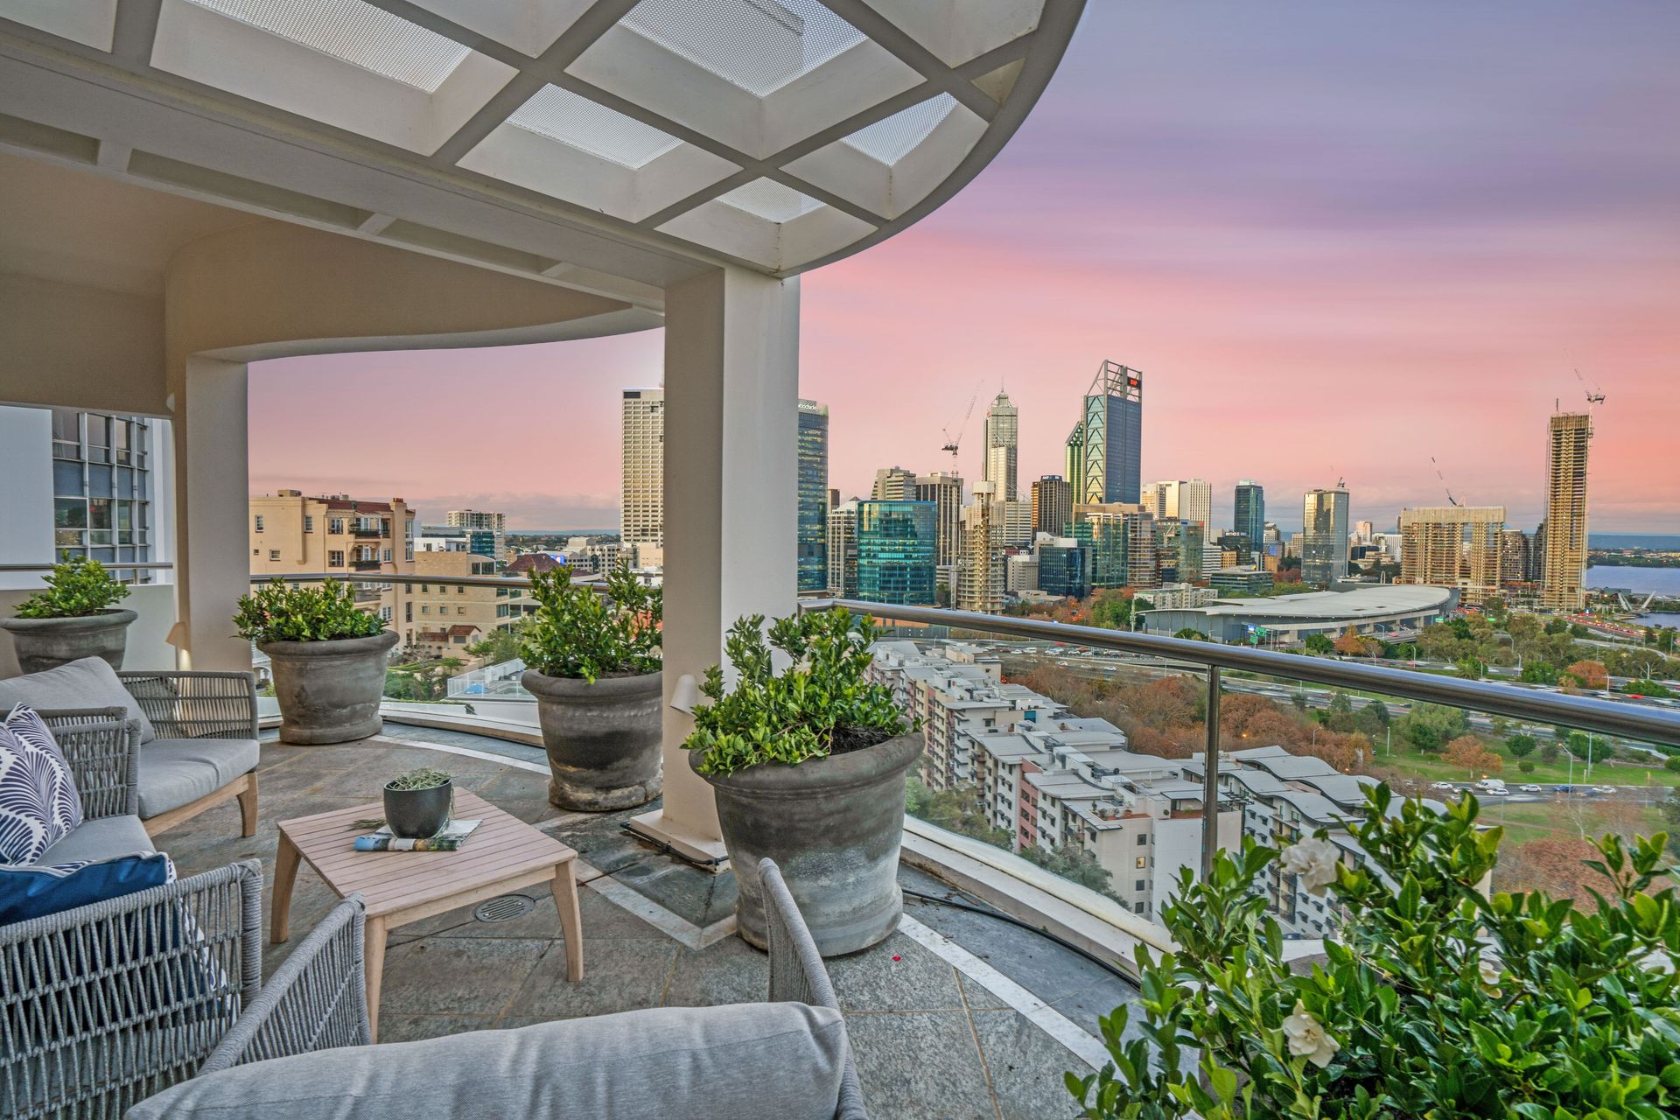
Front row seats to the best show in WA would be one way to describe living at 5/14 Bellevue Terrace. Sitting inside the apartment, spread over the top three levels of the building, the mesmerizing city, river and park views are framed from almost every angle. At over 500m2 of internal space the commanding 4 bedroom, 3 bathroom residence is a sprawling inner city home offering an unmatched urban lifestyle.
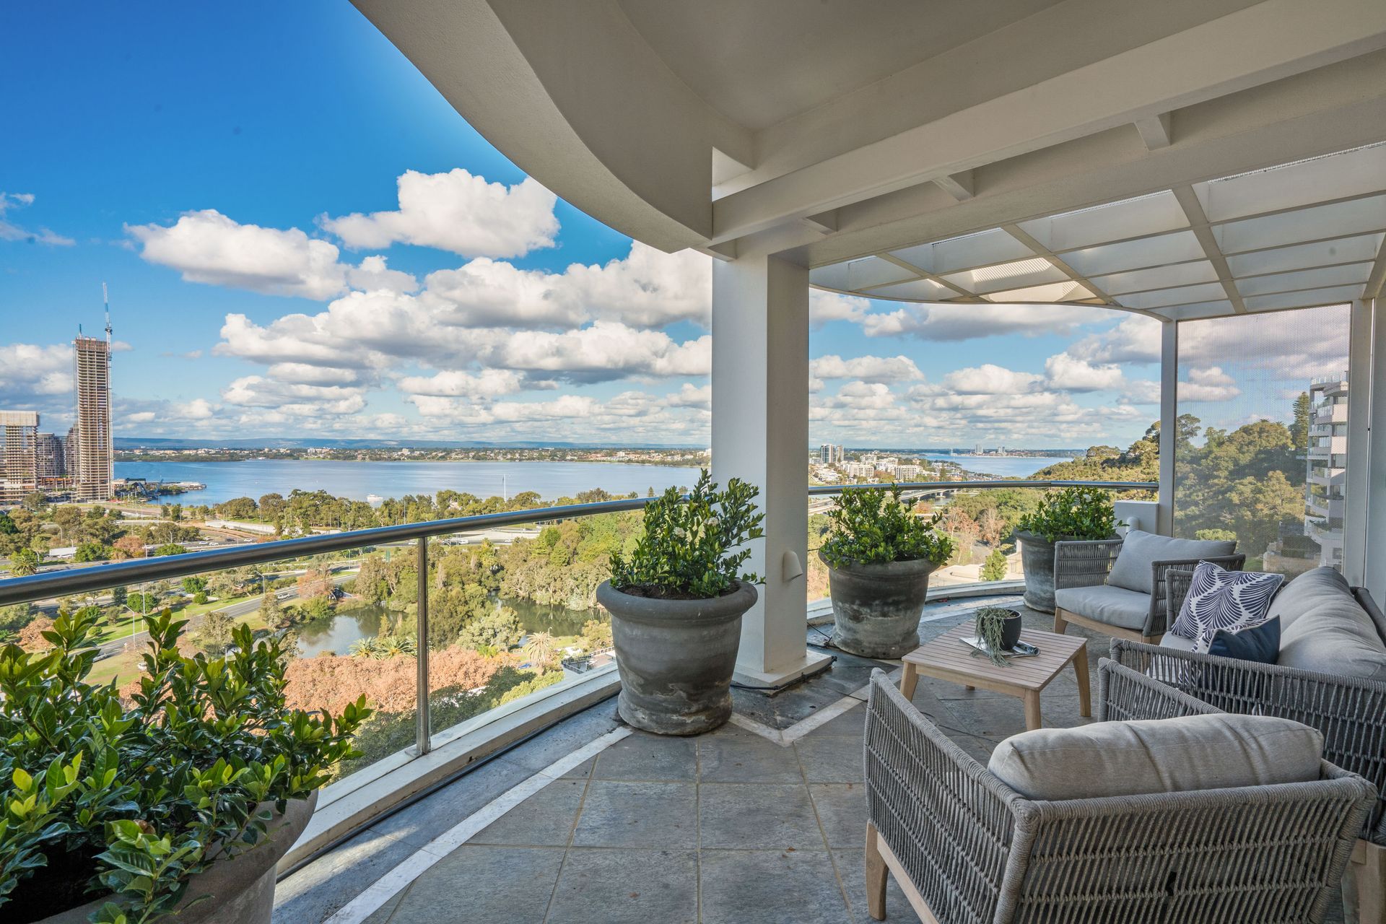
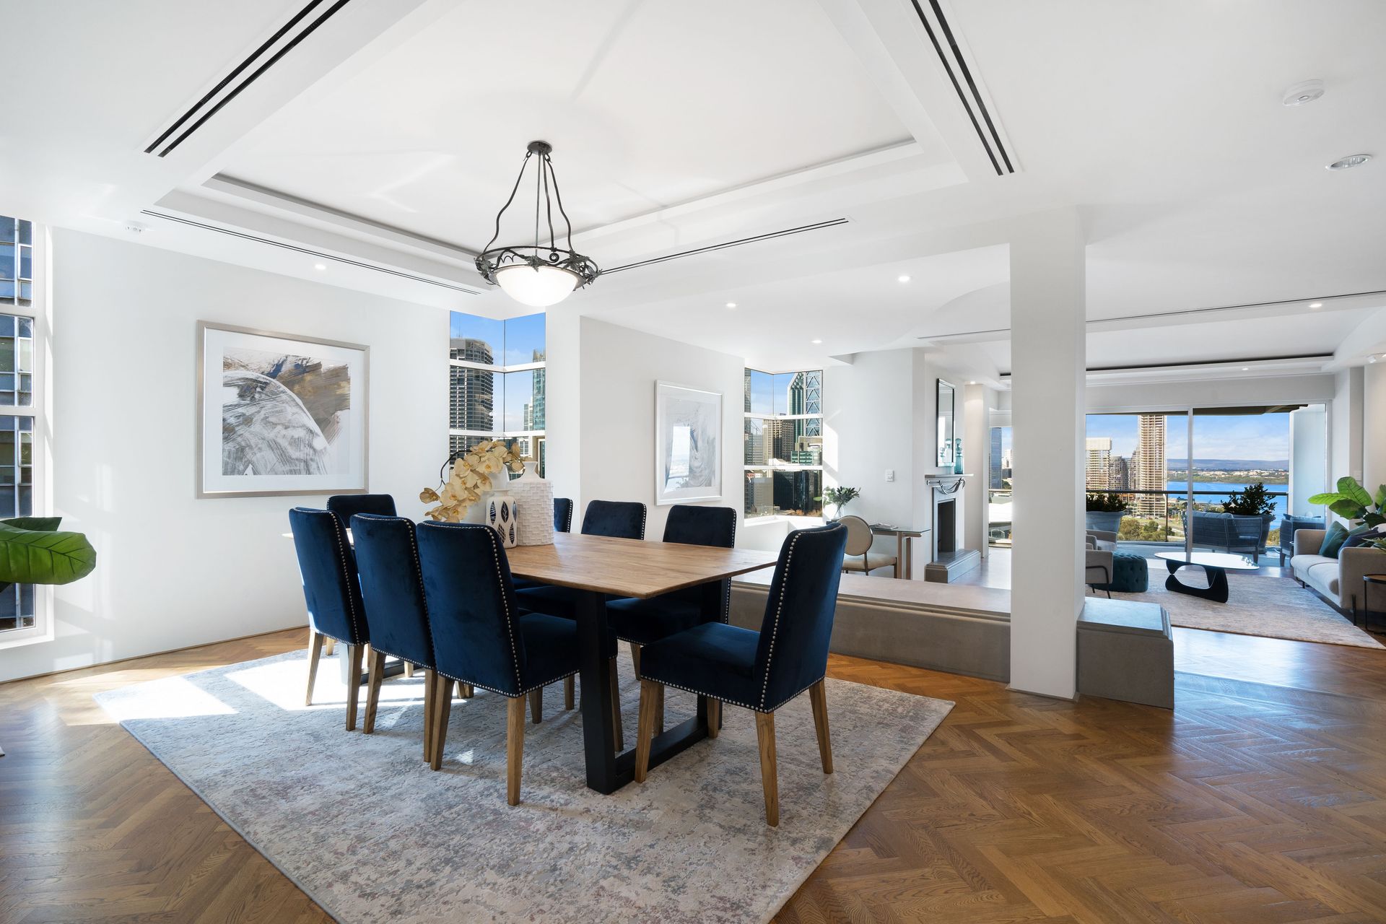
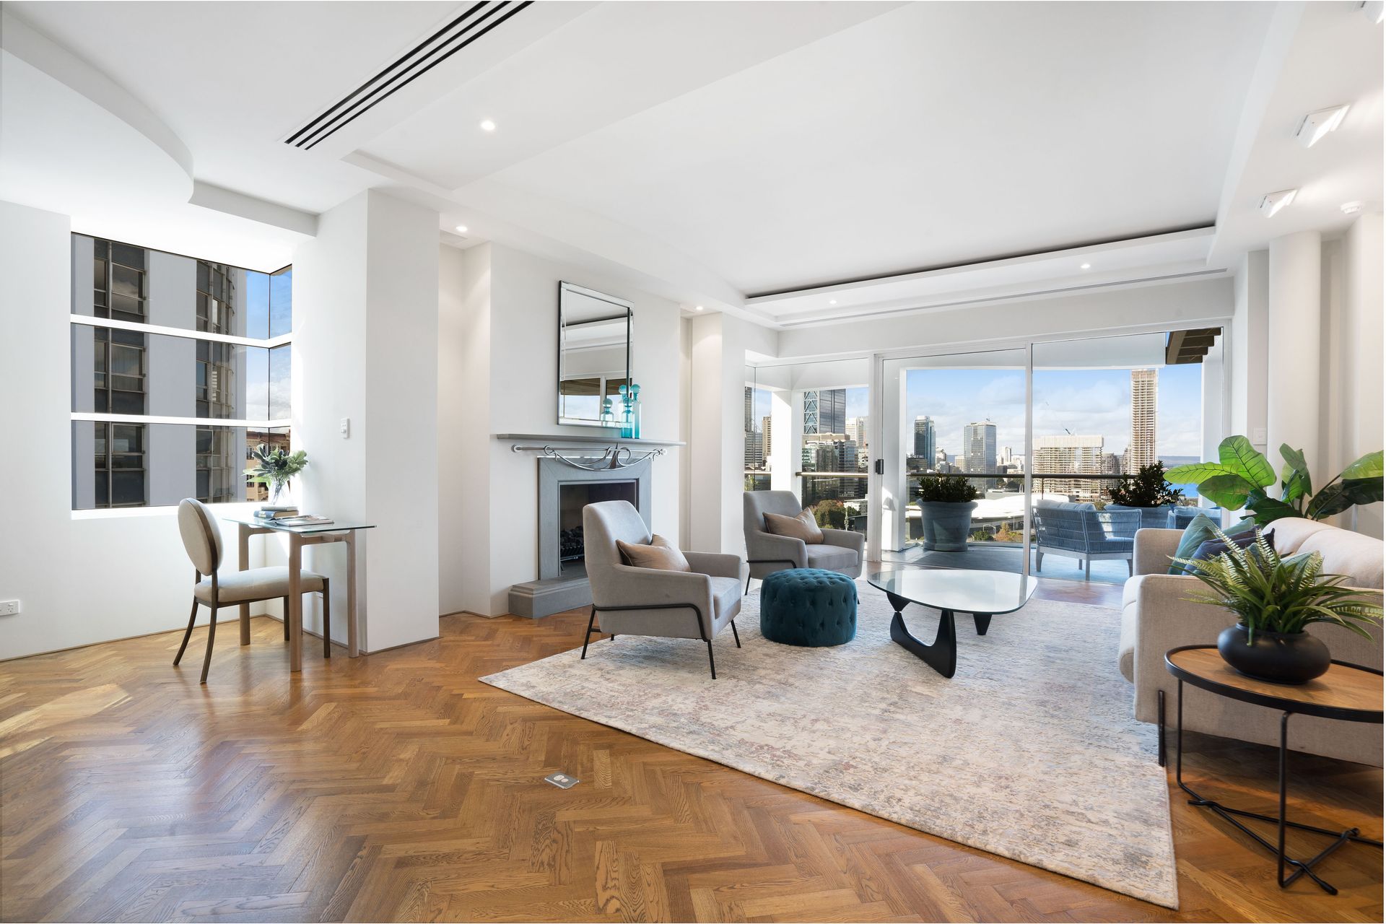
With secure and private access via the lift to inside the apartment on level 5, you are greeted with beautifully ornate wrought iron entry doors. Light-filled formal living and dining areas, rich herringbone oak flooring and grand coffered ceilings immediately create an aura of opulence. Once inside, ones gaze is immediately drawn to Perth's superb skyline. Its east-facing tiled balcony captures the pulse and energy of the CBD as it expands and contracts on a daily basis.
Adjacent to the living space, double oak doors lead into the spacious master bedroom suite with balcony access. The superb, customised dressing room and a luxurious Ensuite are uncompromising in fit out. Twin marble vanities, luxurious tiling underfoot and a deep jet bath angled for optimal river and city views create a truly decadent personal space.
In the kitchen there is extensive custom-built oak cabinetry, double Gaggenau wall ovens, an integrated Miele dishwasher, retractable microwave shelf and a 5-burner gas cooktop. The casual dining sits beneath an intricate candelabra and adjoins the large living and entertainment area which flow out to a magnificent terrace showcasing the lush green Kings Park aspect.
On the top floor, the jaw-dropping panorama captures the city, Narrows Bridge, South Perth, the hills to the east, and the southern riverside suburbs towards Raffles. Serviced by a well-appointed bathroom, this versatile space can be used as a 5th bedroom, home office, studio, or private gym. Needless to say, the terrace, with its uninterrupted views is perfect for entertaining.
Downstairs, each of the three generous secondary bedrooms enjoy views and built-in robes, with bedroom two having its own private balcony overlooking Kings Park. The main bathroom receives abundant natural light and is fitted with dual pedestal basins, bespoke tapware, and a custom fit shower over a roman bath.
An oversized, Kings Park facing games room on this level is a highly flexible entertaining space. Custom timber joinery, a built-in bar with integrated fridges, and a full-sized snooker table with bespoke overhead lighting create the perfect space to enjoy with family and friends. A further outdoor entertaining terrace enjoys the inspirational outlook to the superb tree canopies of Kings Park.
This is one of Perth's most palatial apartments. It exudes elegance in its styling and a refinement in its finish. It showcases a rare dedication and commitment by the artisan trades people who crafted the home.
At a glance;
-Luxury tri-level penthouse apartment with roof terrace
-Four bedrooms, three bathrooms and a powder room
-Private and exclusive residence with unparalleled river, city, and parkland views
-Prime Kings Park position with only five apartments in the building
-Large floorplan of 539m2 of living, 44m2 of garage for three cars, and a secure 7m2 storeroom (total area of 590sqm)
-Optional top-level office, studio, or 5th bedroom
-Formal and informal living and dining areas
-Five separate balcony areas
-Herringbone oak flooring and terracotta tiling throughout
-Opulent spiral staircase with terracotta tiled treads, intricate balustrade with a polished timber handrail
-Kitchen with granite benches, European appliances, and walk-in pantry
-Elegant marble bathrooms
-Superb coffered and recessed ceilings
-Wrought iron staircase balustrading
-Gas fireplace in the lounge room
-Huge games room with bar and full-sized snooker table
-Extensive custom designed built in cabinetry
-Ducted and split system AC
-Combination of down, pendant and chandelier lighting
-Large storeroom adjacent to the lift on Level 5
-Well appointed and highly functional laundry on the main level
-Extensive storage capabilities
-Leisure facilities in the building include an indoor swimming pool, spa, sauna, and gym
-Three secure underground car bays with double remote control access gates
-Secure gated pedestrian entry off Bellevue Terrace with intercom
-Immaculately maintained complex
The exclusive cul-de-sac moments to the city is in the prestigious West Perth precinct renowned for its prized location. With superb walkability and the highly sought after Kings Park lifestyle on your doorstep, this is a polished urban residence that rubs shoulders with some of the finest inner-city apartments in Perth. Its scale, finish and mesmerizing river, city and park views make this one of the most sought after addresses in WA. To discuss this exciting opportunity further contact Vivien Yap on 0433 258 818.
Rates & Local Information:
City of Perth Council Rates: $4,769.45 (2023/24)
Water Rates: $3,065.23 (2022/23)
Zoning: R160
Primary School Catchment: Subiaco Primary School
Secondary School Catchments: Bob Hawke College
DISCLAIMER: This information is provided for general information purposes only and is based on information provided by the Seller and relevant local authorities and may be subject to change. No warranty or representation is made as to its accuracy and interested parties should place no reliance on it and should make their own independent enquiries.