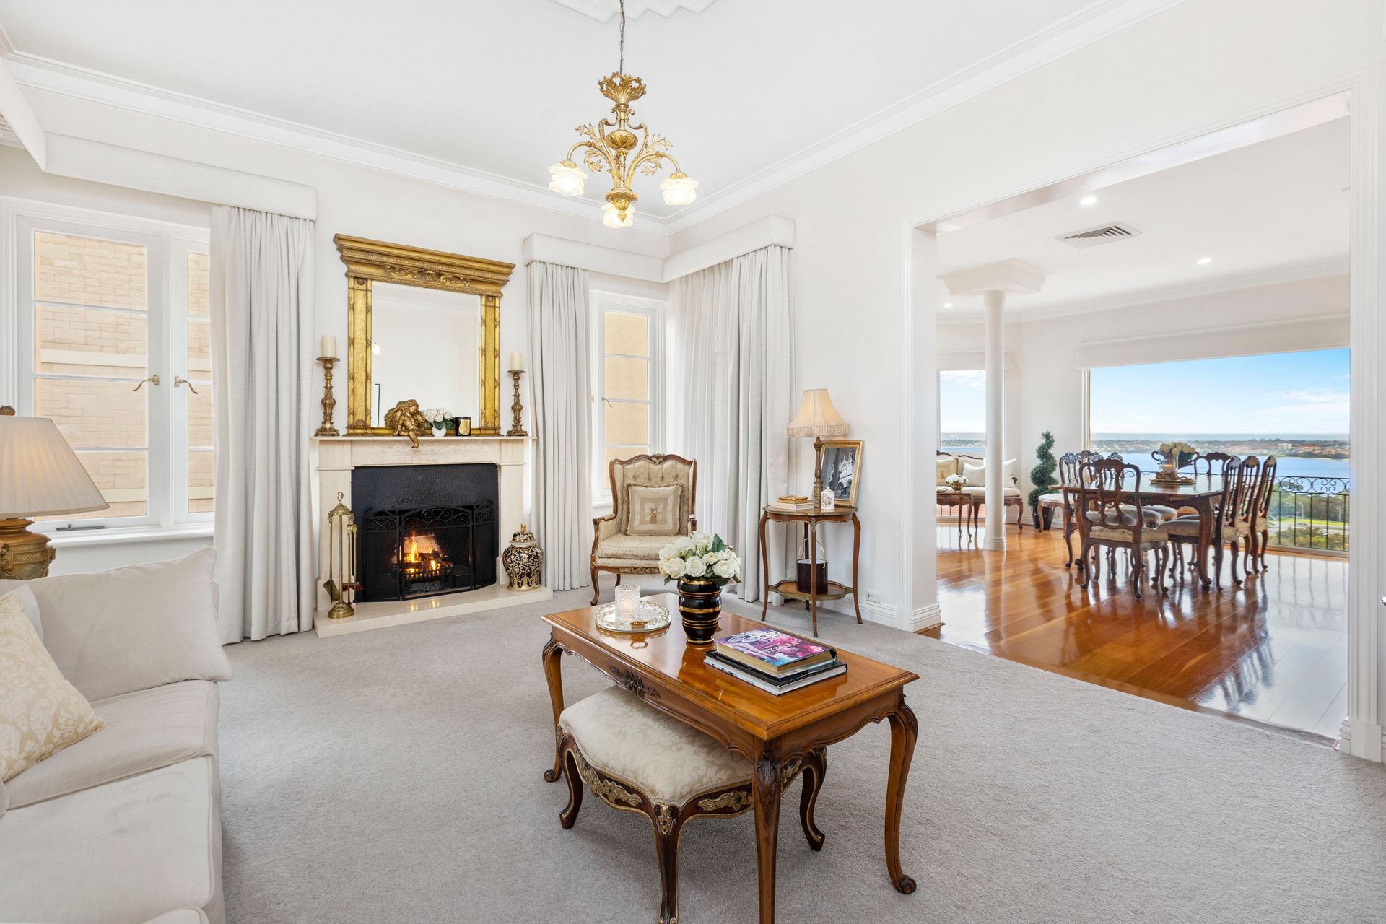
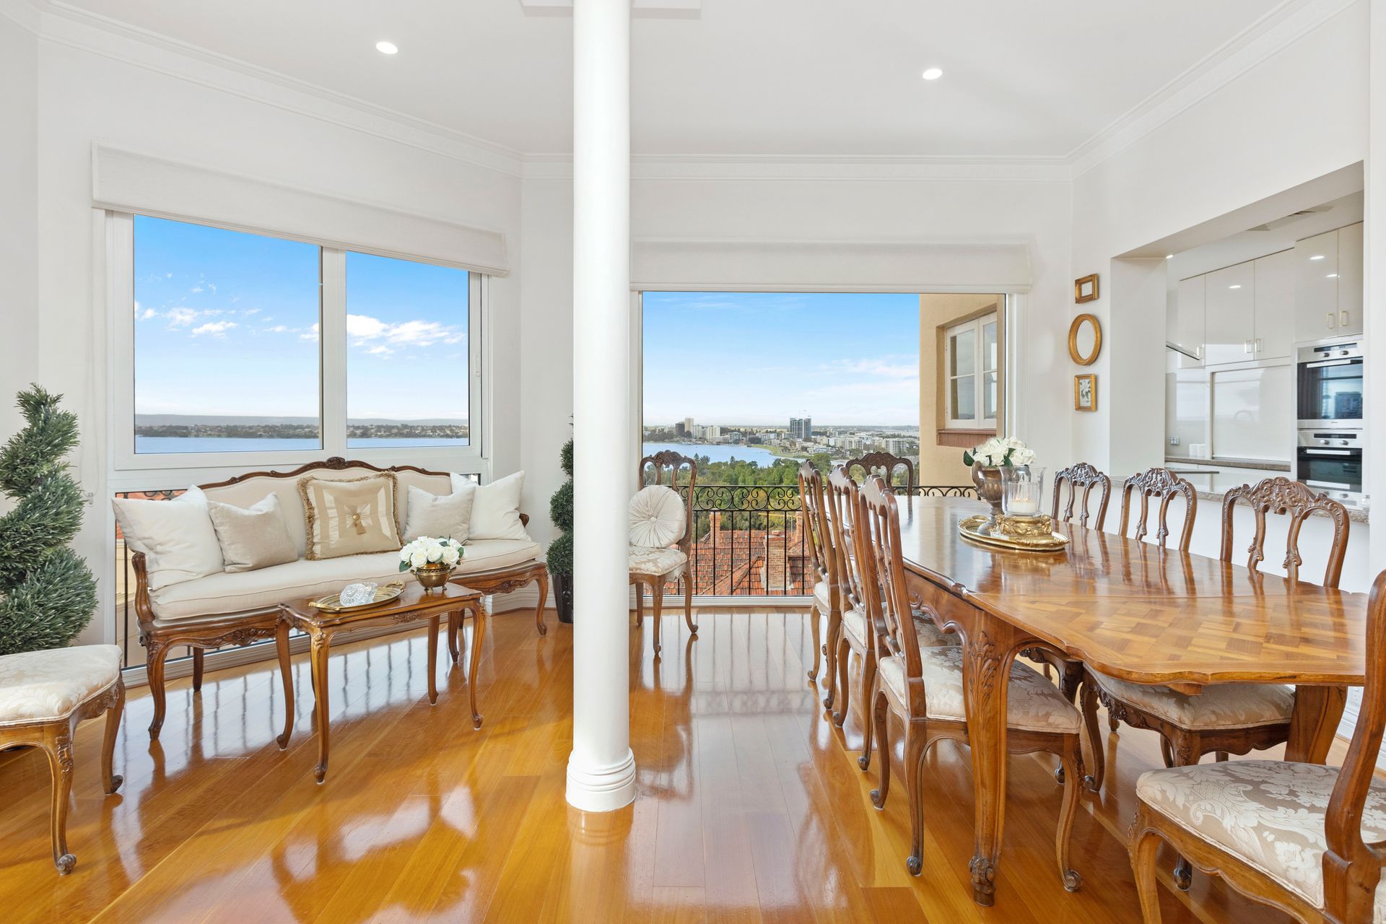
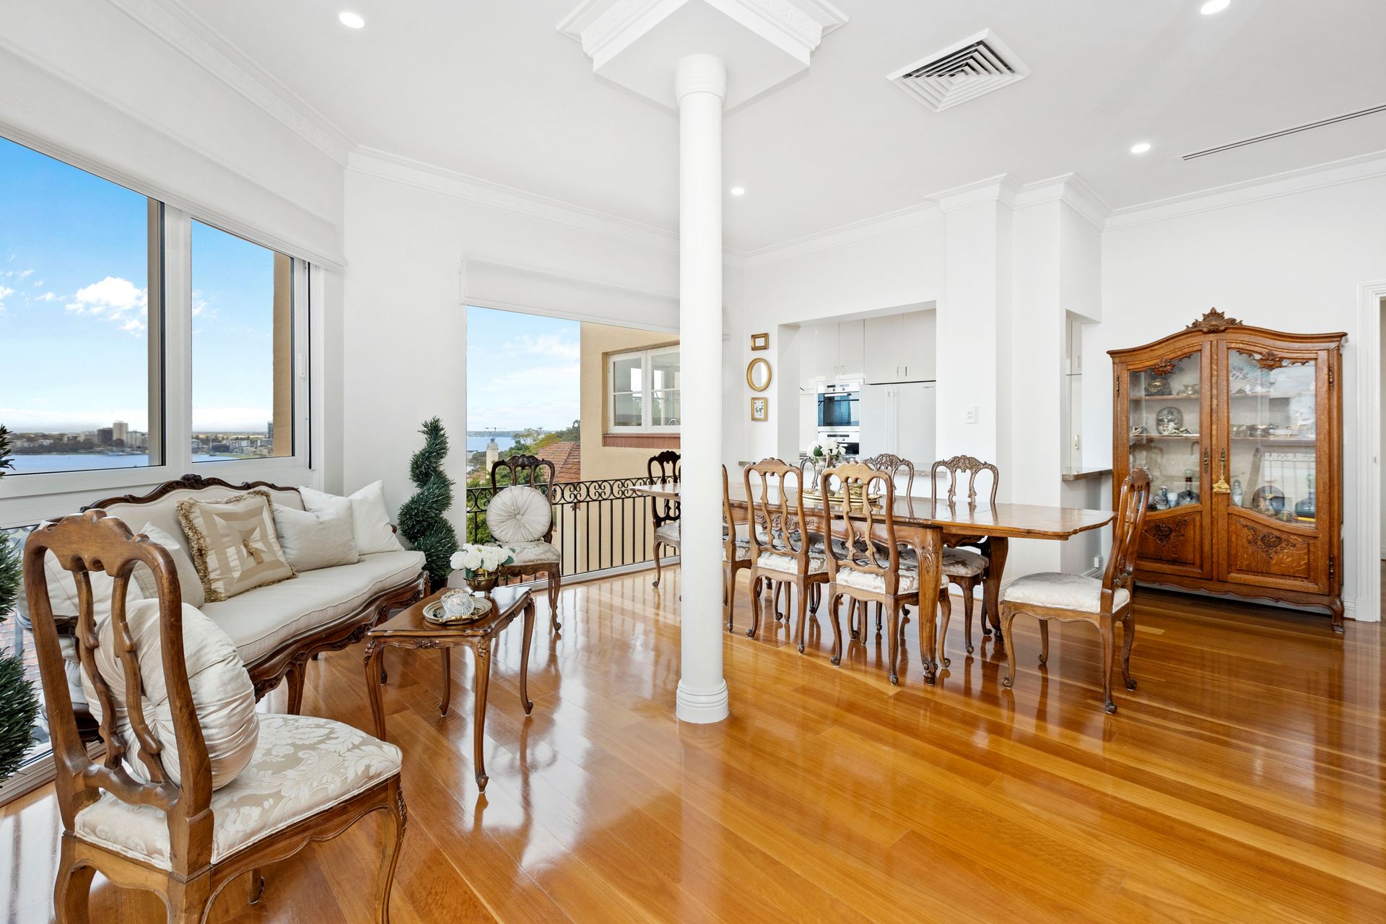
Experience a harmonious blend of timeless elegance, scenic beauty, and modern convenience in this charming apartment. With provincial influences and incredible views, every corner exudes character.
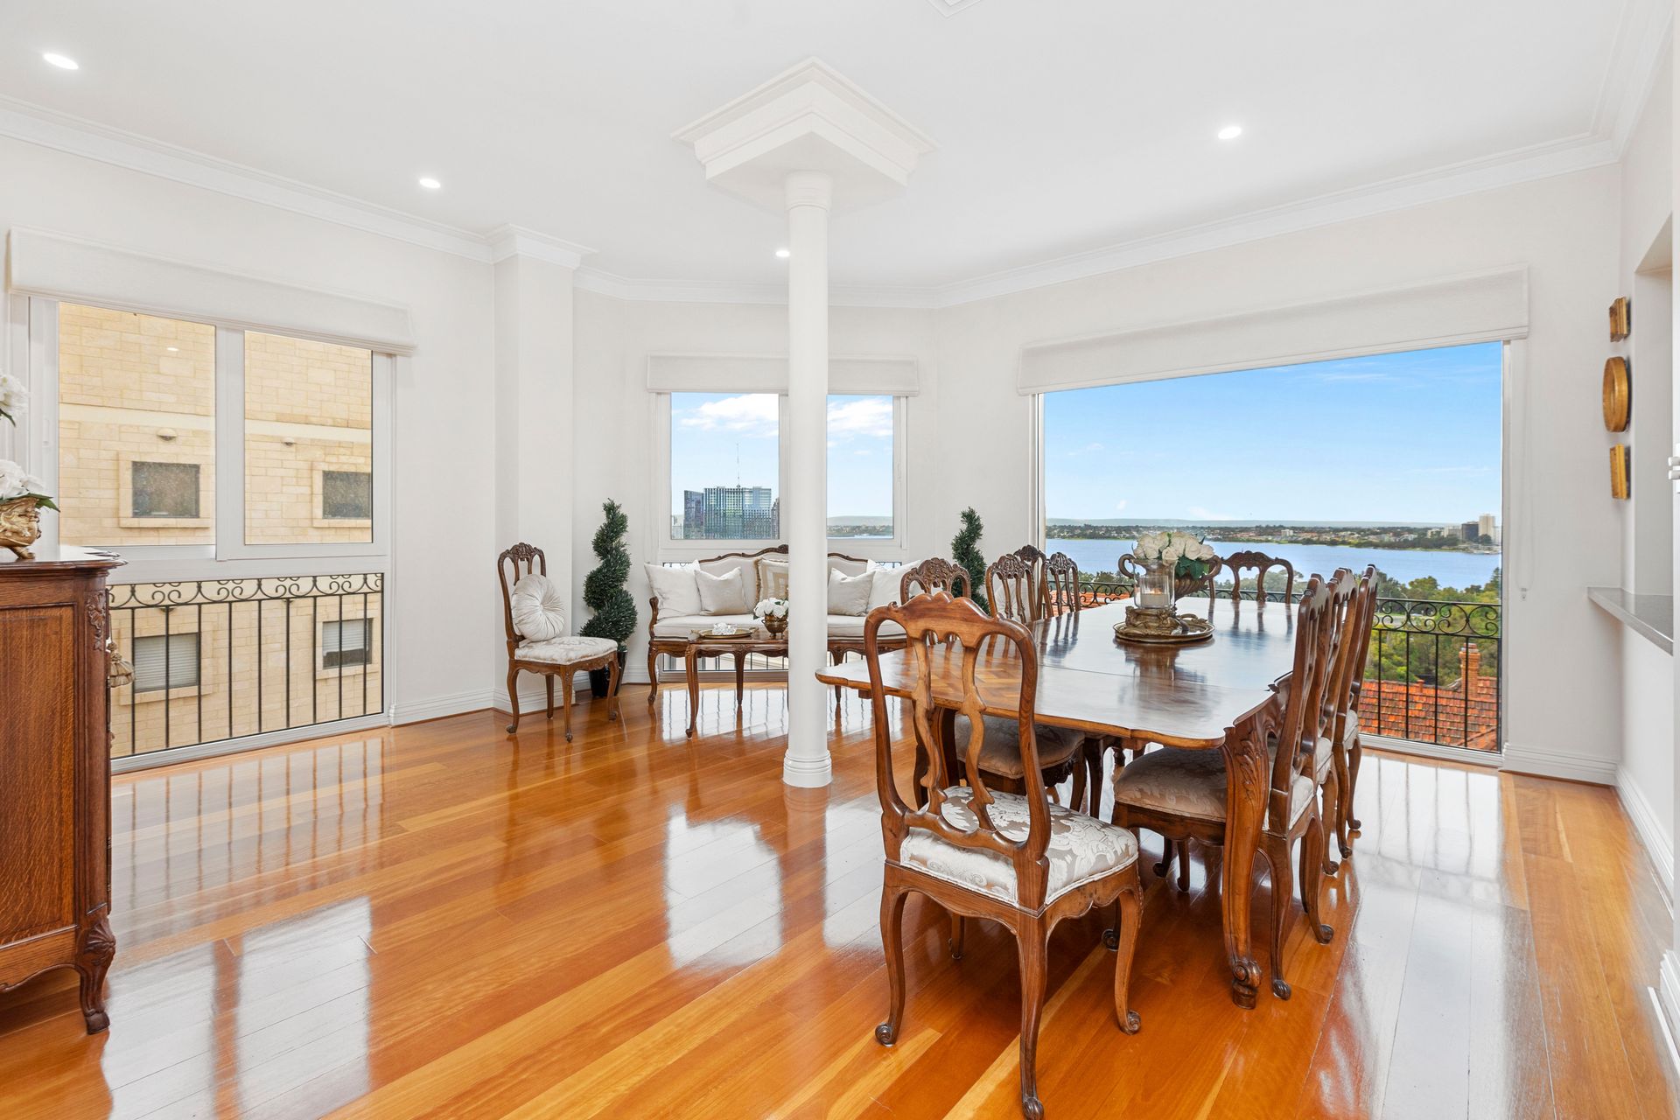
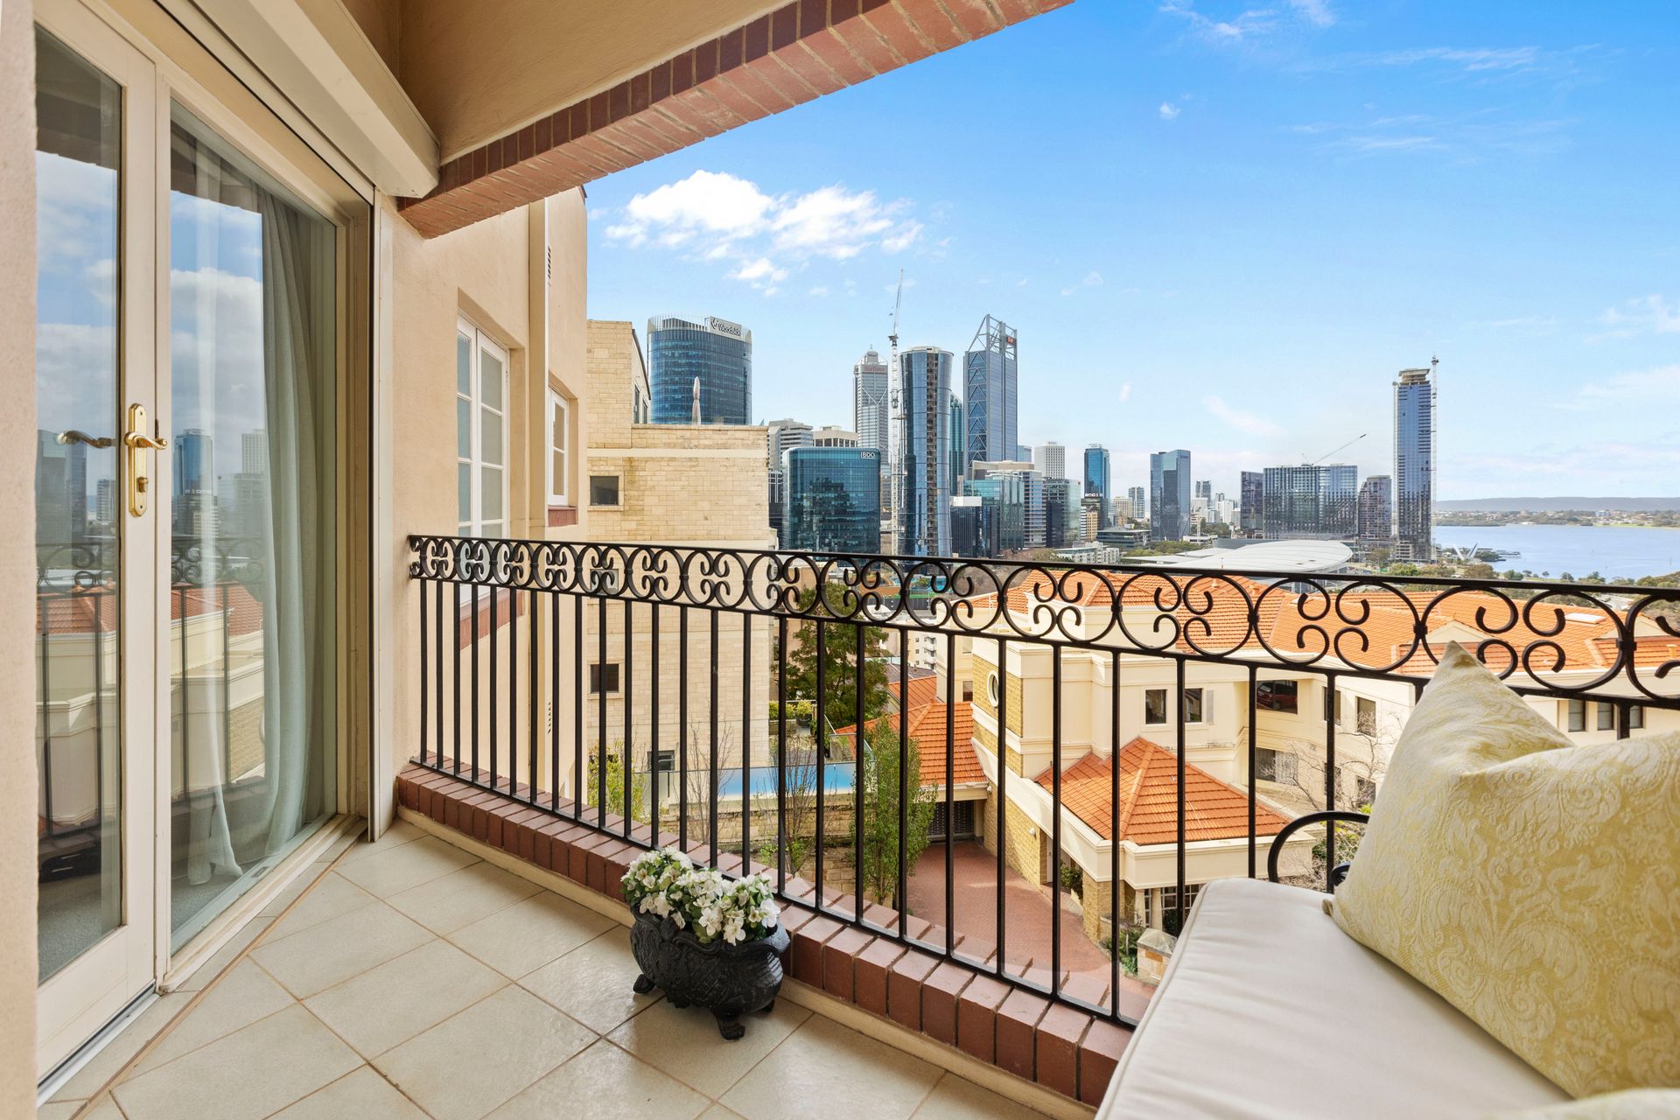
The perfect place to savor quiet moments while gazing at the stunning Perth City skyline and Swan River. Indulge in the absolute luxury of this A-list-worthy home. Where outstanding craftsmanship, elegant timber floorboards, and intelligent design seamlessly create a spacious and sophisticated floorplan.
The master bedroom, with its private balcony and stylish ensuite, offers a serene escape with breathtaking city skyline and Swan River views, while the other bedrooms exude their own unique personalities. The expansive open-plan gourmet kitchen with sleek stone surfaces and Miele appliances, invites you to prepare meals with inspiration.
The adjoining informal dining area and comfortable living space create the perfect setting for both relaxation and entertainment. Nestled in West Perth, a prime activity hub near the city center and Kings Park, this apartment offers both excitement and tranquility.
Explore the parklands, enjoy coffee at nearby cafes, dine at top restaurants, or immerse yourself in the vibrant bar scene - all within easy reach. With excellent Transperth facilities and the Freeway nearby, convenience is at your fingertips. Embrace timeless design, modern finesse, and awe-inspiring sights in this one-of-a-kind apartment. Revel in space, security, and convenience as you make this charming retreat your home.
Key Features:
• Wood fireplace
• Gallery Kitchen
• High ceilings
• Secure building and property
• Quiet street location
• Reverse Cycle Air conditioning
• Zip Tap with hot, cold and sparkling water
• Smart Wiring ready
• Blackbutt timber floorboards throughout
• Ample storage throughout
• Built in the 1940s and is inspired by the art-deco era
• Open plan kitchen with Miele appliances and stainless-steel sink
• Two secure and discrete parking bays
• Walking distance to Subiaco, Kings Park, Perth CBD, and the Swan River
Located Nearby:
• Next Gen Health Club 850m
• Jacob's Ladder 130m
• Kings Park 260m
• Brookfield Place 1km
• Hay Street Mall 850m
• Prince Lane Bar 2km
• Balthazar 1.9km
• Mercedes College 1.94km
• St Georges Anglican Grammar School 1.05km
• Perth Modern School 1.38km
• Bob Hawke College 1.70km
Strata Fees: $3,111.00pq (approx)
Strata Living Area: 176sqm + 5sqm storage bay