The Ultimate Surprise Package!
One of Wembley Downs' premier elevated streets is the fitting setting for this stunning 4-bedroom 2-bathroom two-storey haven where every inch counts - and every corner pleasantly surprises.
The home is a modern masterclass in maximising space and style. Sitting on a low-maintenance block, it's been cleverly designed to make family living easy. From spacious, sun-filled rooms to thoughtful details that elevate everyday comfort, this special home is a dream come true and perfectly tailored for those who want the best of both worlds: comfort and simplicity, without the upkeep.
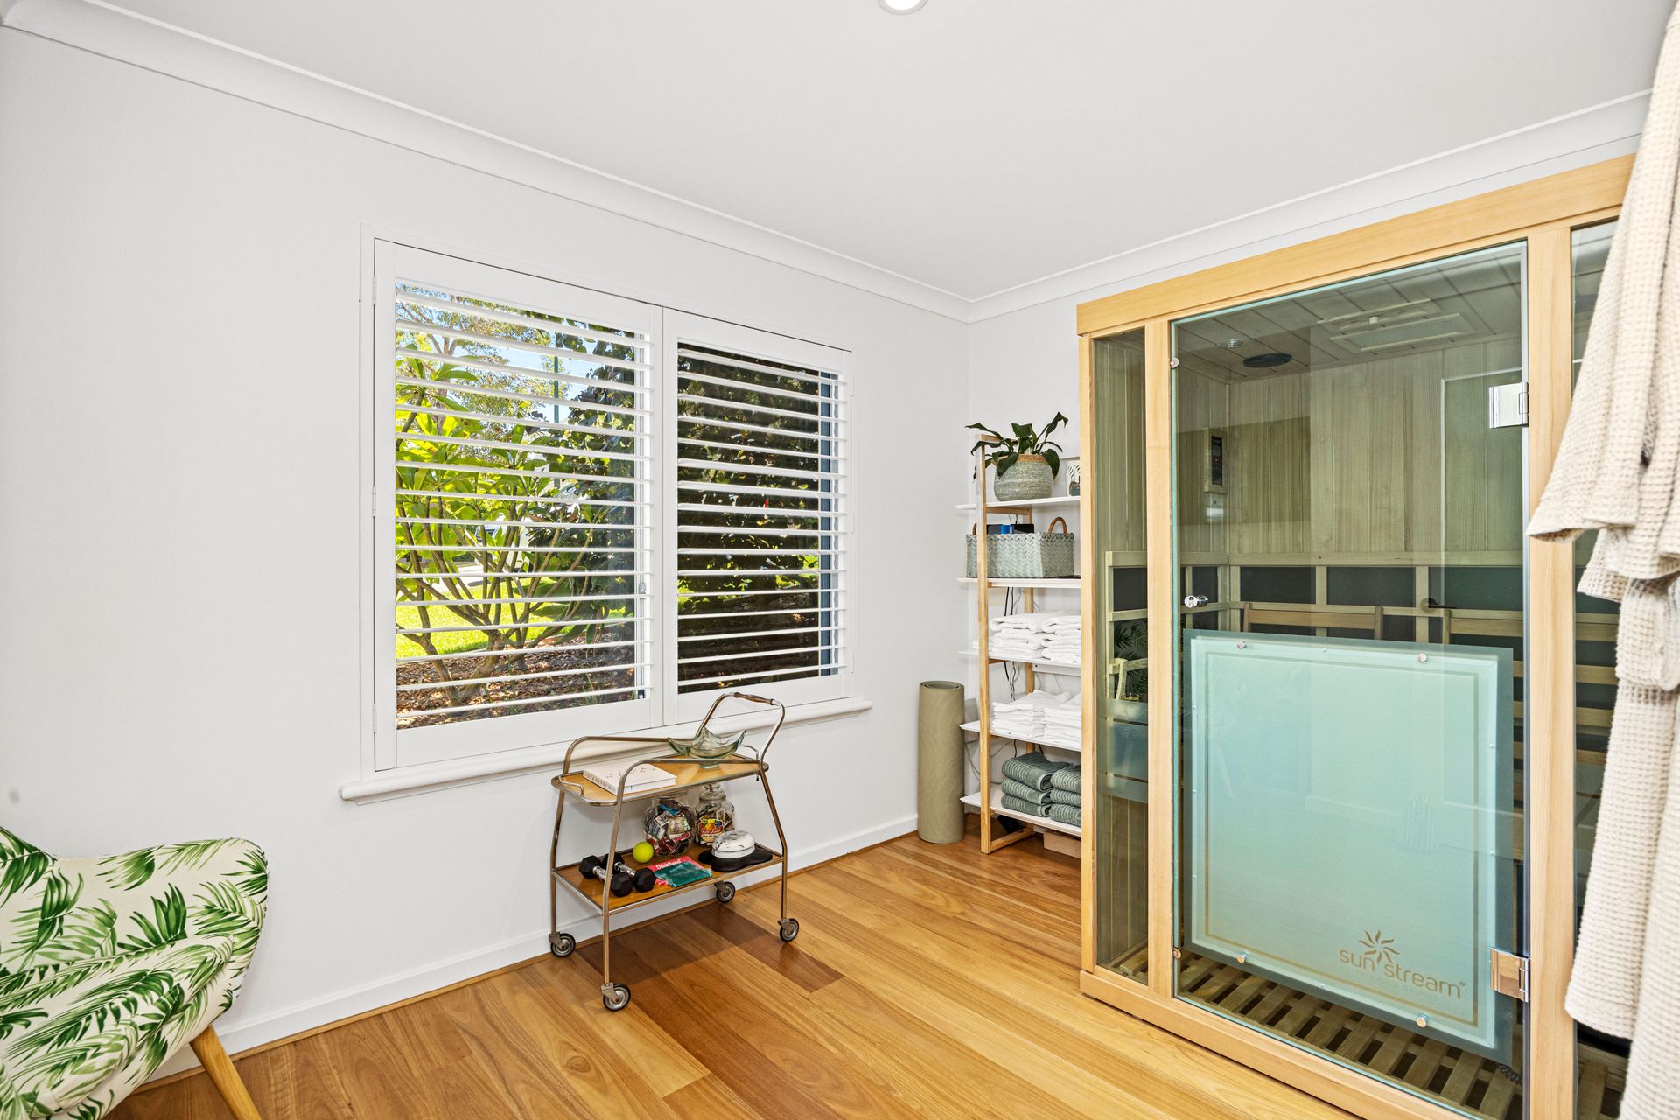
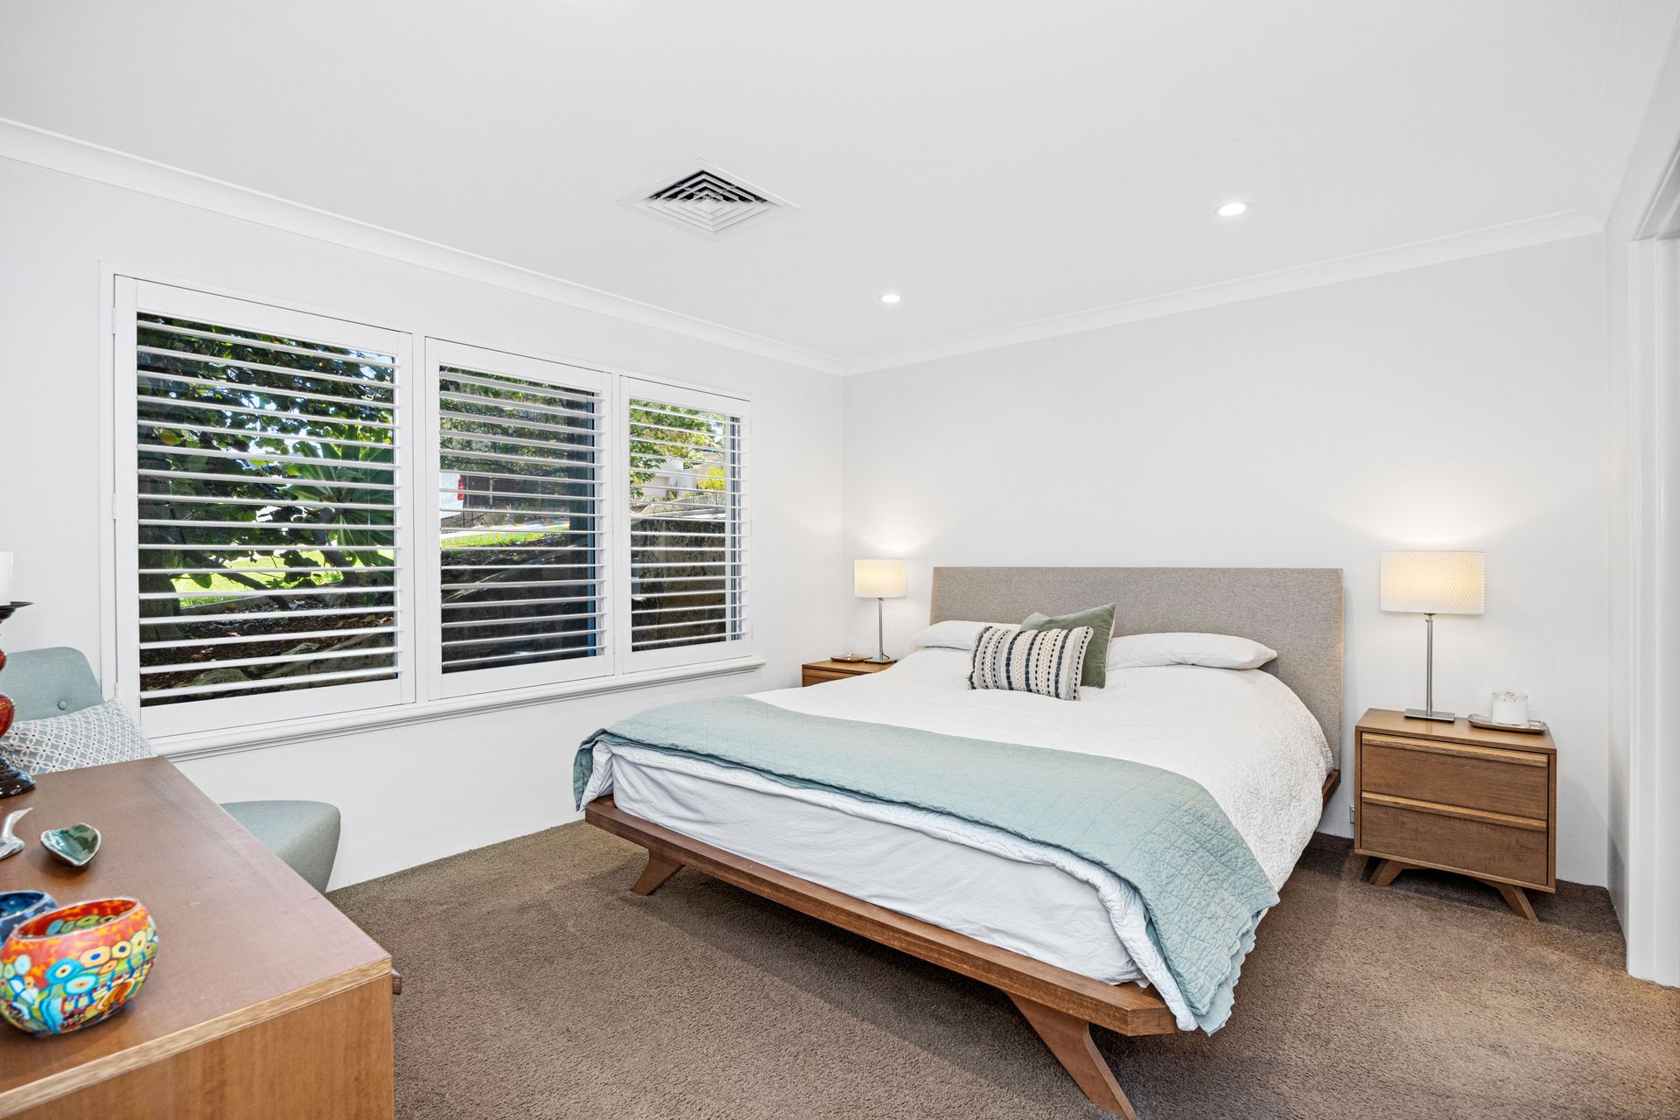
Downstairs, a single door off the open-plan family, dining and kitchen area reveals a private sleeping wing with a versatile study, nursery or fifth-bedroom option (with its own television and lovely views out to the front garden), next door to a giant king-sized master suite that also looks out to the front garden and impressively boasts a fitted walk-in wardrobe and an immaculate ensuite bathroom with a walk-in double rain shower, a sleek stone vanity, a skylight and separate toilet.
Wrapping around to a flexible lounge room - or second living zone - on the lower level, the kitchen epitomises class with its sparkling stone bench tops, breakfast bar, soft-closing drawers, display cabinetry, pull-out pantry, Vintec drinks/liquor fridge, integrated Bosch dishwasher, Falmec NRS integrated range hood and quality Neff Induction-cooktop, oven/steam-oven and combi-oven appliances.
Upstairs, a huge, carpeted activity room enjoys a treescape aspect, its own built-in kitchenette (with a sink and storage, hidden behind a sliding door) and access to a powder room with under-bench storage. There is also an enormous walk-in storage and a full-height double-sliding-door linen press on the upper floor. The light, bright and generous main family bathroom that services the remaining sleeping quarters comprises a ceiling-mounted rain shower, separate bathtub, twin-vanity basins and under-bench storage.
Expansive second and third bedrooms feature full-height triple-sliding-door built-in robes, with a spacious fourth bedroom comprising of three sliding doors of floor-to-wall-to-ceiling built-in robes, with all rooms benefitting from a sublime leafy aspect.
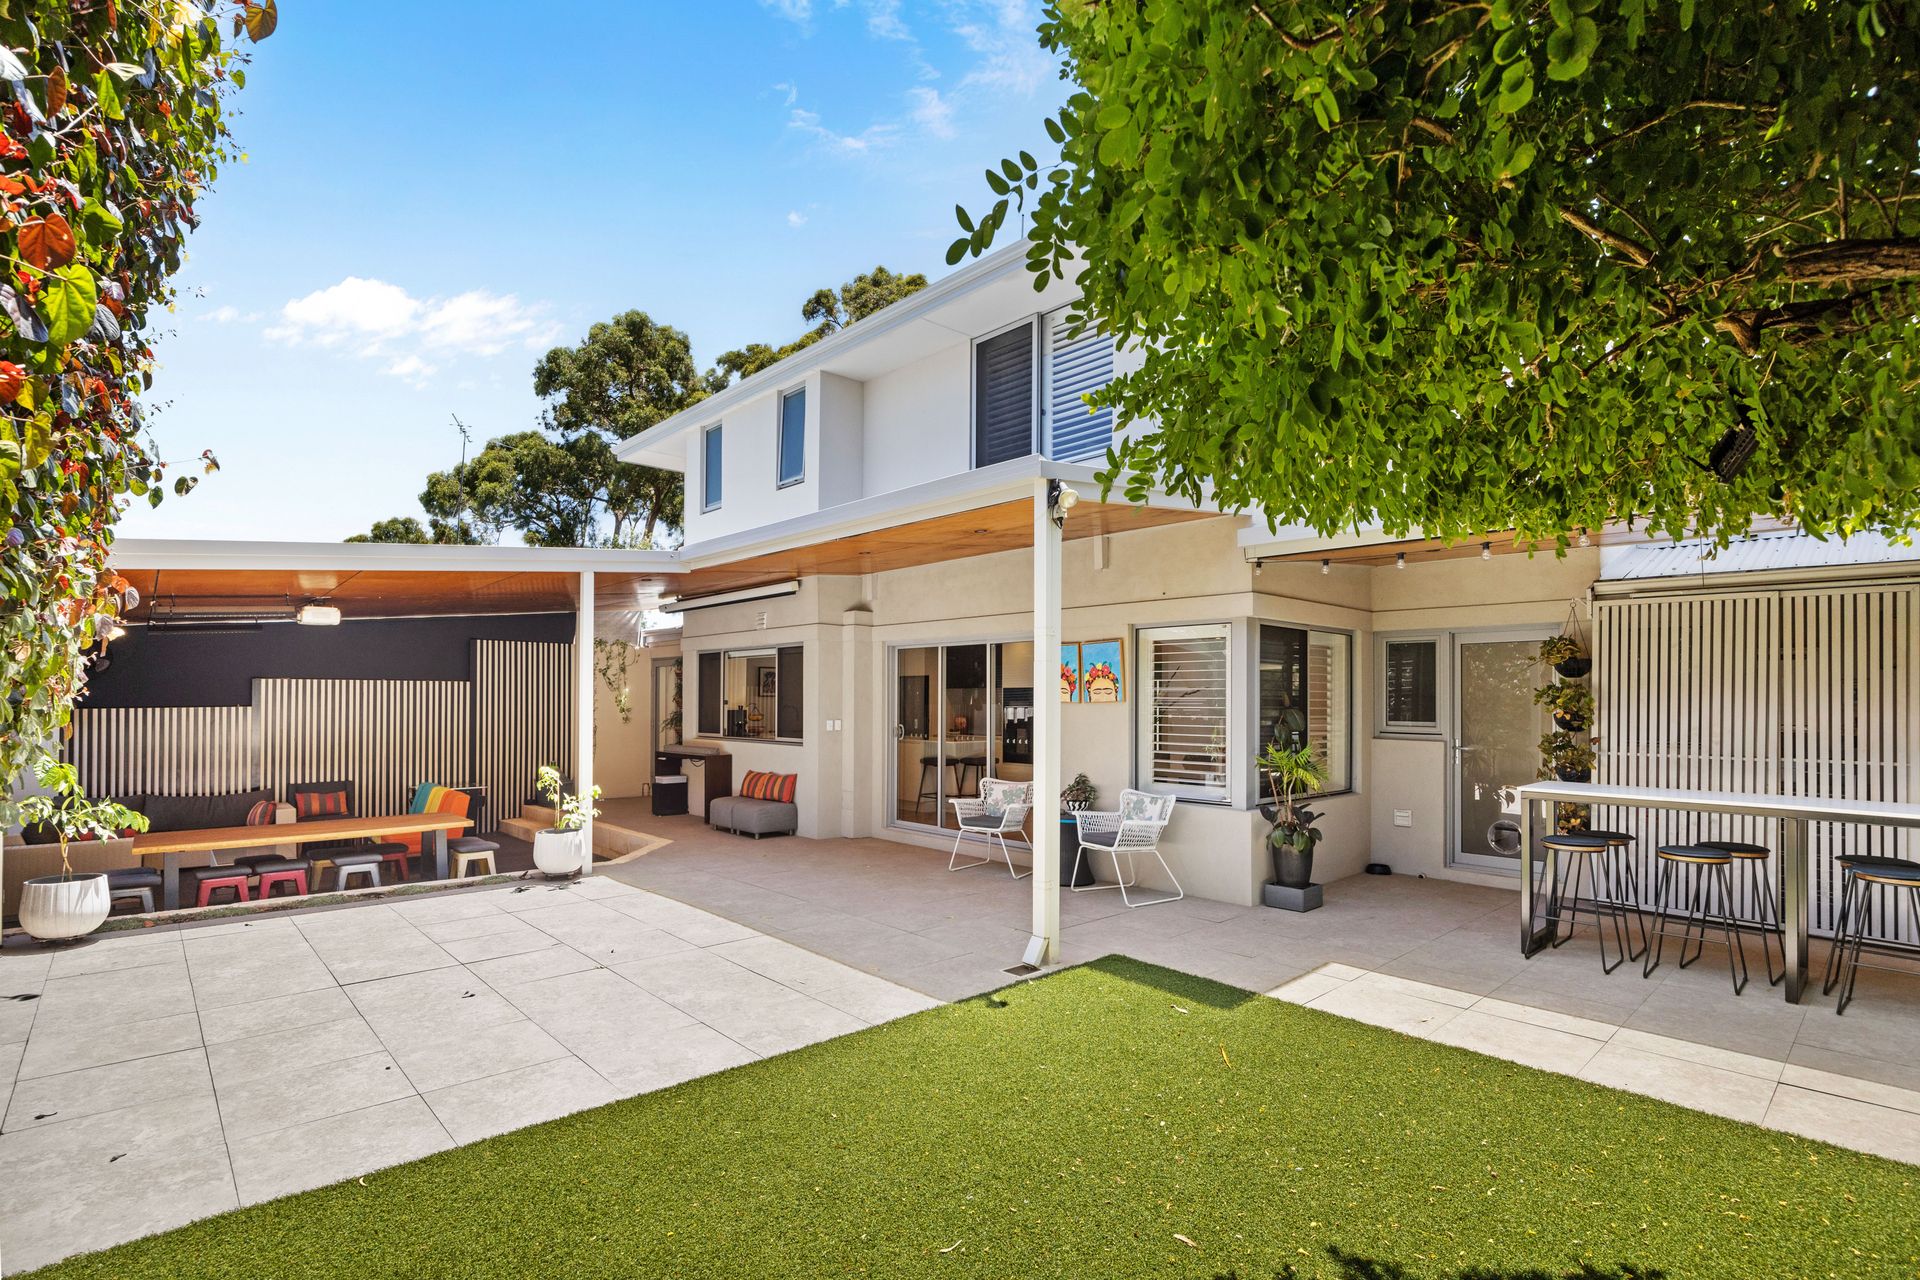
Sliding-stacker doors in the family room access the relaxing verandah next to the magnificent sunken outdoor alfresco-entertaining deck at the rear which can also be accessed directly from the lounge room. Two external heaters, two plug-in fans, audio speakers, an Epson Full HD 3D home theatre projector, 135" motorised tensioned projector screen with remote and louvered shutters to let those sea breezes filter through make this an amazing year-round entertaining space. A third verandah can be accessed from the laundry (with a stone bench top, heaps of storage and sleek white cabinetry) and overlooks a quiet courtyard and care-free turf.
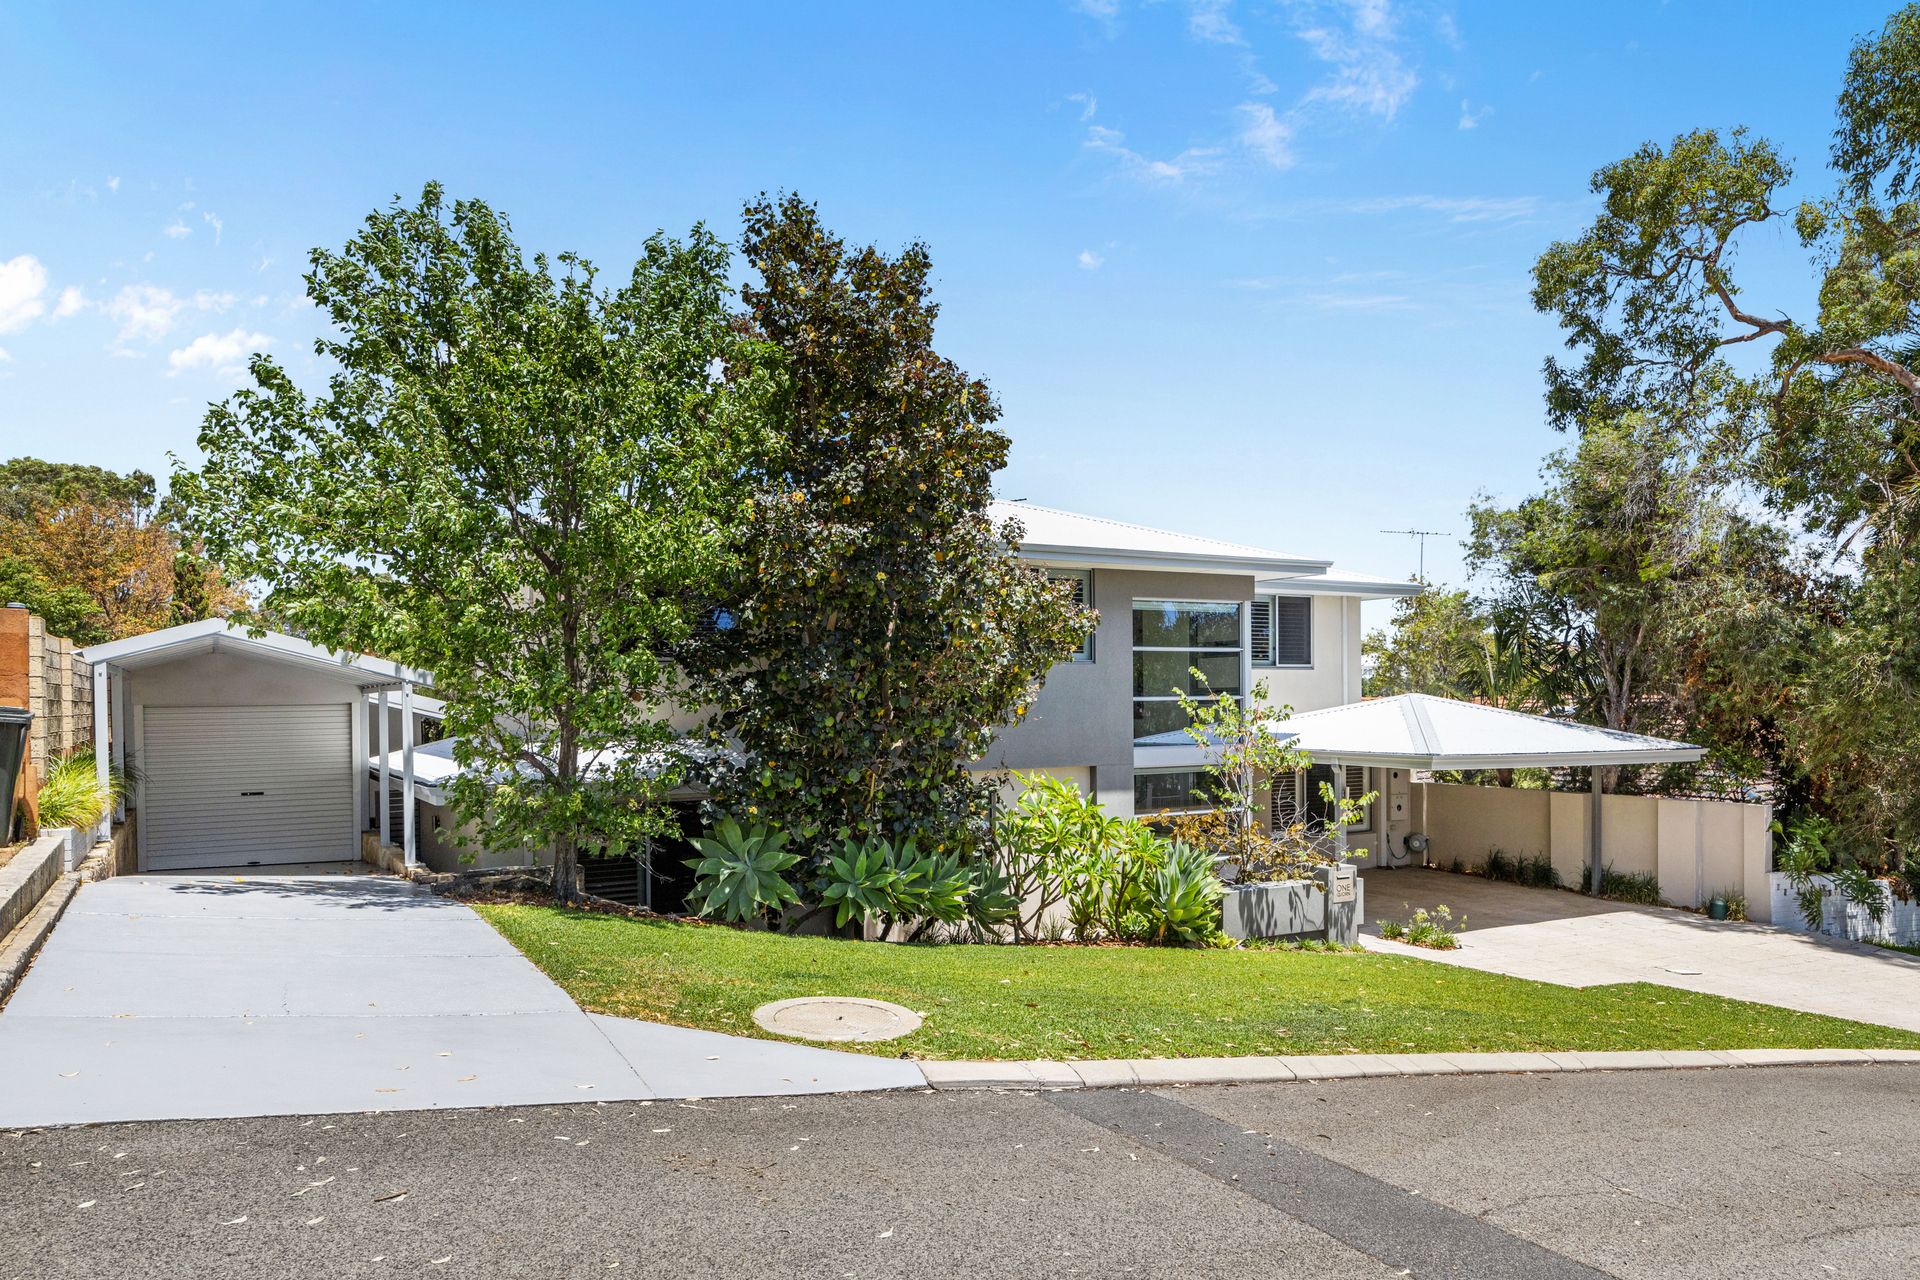
The wildcard in the floor plan though is a separate back studio, gym or home office with timber-look flooring, split-system air-conditioning, insulation and French-door access to the backyard. A powered workshop shed - off the single carport - is every "tradie's" dream scenario, with a separate double carport off the main driveway ensuring plenty of extra parking space for everybody.
This unique residence is nestled within the sought-after Kapinara Primary School and Churchlands Senior High School catchment zones and close to other top schools and amenities including the Wembley Downs Tennis Club, picturesque local parklands, the Wembley Golf Course, The Downs Shopping Centre, stunning beaches, public transport and so much more.
FEATURES:
- 4 carpeted bedrooms
- 2 well-appointed bathrooms
- Solid wooden Blackbutt floorboards
- Open-plan family/dining/kitchen area - and connecting lounge/television room - downstairs
- Study, nursery or 5th bedroom - adjacent to the spacious ground-level master suite
- Upstairs activity room, kitchenette, powder room and main family bathroom
- Large upper-level 2nd/3rd/4th bedrooms with BIR's
- Ample laundry storage
- Separate downstairs toilet and powder vanity
- Double-door cloak/shoe cupboard upon entry
- Separate air-conditioned rear studio/office/gym
- Superb outdoor alfresco-entertaining deck with a remote screen and projector setup
- Two additional entertaining verandas, within the privacy of your backyard
- 3M window tinting to the front/north-facing windows
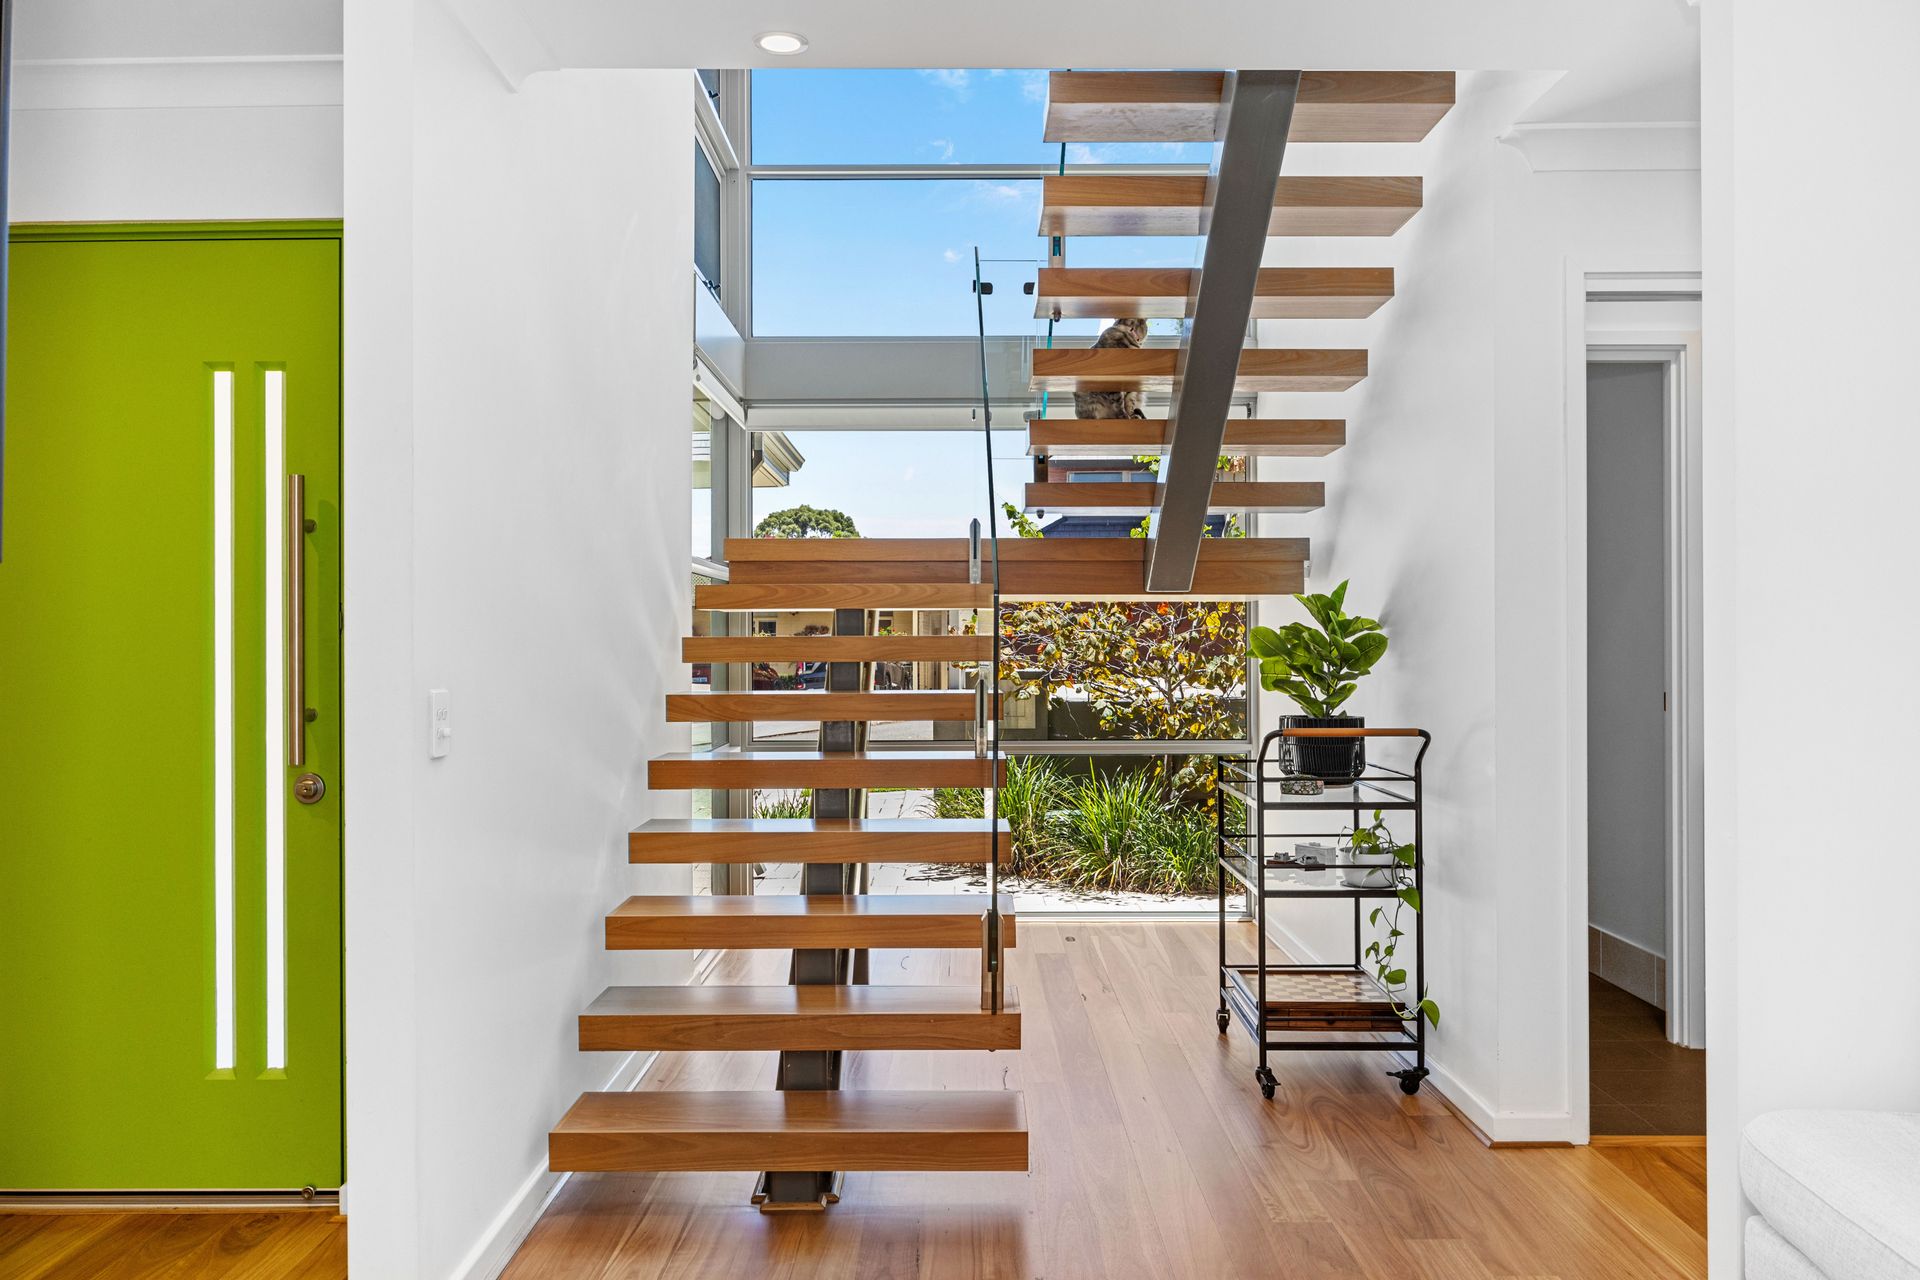
- Feature glass staircase balustrade
- Internal profile doors
- Stone bench tops
- Daikin ducted and zoned reverse-cycle air-conditioning system
- Feature indoor and outdoor LED down lights
- NBN fibre-to-the-premise (FTTP) internet connectivity
- Foxtel connectivity
- White plantation window shutters
- Skirting boards
- Security screens
- External power points
- Instantaneous gas hot-water system
- Fully reticulated
- Lush front-yard-lawn area
- Established easy-care gardens
- Small rear tool shed for storage
- Double carport - with a feature front/shopper's entry door
- Additional pitched single carport off the second driveway - leading into a powered workshop shed with a roller door, storage, a mezzanine for further storage, an in-built compressor and backyard access
- No common property
- Low-maintenance 453sqm (approx.) block - with a proposed survey-strata conversion in place
- Built in 2014 (approx.)
For more information contact Peter Kasten on 0423 636 443
DISCLAIMER: This information is provided for general information purposes only and is based on information provided by third parties including the Seller and relevant local authorities and may be subject to change. No warranty or representation is made as to its accuracy and interested parties should place no reliance on it and should make their own independent enquiries.