Immaculate Style and Luxury
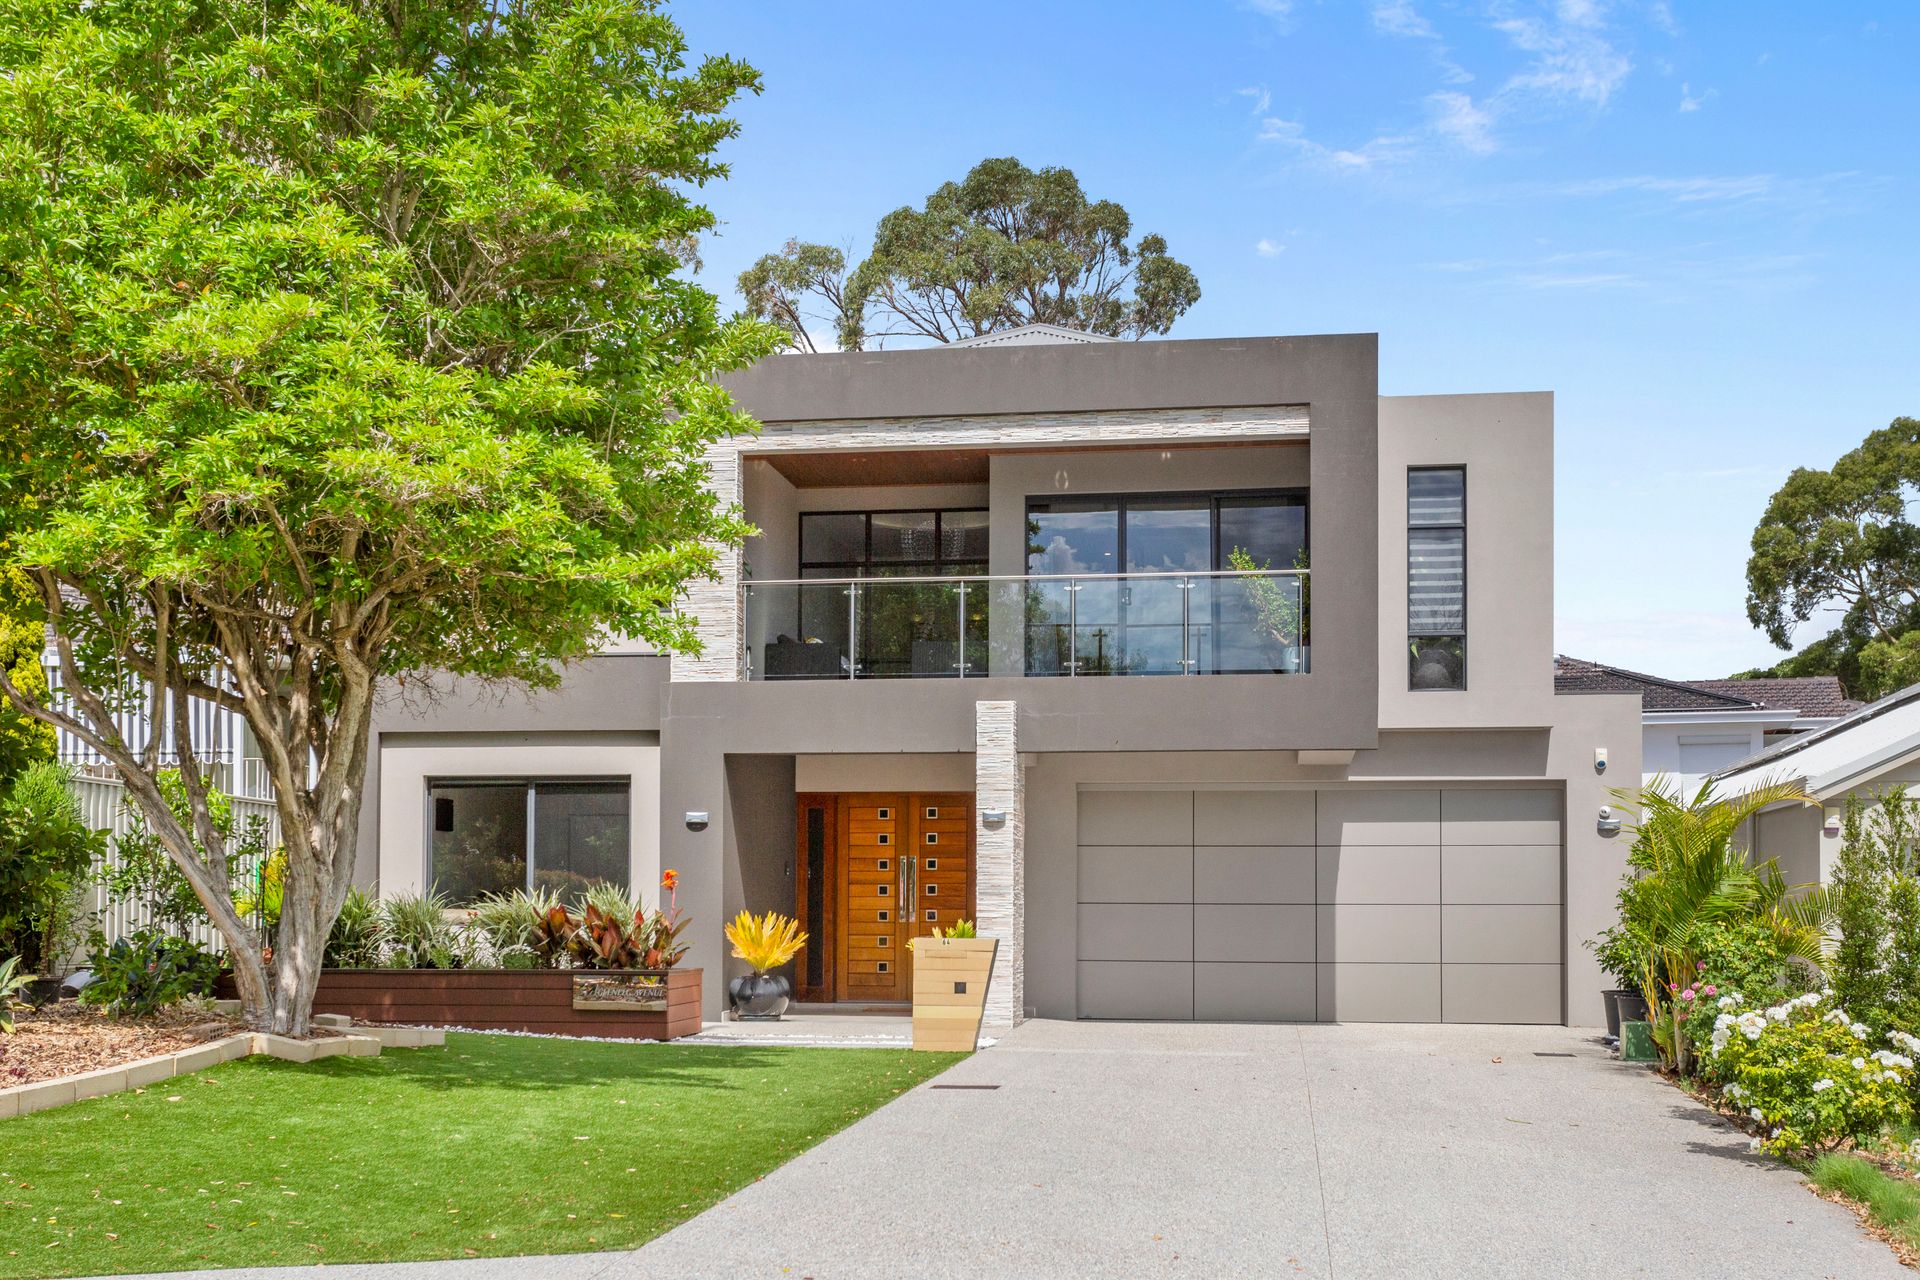
Custom contemporary class pervades this impressive - and impeccably-presented - 5-bedroom 3 bathroom two-storey executive family residence that is barely four years young and offers quality modern living from a stunning elevated position with splendid ocean views to Rottnest Island.
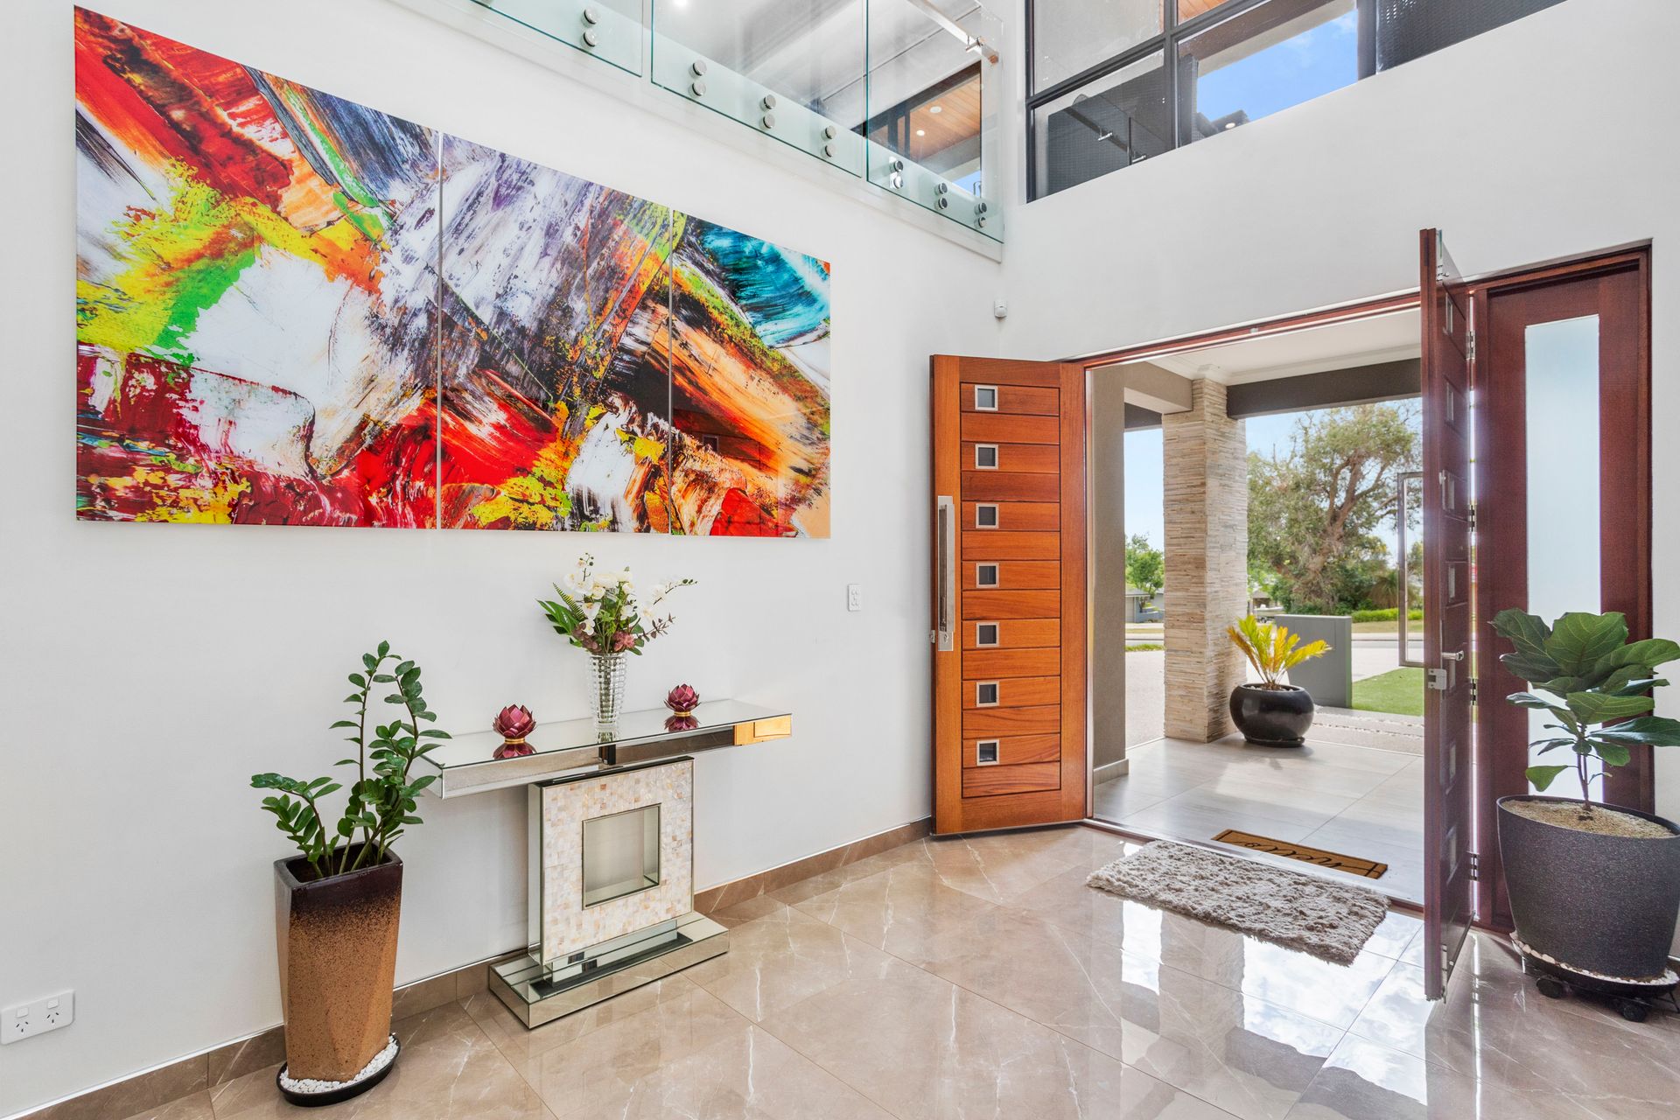
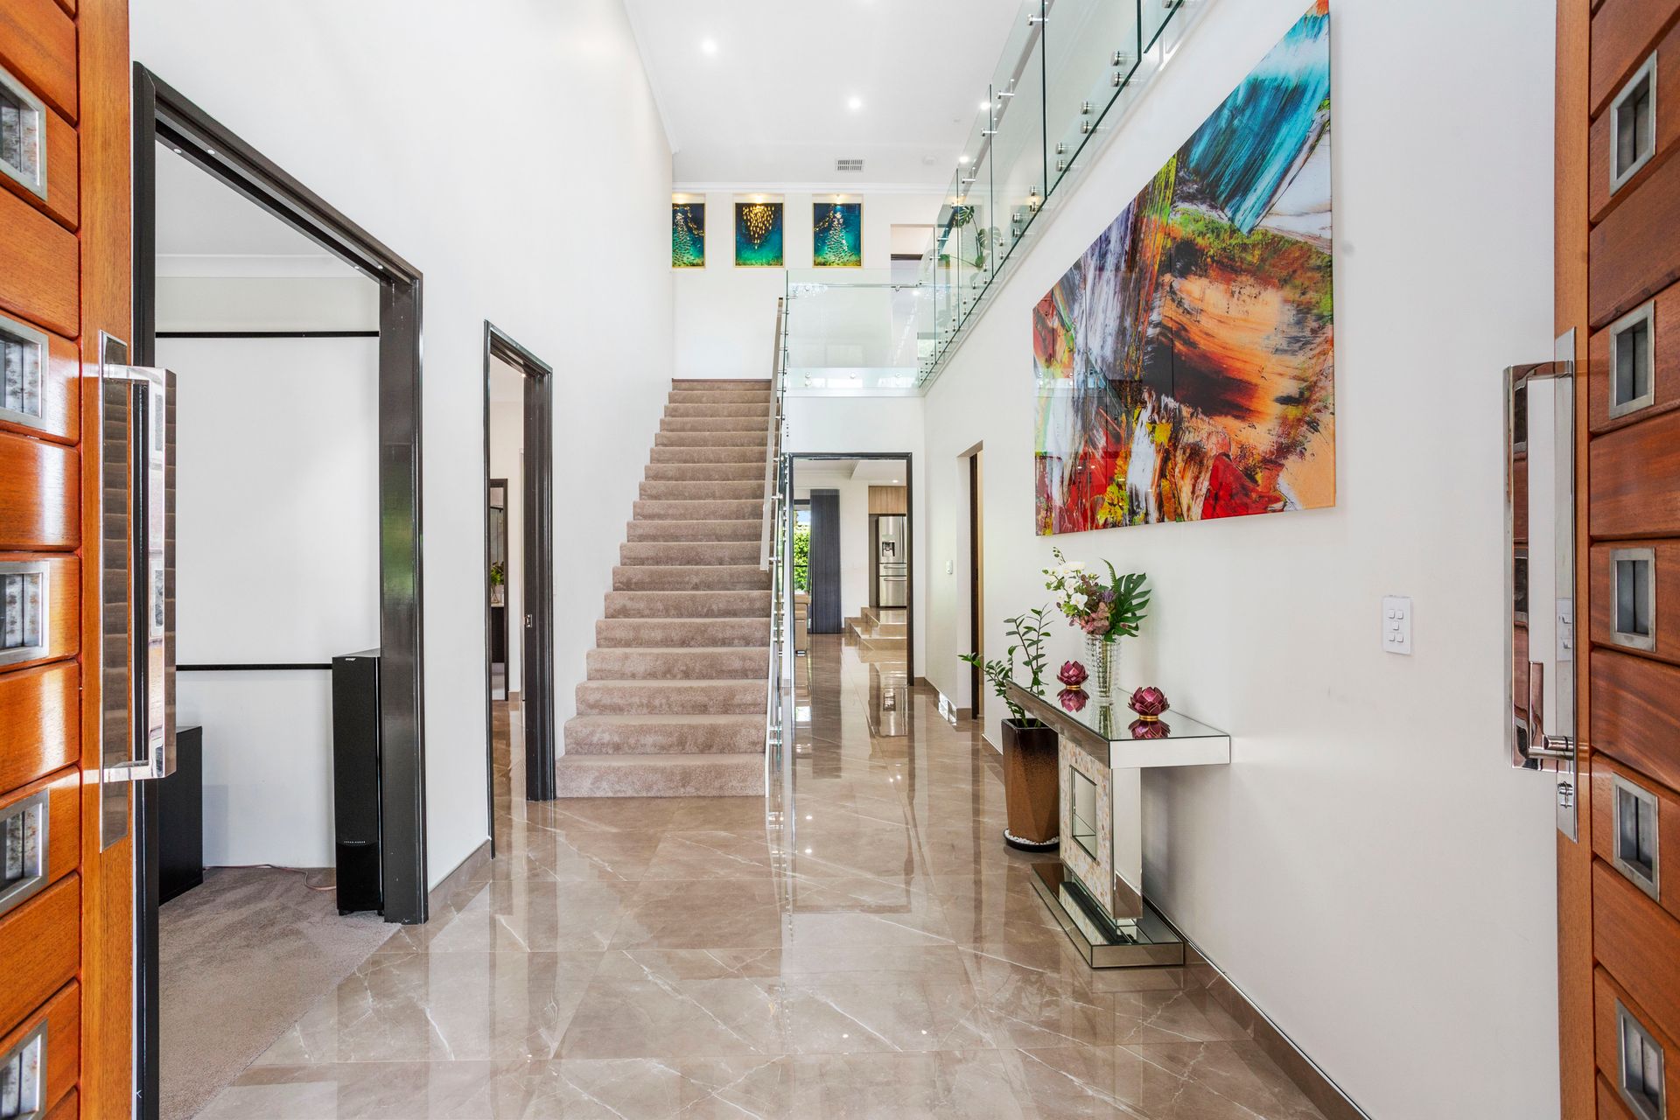
This hilltop haven will capture your imagination immediately, with eye-catching 2.4-metre double front doors revealing a grand tiled entry foyer with an open void and a spectacular chandelier. Downstairs, a cavity slider reveals a carpeted theatre room with a striking recessed ceiling - adjacent to a huge tiled fifth (or "guest") bedroom with a ceiling fan, separate "his and hers" mirrored built-in wardrobes and a private ensuite/third bathroom that comprises a large rain/hose shower, a sleek stone vanity and a toilet. This wing of the house makes for a fantastic alternative master suite, for those wanting their base on the ground floor.
Custom under-stair shelving and a generous under-stair storeroom are complemented in this part of the floor plan by a separate toilet with a separate stone powder/vanity area. The laundry is extremely well-appointed too, featuring a stone bench top, a walk-in linen press hidden behind a sliding door and external access down the side of the property.
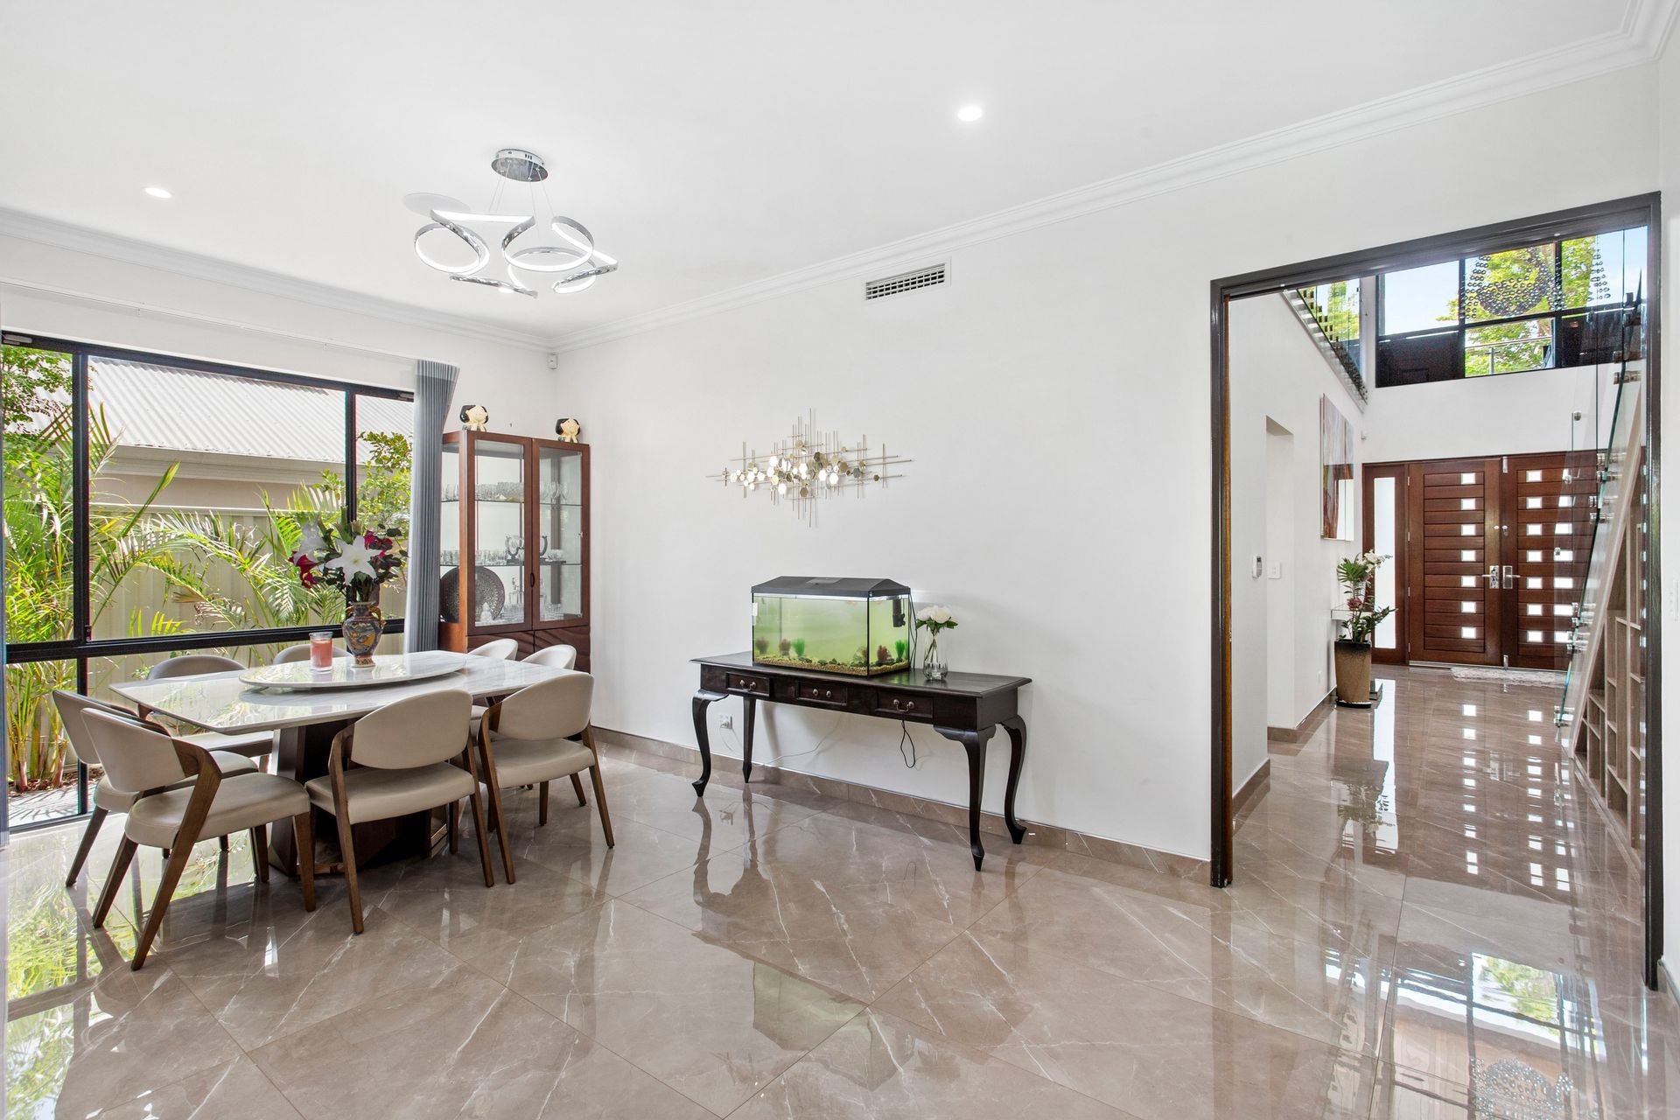
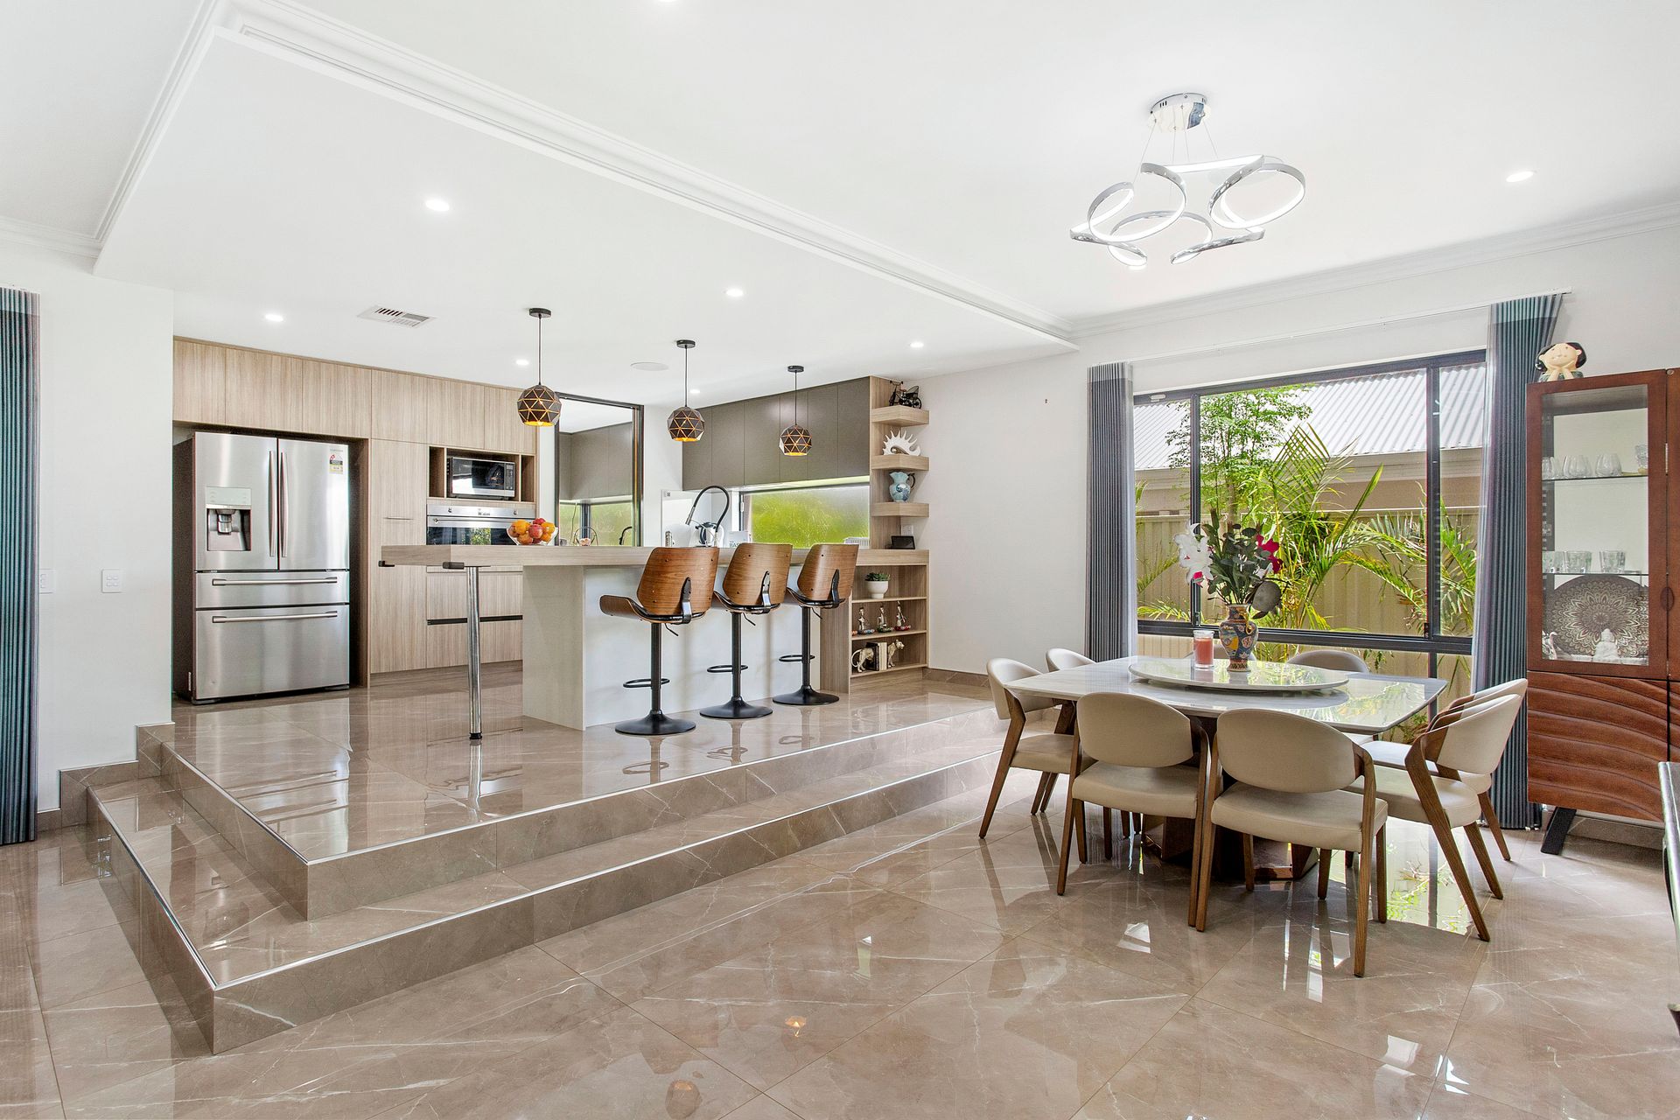
The open-plan family and dining area is exquisitely tiled and boasts a magnificent feature bulkhead ceiling, overlooked by an elevated kitchen that is the focal point of this casual hub. There, further tiled flooring and stylish pendant light fittings meet a breakfast bar for quick bites, a large plumbed refrigerator recess, sparkling stone bench tops, high-end tap fittings, an integrated range hood, 900mm-wide Smeg gas-cooktop and oven appliances and a functional scullery - complete with more stone counter tops, double sinks, a walk-in pantry, another Smeg gas cooktop, a stainless-steel range hood and a Fisher and Paykel stainless-steel dishwasher. It's every home chef's dream.
Outdoor access to the rear from this part of the layout is seamless, with an outstanding alfresco-entertaining area with gas connection dominated by travertine flooring and graced by a timber-lined ceiling, overlooking the shimmering below-ground heat-pump swimming pool. A series of poolside water features help set the mood, with a small patch of artificial backyard turf being the finishing touch.
Upstairs, wooden floorboards are throughout, warming a lounge room that essentially triples personal living options and plays host to a recessed ceiling and future kitchenette provisions. It also opens out to a delightful timber-lined and covered front balcony, where a tree-lined vista and sublime sea views to "Rotto" are accentuated by magical evening sunsets, every single day.
The king-sized master suite is the obvious pick of the sleeping quarters with its ceiling fan, huge walk-in robe (with mirrored built-in robes/storage) and a sumptuous ensuite - free-standing bathtub, fully-tiled rain/hose shower, separate toilet and separate twin stone vanities. Wake up to ocean glimpses in the large second bedroom with ceiling fan and walk-in robe, whilst the commodious third bedroom comprises a fan, fitted and mirrored built-in robes and space for a study desk.
The fourth bedroom has a walk-in robe too and is over-sized in its proportions, whilst a powder room with a stone vanity, a fully-tiled main family bathroom (with a stone vanity, bathtub and separate rain/hose shower) and a full-height sliding four-door hallway linen press ensures that this home well and truly has all of the bells and whistles.
A surprising sense of serenity is complemented by living convenience of the highest order, with this very special property nestled within the sought-after Wembley Downs Primary School and Churchlands Senior High School catchment zones - and located very close to the Wembley Downs Tennis Club, lush local parklands, the Wembley Golf Course, Hale School, Newman College, Holy Spirit Primary School, The Downs Shopping Centre, major shopping precincts, Bold Park Aquatic Centre, public transport, new-look Scarborough Beach, picturesque Floreat and City Beaches and everything in between. Sometimes, only the best will do!
FEATURES:
-5 bedrooms
-3 bathrooms
-Heated swimming pool
-Alfresco and balcony entertaining
-Three separate living zones
-Ocean views
-High ceilings throughout - 34-course downstairs, 31-course upstairs
-Grand entry foyer
-Solid wooden doors
-6.69kW solar power-panel system
-Ducted and zoned reverse-cycle air-conditioning
-Control4 smart wiring throughout
-Indoor and outdoor integrated audio ceiling speakers located in the theatre, living, alfresco and upstairs living areas
-Stone bench tops throughout
-Six (6) CCTV security cameras
-Security-alarm system
-Feature LED down lights (smart-wired)
-Feature ceiling cornices
-Upgraded NBN internet connectivity (F2TP)
-Two (2) instantaneous gas hot-water systems
-Reticulated low maintenance gardens
-Artificial front-yard turf
-Remote-controlled double lock-up garage, with internal shopper's entry
-Honed concrete paving at the rear
-Ample parking space on the front concrete-aggregate driveway for up to 6 vehicles
-440sqm (approx.) of total living space - including the garage
-Easy-care 405sqm (approx.) block with a leafy and shady frontage
-Built in 2019 - with the current (and original) owners ready to move on to their next chapter
For more information contact Peter Kasten on 0423 636 443
DISCLAIMER: This information is provided for general information purposes only and is based on information provided by the Seller and may be subject to change. No warranty or representation is made as to its accuracy and interested parties should place no reliance on it and should make their own independent enquiries.