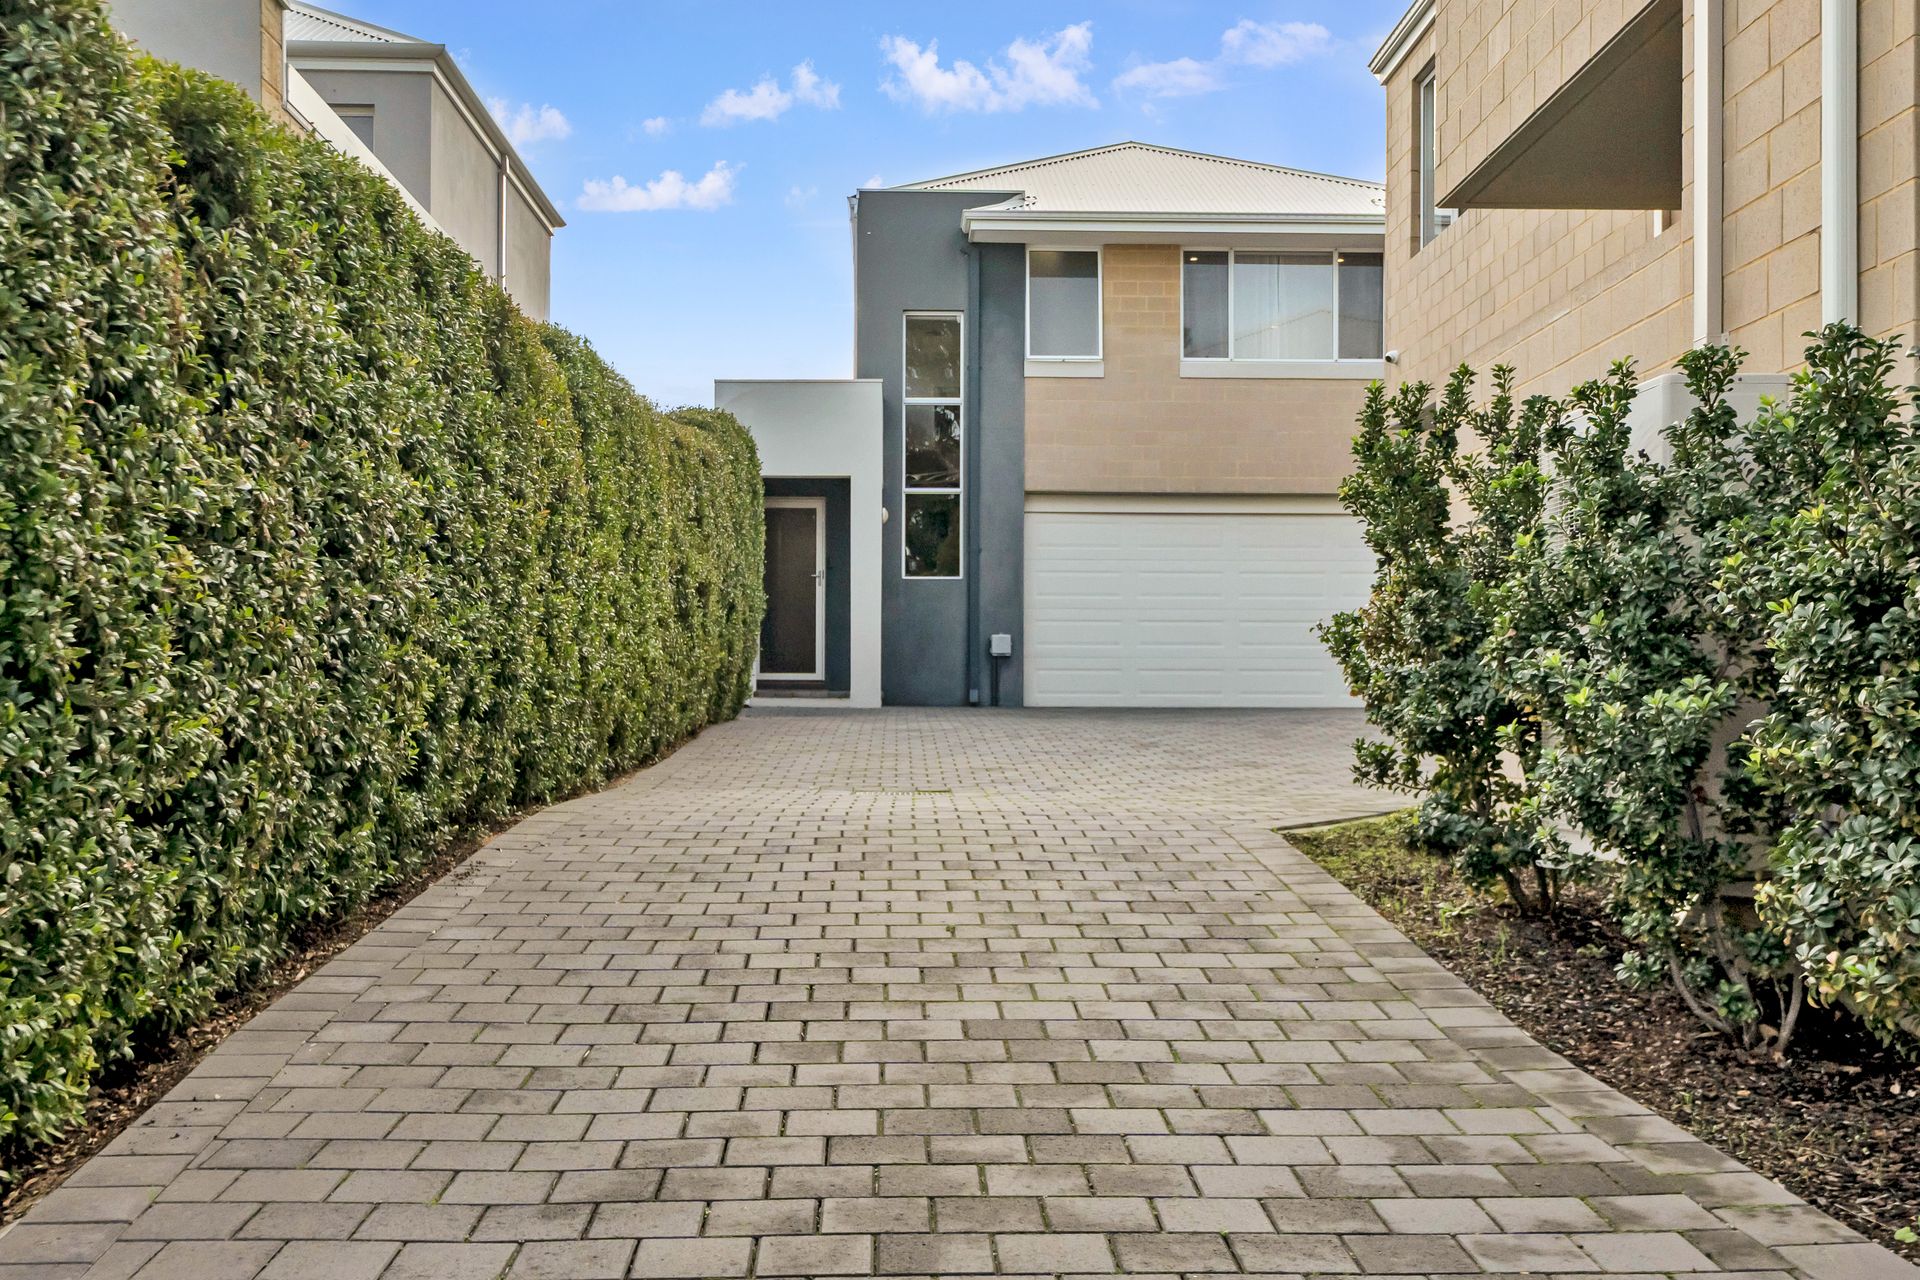
Privately tucked away at the rear of a boutique complex of just four townhouses, this stylish 3 bedroom, 2-bathroom home is a true surprise package offering modern comfort, functional flow, and elevated design in a peaceful, private setting.
Built in 2018 and immaculately maintained, this residence provides a blend of seclusion and generous space. With living zones thoughtfully positioned across two levels, there's room for every member of the household to relax, connect, or unwind in comfort.
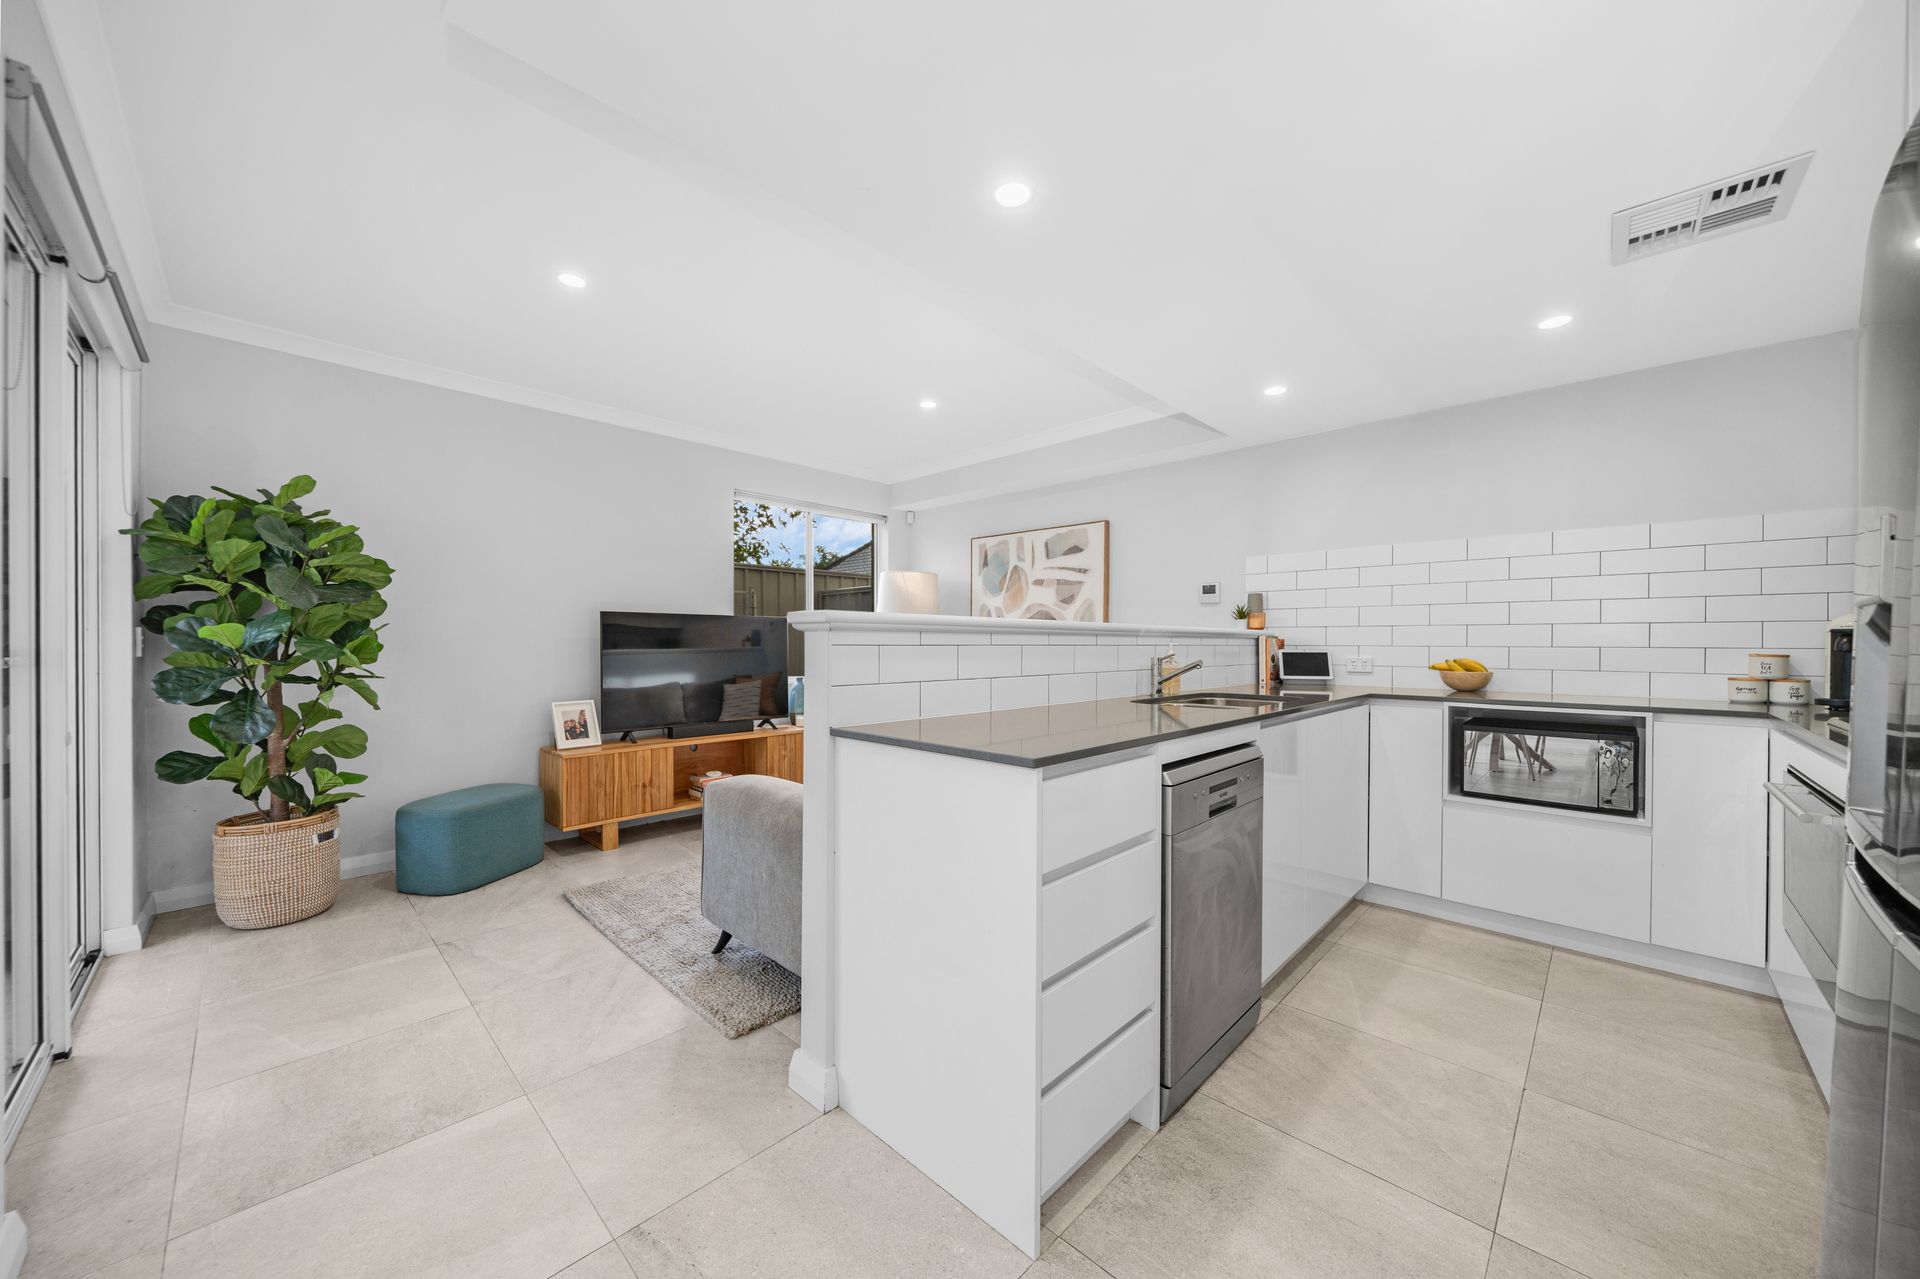
Inside, you'll be greeted by expansive interiors and a smart layout that delivers dual living areas as well as seamless access to a private, sunlit courtyard for effortless indoor-outdoor living.
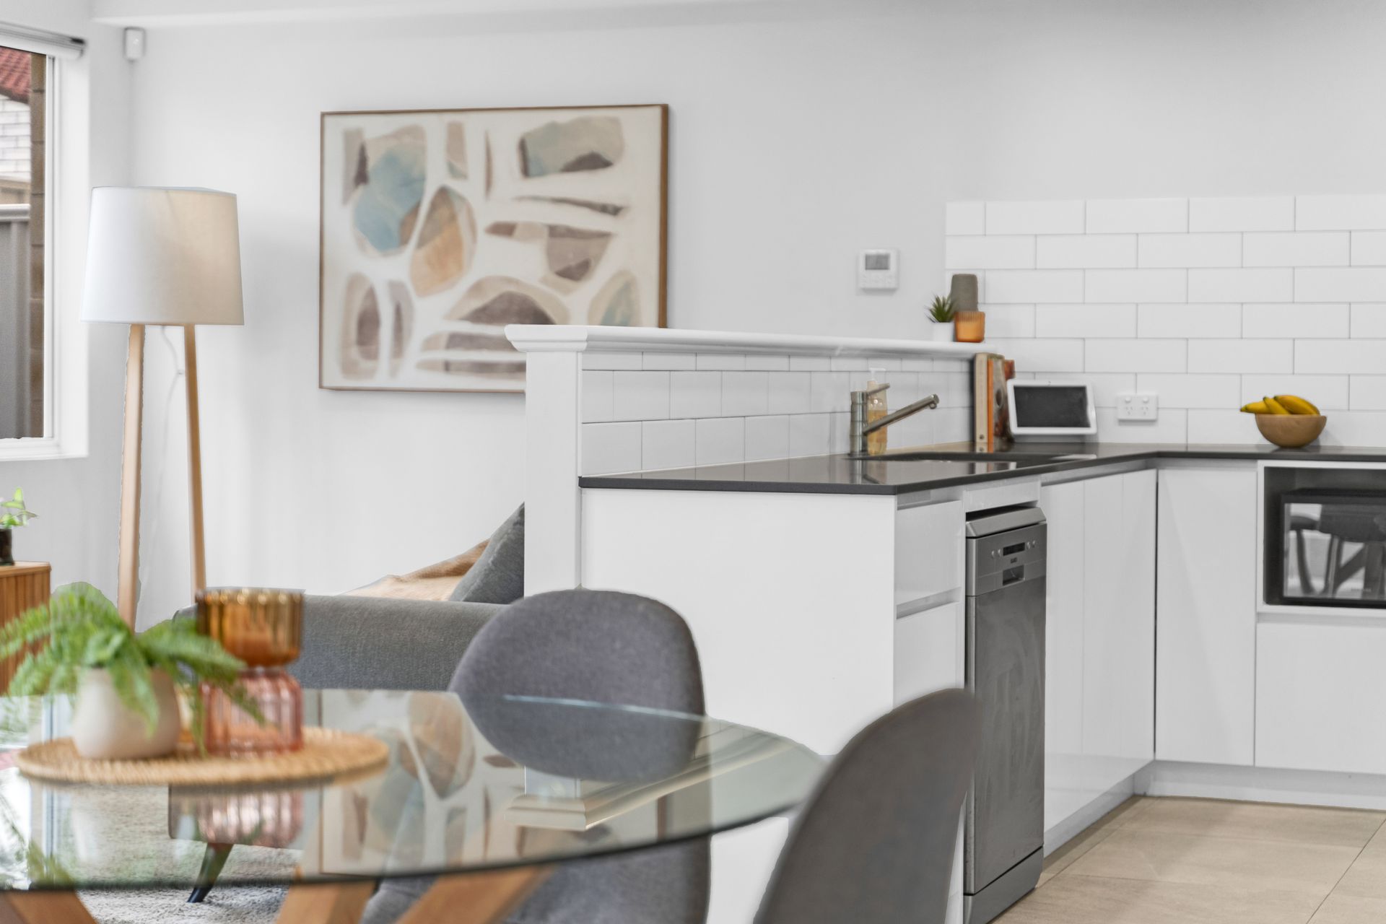
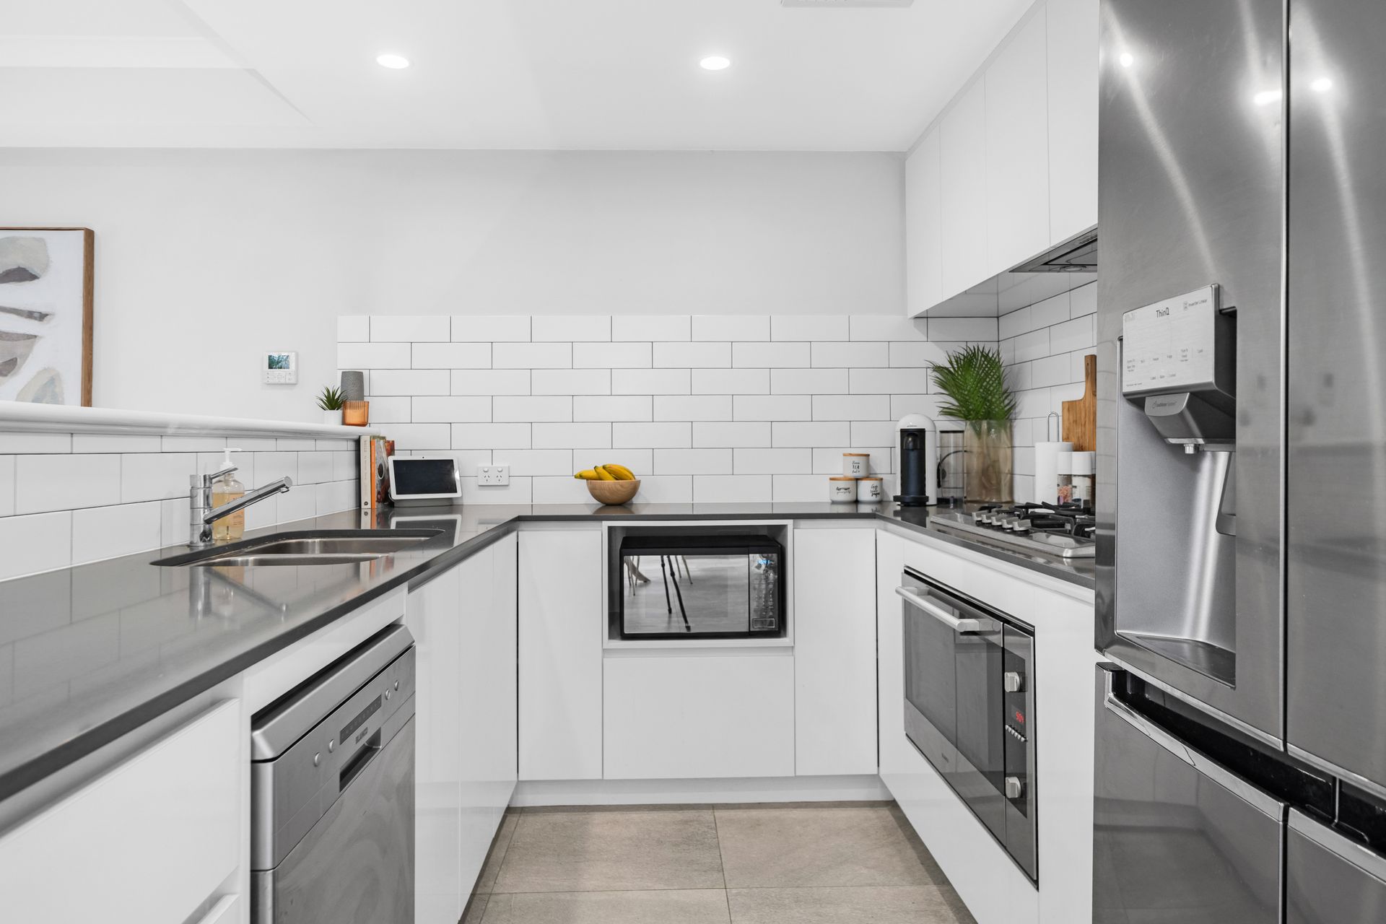
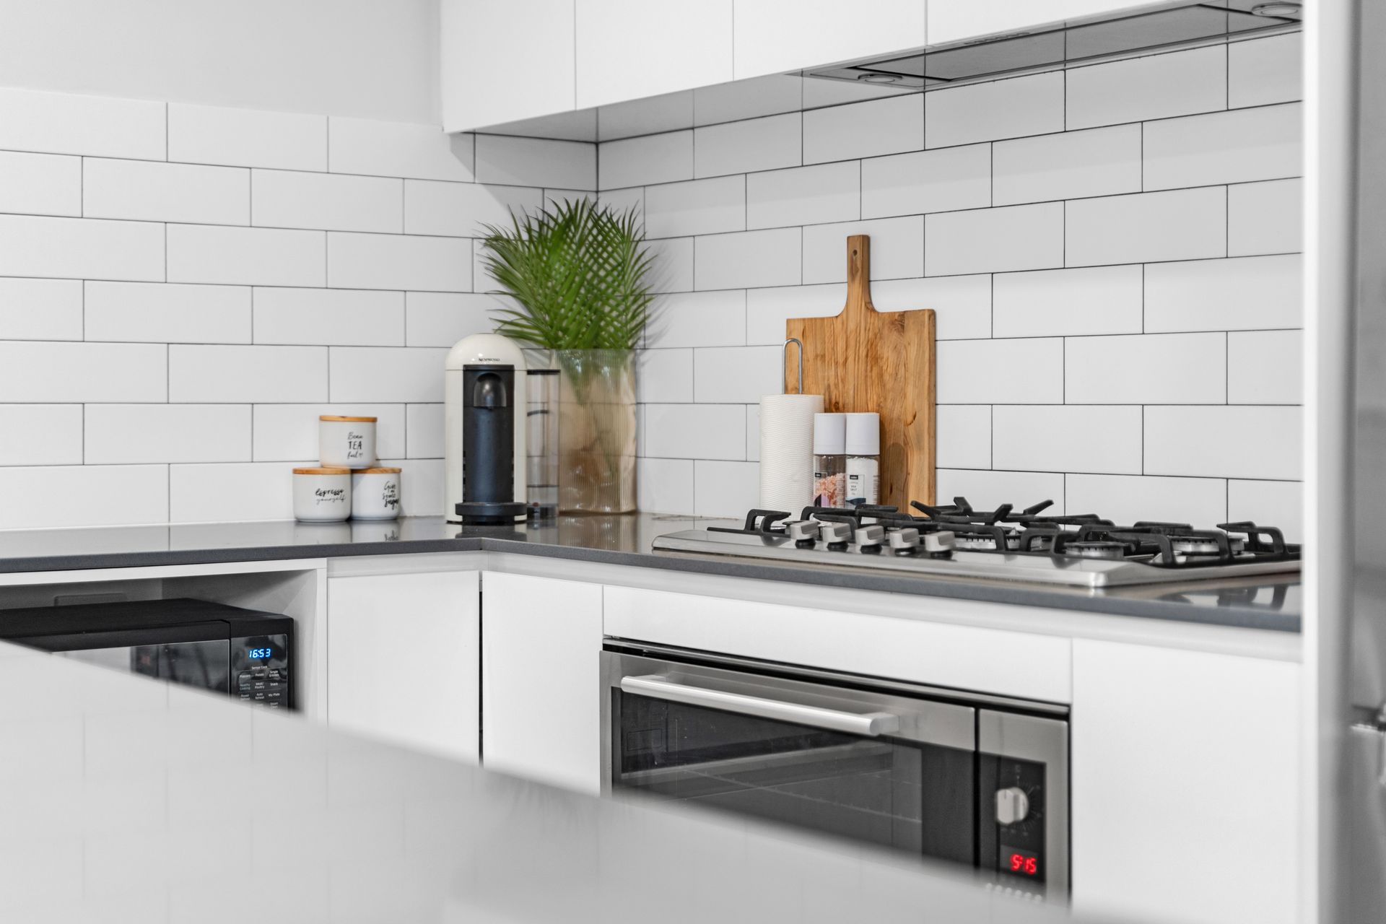
At the heart of the home is a sleek, modern kitchen featuring quality stainless steel appliances, five burner gas cooktop, under bench oven, tiled splashback, microwave recess, double sinks, and sleek stone benchtops.
Upstairs, all three carpeted bedrooms are generously sized, including a luxurious primary suite with a fully tiled ensuite showcasing an oversized shower, double vanity and toilet.
Centrally located in the catchment zones for Glendale, Greenwood, and Hawker Primary Schools, plus highly regarded Warwick Senior High School, you're also within walking distance of Warwick Grove Shopping Centre, parks, medical facilities, and public transport.
Additional Features:
• 3 bedrooms, all with built-in robes
• 2 bathrooms and powder room (3 WCs total)
• Spacious open-plan kitchen, dining and family area
• Separate upstairs living zone
• Private alfresco area and secure courtyard
• Fully tiled ensuite with oversized shower and double vanity
• Family bathroom with separate bath and shower
• Zoned Fujitsu reverse cycle ducted air conditioning
• Crimsafe security screen to front door
• Built in 2018 - presented as new
• Low maintenance landscaped gardens - the perfect "lock and leave" home
• Upper level linen storage
Whether you're a first homebuyer, stylish downsizer, or savvy investor, this exceptional home delivers the perfect combination of space, style, and serenity in a sought after location.
Rates & Local Information:
Water Rates: $1,359.53 (2023/24)
City of Joondalup Council Rates: TBC (2024/25)
Zoning: R20/60
Primary School Catchment: Glendale Primary School, Hawker Primary School and Greenwood Primary School
Secondary School Catchments: Warwick Senior High School
DISCLAIMER: This information is provided for general information purposes only and is based on information provided by third parties including the Seller and relevant local authorities and may be subject to change. No warranty or representation is made as to its accuracy and interested parties should place no reliance on it and should make their own independent enquiries.