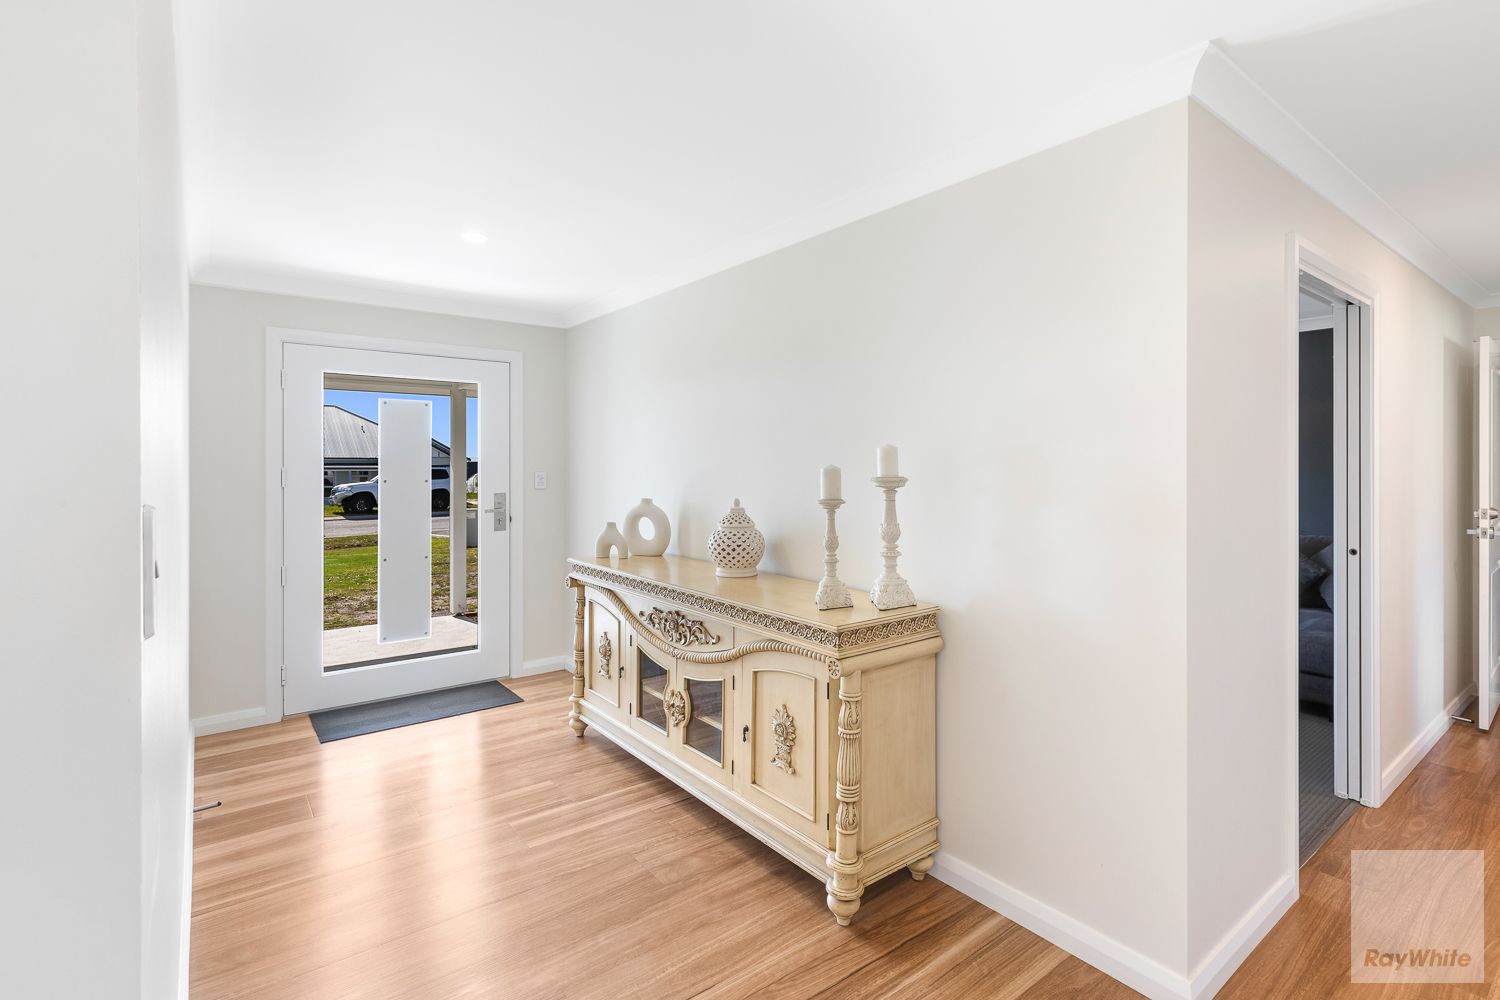
WOW, you are welcomed by a lovely wide entrance hall that features a solid door with feature window s to let the light into the home, the tones of timber on the flooring is just perfect.
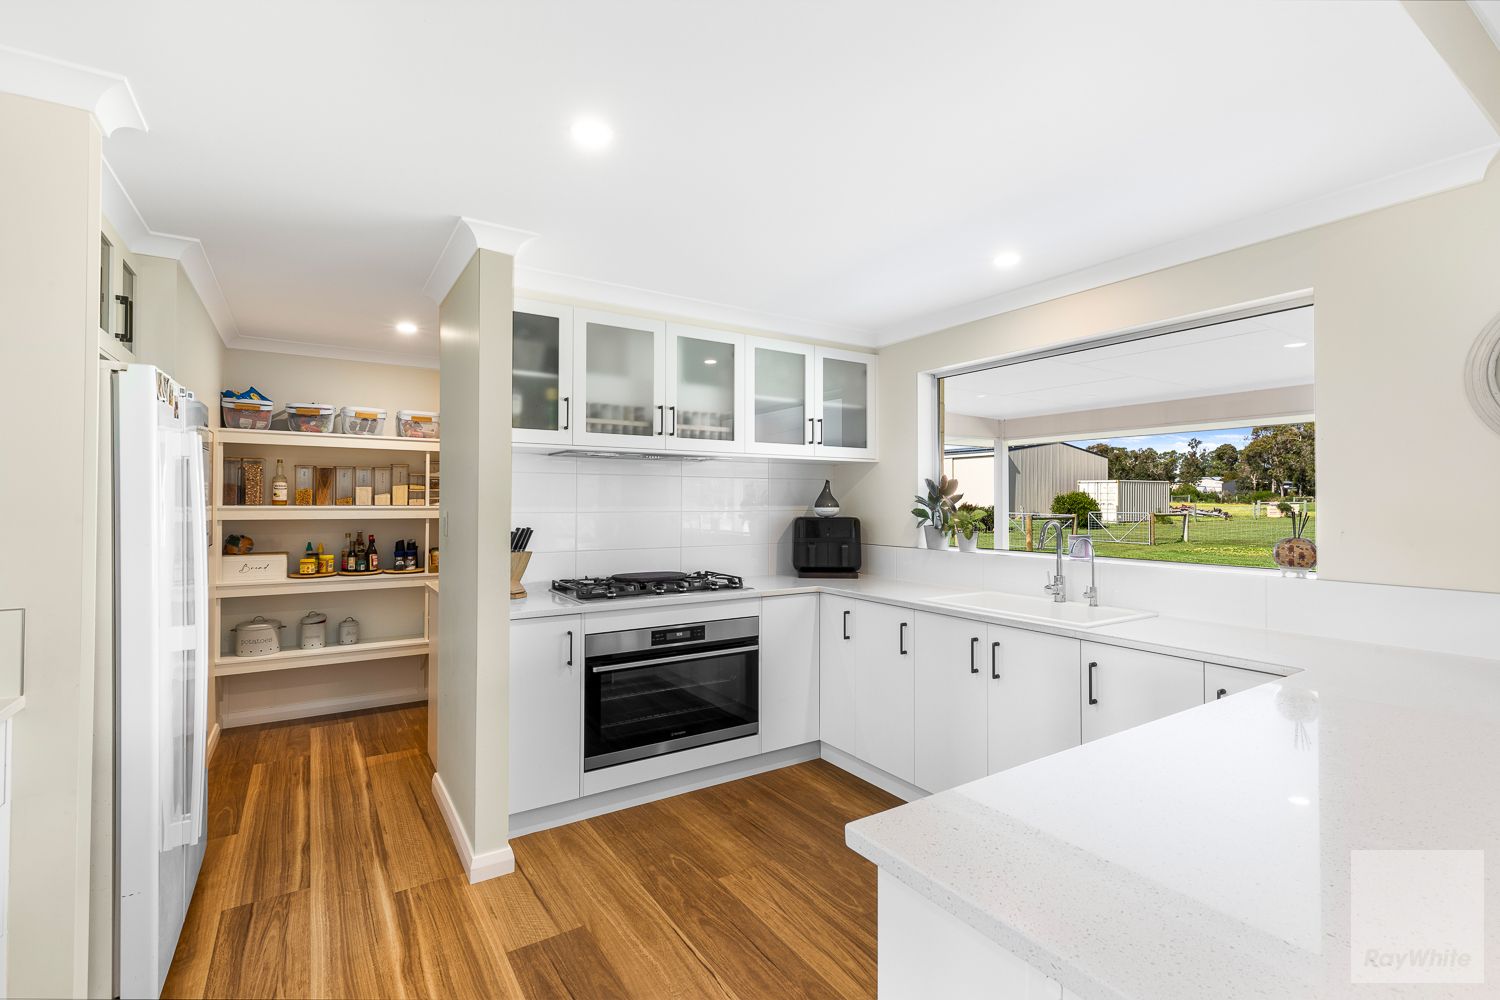
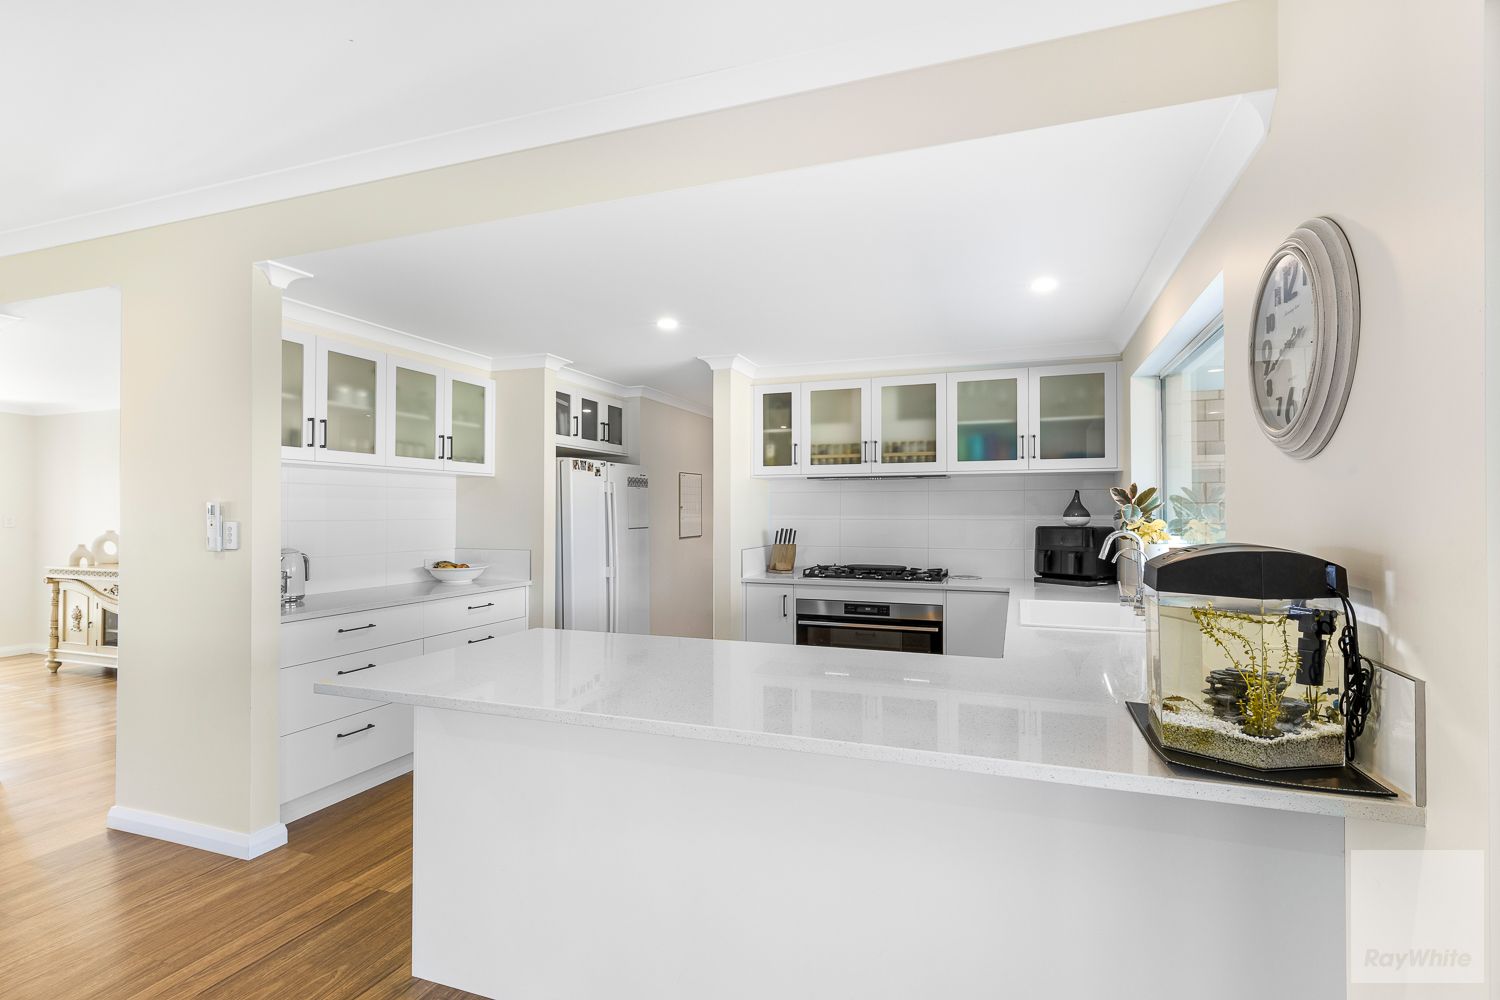
A super large dining- family- tv room is an appealing feature of this home, with the well- appointed kitchen, boasting lovely white stone benchtops, and white overhead glass front feature cupboards, large drawers, a dishwasher, and a pull- out exhaust. Nice wide under-bench oven with 5 burner gas cook- top, there is an additional work station also with overhead storage cupboards, and just around the corner is a very spacious and practical butler's pantry with powered benching and lots of built in shelving.
One of the pleasures of the kitchen is that it is overlooking the large family room, so you can be involved with the family activities, but this design also holds a discreet study or play area behind glass feature doors.
The family home has a dedicated theatre room, which has been painted in nice dark tones to add to the atmosphere when the blinds are down and the TV is on, this room has a coiffed ceiling.
Beyond the theatre room and past double storage cupboards, you reach the large king- sized master bedroom, with soft grey toned carpet and having his and hers walk in robes, and a large white tiled ensuite bathroom & wide vanity and separate w.c.
The remaining bedrooms are at the other side of the home, offering a parents retreat style home with the family up one end, and mum and dad down the other.
Bedrooms 2,3, 4 & 5 are all queen- sized rooms with double sliding front, built in robes, with soft welcoming carpet on the floors. The family bathroom has a bath and separate shower. And the Laundry has one lovely long and useful bench, as well as cupboards and benching near the ceramic basin. The outside door is glass, and lets lots of natural light into the home.
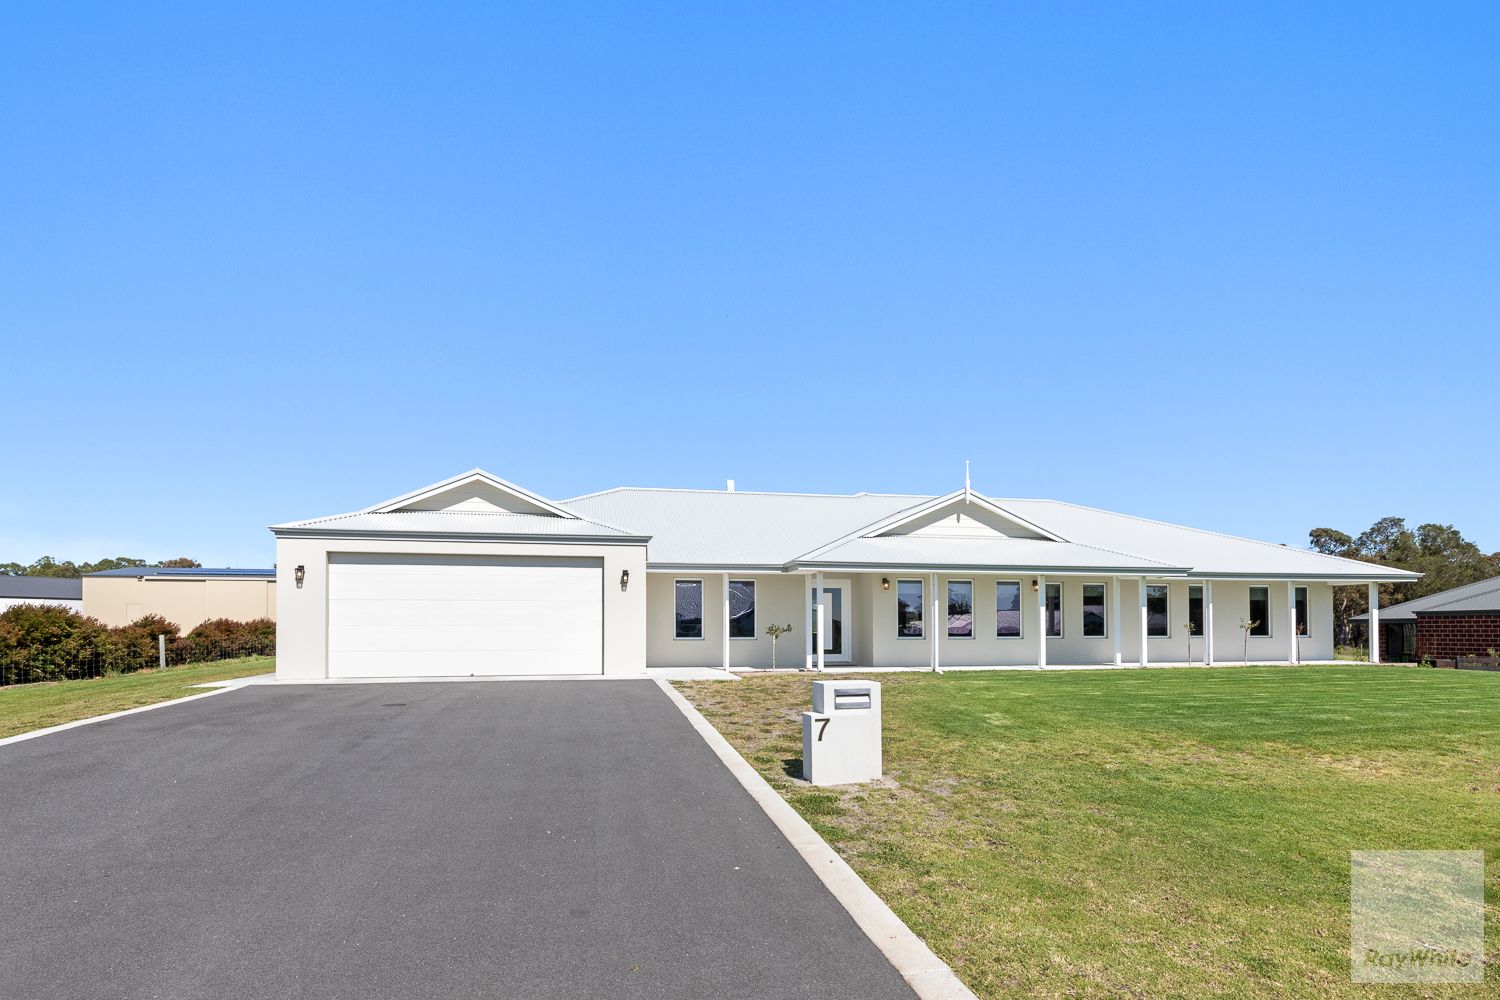
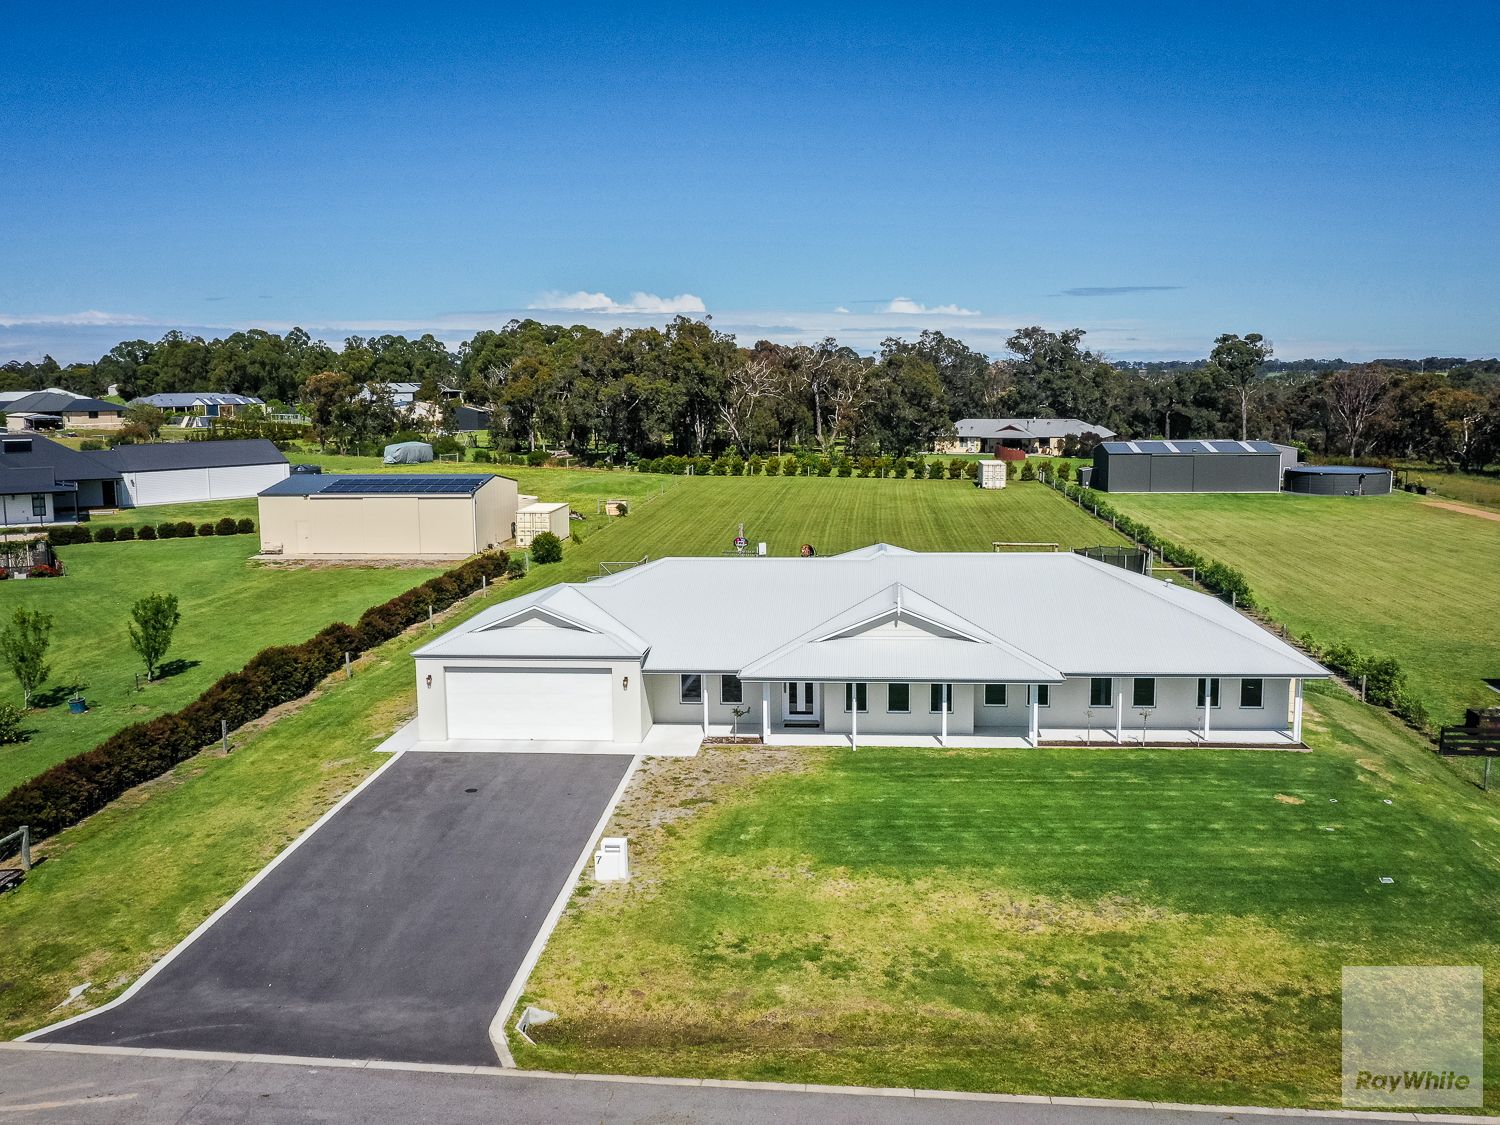
The home Features mostly double- glazed windows throughout, and glass sliding doors from the family room open to the large rear patio, overlooking the large 5000m2 land available for gardens or sheds or what ever you are planning.
One of the main features of this property is the extra wide and extra deep double car garage, this allows ample room for long 4 wheel drive vehicles and there is a sectioned off workshop area with direct entry into the home.
If you want, a neat, light, bright, modern home, surrounded by lovely neighbours, on a large block which allows you to choose your shed size, then call Rita McLean, the exclusive agent to arrange a private viewing, you will be so glad you did.
Rita can be contacted on 0427423200 or email either rita.mclean@raywhite.com to book a viewing, or Edwin.mclean@raywhite.com