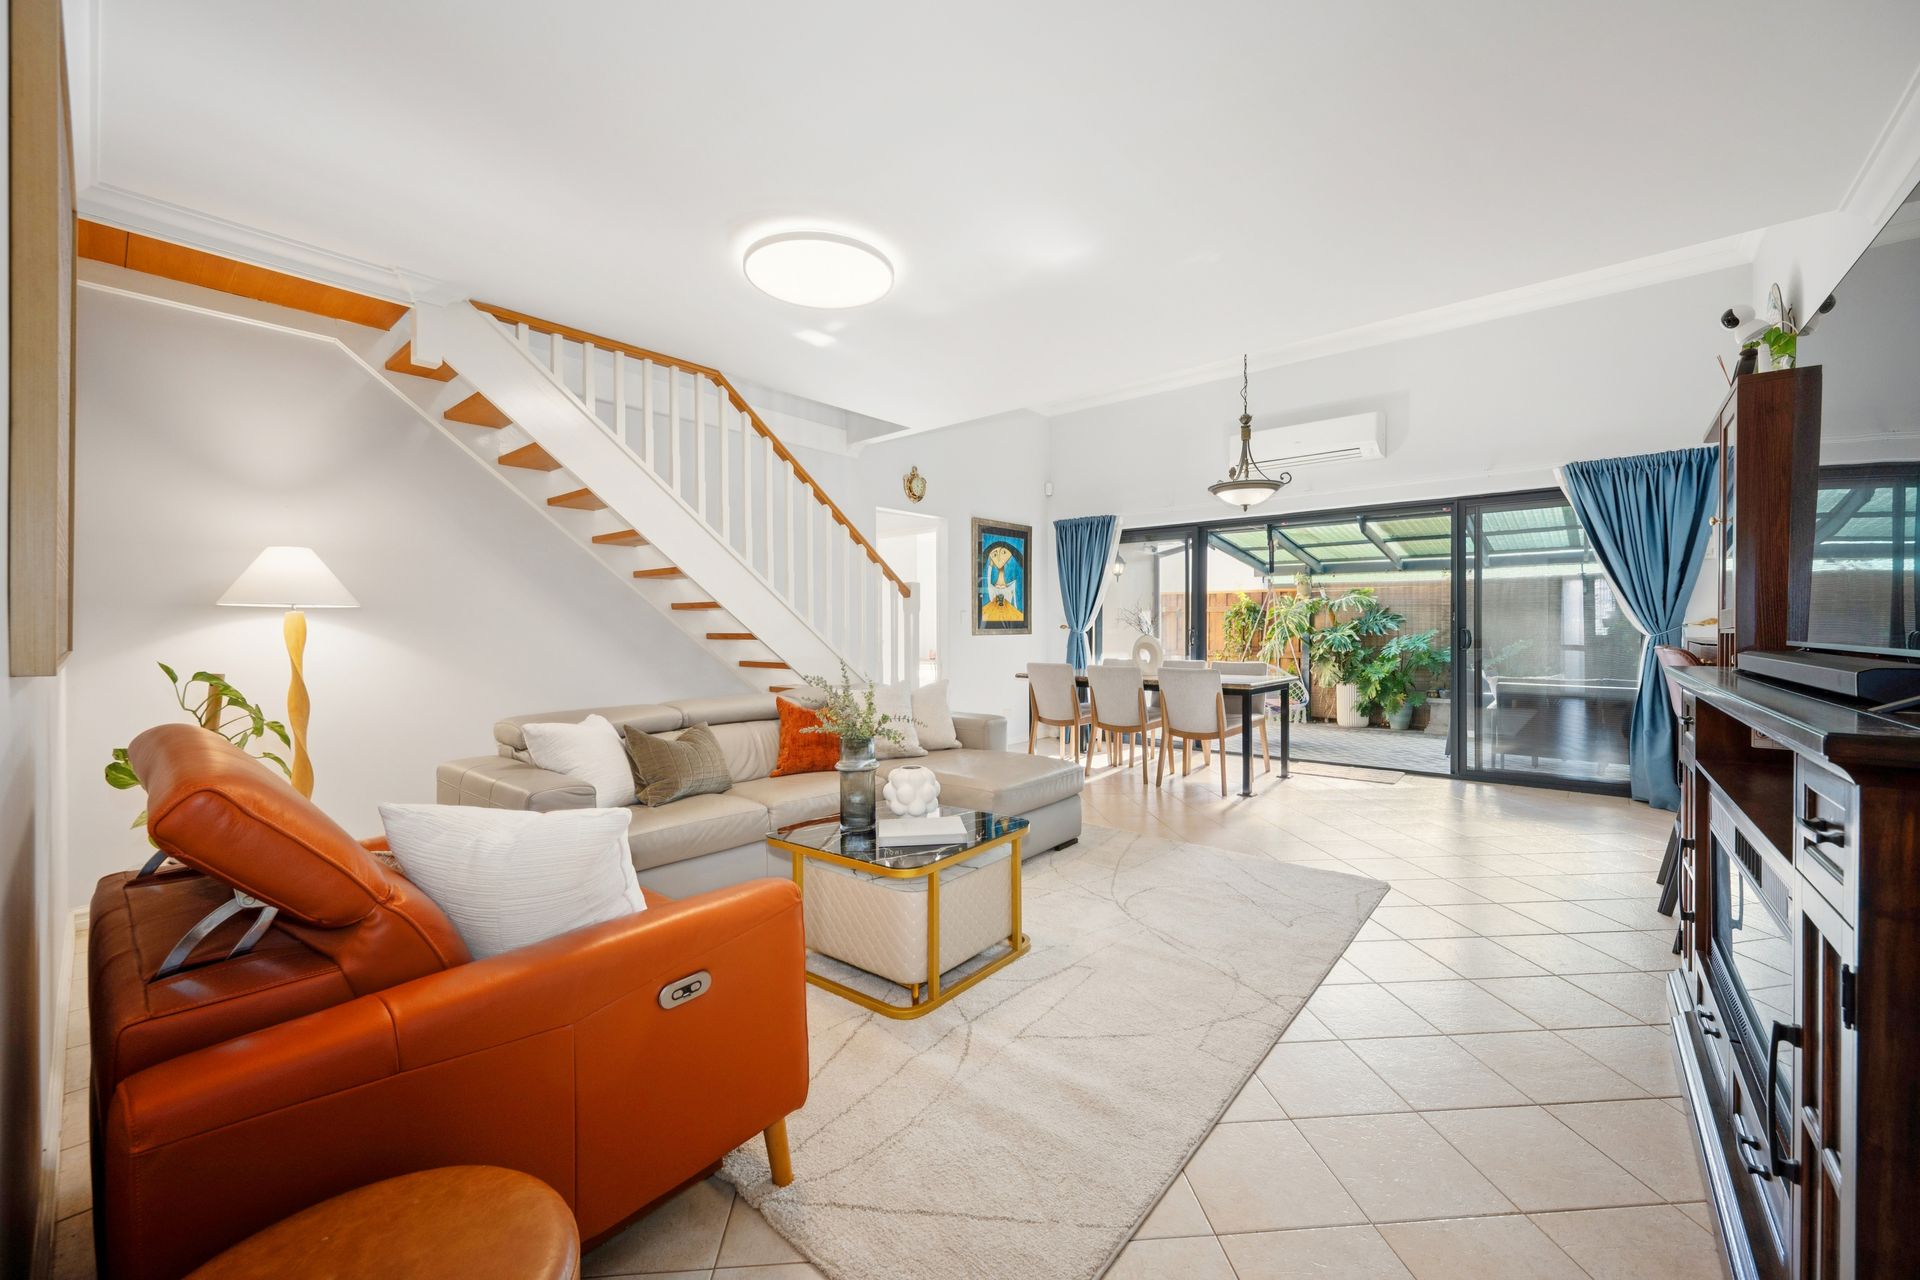
Welcome to 164 Berwick Street, Victoria Park. Please enquire online for more information.
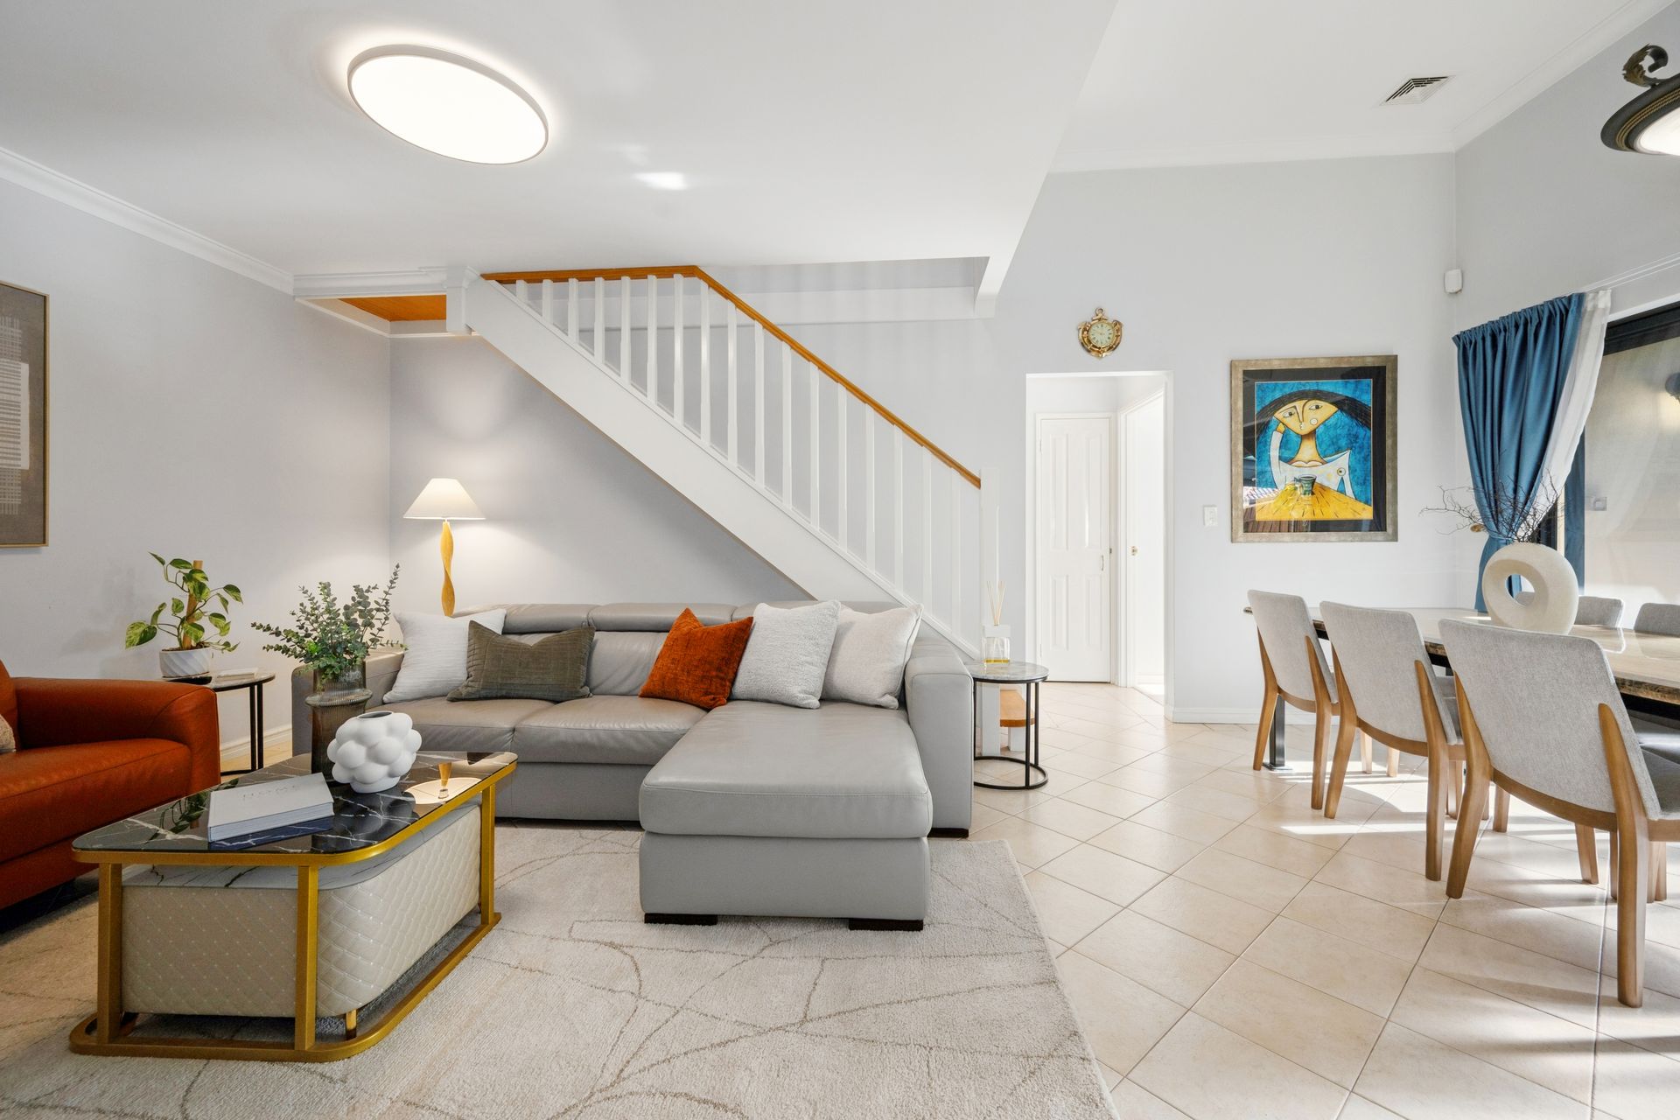
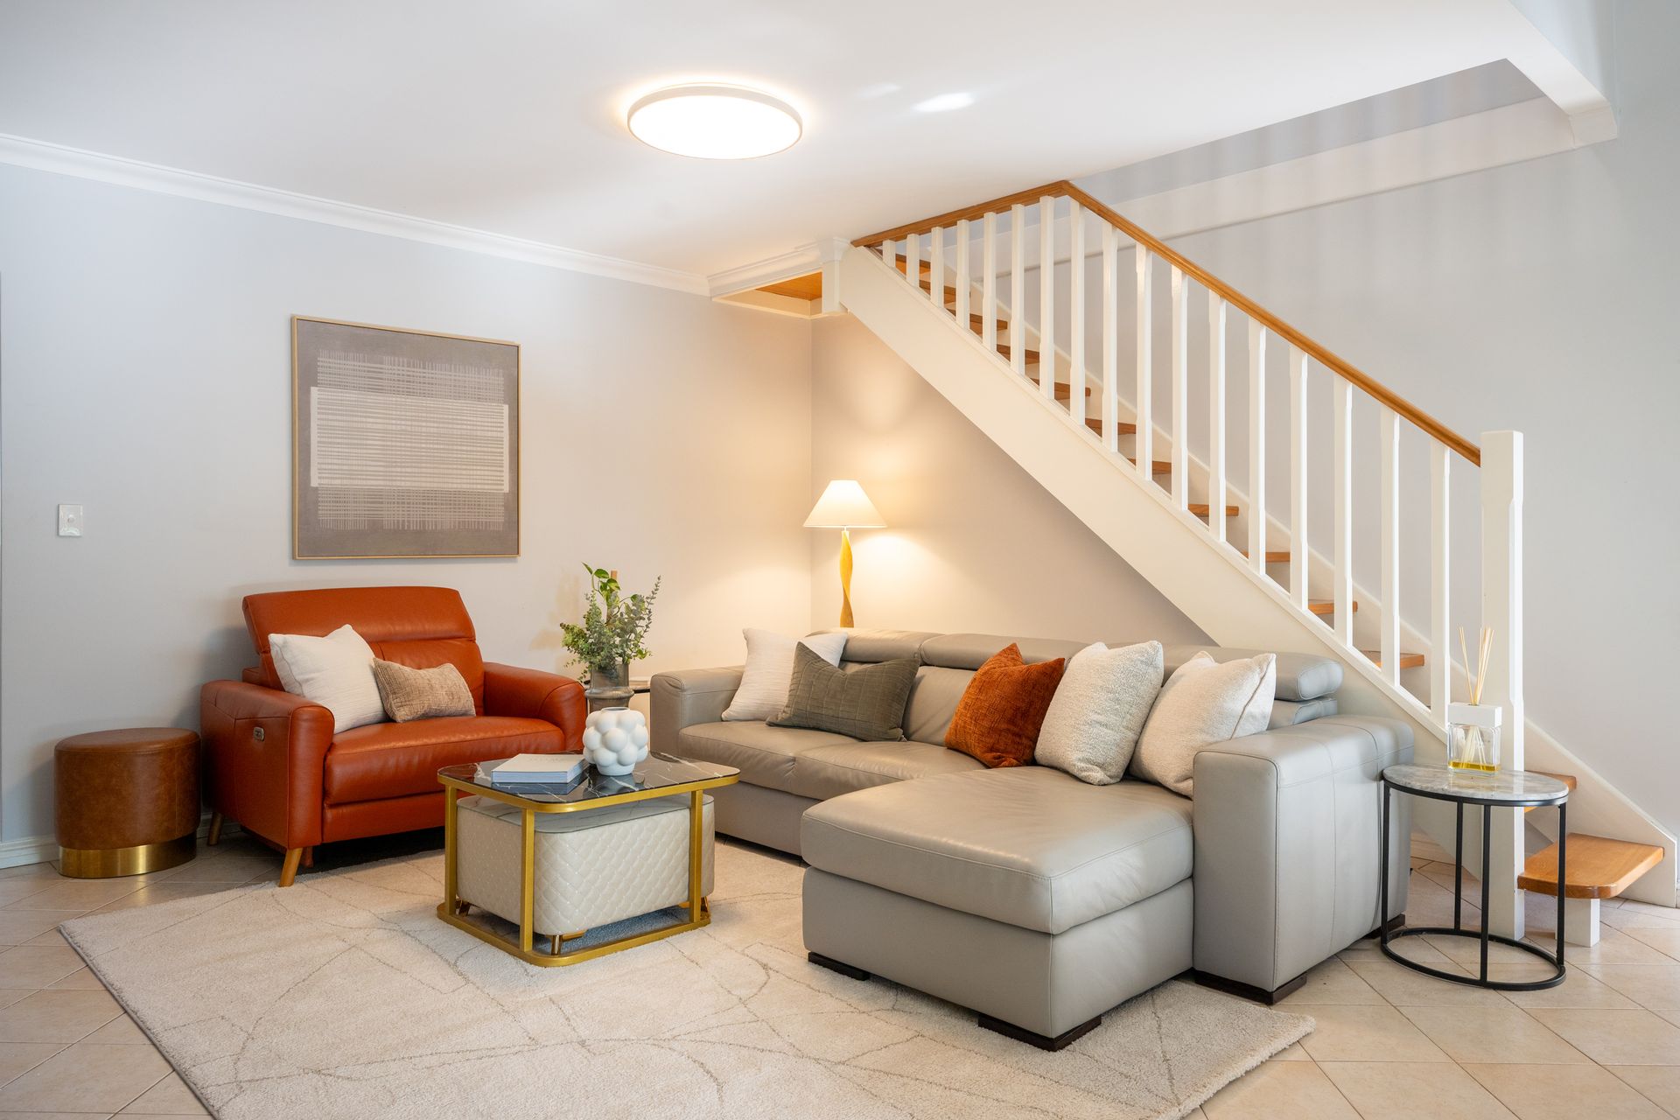
Welcome to this solid, spacious and immaculately maintained home offering approximately 150 sqm of internal living and a smart, versatile floor plan. The design delivers excellent separation of space, generous living zones, a private master suite, well sized secondary bedrooms and a long list of quality upgrades that make everyday living effortless.
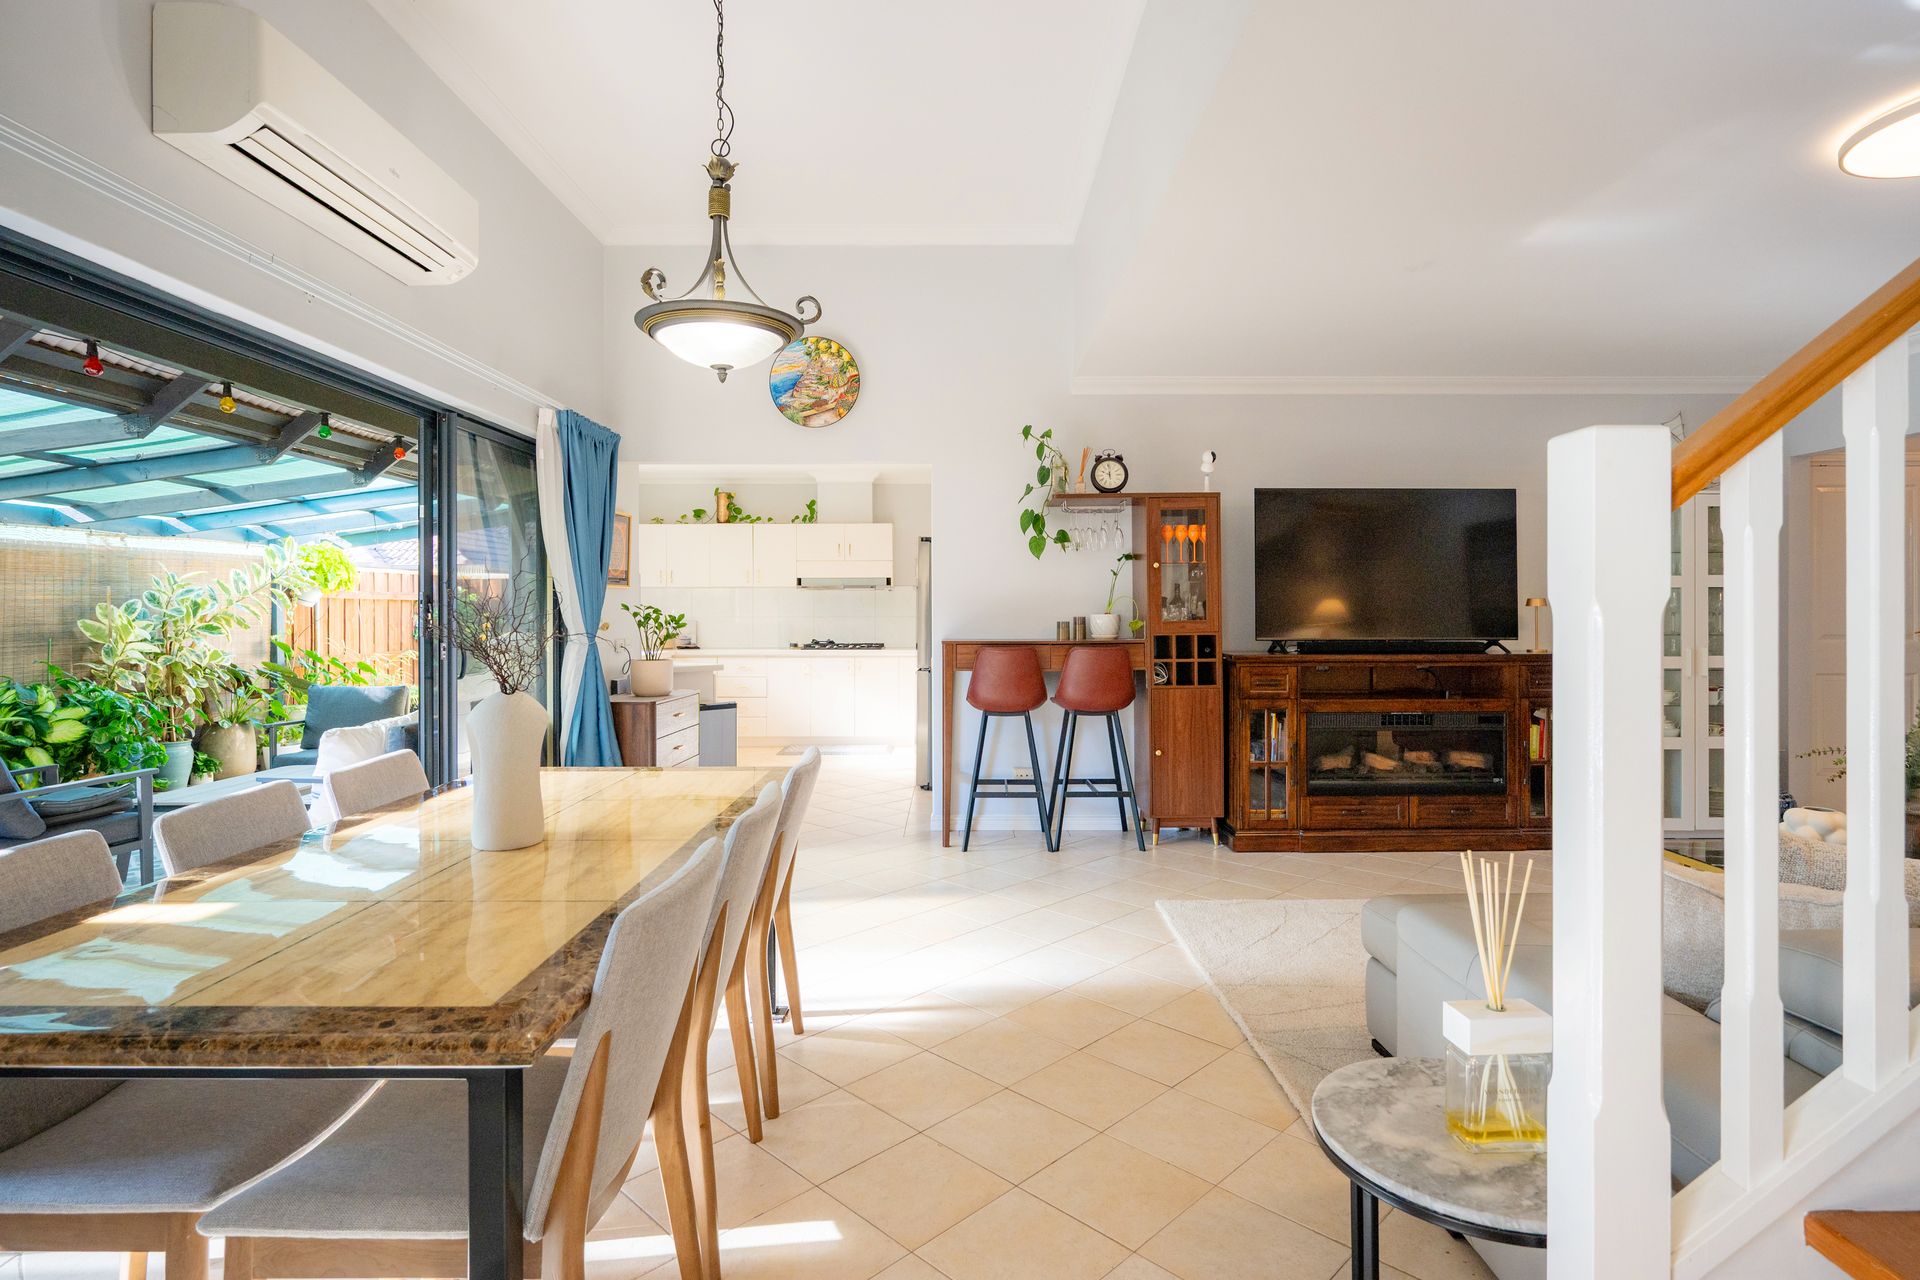
The main living area is bright, open and exceptionally spacious, creating a comfortable central hub for both relaxing and entertaining. Sliding doors connect to a charming and very generous undercover alfresco, providing a seamless indoor-outdoor flow and a quiet retreat ideal for unwinding after a long day.
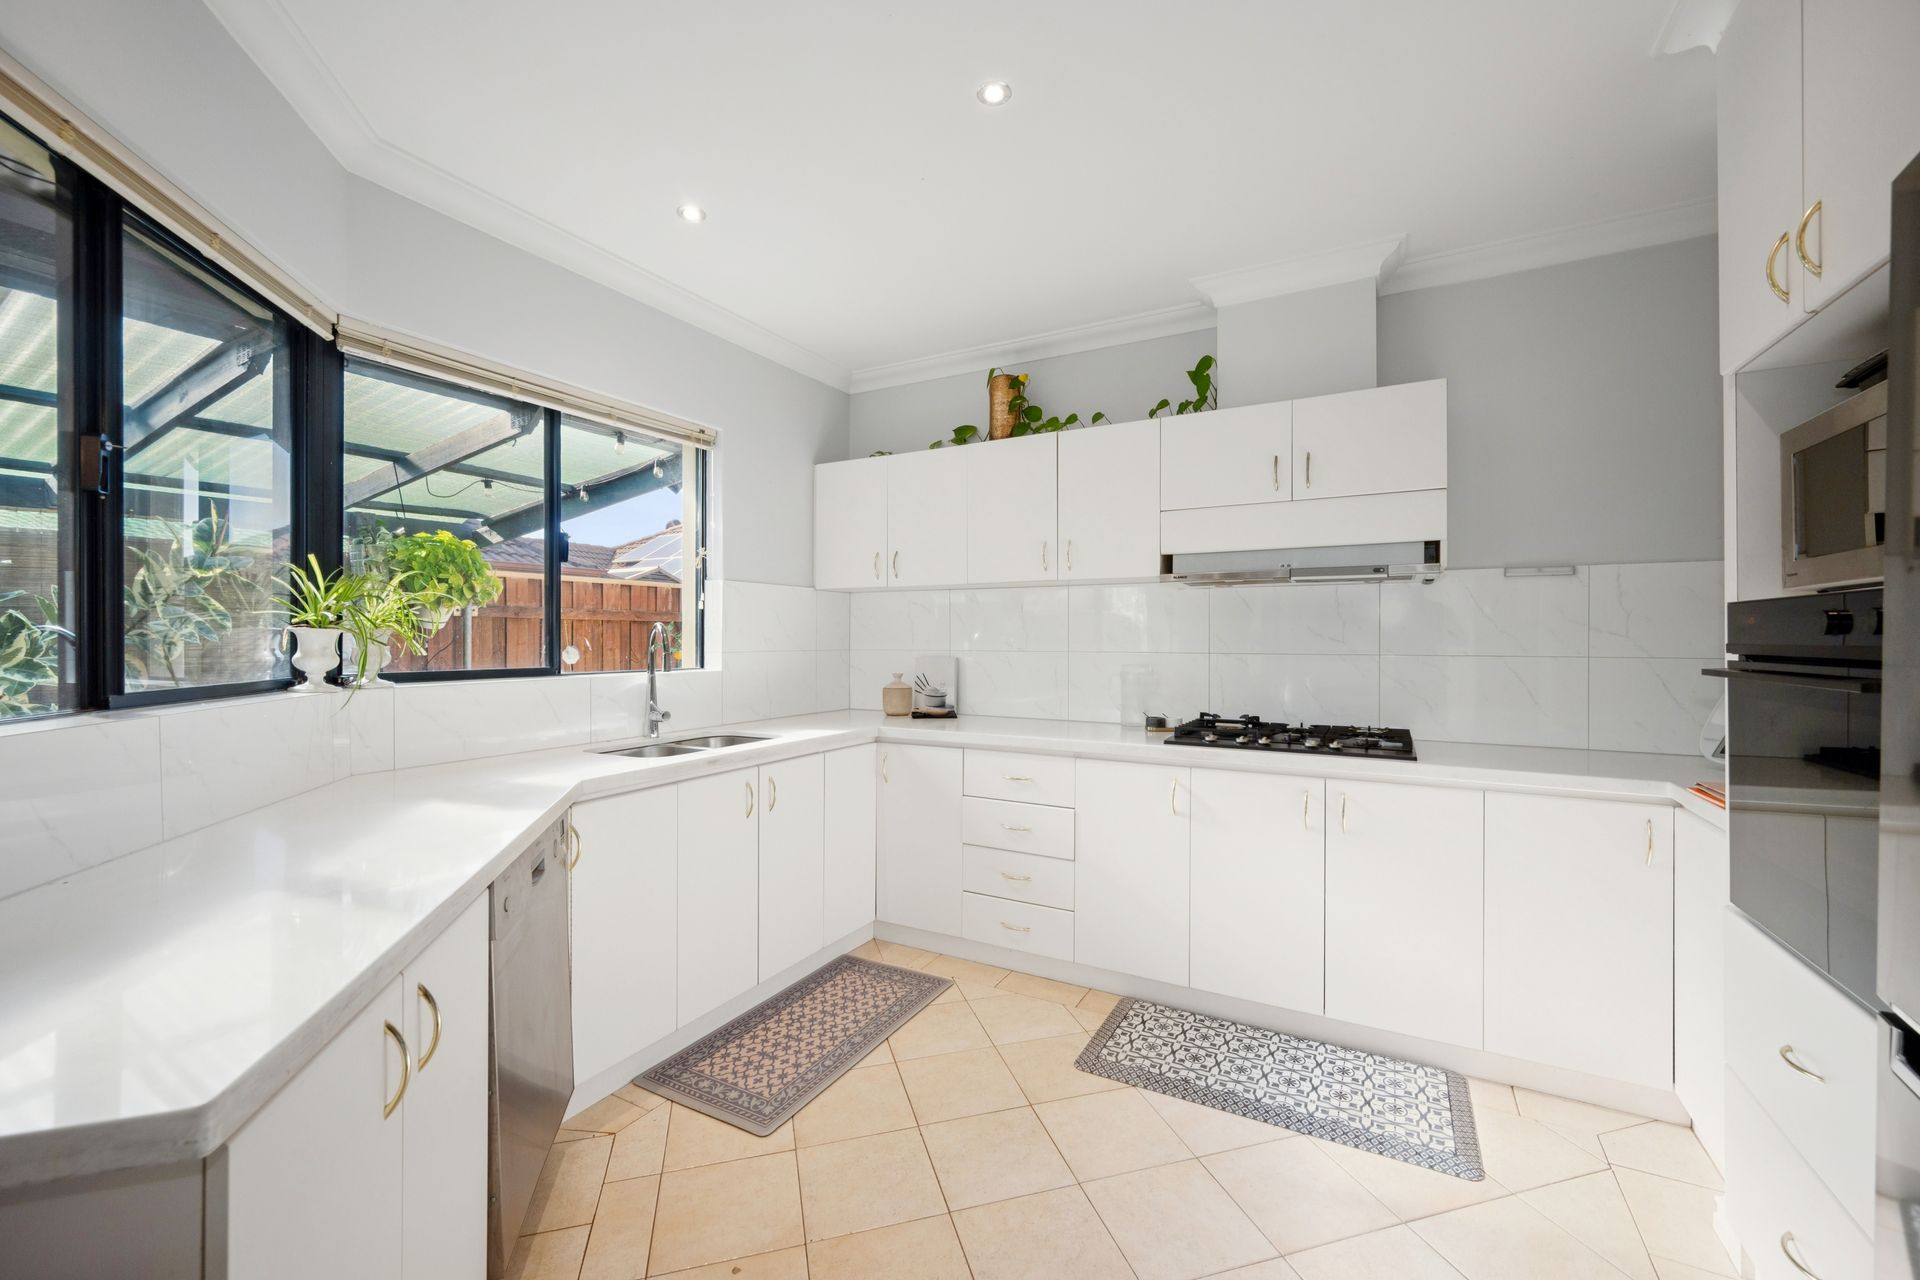
The kitchen is thoughtfully appointed with upgraded stone benchtops, abundant bench space, modern appliances (built in oven, rangehood and cooktop recently upgraded) and excellent storage. It's a practical and welcoming space that suits families, entertainers and busy professionals alike.
The master suite sits privately at the front of the home and includes a well sized built in robe and an ensuite with a separate shower and bathtub. Filled with natural light, the room easily accommodates a king sized bed and offers a peaceful escape. Two additional bedrooms are positioned away from the master, each generously proportioned and fitted with built in storage, ensuring comfort and privacy for family members or guests.
Upstairs, a second living area adds valuable flexibility. It's ideal as additional living, a games room, a study zone, and a potential fourth bedroom - a rare bonus that enhances the home's adaptability.
Modern comforts include a split system reverse cycle air conditioning, automatic double garaging, additional off street parking behind the electric gate for two cars (4 total), built in CCTV and solar panels. The home is secure, low maintenance and perfectly suited to a lock and leave lifestyle.
The location places you within easy walking distance of the vibrant Victoria Park cafe and dining strip, with the Swan River, CBD, Curtin University and Victoria Park Primary School all close by. It's a lifestyle defined by convenience, connection and ease.
Property Details & Highlights
• Year Built: 2000 (brick & steel roof)
• Total Size: 360 sqm
• Approx. 150 sqm internal living
• Open plan kitchen with modern appliances
• Quality fittings and fixtures throughout
• x5 Reverse cycle Split system A/C's
• Automatic double garage with shopper's entrance
• Electric gate with partial open function
• Storage room converted into a wine room with split system A/C
• Attic storage in roof space
• Excellent indoor-outdoor integration
• Ideal lock and leave residence
• Fermvision video intercom with iPhone connectivity
• 6.6kW solar panels
• Roller shutters (4)
• Double glazing to front windows and main door
• Built in CCTV
• Starlink internet
• Low maintenance and secure
• Walking distance to cafes, restaurants, bars, shops and transport
Secure Your Slice of Victoria Park
Independent street-front land parcels with this much upside are rare and highly sought after in this pocket. Opportunities like this do not last long. Express your interest today and enquire online!
Contact Jack Shaw on 0466 898 054 for further information.
**Disclaimer: Ray White South Perth have in preparing this advert used our best endeavours to ensure the information contained is true and accurate, but accept no responsibility and disclaim all liability in respect to any errors, omissions, inaccuracies or misstatements contained. Reference to a school does not guarantee availability of that particular school. All distances are estimated using Google maps. Prospective purchasers should make their own enquiries with the relevant authorities to verify the information contained in this advert. ALL boundary lines and size on imagery is APPROX only.**