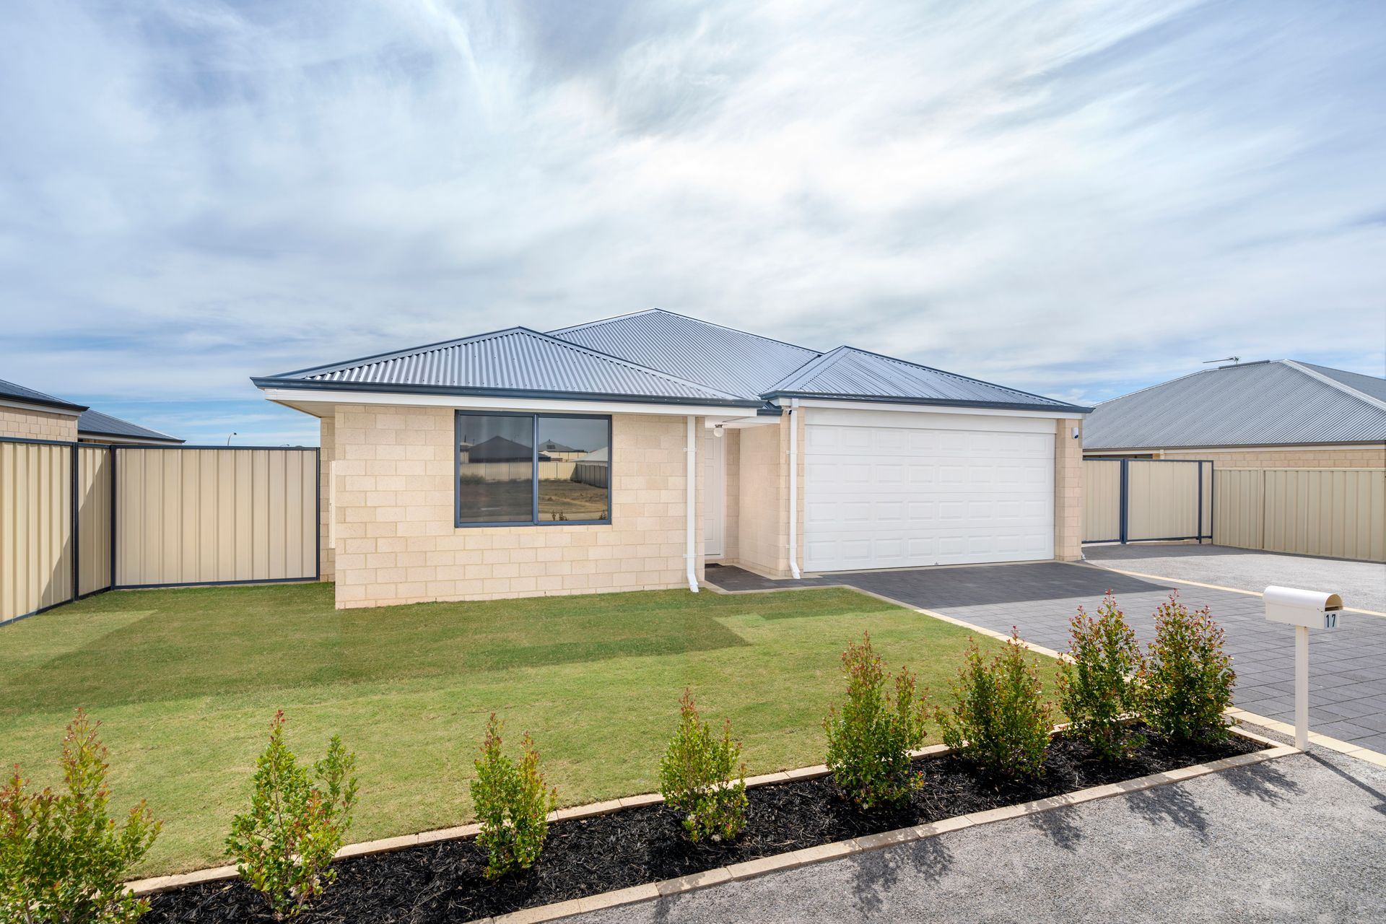
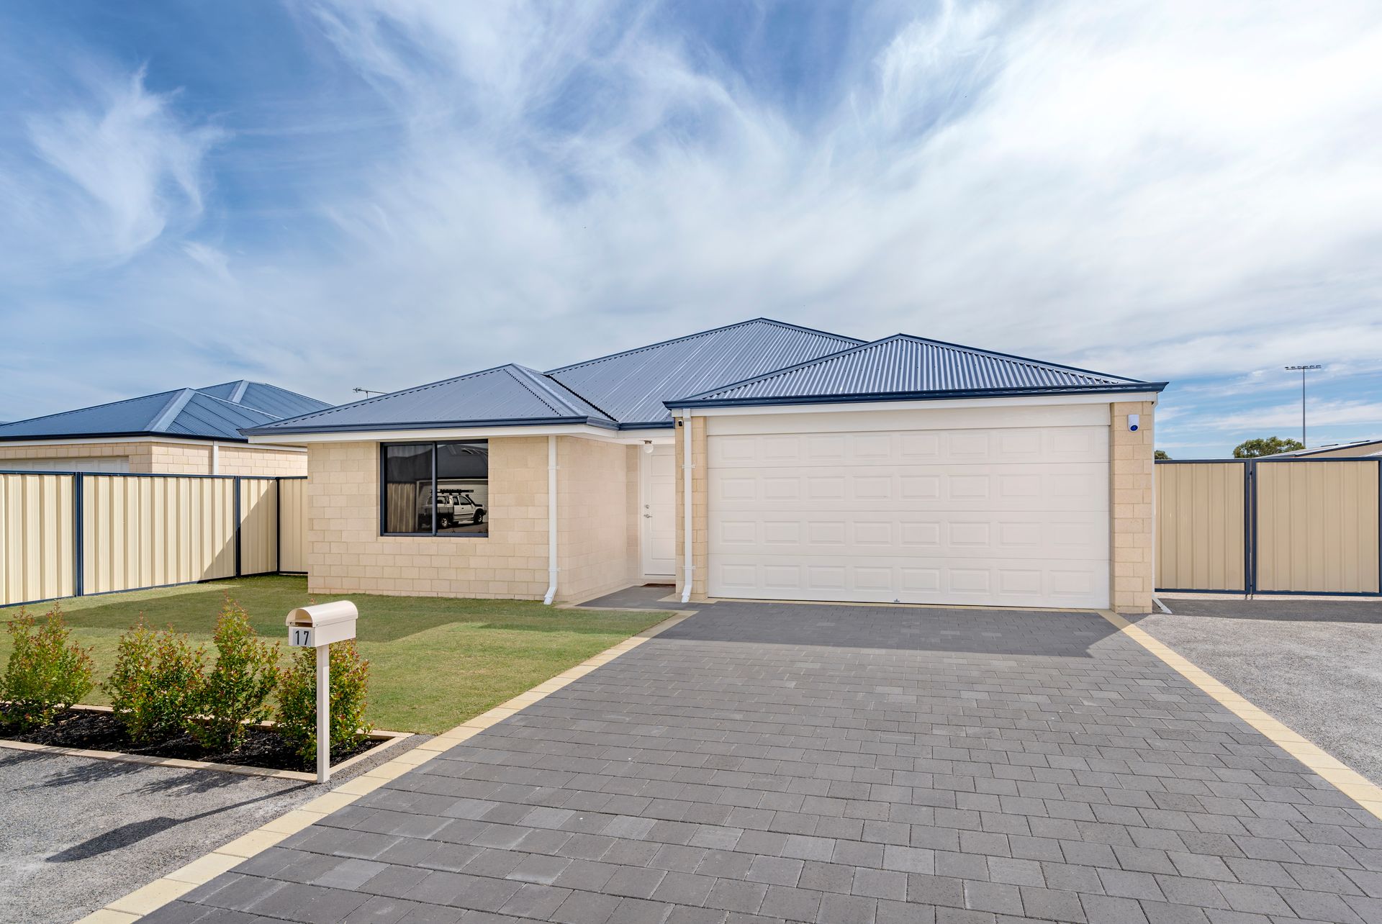
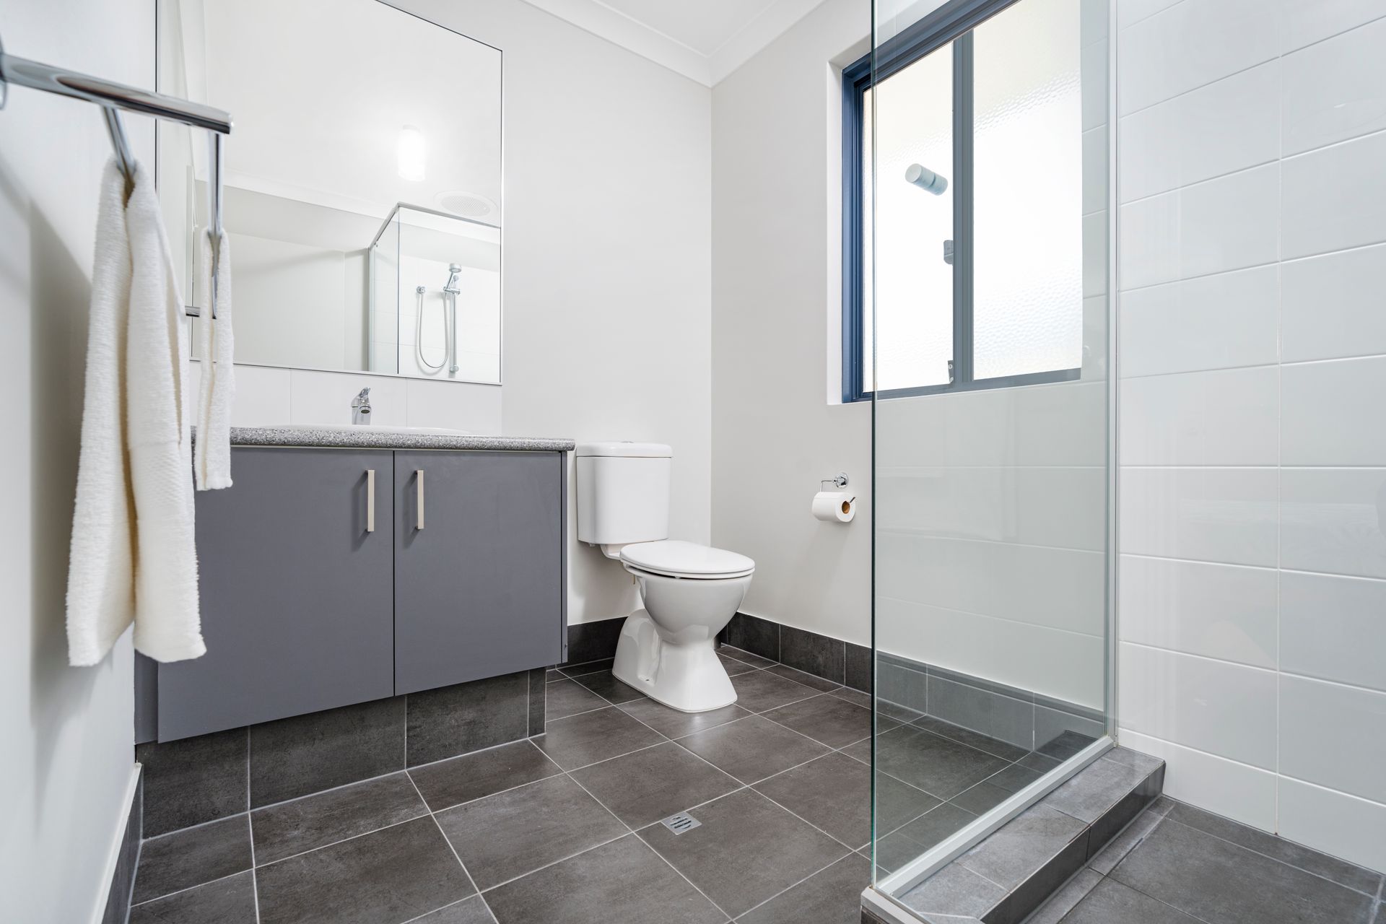
Newly built four-bedroom, two-bathroom property set on an 800m2 block located within the modern subdivision of Alexander Park.
Completed in December 2022, this property is a mere 4 months old and covered by a lifetime structural guarantee, the quality of workmanship of this large family home shines through.
With a 6m wide side access to the rear, a hardstand area has been prepared to provide ample secure off-street parking for your boat or caravan. A large open space is available at the rear of the property for further development such as a future outbuilding, swimming pool or additional accommodation.
The property is zoned R20 within the City of Greater Geraldton local planning scheme which allows for further development of a shed up to 120m2 and site coverage of up to 50%.
A perfect home for a first home buyer, a growing family looking to upgrade or the astute investor who appreciates the excellent return potential. Viewing is a must and will not disappoint.
Features include:
• 4 bedrooms, 2 bathrooms, open plan living/dining/kitchen, attached double garage.
• 187.4m2 floor area comprising of:
• House 137.5m2, Double Garage 32.7m2, Alfresco 15.4m2, Porch 1.8m2.
• Powerful 9 KW reverse cycle split system air-conditioning in the main living/dining/kitchen area.
• NBN connected with hardwired data point to living/dining area.
• Large 900mm wide Westinghouse range hood, gas hobs and electric under bench oven.
• Compliant with current 6 Star Rating for energy efficiency.
• Established front lawn, hedging and garden bed.
• Fitted under bench stainless steel dishwasher.
• Prepared hardstand to 6m wide side access area.
• Paving from laundry external door to washing line area.
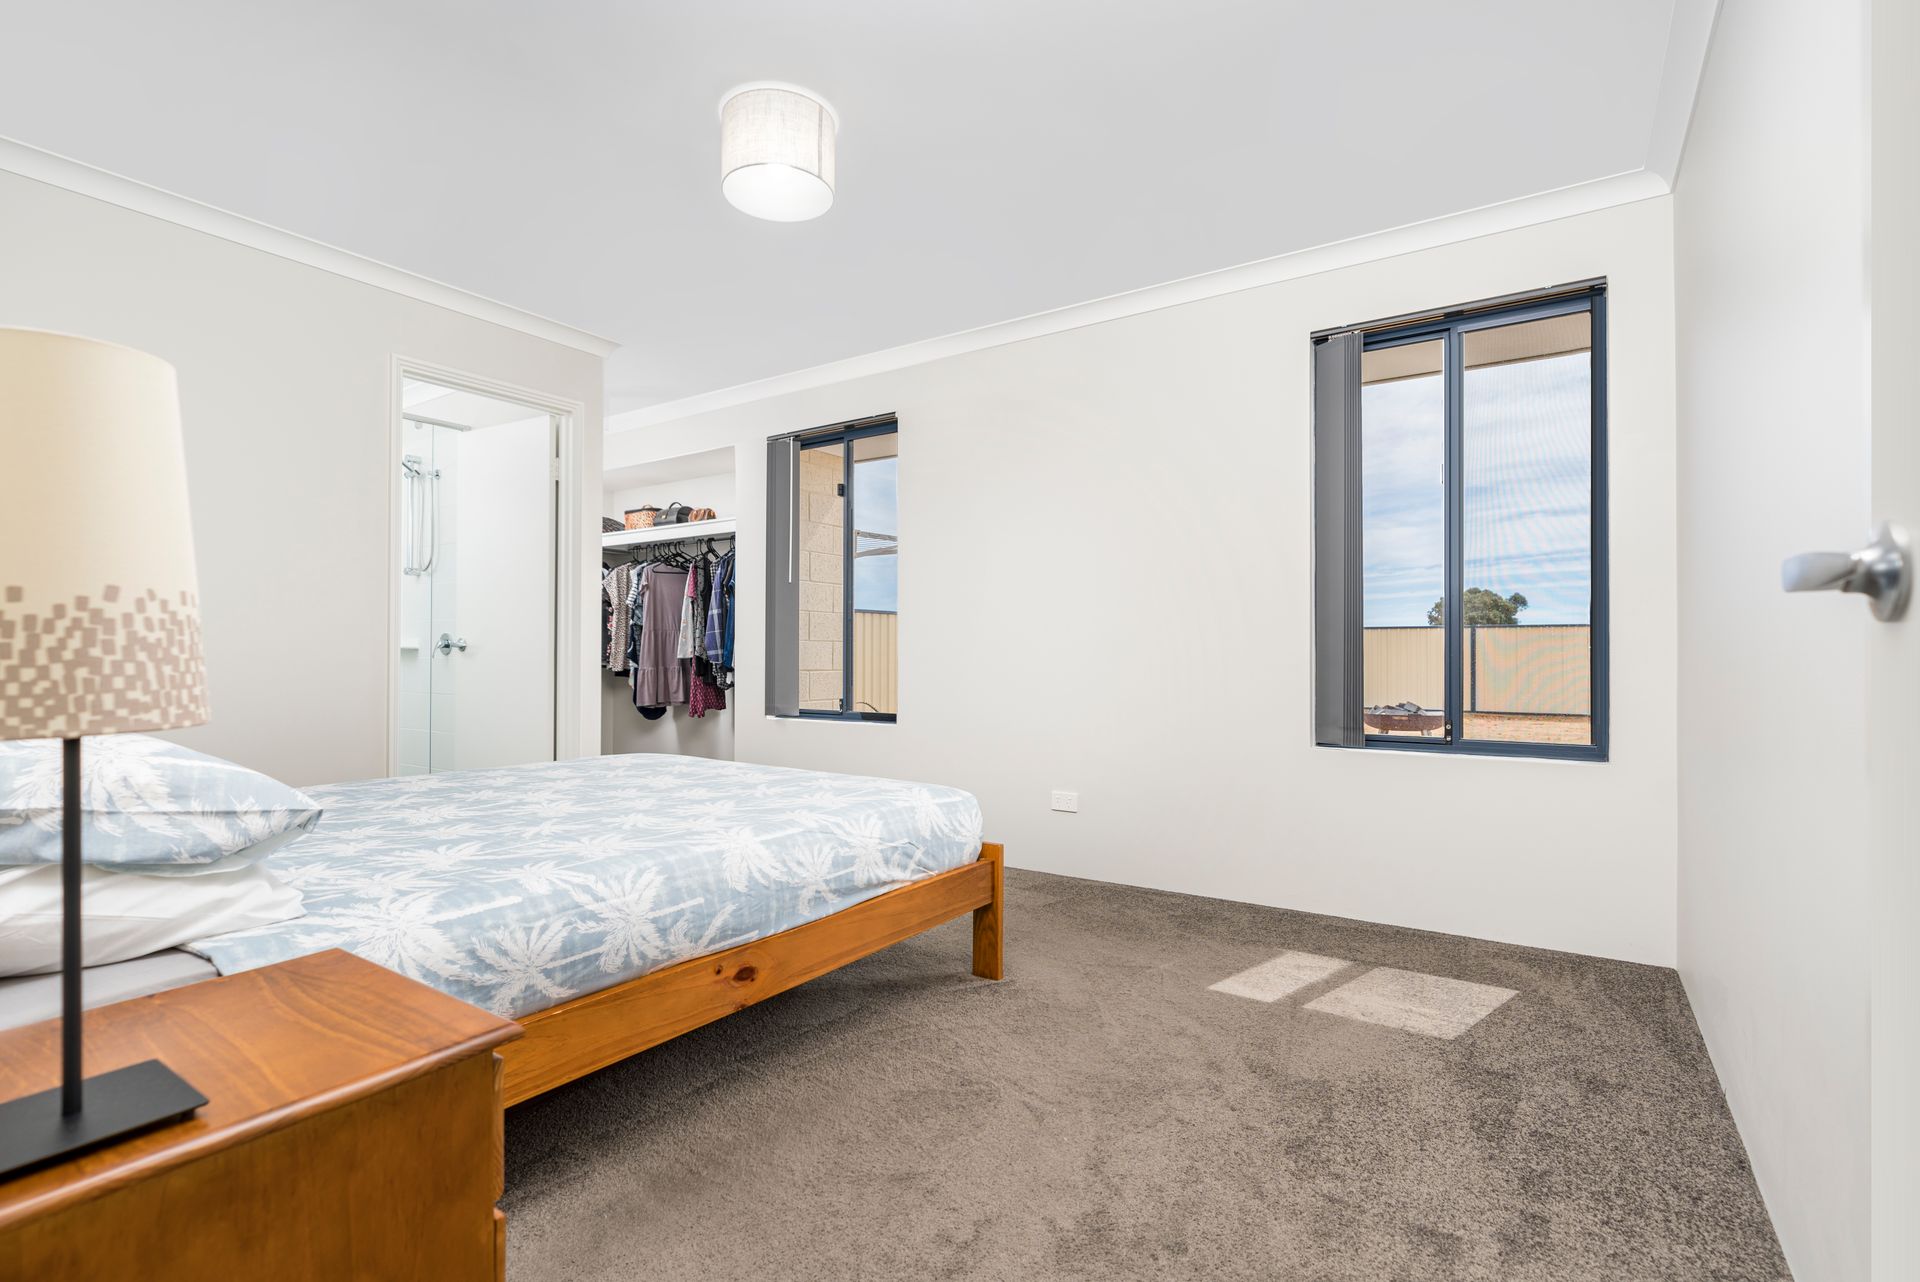
• Fly screens to all openable windows and sliding doors.
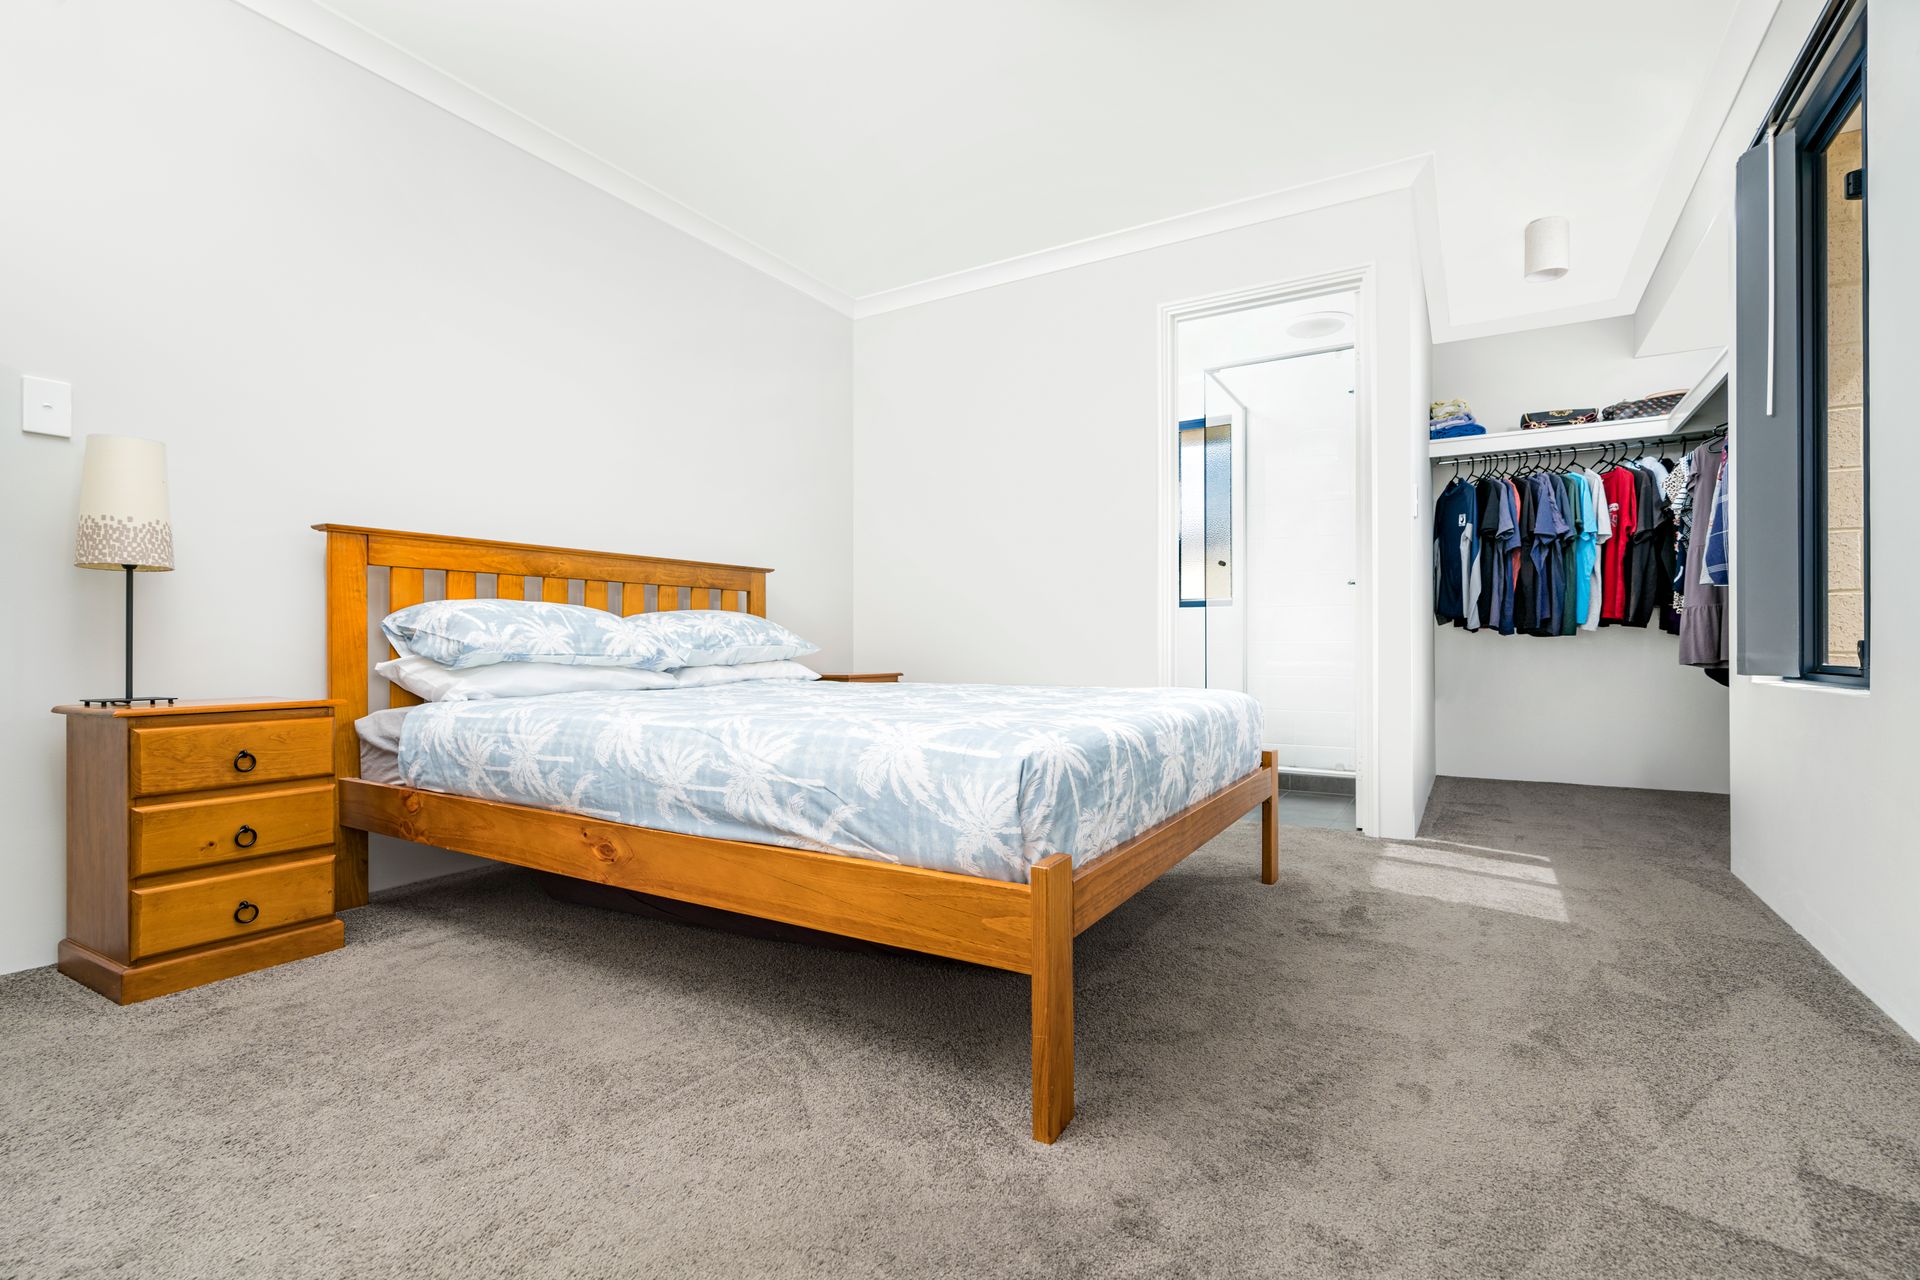
• Vertical blinds to windows and sliding doors.
• Paved driveway, front entrance path and alfresco.
• External double power point to the alfresco area.
• Walk-in scullery/pantry in the kitchen area.
• Walk-in wardrobe to master bedroom.
• Built-in robes to bedrooms 2, 3 & 4.
• Recessed LED downlights to hallway/living/dining/kitchen areas.
• Remote controlled automatic sectional garage door.
• 28c ceilings throughout the interior of the dwelling and double garage area.
• Instantaneous gas hot water unit.
• Semi-frameless pivot door and fixed pane shower screens.
• 1.8m high perimeter Colourbond fencing and 3m wide double gates to side access.
• Dwelling designed and constructed to N3 Wind Classification.
• Portfolio of compliance documents for termite treatment, gas, electrical and plumbing installations.
• Reinforced raft concrete floor system with internal thickenings throughout.
• 800 m2 level block.
Call Brett Giles from Ray White Geraldton to Register your Interest Today!!