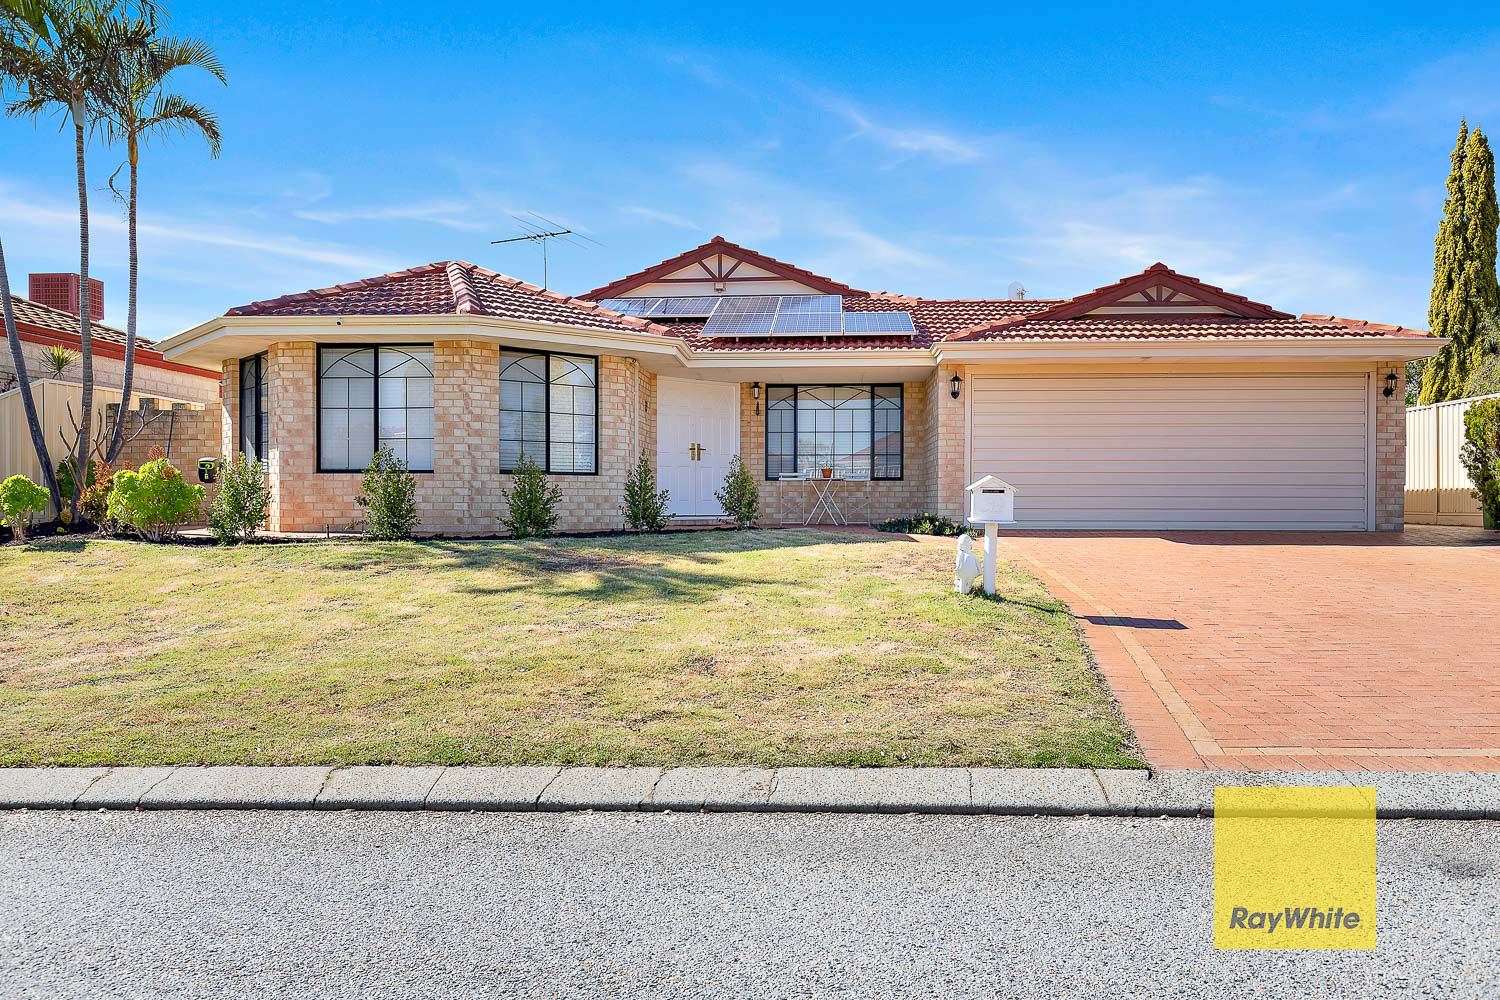
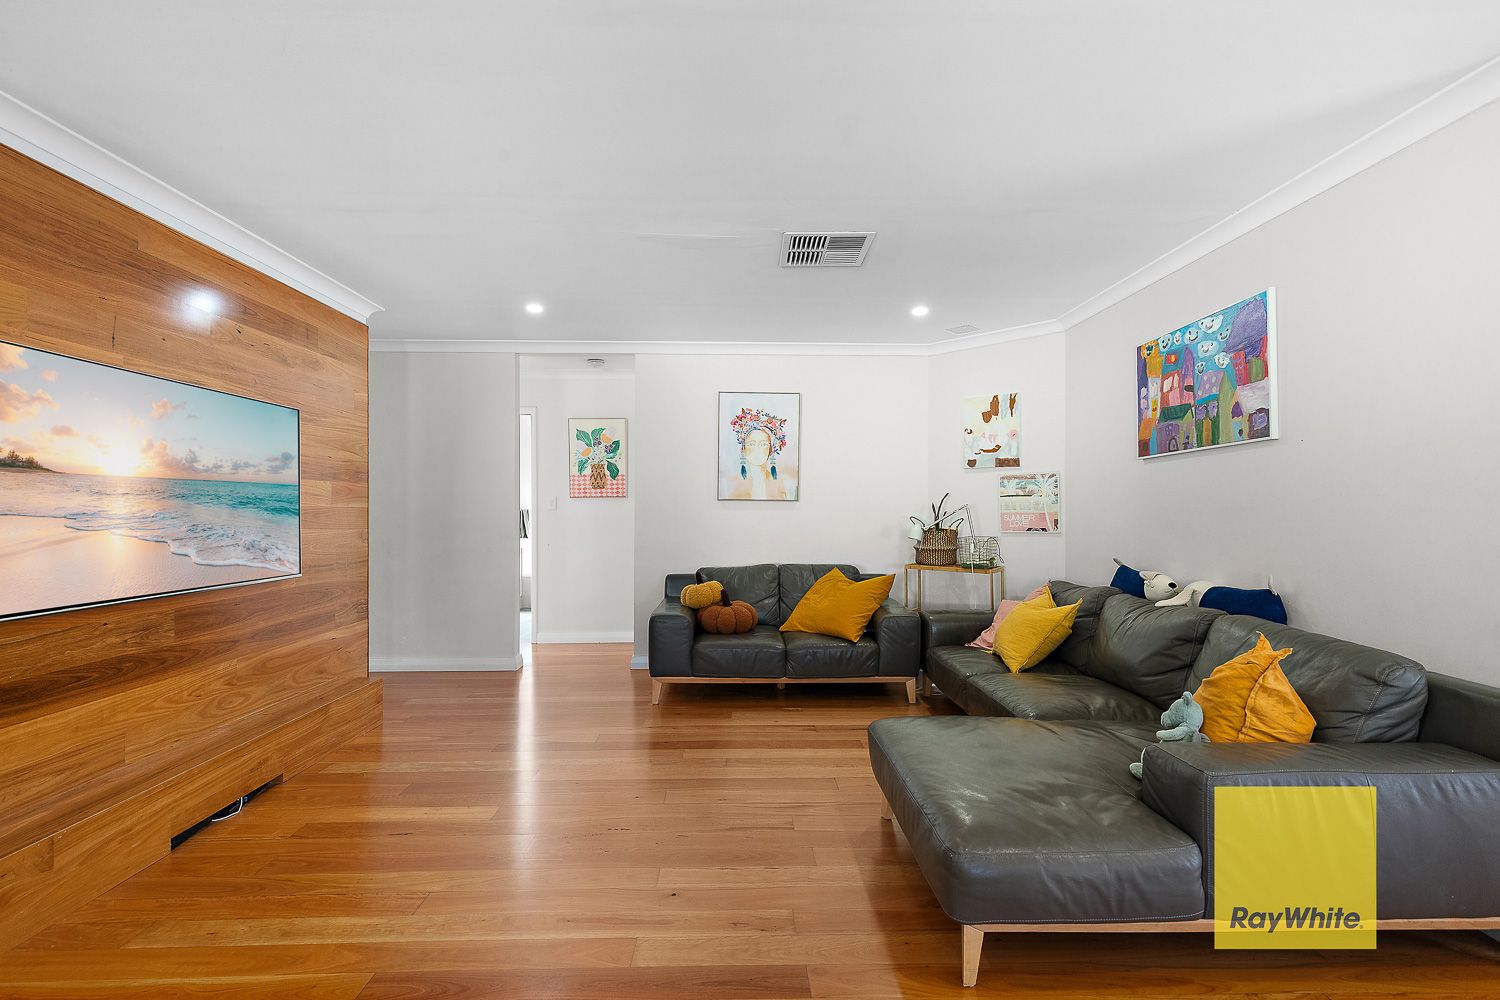
Offering an impressive amount of space both inside and out, 39 Teakwood Loop is a home that immediately stands out from the market. Renovated with modern finishes and exceptionally generous living areas, the main residence delivers the scale and functionality that growing families are looking for, while the separate two bedroom granny flat adds an exceptional level of flexibility.
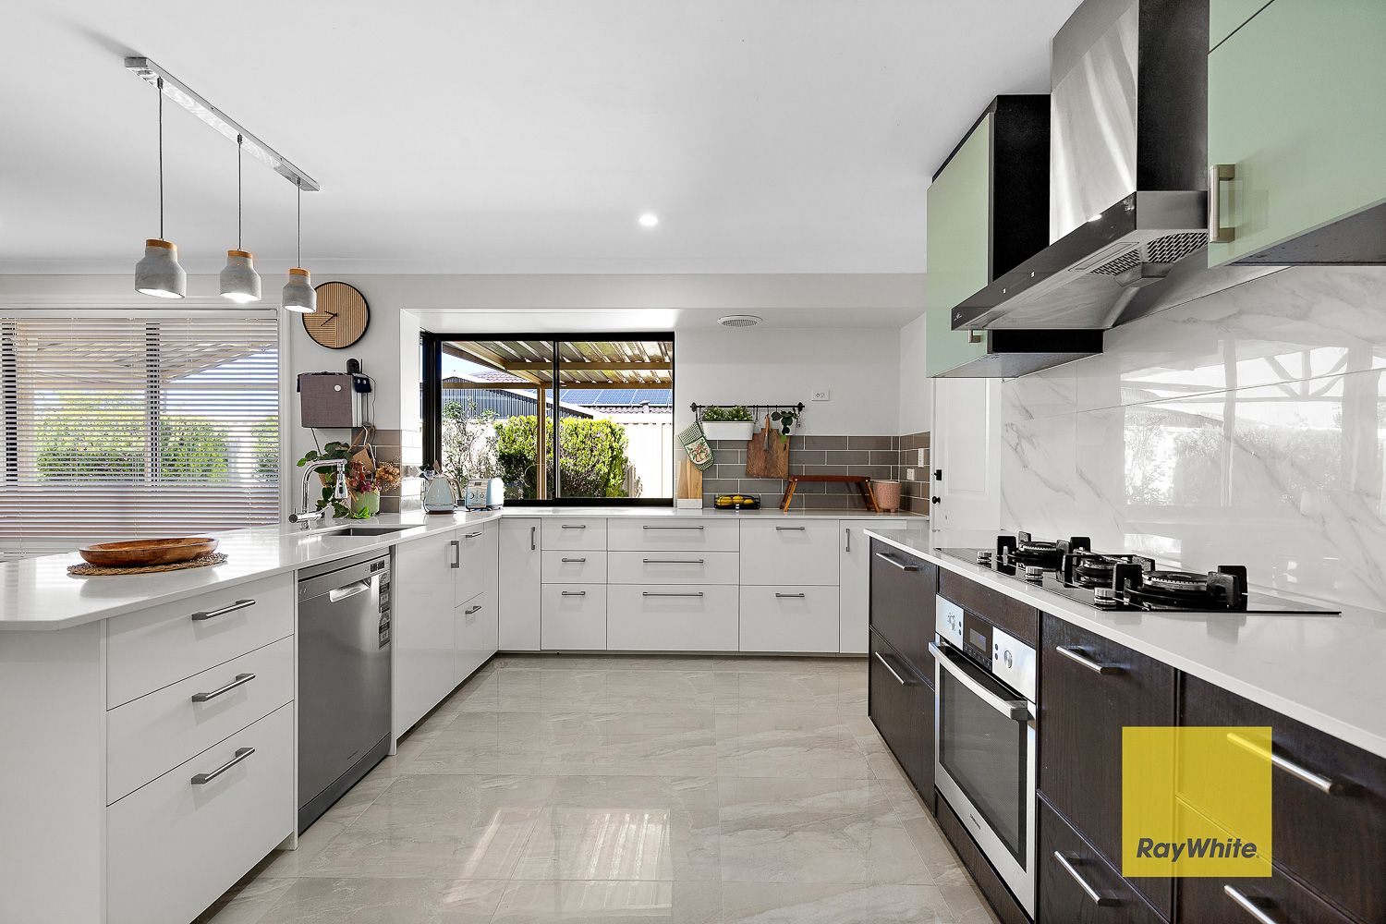
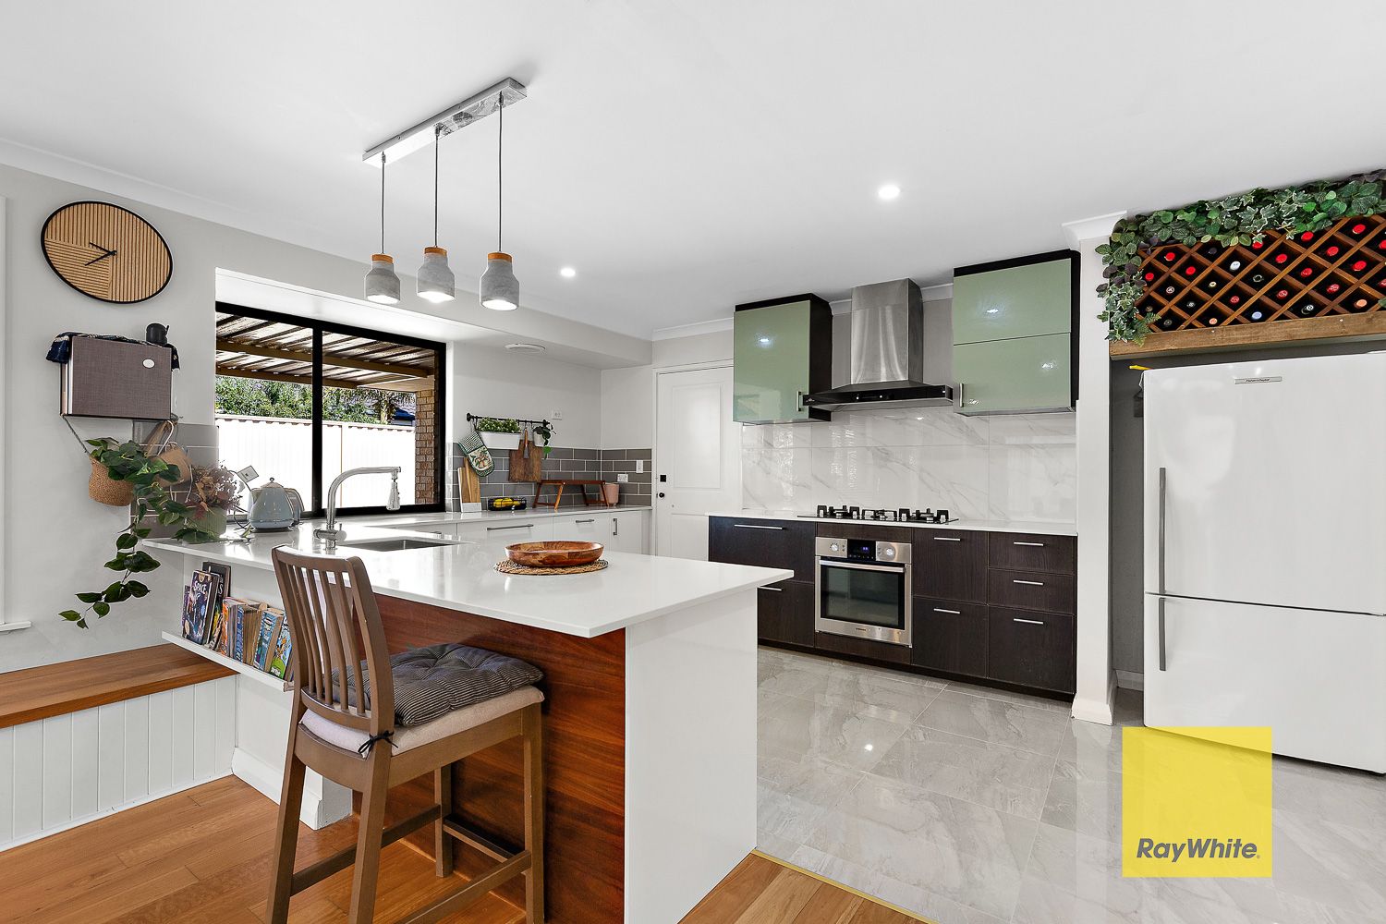
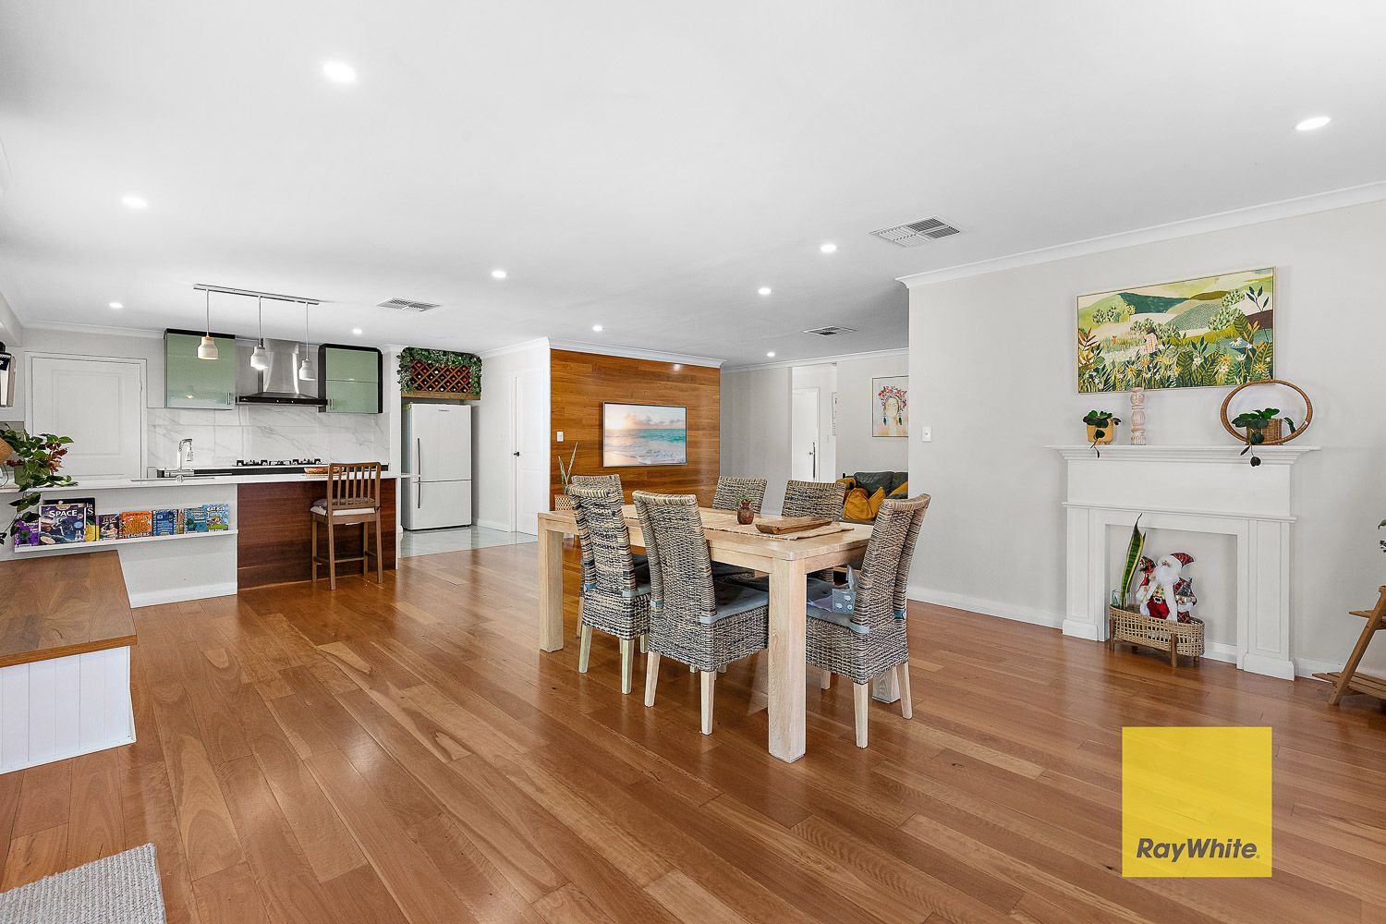
Inside the main home, the scale continues throughout. The huge open plan kitchen, dining and living area forms the heart of the home, with the kitchen featuring an abundance of cabinetry, a large walk in pantry and breakfast bar. The living area flows directly outdoors to the undercover patio, creating an impressive space for entertaining and everyday family living. A separate lounge room provides another substantial living zone, giving everyone plenty of room to spread out.
The four bedrooms are equally generous, with the main bedroom offering a walk in robe and ensuite, while the remaining bedrooms feature built in robes. The renovated presentation throughout gives the home a modern feel while retaining the sense of space that makes this property particularly impressive.
Outside, there is plenty of room to enjoy, with a large landscaped and paved backyard, undercover patio, gazebo and deck area providing multiple spaces for entertaining and relaxing. A large garden shed adds useful storage, while the generous outdoor areas complement the scale of the home beautifully.
Adding even more appeal is the separate granny flat, offering two bedrooms, an open plan kitchen, dining and living area, bathroom with separate toilet and a dedicated cupboard style laundry. Whether required for extended family, older children, guests or additional accommodation, this is a valuable addition that sets the property apart.
Main Residence
• 4 huge bedrooms, 2 bathrooms
• 2 car garage
• Renovated throughout
• Huge open plan kitchen, dining and living area
• Oversized kitchen with extensive cabinetry
• Large walk in pantry
• Breakfast bar
• Separate lounge room
• Main bedroom with walk in robe and ensuite
• Built in robes to remaining bedrooms
• Separate laundry
• Direct connection between the main living area and undercover patio
• Solar panels
Outdoor Features
• Large paved and landscaped backyard
• Undercover patio
• Gazebo and deck area
• Large garden shed
• Generous garden and outdoor space
Separate Granny Flat
• 2 bedrooms
• Open plan kitchen, dining and living area
• Bathroom
• Separate toilet
• Cupboard style laundry
Build year: 1999
Block size: 660sqm
Council rates: $2,600 pa (approx)
Water rates: $1,290 pa (approx)
Estimated rental return - Main house - $800 - $850 per week
Granny Flat - Current tenancy details - Currently tenanted on a periodic lease at $600 per week
Properties offering this combination of generous proportions, modern presentation and separate additional accommodation are difficult to find. With huge living spaces, large bedrooms and a fully equipped granny flat, 39 Teakwood Loop is a standout home that needs to be seen to truly appreciate the scale and versatility on offer.
**Disclaimer: Ray White BPG have in preparing this advert used our best endeavours to ensure the information contained is true and accurate, but accept no responsibility and disclaim all liability in respect to any errors, omissions, inaccuracies or misstatements contained. Reference to a school does not guarantee availability of that particular school. All distances are estimated using Google maps. Prospective purchasers should make their own enquiries with the relevant authorities to verify the information contained in this advert. ALL boundary lines and size on imagery is APPROX only.**