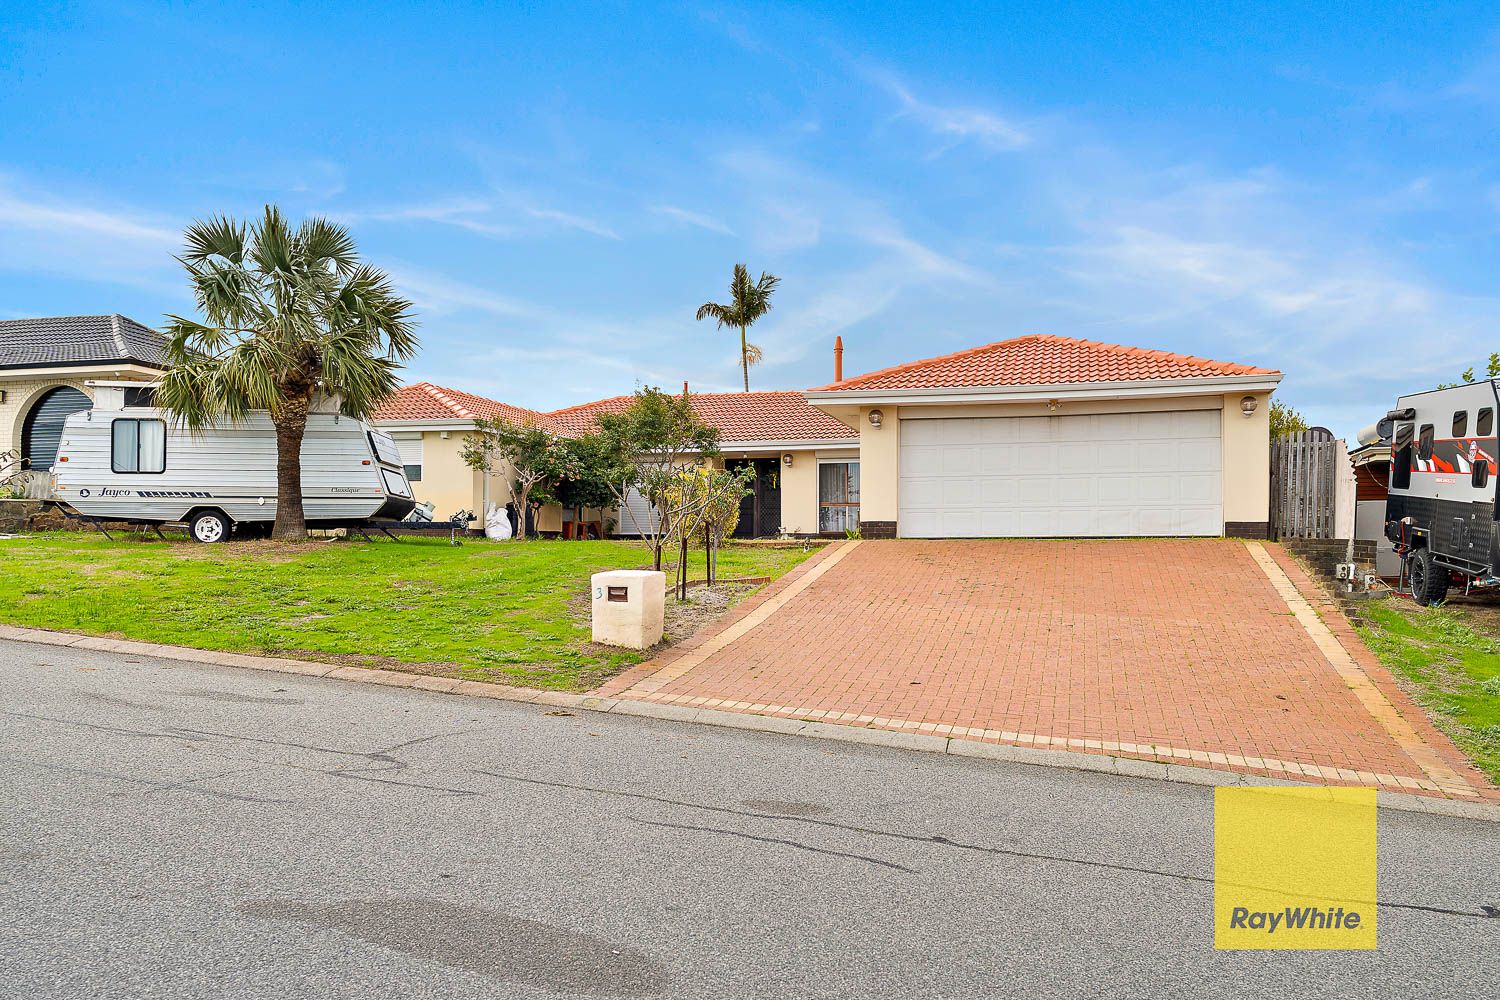
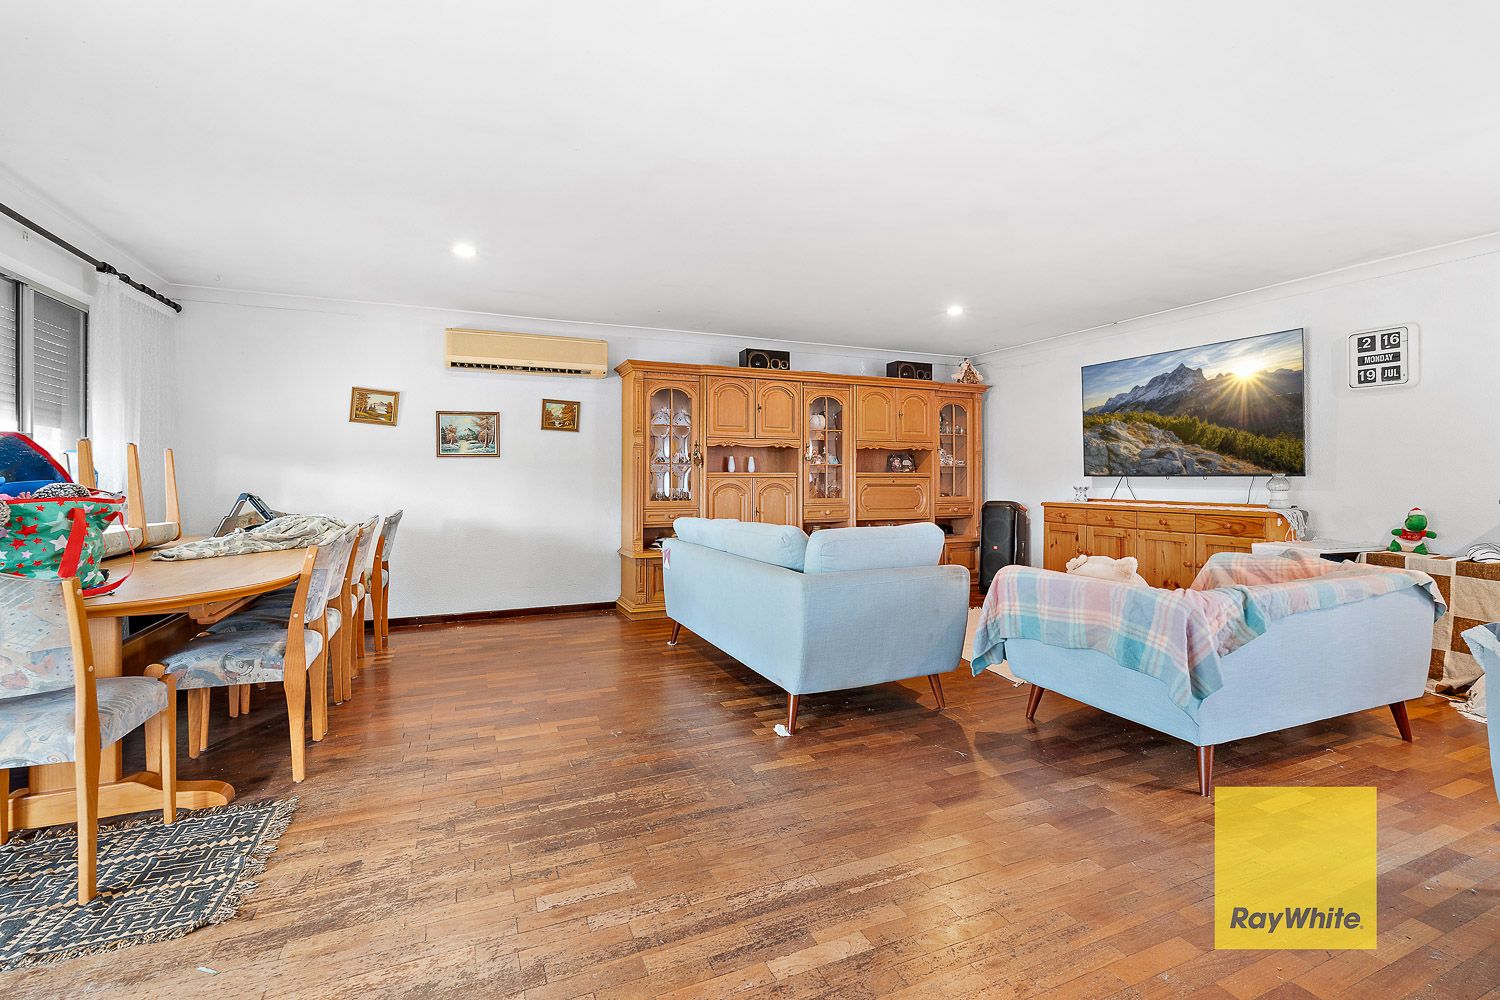
Designed with family living in mind, this spacious four bedroom, two bathroom home offers a practical layout with multiple living areas, generous proportions and fantastic indoor and outdoor entertaining spaces. With plenty of room for the whole family, it presents an outstanding opportunity to create a home that suits your lifestyle.
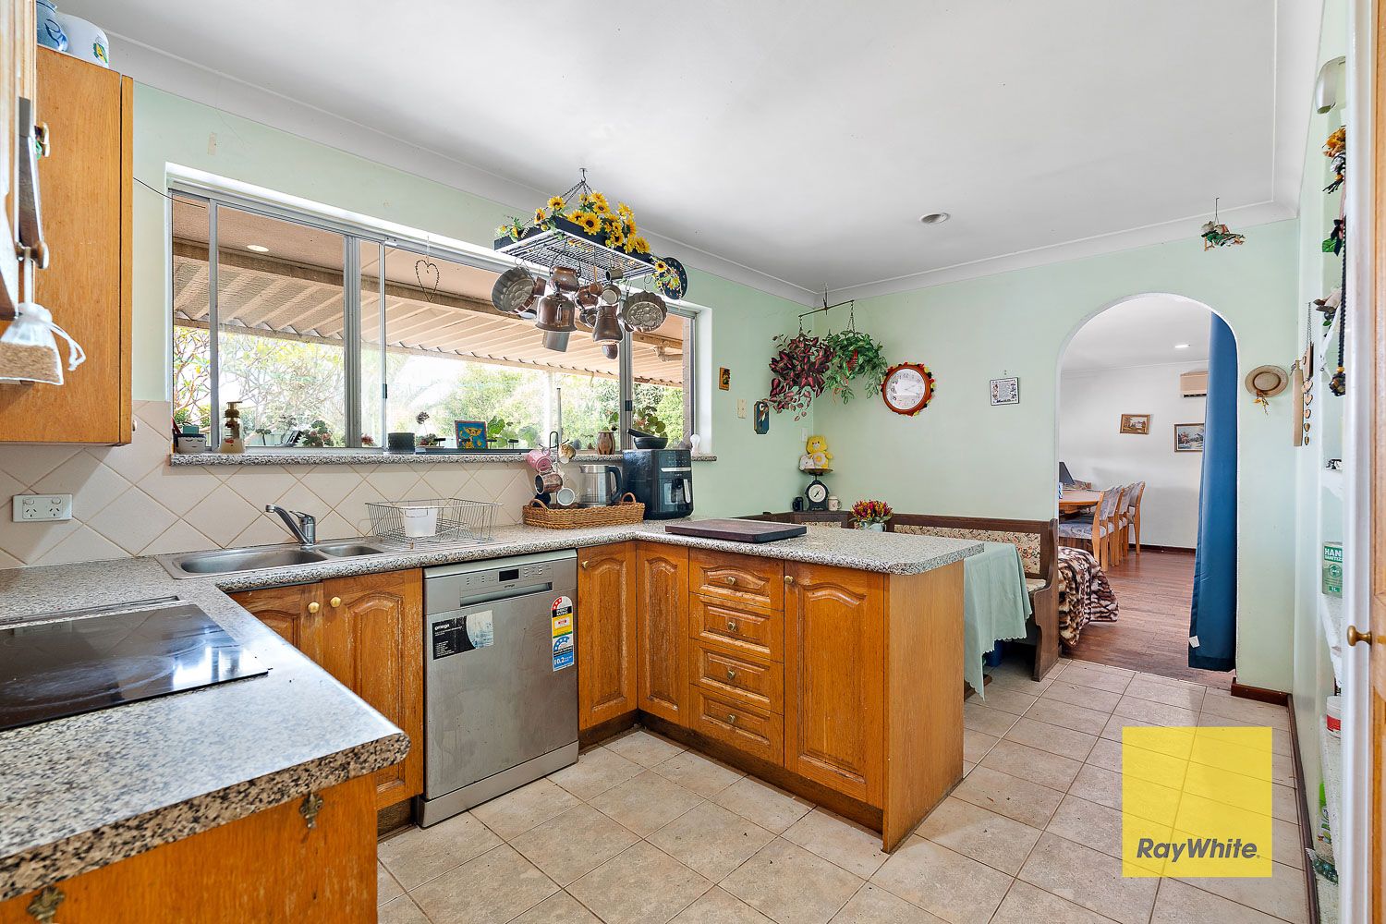
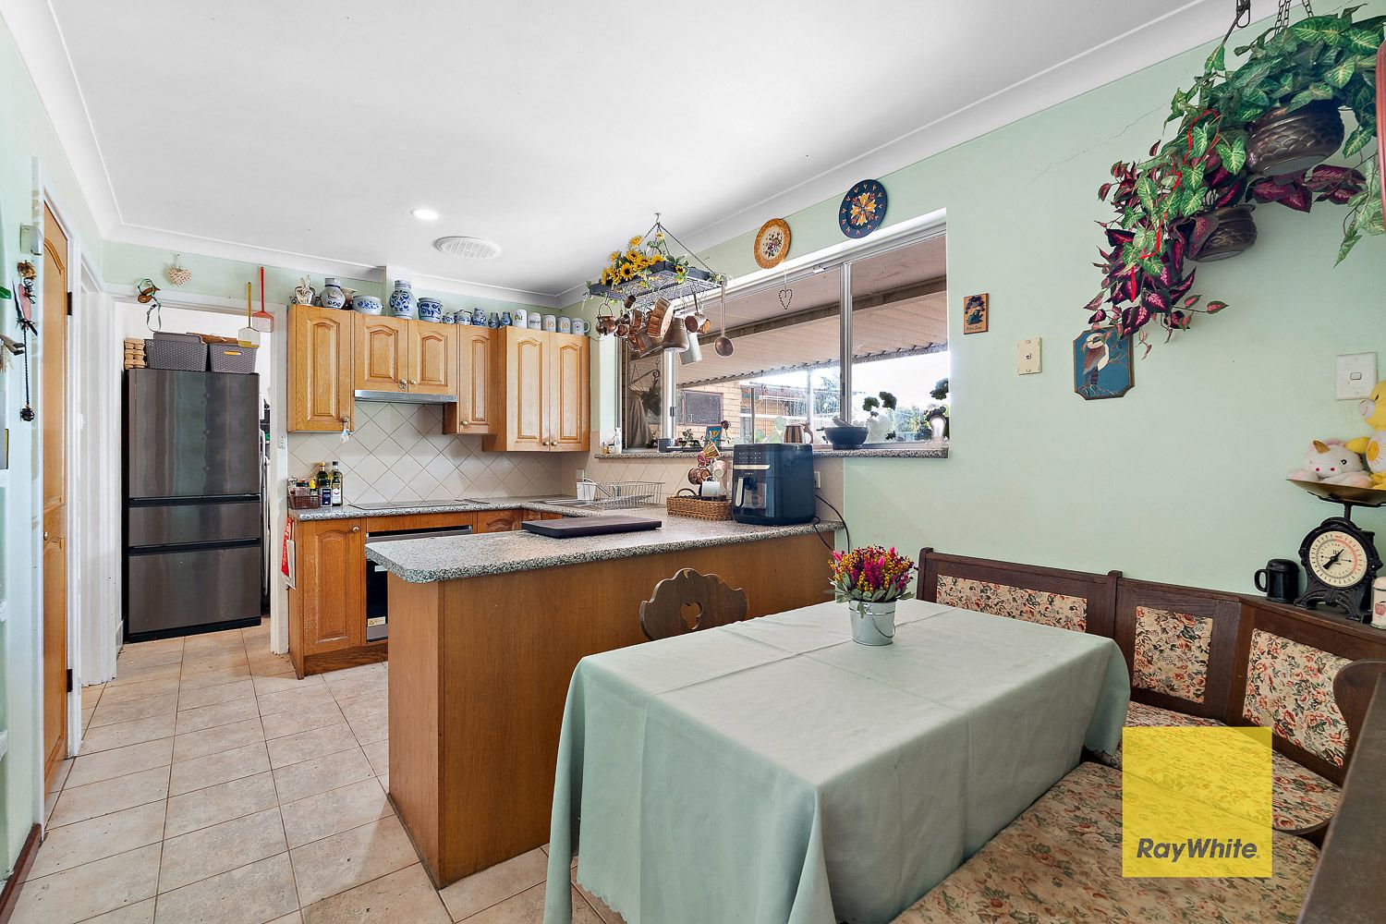
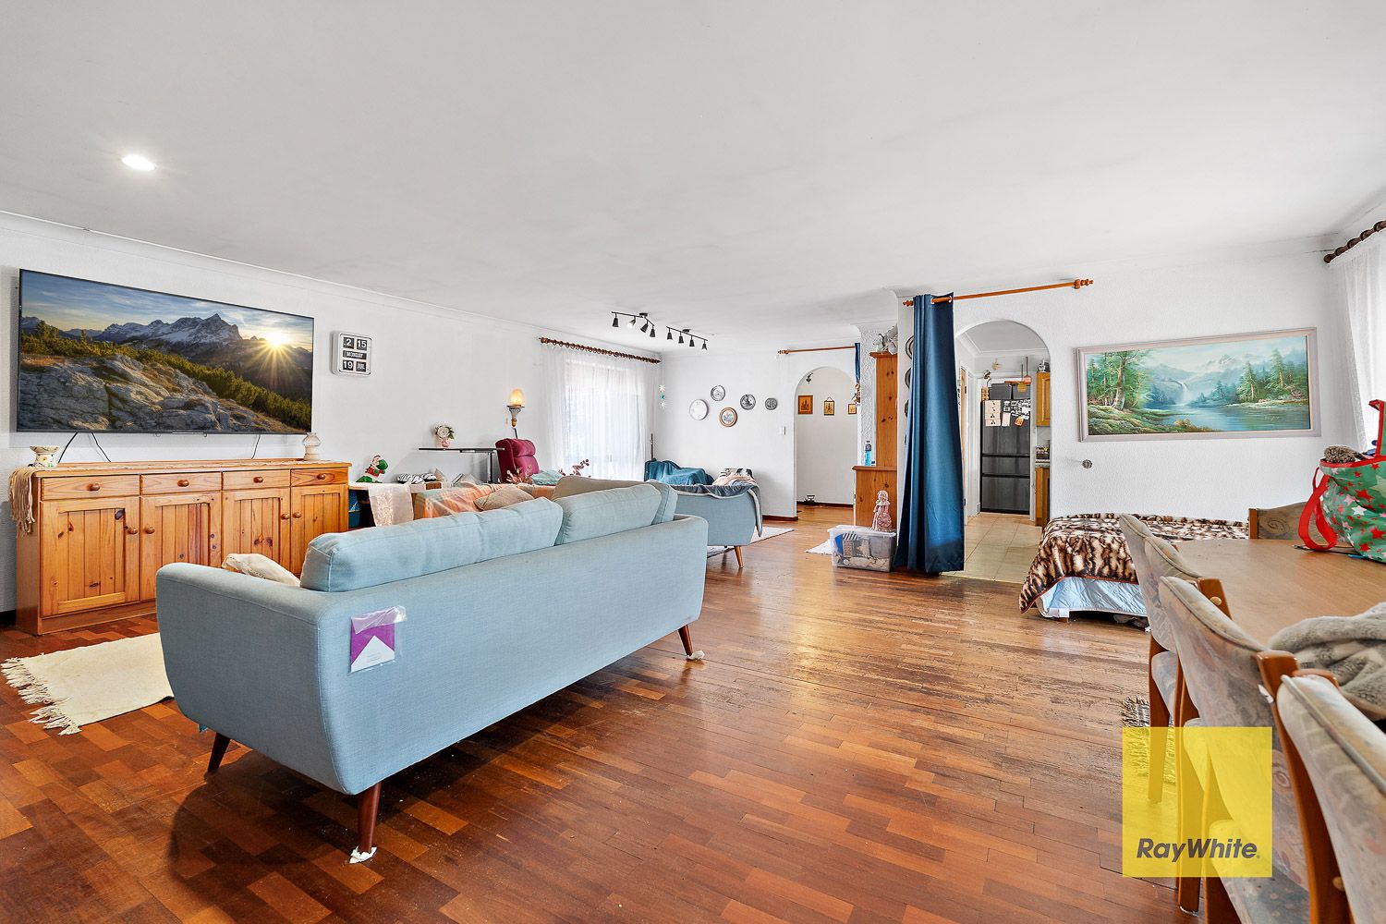
The expansive family and dining area forms the heart of the home, providing a welcoming space for everyday living, entertaining and spending quality time together. The functional kitchen is positioned separately, offering ample storage and bench space while maintaining easy access to the main living areas. A standout feature of the property is the fully detached games room complete with its own toilet and shower. Offering incredible flexibility, this versatile space is ideal as a games room, home office, gym, studio, teenage retreat or hobby room.
The main bedroom is thoughtfully positioned and features a walk in robe and private ensuite, while the remaining bedrooms are well sized and serviced by the central bathroom.
Step outside to the undercover patio and enjoy the huge paved backyard, creating the perfect setting for entertaining, outdoor dining or simply relaxing. Garden beds lining the rear fence provide the perfect opportunity to introduce your own landscaping touches and create a private outdoor retreat.
Property Features
• 4 bedrooms, 3 bathrooms
• Double garage
• Spacious family and dining area
• Additional living area
• Functional kitchen with ample storage and bench space
• Main bedroom with walk in robe and private ensuite
• Undercover outdoor patio
• Huge paved backyard
• Garden beds along the rear fence
Build year: 1976
Block size: 683sqm
Council rates: $2,140 pa (approx)
Water rates: $1,146 pa (approx)
Estimated rental return: $700 to $750 per week
Offering multiple living zones, generous outdoor space and a practical floor plan, this home presents a fantastic opportunity in a convenient Thornlie location.
**Disclaimer: Ray White BPG have in preparing this advert used our best endeavours to ensure the information contained is true and accurate, but accept no responsibility and disclaim all liability in respect to any errors, omissions, inaccuracies or misstatements contained. Reference to a school does not guarantee availability of that particular school. All distances are estimated using Google maps. Prospective purchasers should make their own enquiries with the relevant authorities to verify the information contained in this advert. ALL boundary lines and size on imagery is APPROX only.**