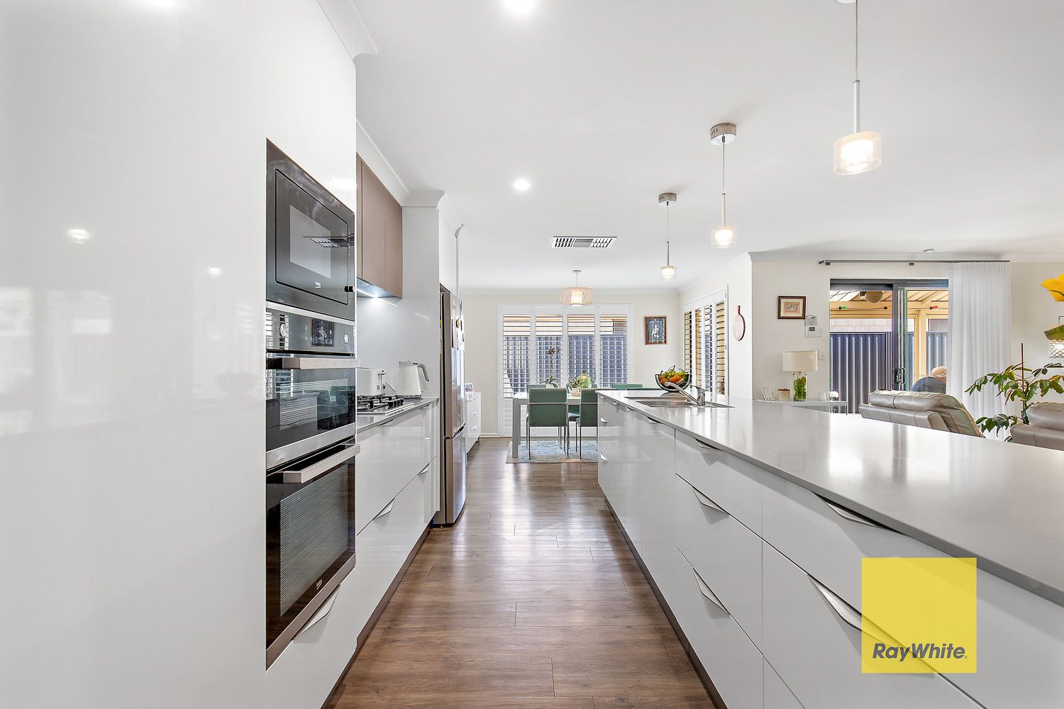
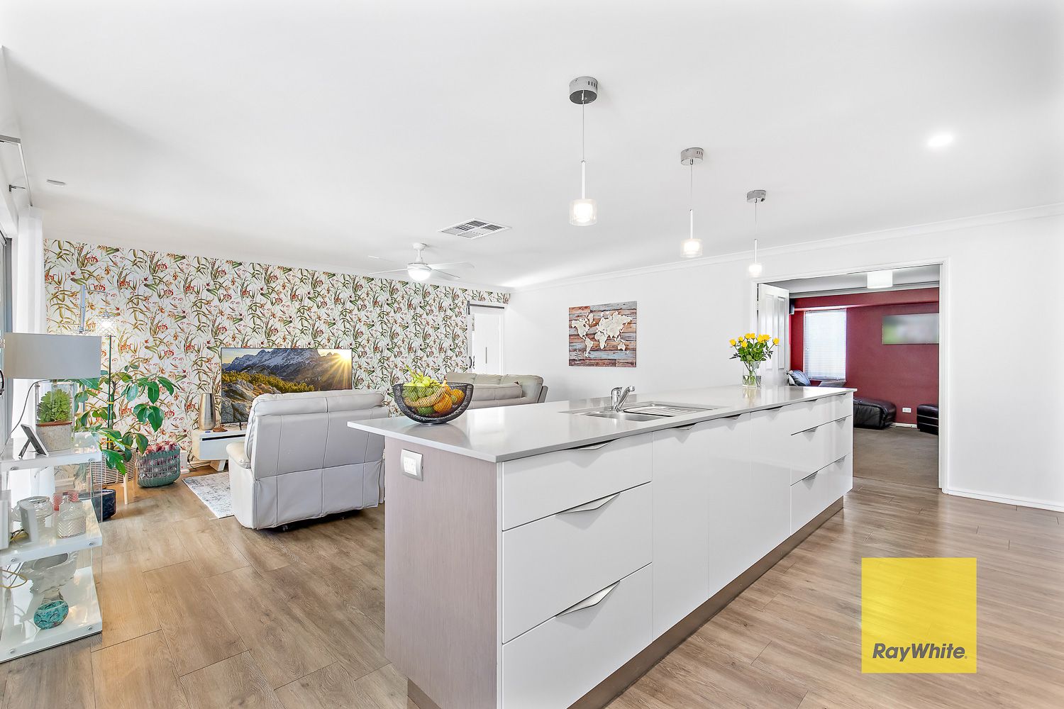
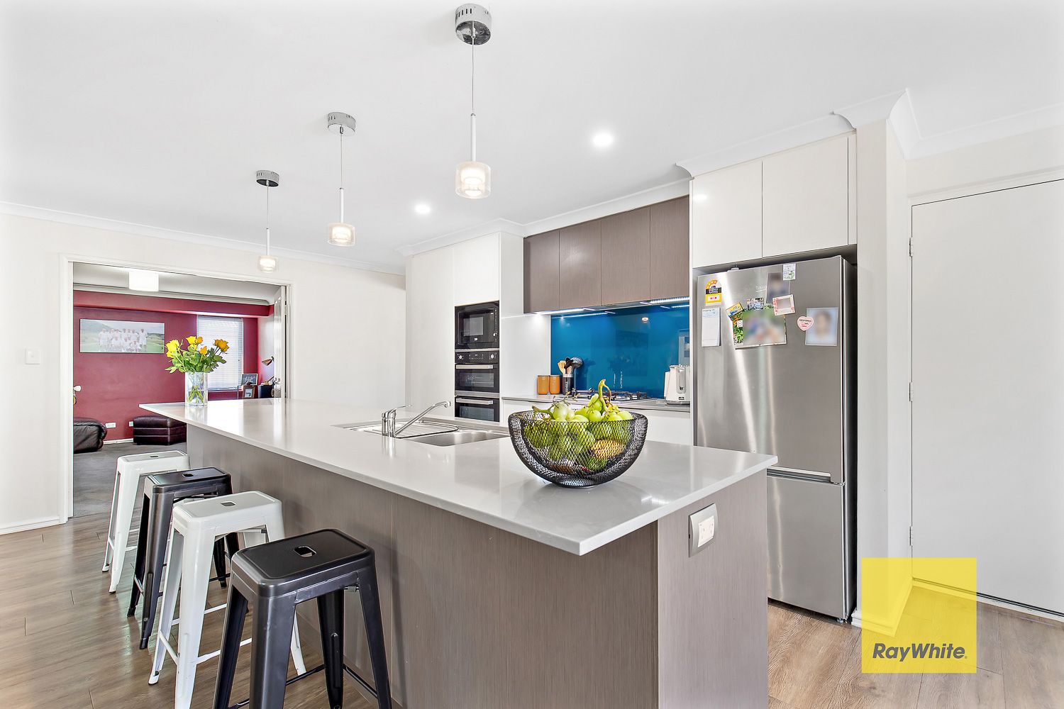
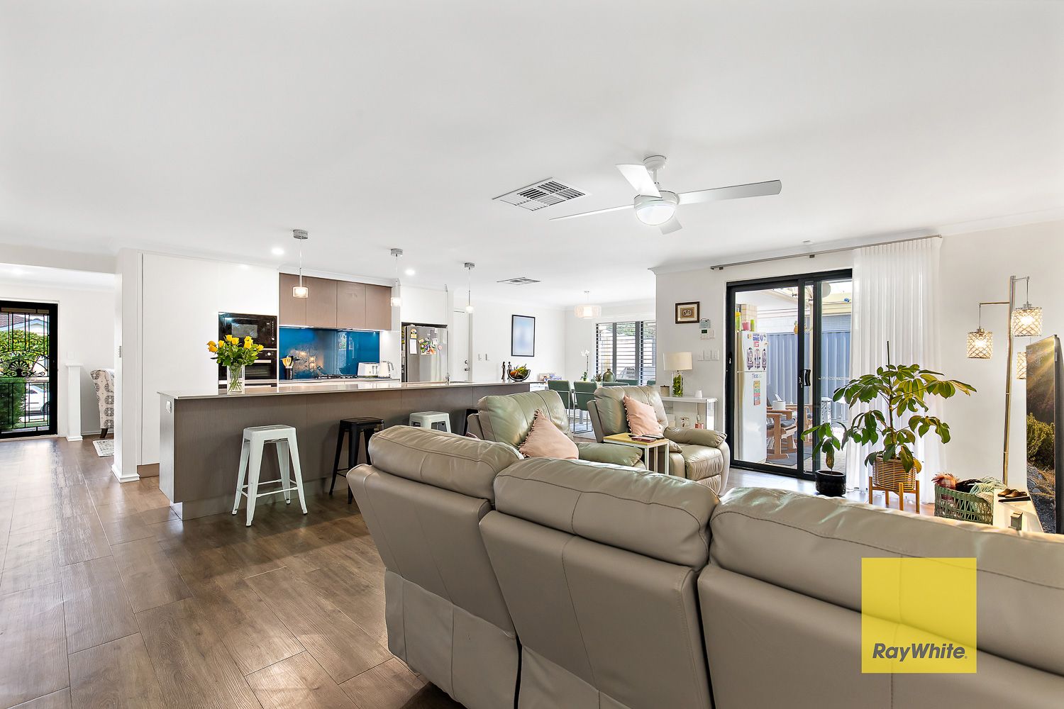
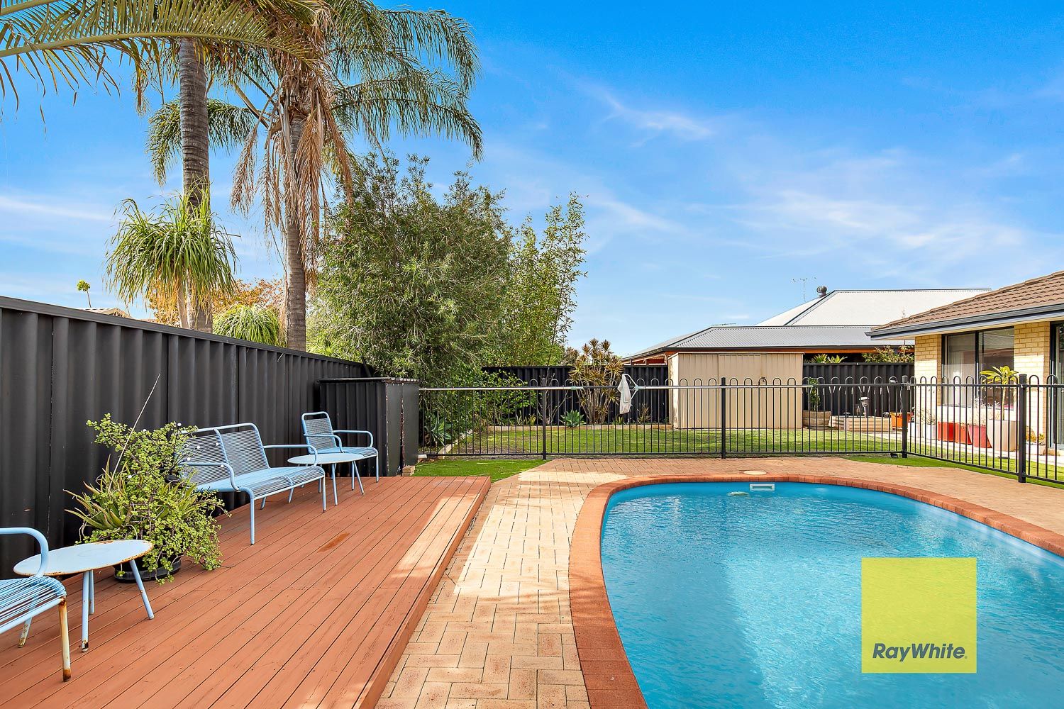
Positioned in a sought after pocket of Thornlie, this beautifully updated four bedroom, two bathroom home delivers modern comfort with a focus on space, style, and effortless indoor outdoor living. Set on a generous 603sqm block and built in 2003, the home is thoughtfully designed for growing families and entertainers alike, offering a light filled interior complemented by multiple living zones and a seamless connection to the outdoors.
At the heart of the home, the open plan kitchen, living and dining area flows directly out to a stunning alfresco and pool setting, creating the perfect environment for year round entertaining. With quality renovations throughout and a functional layout that caters to both relaxation and lifestyle, this home is move in ready with nothing left to do.
Property features:
• Four spacious bedrooms including a main suite with walk in robe and private ensuite
• 2 car garage
• Two stylishly updated bathrooms with modern finishes
• Renovated kitchen featuring stone bench tops, built in microwave, and integrated dishwasher
• Open plan kitchen, living and dining area with direct access to alfresco
• Additional lounge room offering flexibility for family living
• Separate theatre room perfect for movie nights or a quiet retreat
• Expansive outdoor entertaining area with undercover alfresco, pool, and decking
• Grassed area ideal for kids and pets
• Ducted air conditioning throughout plus ceiling fans to all bedrooms
• Separate laundry with practical layout and storage
• Light filled interiors enhancing the sense of space and comfort
Build year: 2003
Block size: 603sqm
Zoning: R20
Council rates: $2,500 pa (approx)
Water rates: $1,280 pa (approx)
Estimated rental return: $820 - $870 per week
This is a home that truly ticks all the boxes, combining modern upgrades with a versatile floorplan and an exceptional outdoor lifestyle, all in a convenient and family friendly location.
**Disclaimer: Ray White BPG have in preparing this advert used our best endeavours to ensure the information contained is true and accurate, but accept no responsibility and disclaim all liability in respect to any errors, omissions, inaccuracies or misstatements contained. Reference to a school does not guarantee availability of that particular school. All distances are estimated using Google maps. Prospective purchasers should make their own enquiries with the relevant authorities to verify the information contained in this advert. ALL boundary lines and size on imagery is APPROX only.**