ALL OFFERS PRESENTED BY 10TH NOVEMBER, 2026 (unless sold prior)
Warm, welcoming and considered, this Swanbourne residence combines timeless character, thoughtful contemporary living and an enviable connection to the surrounding landscape.
Renovated by Robert Logan Homes in 2021, this beautifully presented three-bedroom, two-bathroom home offers a wonderful balance of character, comfort and relaxed coastal living. Equally suited to couples or families, its versatile layout with two separate living zones and inviting outdoor spaces make it a home to enjoy at every stage of life.
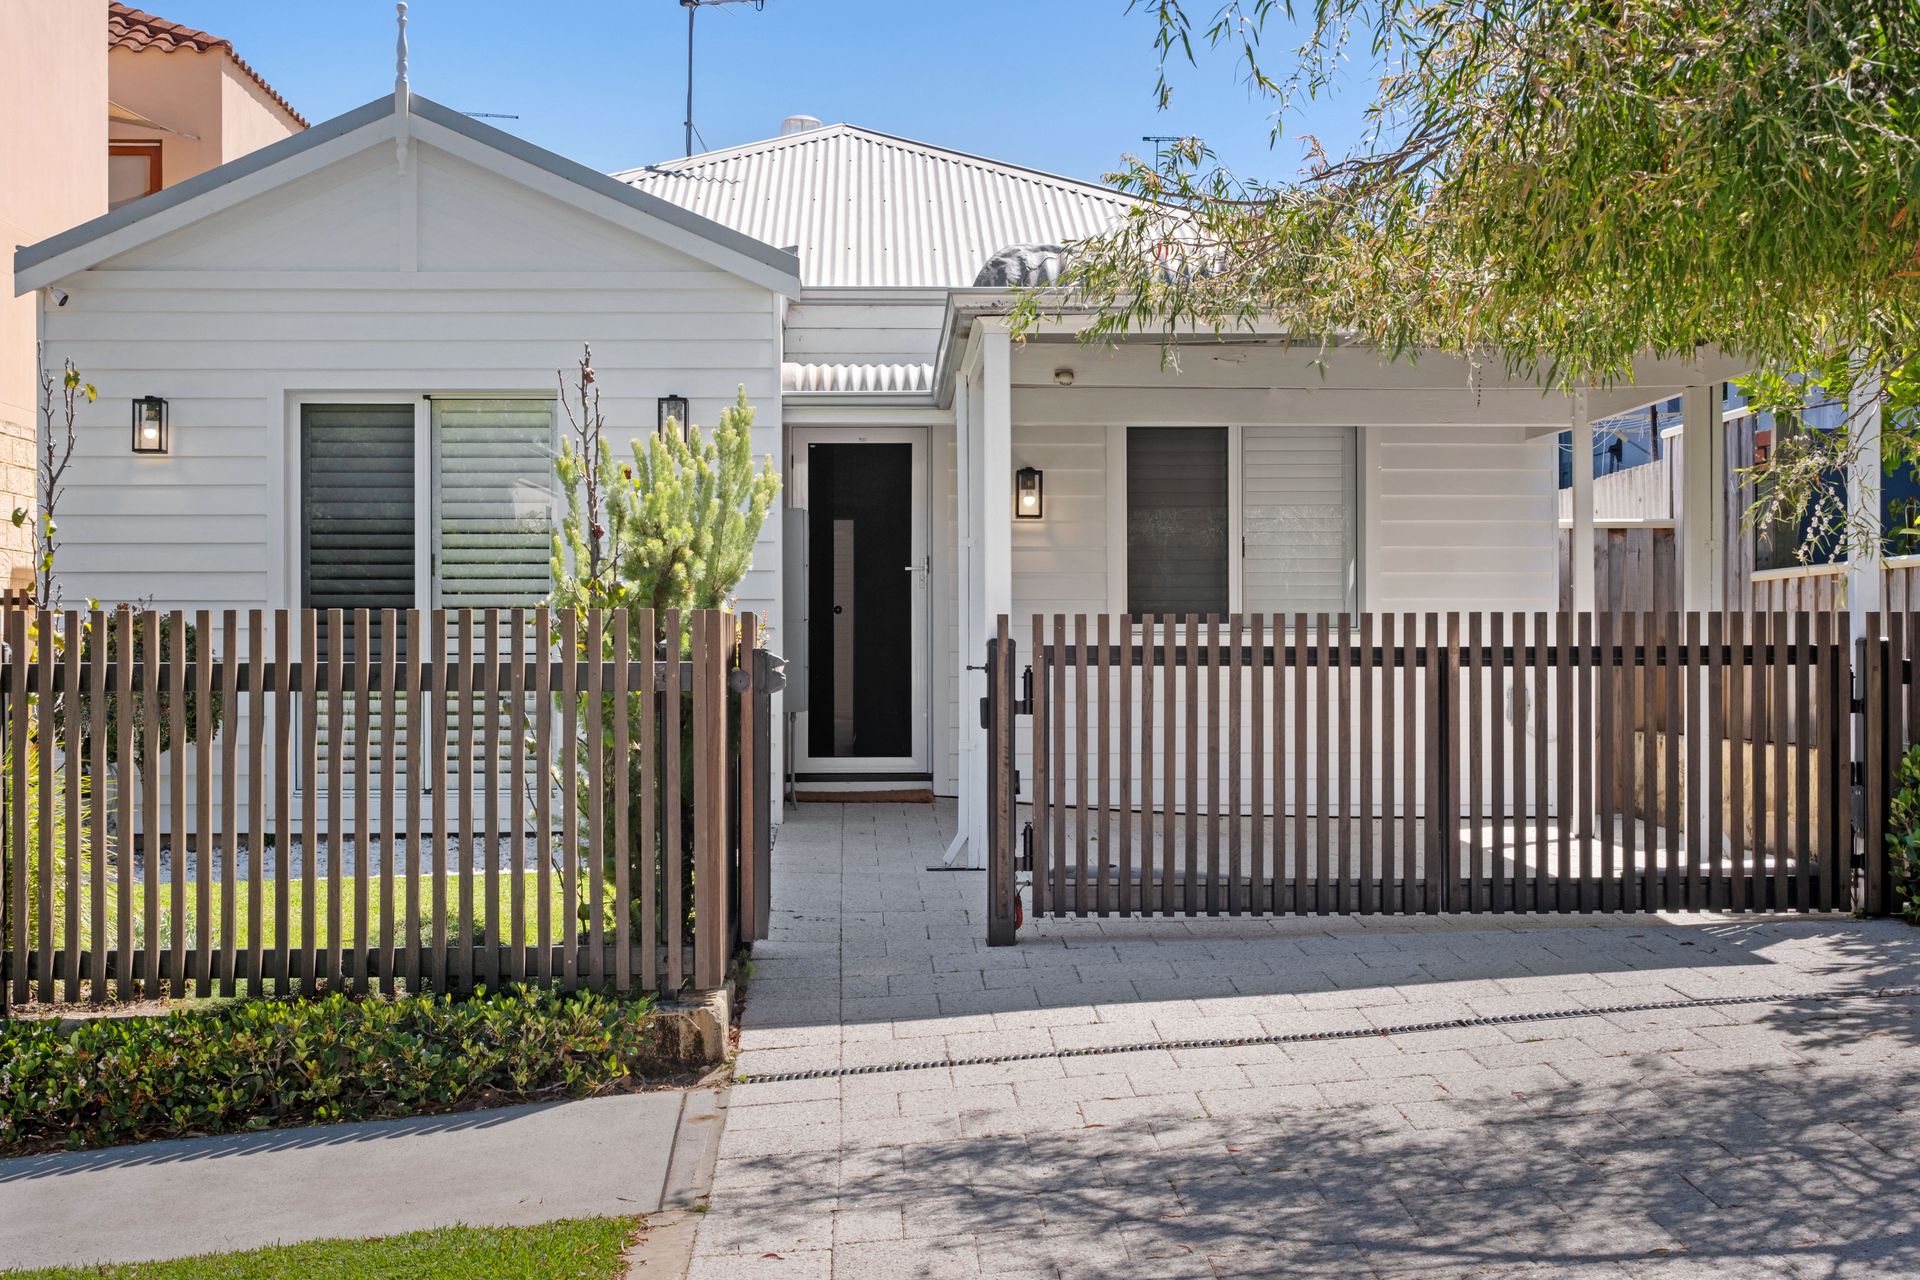
Behind its classic white weatherboard exterior, solid brick construction, high ceilings and carefully selected finishes give the home a distinctive sense of character. Natural light fills the interiors, while the thoughtful floor plan creates an effortless flow between the living spaces and outdoors.
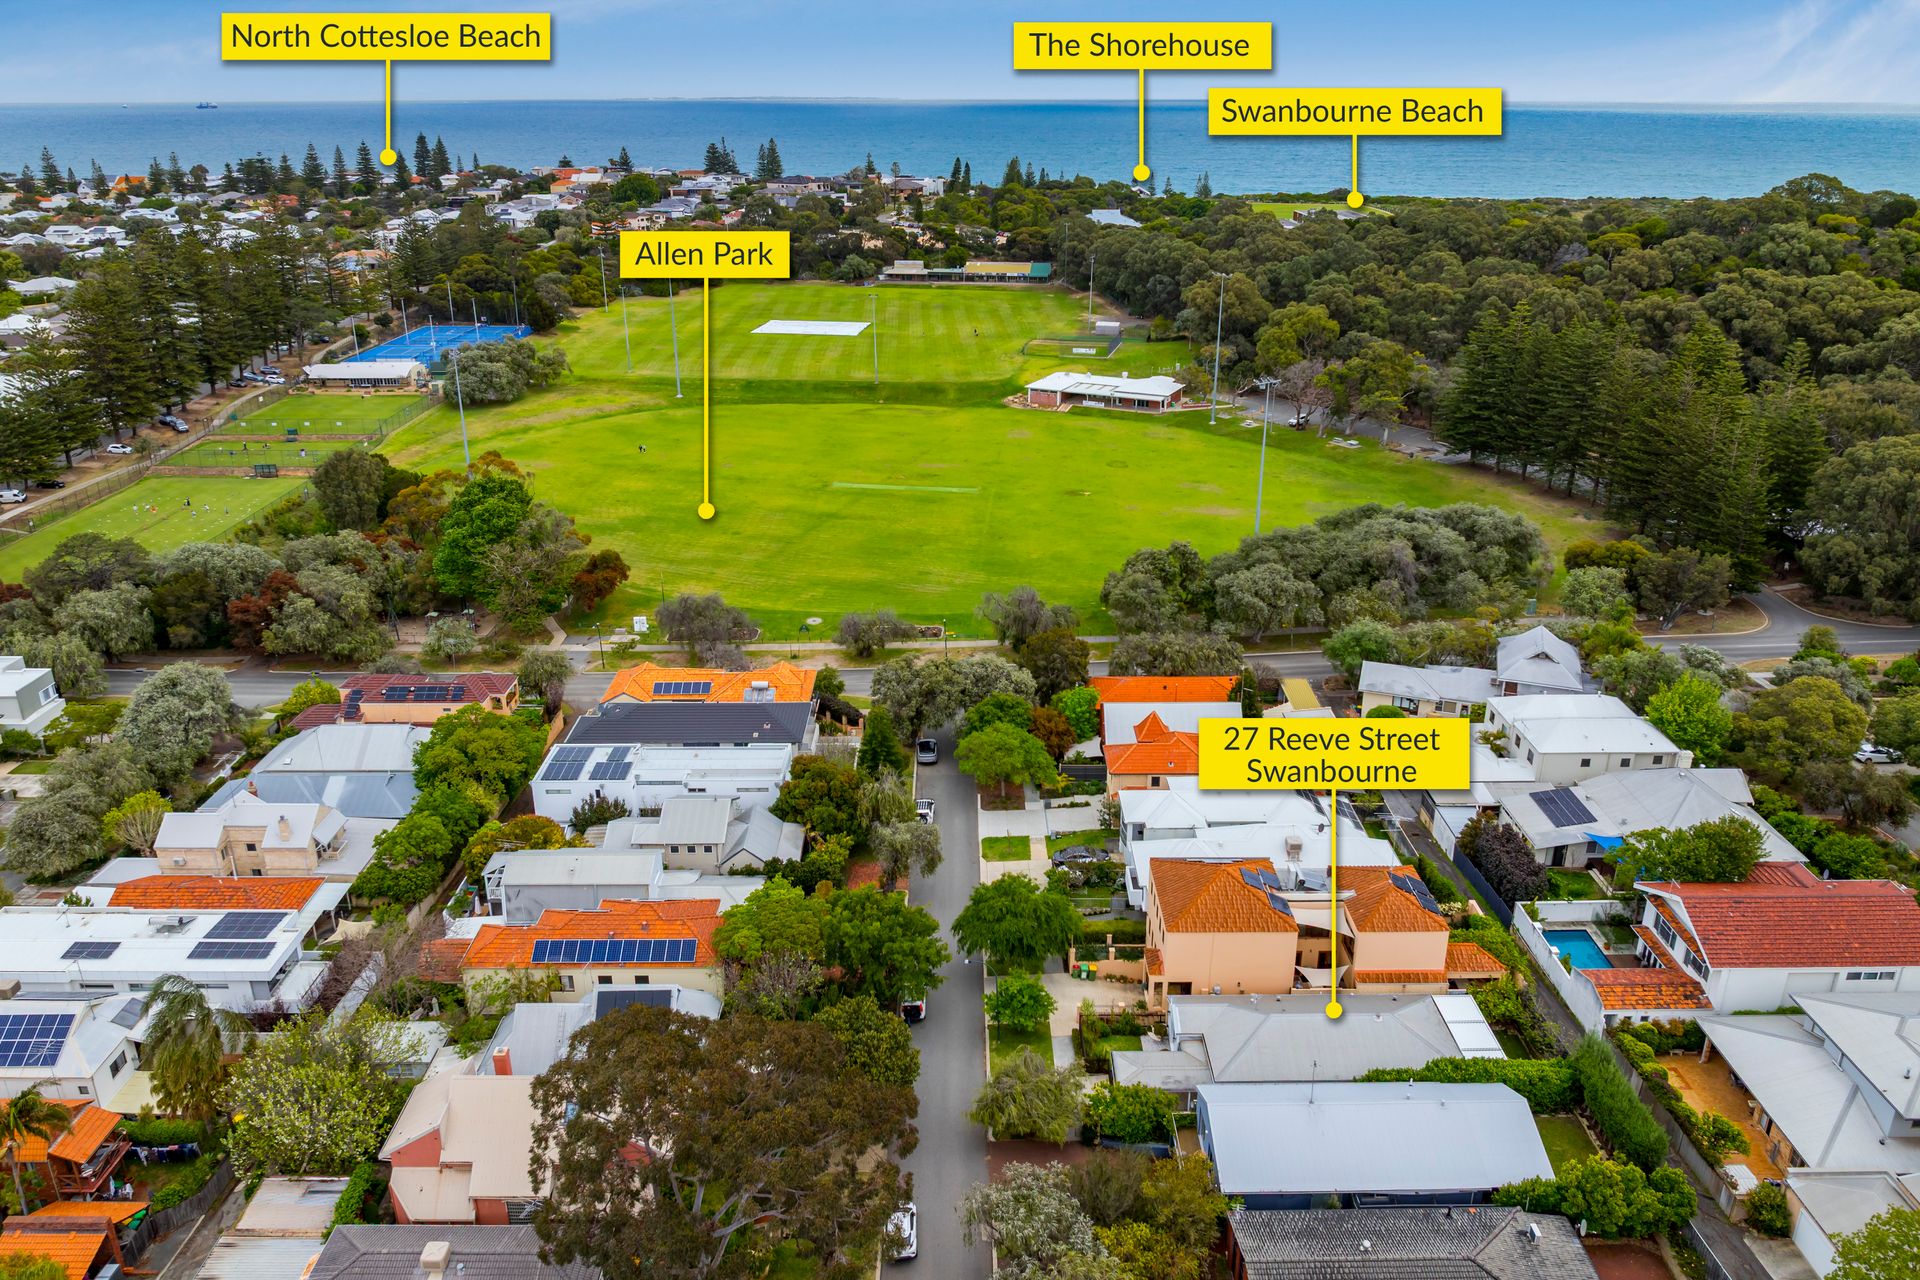
The setting is equally special. With views across Allen Park from the front of the property and the parkland just moments away, nature is part of everyday life. Swanbourne Beach, Allen Park, Melon Hill, community gardens, local sporting facilities and much-loved cafes are all within easy reach.
Secure gated entry opens to a beautiful front garden and lawn, with remote-controlled double gates providing access to a wide single carport and additional tandem parking.
Inside, the master bedroom enjoys garden views, split-system air-conditioning, a remote-controlled Lucci ceiling fan, two built-in double wardrobes and a beautifully appointed ensuite with twin stone vanities and a generous walk-in rain shower. Two additional bedrooms offer flexibility for family, guests or a home office, while a separate powder room and spacious laundry with second bathroom facilities add everyday practicality.
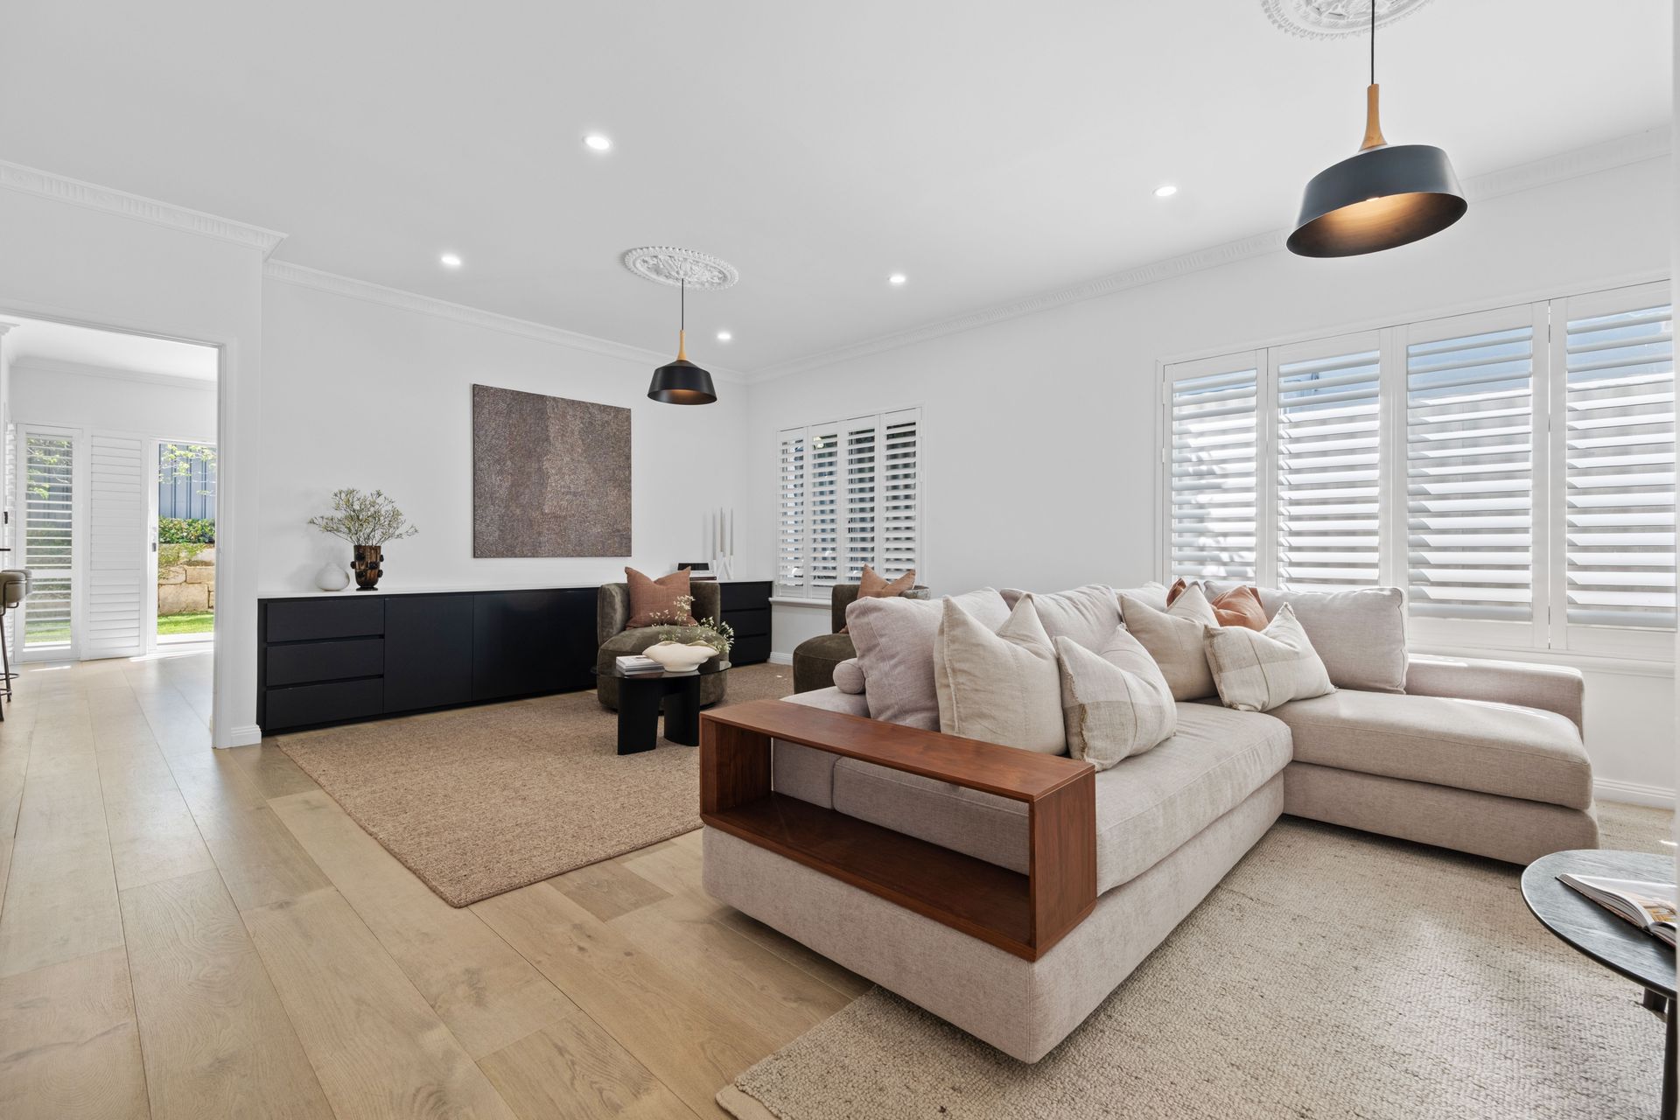
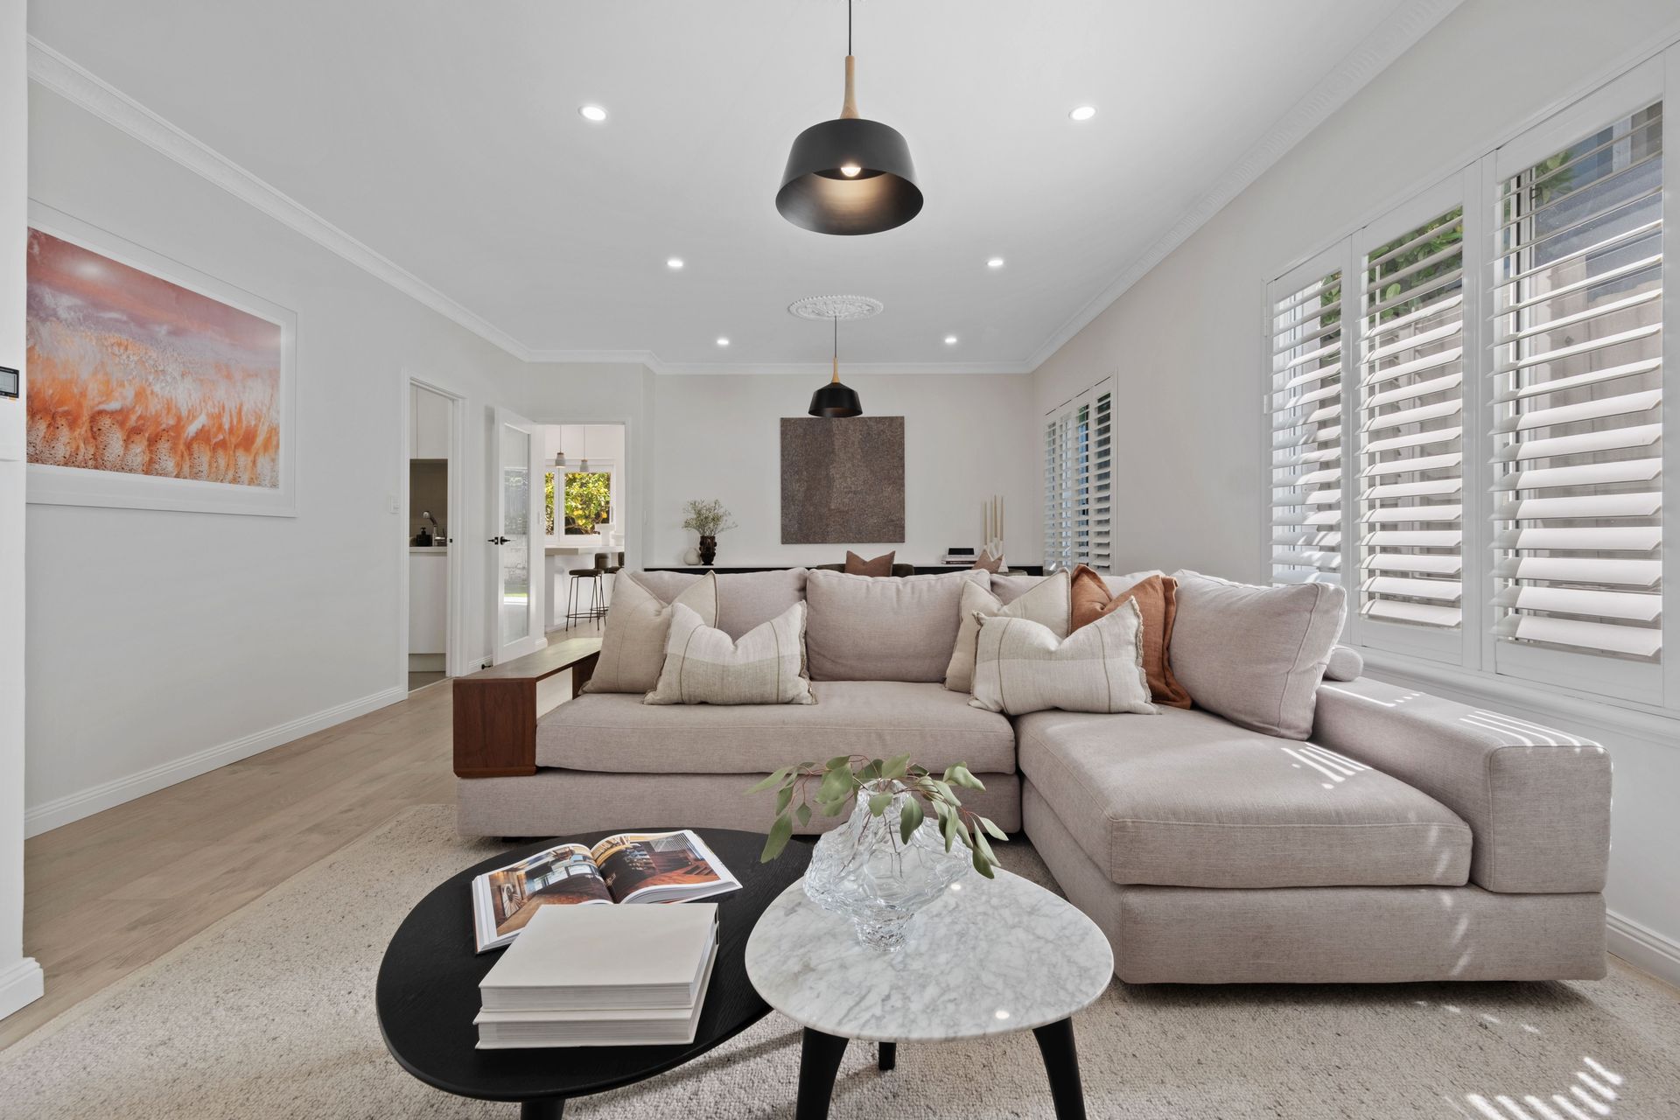
Two distinct living zones give the home a wonderful sense of space and versatility. The lounge and dining room is rich in character, with high ceilings, decorative ceiling roses, feature lighting and custom stone-topped built-in storage. Beyond, the light-filled kitchen and living area forms the heart of the home, featuring quality appliances, a breakfast bar and bi-fold servery windows that open directly to the rear entertaining area.
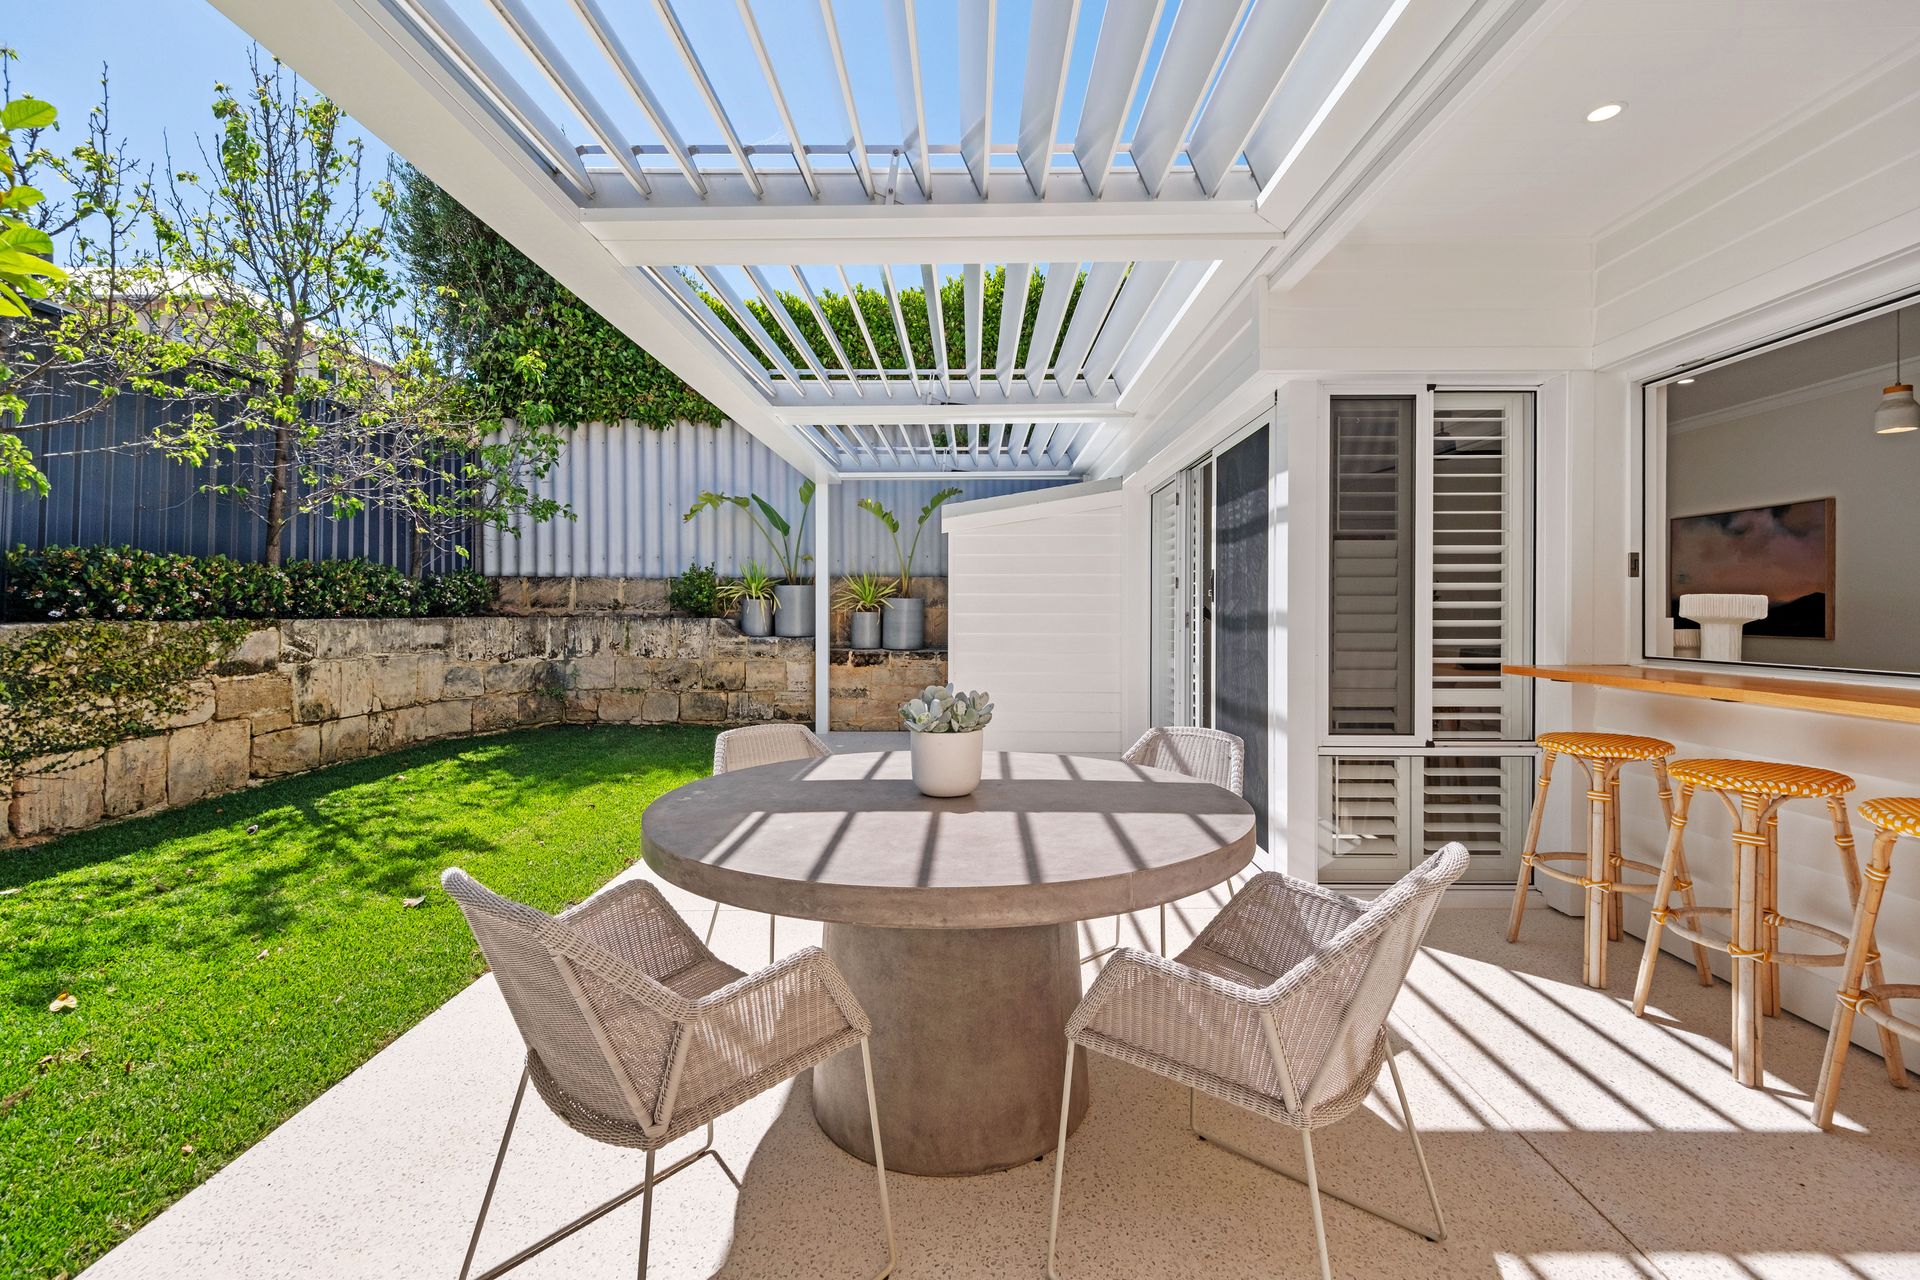
The north-facing backyard is private, secure and wonderfully sunny, with a lawn, lemon tree and integrated weatherboard shed. A covered alfresco area with remote-controlled Vergola and outdoor bar creates the perfect setting for long lunches, relaxed family gatherings and evenings entertaining friends.
Coastal living comes naturally here. Premium Crimsafe security doors and screens invite the fresh sea breeze inside, while secure electric gates and the Swan Security System (CCTV) provide peace of mind. An outdoor hot and cold rain shower is the perfect finishing touch after a morning at the beach or a walk through Allen Park.
With North Street Store, Kirkwood Continental Deli, Daisies, The Shorehouse and Swanbourne Beach all within walking distance, this is a home that brings together genuine character, flexible living and an exceptional coastal lifestyle.
A beautifully renovated home with personality, a wonderful sense of place and the best of Swanbourne right on the doorstep.
FEATURES
• Renovated by Robert Logan Homes in 2021
• Classic white weatherboard exterior and solid brick construction
• Three bedrooms
• Two separate living zones
• High ceilings, decorative ceiling roses and feature lighting
• Abundant natural light and views across Allen Park
• North-facing rear garden with lane between neighbouring north property
• Covered alfresco with remote-controlled Vergola and outdoor breakfast bar
• Bi-fold kitchen servery windows connecting indoor and outdoor living
• Generous secure storage with ceiling loft and integrated outdoor shed
• Ensuite with twin stone vanities and walk-in rain shower
• Separate powder room and spacious laundry with second bathroom facilities
• Split-system air-conditioning and remote-controlled Lucci ceiling fans
• Premium white aluminium plantation shutters
• Swan Security (CCTV) System and Crimsafe security screens
• Secure gated entry and remote-controlled electric King gates
• Wide single carport with additional tandem parking
• Private, low-maintenance garden with lemon tree and integrated shed
• Outdoor hot and cold rain shower
• Gas hot-water system and reticulated gardens
• Moments from Allen Park and within walking distance of Swanbourne Beach and local favourites
Rates & Local Information:
Water Rates: $1,710.60 (2025/26)
City of Nedlands Council Rates: $3,260.61 (2025/26)
Zoning: R35
Primary School Catchment: Swanbourne Primary School
Secondary School Catchments: Shenton College
DISCLAIMER: This information is provided for general information purposes only and is based on information provided by third parties including the Seller and relevant local authorities and may be subject to change. No warranty or representation is made as to its accuracy and interested parties should place no reliance on it and should make their own independent enquiries.