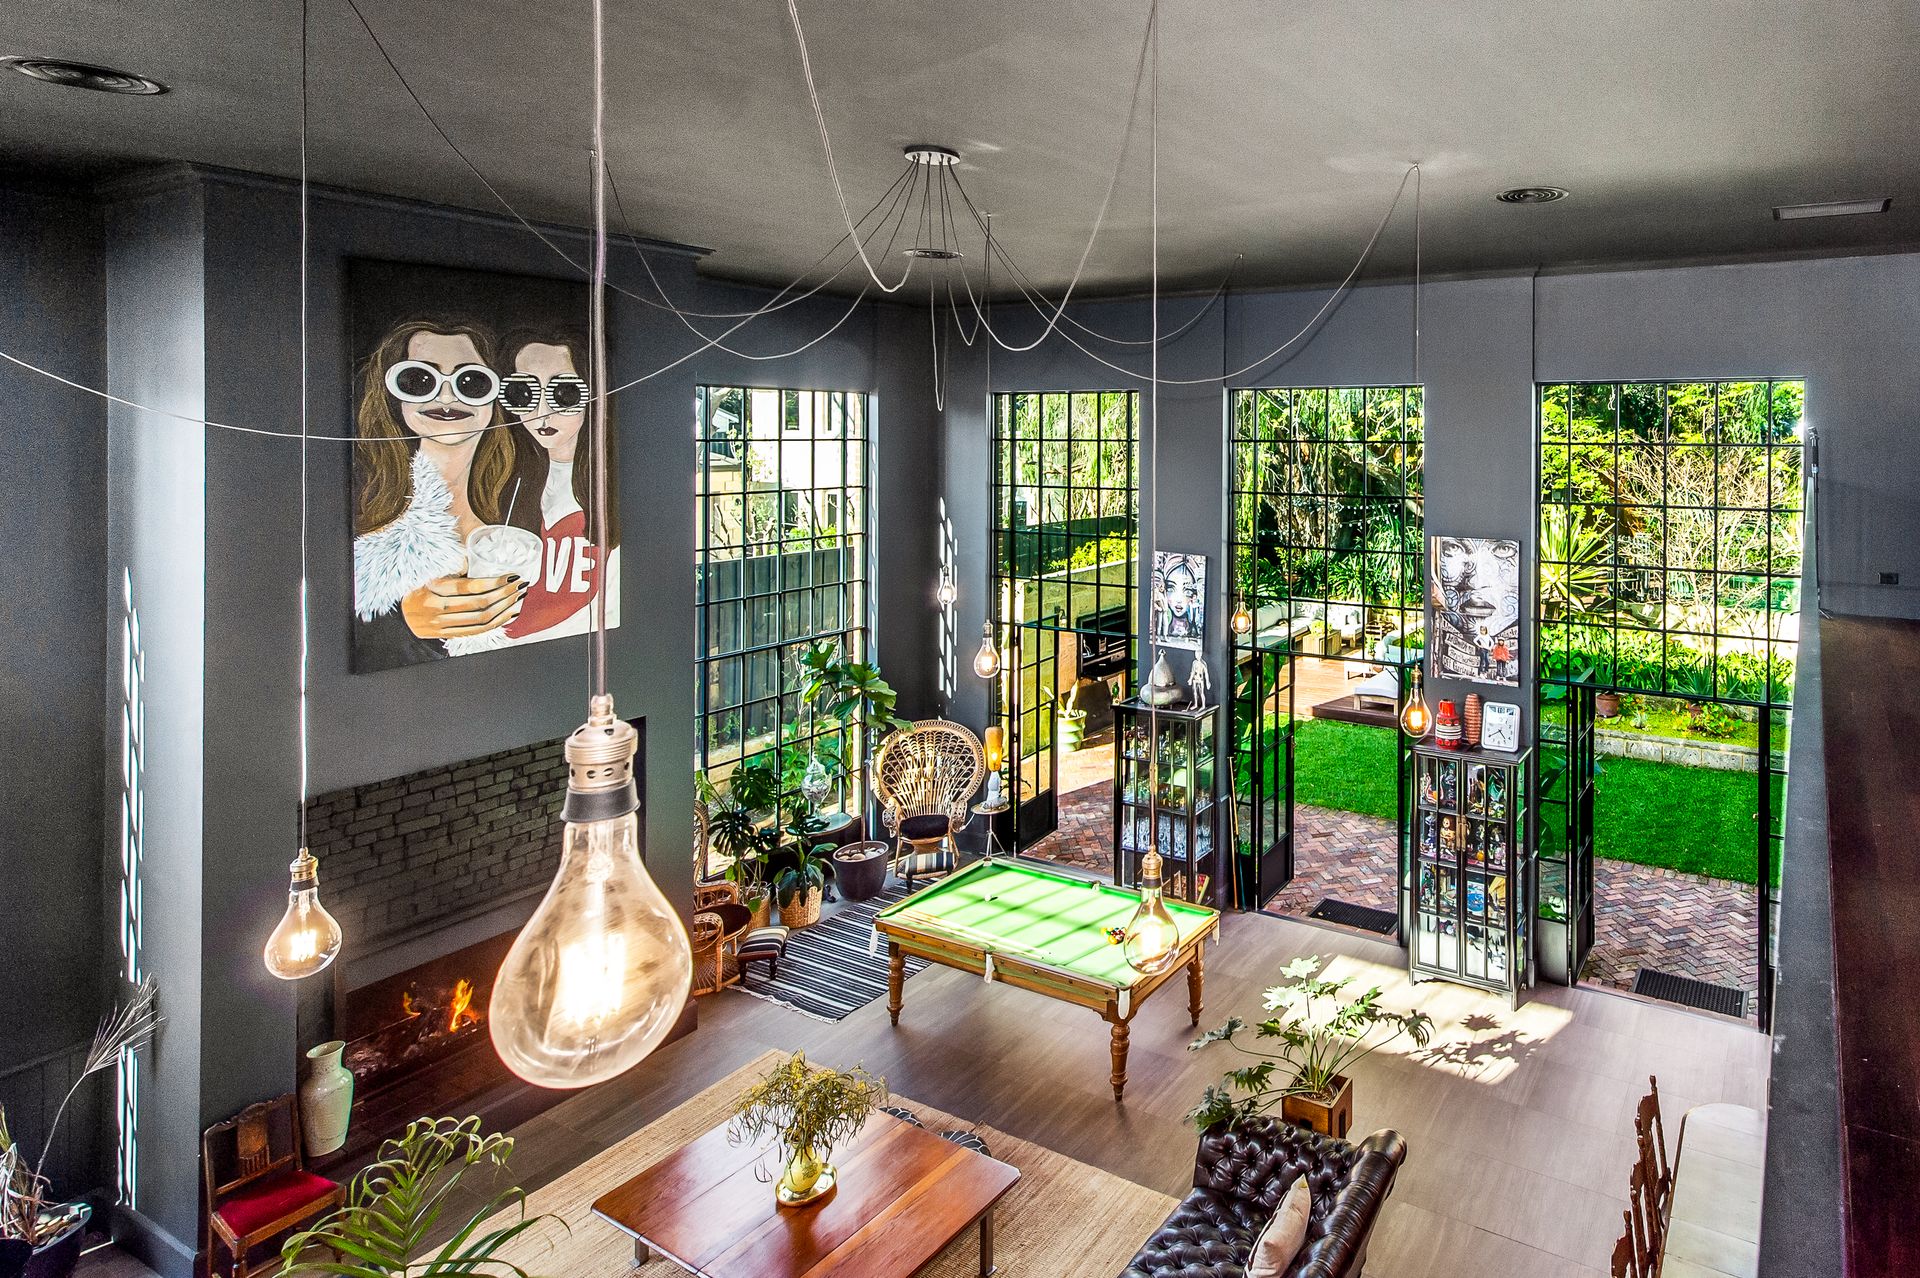
This ultra-luxurious and unique Swanbourne residence is one of Perth's most magical homes. With interiors that could grace the pages of Vogue Living or Architectural Digest, this enchanting property combines old-world elegance with breathtaking modern design that will take your breath away. One of the most enchanting elements of this home is that its mysterious, modest street front gives nothing away of the capacious, sumptuous home beyond. Nestled beyond Norfolk Island pine trees on a huge 1214sqm block, the house is tucked securely behind a tall limestone wall.
The modest street front hides a stunning 1928 Craftsman home, tucked behind a tall limestone wall and nestled among Norfolk Island pine trees on a generous 1214sqm block. Painted black with leadlight windows and an ivy-covered veranda, the original house retains its charm, blending seamlessly with its restored Art Deco features.
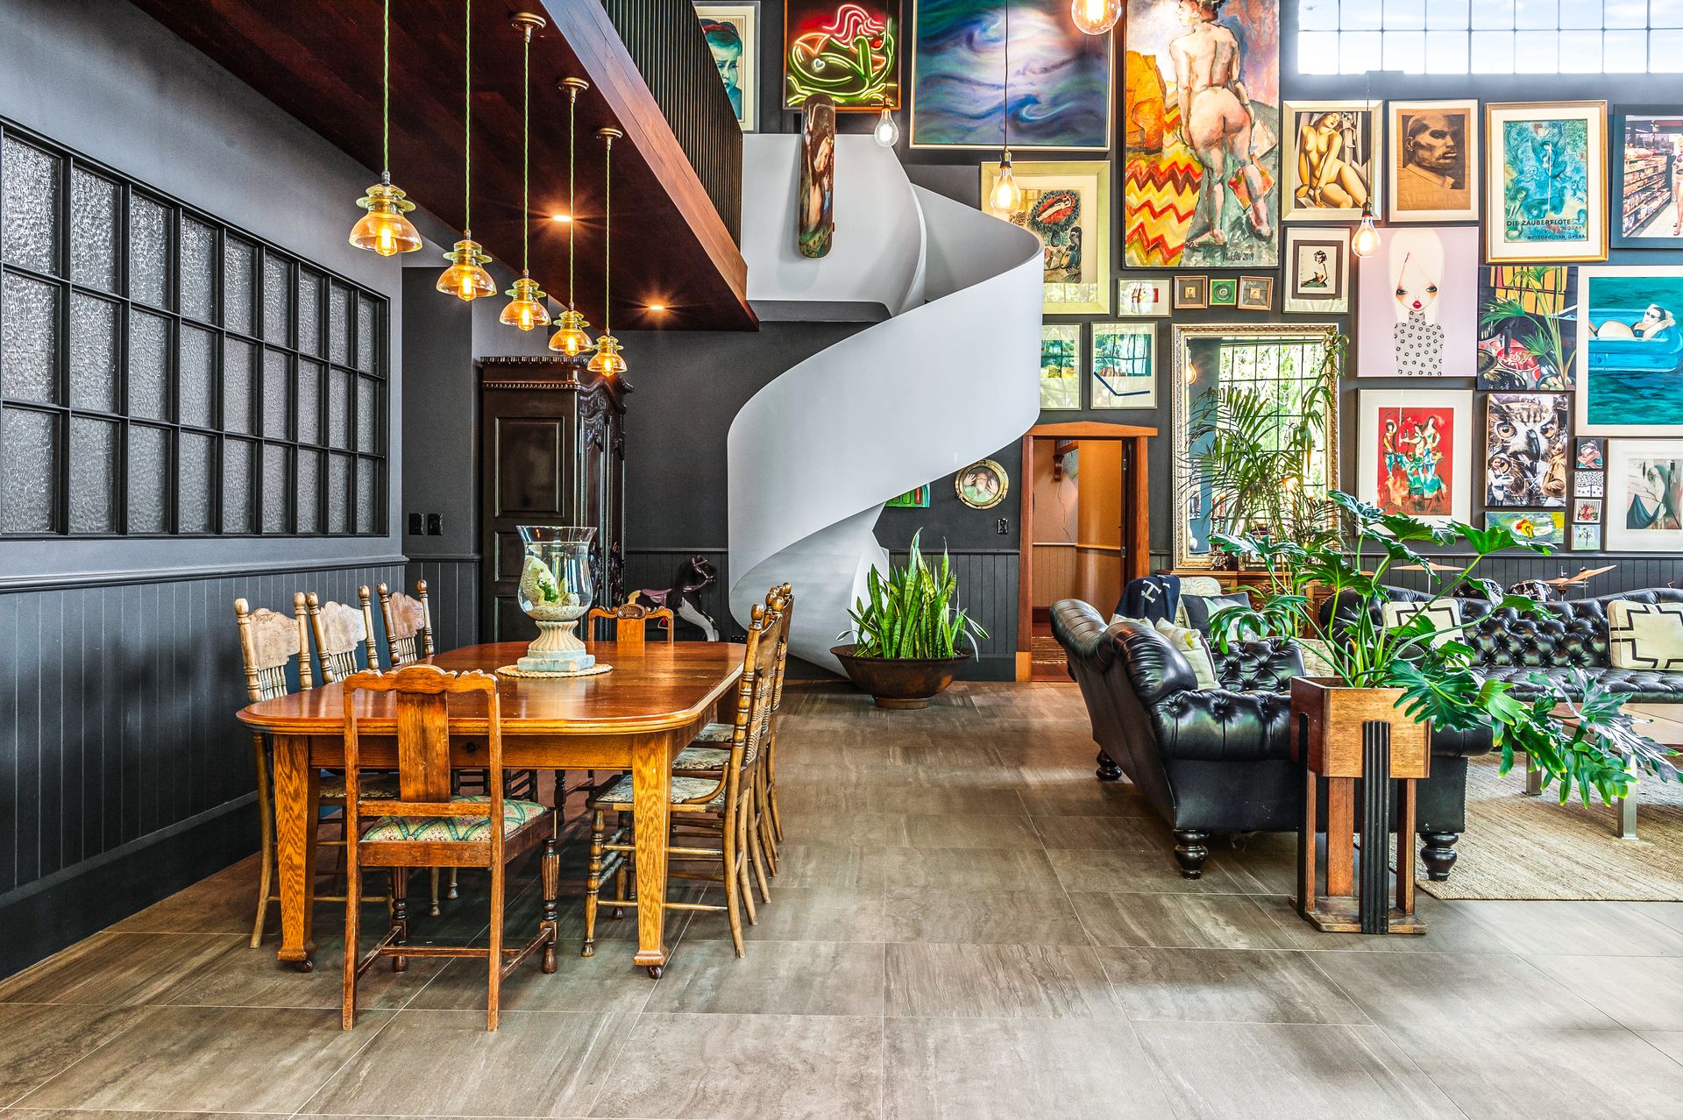
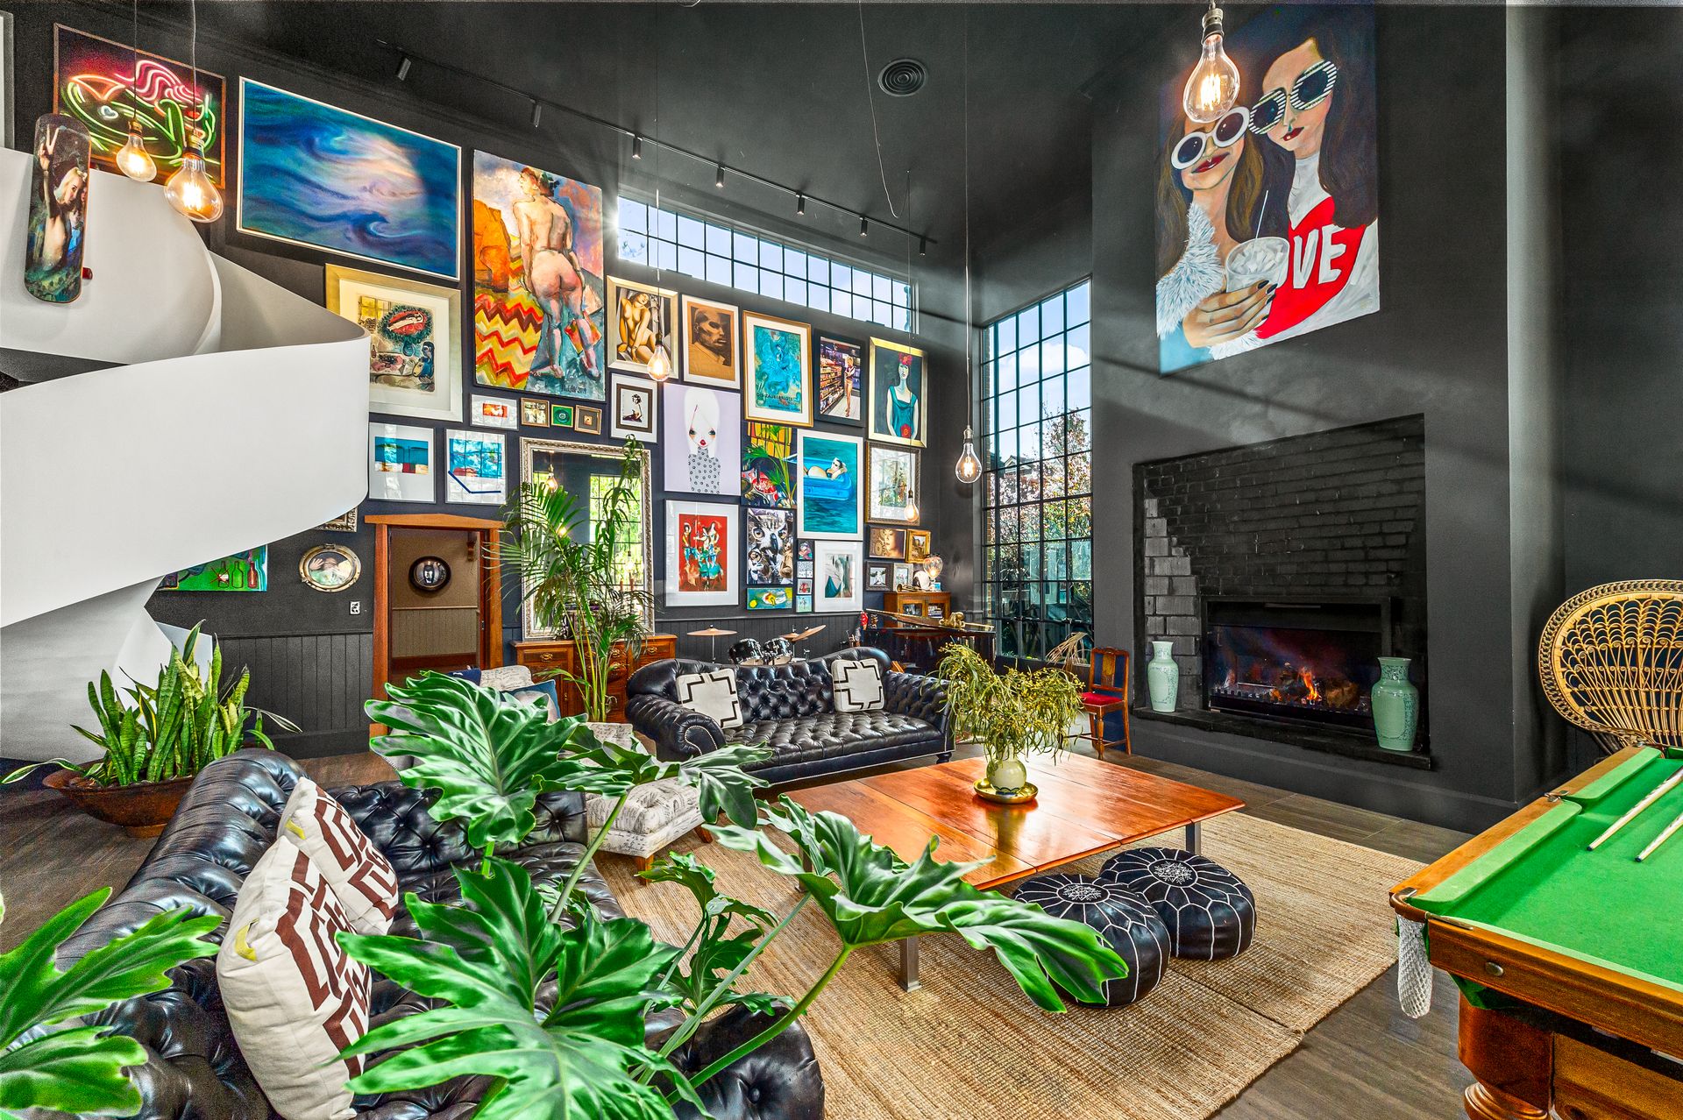
The formal lounge, with its cosy fireplace, invites relaxation. Walk through the hallway and watch jaws drop as you enter a spectacular, open-plan living area with soaring two-storey ceilings and walls of wrought iron glazing, flooding the space with natural light and framing views of the lush garden.
The industrial-style extension, designed by Maryanne Fiore, features a magnificent open fireplace, vintage elements, and a stunning curved staircase. The extension's brickwork was meticulously crafted to appear as if it were built a century ago. The home's design, inspired by European, Asian, and North American styles, was a passion project of its globetrotting owner, featuring fixtures sourced from around the world. You will think of the capacious warehouse conversions of Melbourne and New York. Meanwhile the lush gardens beyond bring to mind tropical resorts and the towering trees of southern plantations.
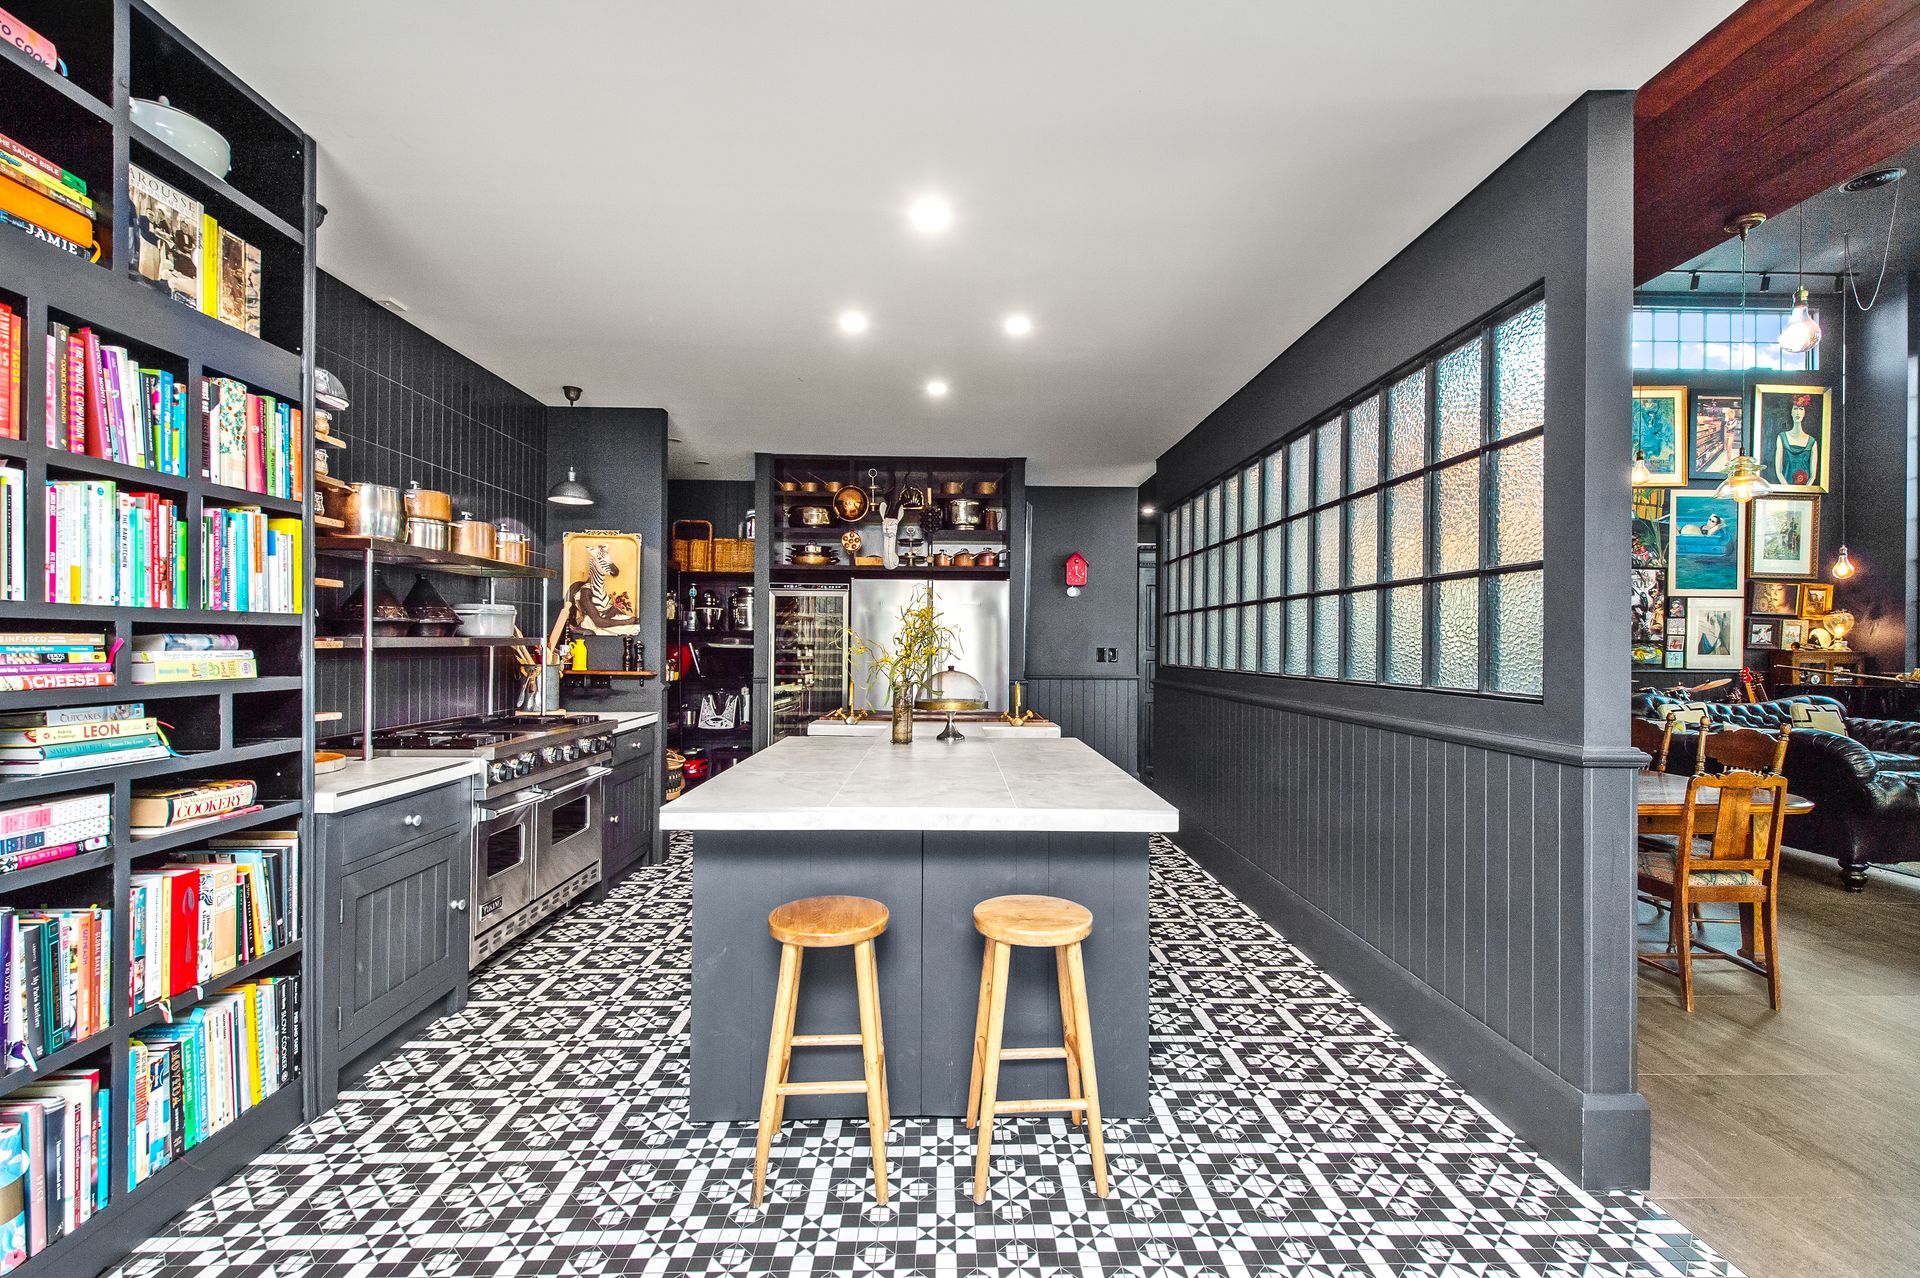
The kitchen is a chef's dream, with striking tesselated tiled floor, bespoke cabinetry, scullery, wine fridge and Liebherr commercial grade range with teppanyaki grill and gas cooktop. A central island bench with custom-made butcher block was made for big family get-togethers with everyone cooking together. At the end of the kitchen is a cosy informal meals where the family will love to gather, while the main dining area is in the open-plan living. Gardeners and creatives will love the private gardens, planted with fruit trees and shade varieties including crepe myrtle, London plane trees, Hong Kong orchid and Chinese elm.
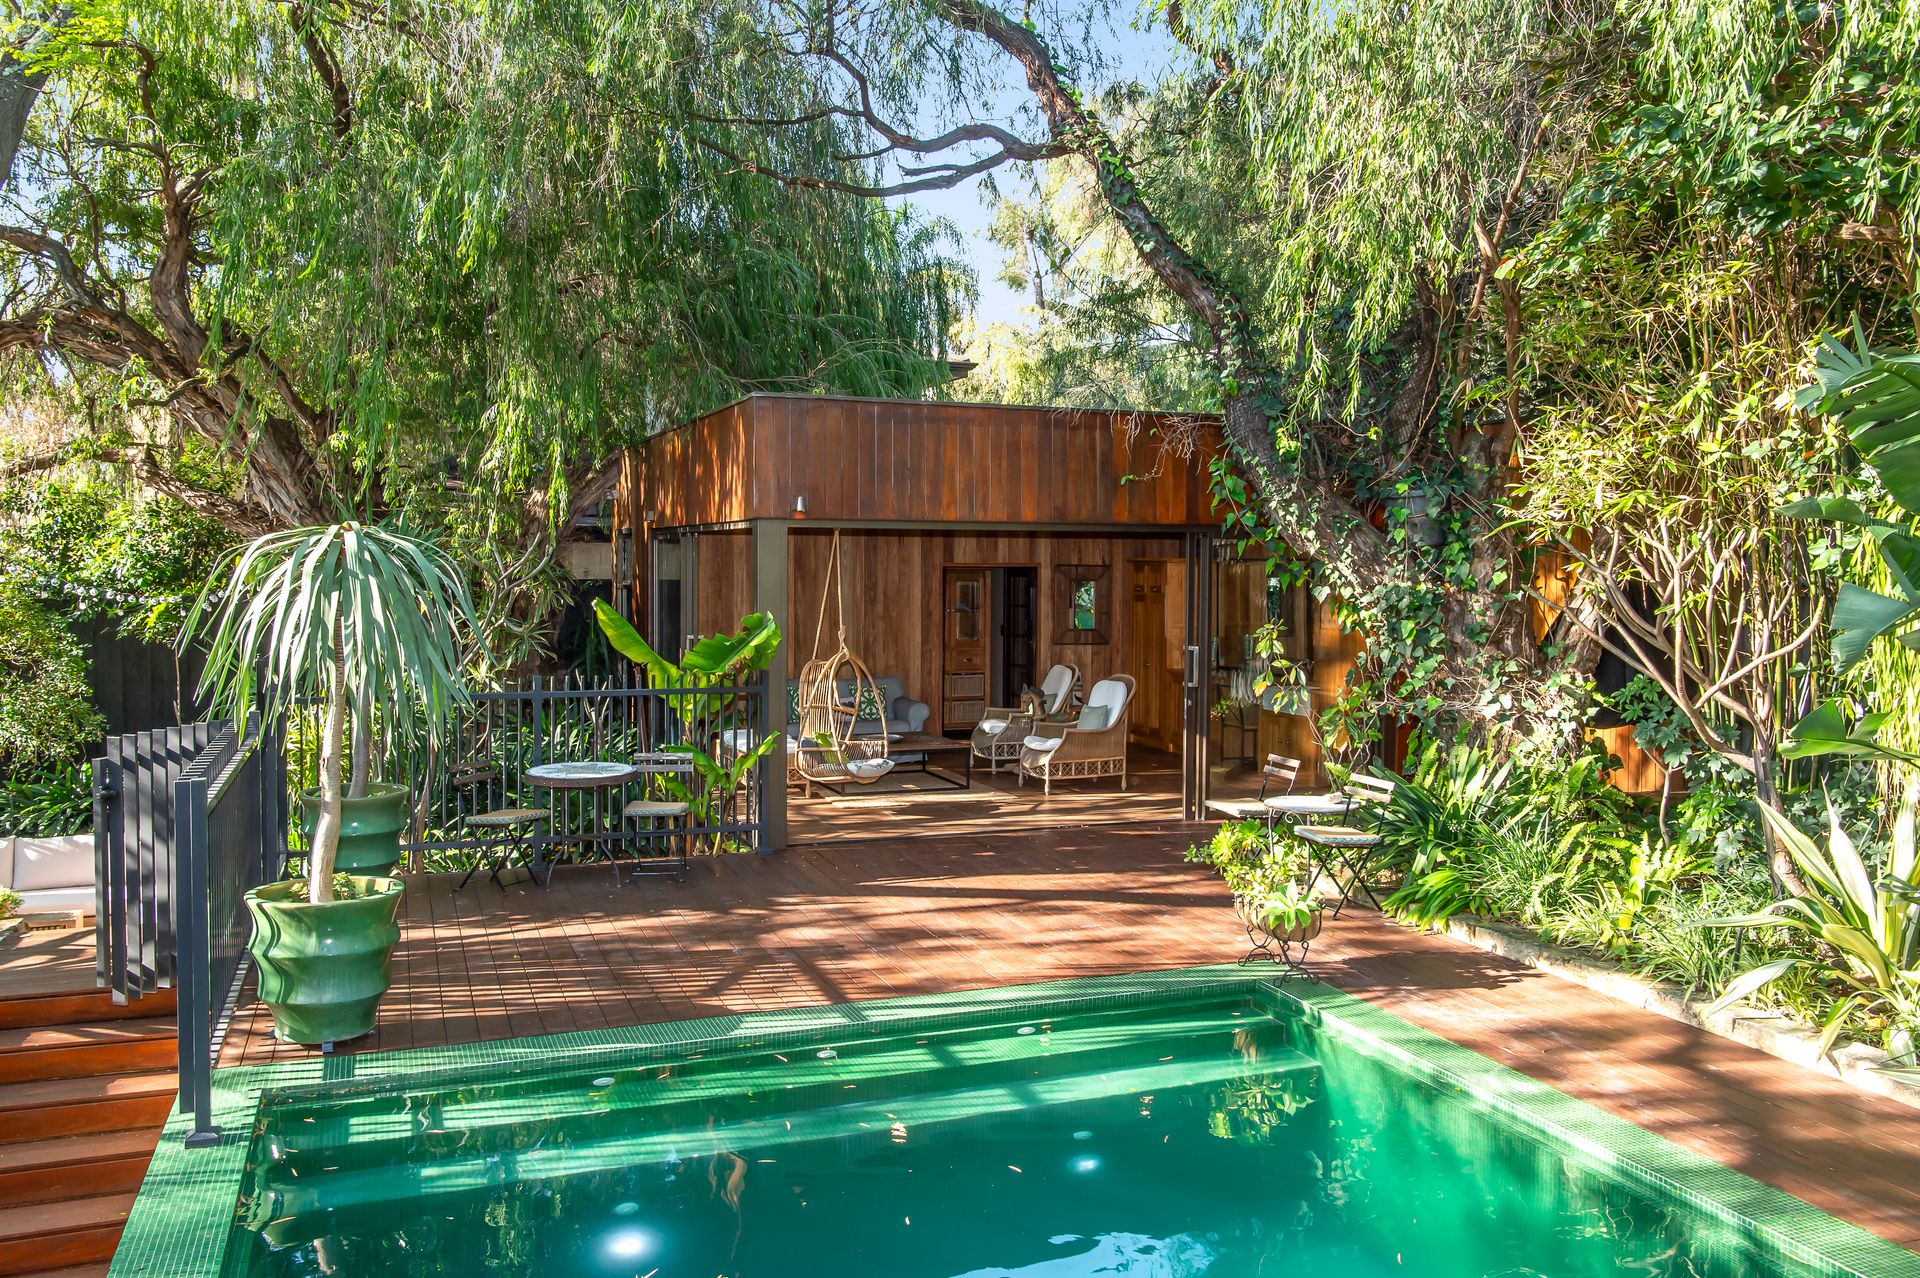
In the back garden, a sparkling pool with infinity edge is a centerpiece. Nearby is an alfresco area beneath a century-old peppermint tree, and a South African coal barbecue. There is also a thriving kitchen garden alongside a chicken pen and potting area. With generous space and versatile living spaces, this is a home designed to be an entertainer's dream; but also a comfortable, warm and welcoming home that will grow and adapt with a family, with three bedroom wings in the main home.
There is also a versatile, self-contained studio or pool house; a restful, modern and private pad with bespoke kitchenette, storeroom and bathroom clad in green Bisazza mosaics. The Melbourne-made spiral staircase leads to a library that will delight book lovers, along with a fully lined attic for ample storage. Upstairs, the children's rooms are a dream come true, connected by a loft with a secret tunnel and slide. The semi-ensuite bathroom, with a clawfoot tub and Moroccan pendant light, has a boutique-hotel feel.
The master suite is grand yet cosy, with a chic ensuite for him and a luxurious dressing room with a freestanding bath for her. A second spacious bedroom suite with separate entry offers flexibility, whether for guests, a relative, or even as an Air BnB.
Other highlights include a study, a large laundry with a dog bath, ample storage, and secure parking for multiple cars.
Located minutes from Swanbourne Primary School, the beach, Claremont Quarter shopping, and recreational facilities, this home is both a majestic retreat and a family haven.
For its next lucky owners, this residence is sure to be a dream come true.
OPEN BY PRIVATE APPOINTMENT
Rates & Local Information:
Water Rates: $2,301 (2023/24)
Town of Claremont Council Rates: $3,609.35 (2024/25)
Zoning: R20
Primary School Catchment: Swanbourne Primary School
Secondary School Catchments: Shenton college
DISCLAIMER: This information is provided for general information purposes only and is based on information provided by third parties including the Seller and relevant local authorities and may be subject to change. No warranty or representation is made as to its accuracy and interested parties should place no reliance on it and should make their own independent enquiries.