HOME OPEN CANCELLED!
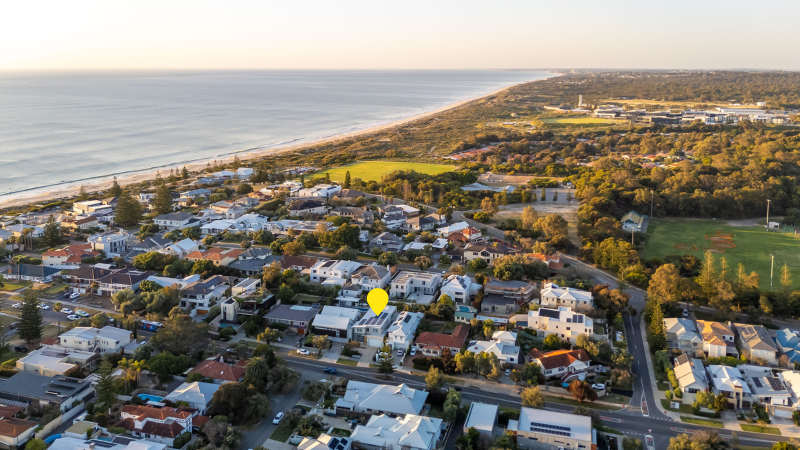
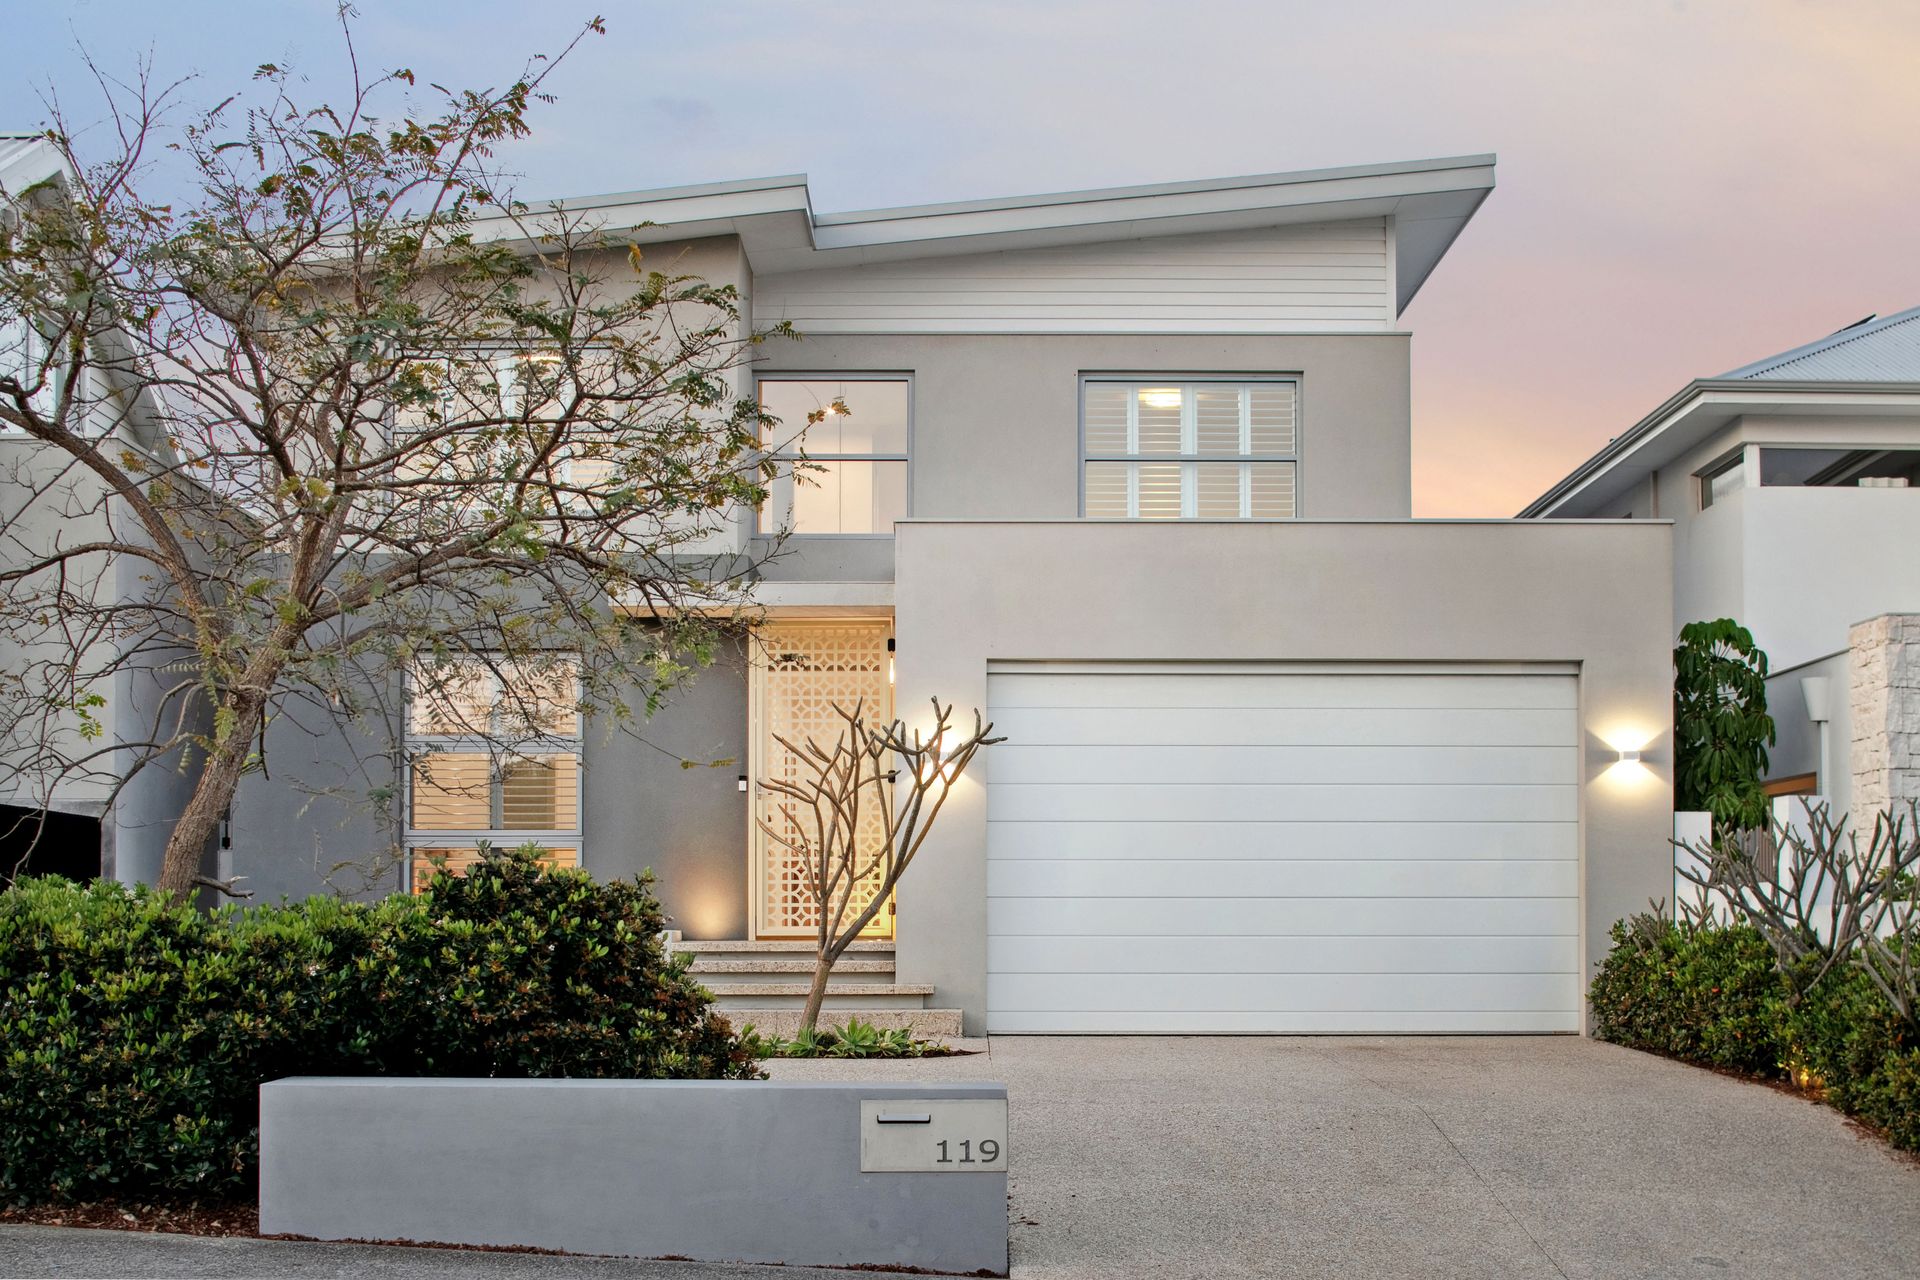
This luxurious residence, embodies the perfect blend of modern family living, coastal charm, and high-end craftsmanship. This stunning home offers spacious living zones with the highly desired north facing backyard and an abundance of luxurious features, making it ideal for those seeking both comfort and style by the sea. Located just a short stroll from the beach, you can feel the ocean breeze and hear the waves from your doorstep. The home's design allows the sea breeze to naturally cool the house, creating a comfortable coastal atmosphere. Living in this prime Swanbourne location means you're also within walking distance to Allan Park for kids' sports, and close to popular local spots like Daisies and The Shorehouse.
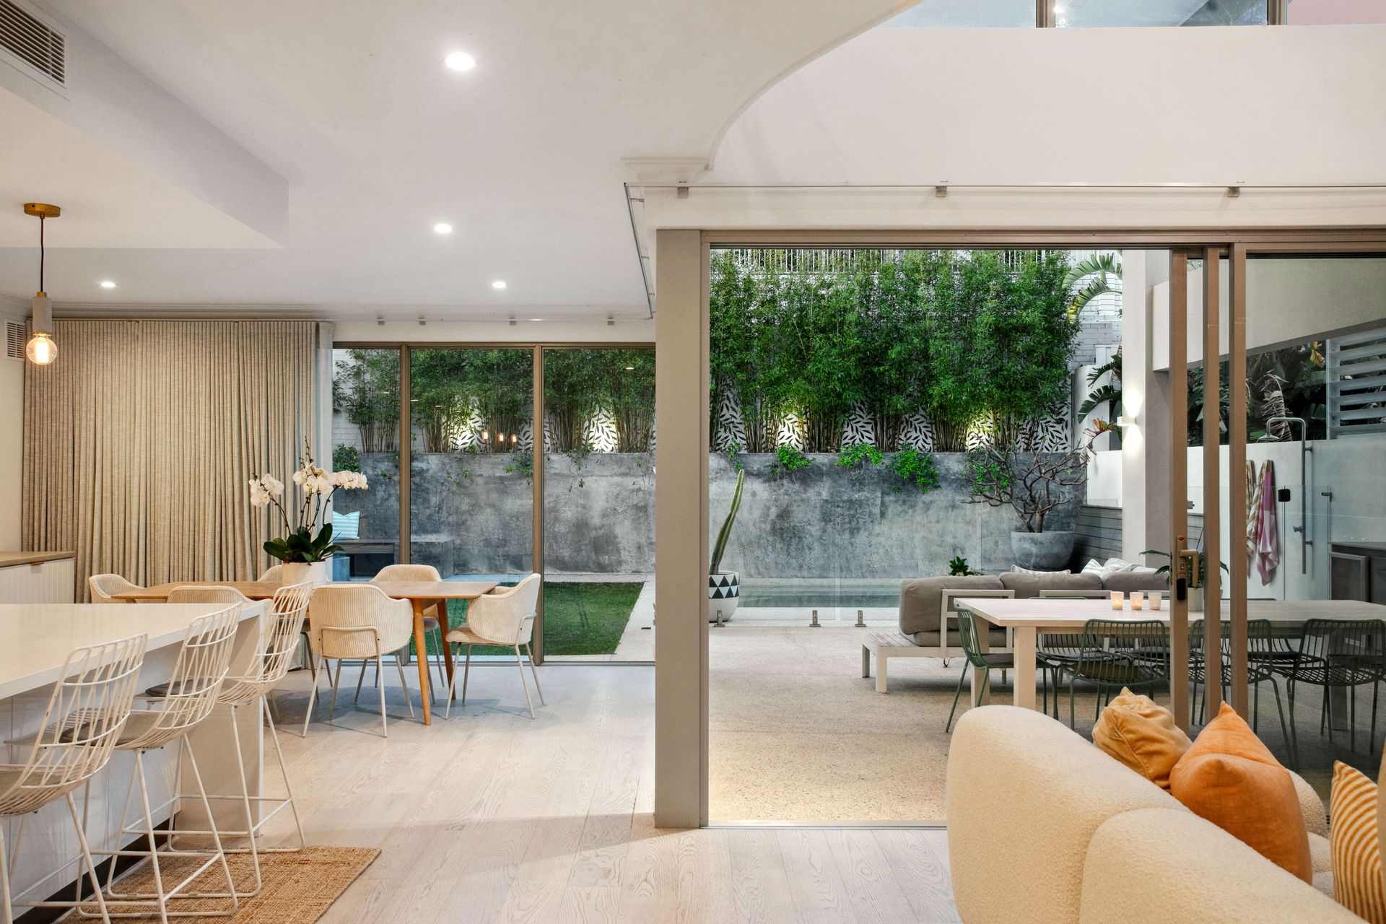
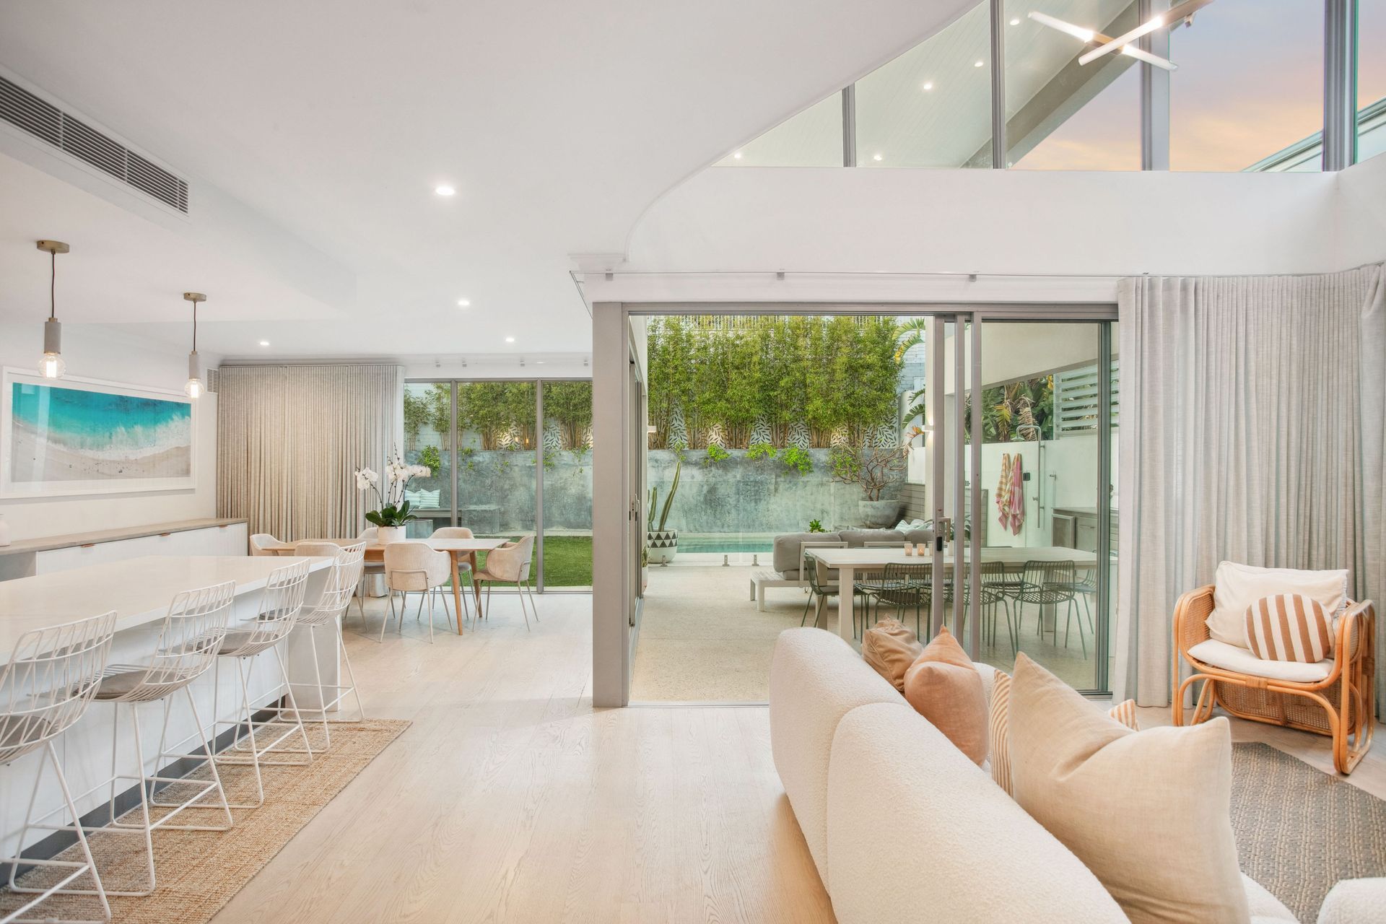
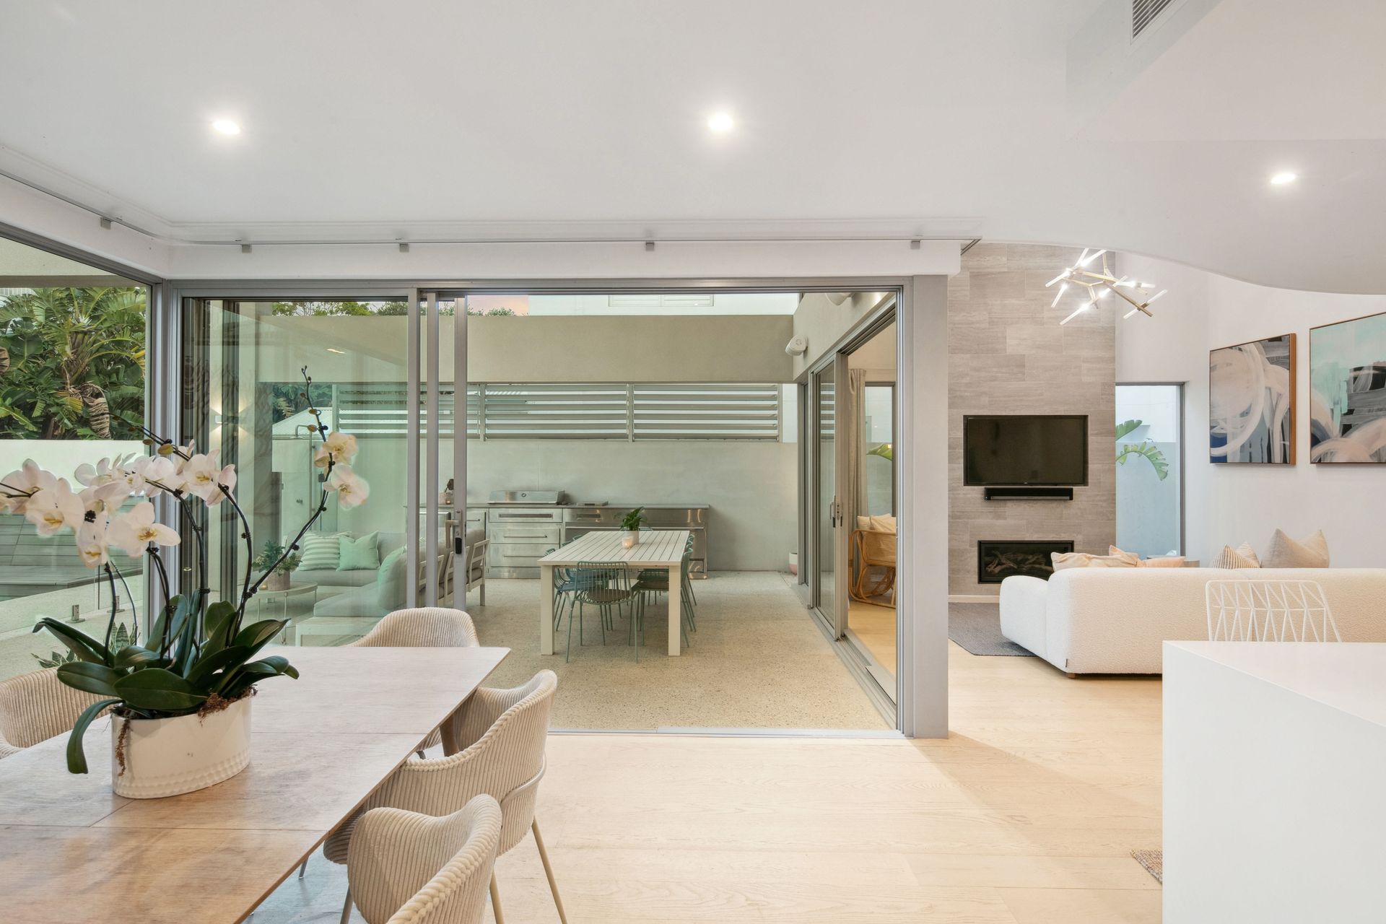
With four expansive bedrooms and three well-appointed bathrooms, this home has been thoughtfully designed to cater to families at all stages. Multiple living areas ensure everyone has their own space, while the open-plan layout creates a seamless flow between indoor and outdoor spaces. The large double-height garage offers ample room for a caravan, boat, or home gym, with ducted air conditioning to ensure absolute comfort.
At the heart of the home lies a stunning chef's kitchen, equipped with high-end appliances that will delight culinary enthusiasts. Double-stacked Smeg ovens, a Smeg cooktop, Caroma sinks, and a Miele dishwasher provide both functionality and style. The large island bench serves as the perfect gathering spot for family meals and casual entertaining, while the built-in buffet cabinetry adds a touch of sophistication to the dining area.
The seamless transition from the indoors to the outdoors makes this home perfect for entertaining. The alfresco area, designed by Alfresco Kitchens, features a built-in BBQ with an Ilve grill connected to the mains gas, and 2x Fisher and Paykel fridge drawers that can be set to either fridge or freezer mode. Overlooking a sparkling heated pool with concealed pump equipment under the deck, this outdoor space is ideal for year-round enjoyment.
Professionally landscaped by highly regarded Mon Palmer, the gardens provide a serene and low-maintenance retreat. With lush greenery, built-in seating, and garden lighting, the outdoor area offers both beauty and privacy and has been designed for easy upkeep, ensuring you can enjoy your outdoor space without the hassle.
This home is equipped with the finest finishes and cutting-edge technology. Jason doors and windows with double glazing ensure energy efficiency, while a 10-kilowatt solar system with a Fronius inverter reduces the home's environmental footprint. Inside, a Regency built-in gas fireplace adds warmth and ambience, while Dorf bathroom accessories and a freestanding Caroma bath in the master ensuite elevate the home's style. A built-in home office, upstairs study nook, and multiple living zones provide flexibility for work, study, and relaxation.
Ducted reverse cycle air conditioning throughout the home ensures year-round comfort, while a gas hot water system, with an extra instantaneous system, provides reliable hot water to power the entire home. A security code gate to the side and a full alarm system offer peace of mind for families who want a secure, lock-and-leave lifestyle.
What You Will Love About Living Here:
• The home's design captures the coastal vibe, making every day feel like a holiday.
• The natural light that fills the void area and back garden, keeping the home bright and airy all year round.
• Entertaining in the alfresco area is a joy, as the space is big and generous, perfect for hosting family and friends.
• The home is large but feels intimate and secure, making it the perfect lock-and-leave property for holidays.
• The floorplan allows for flexibility, with the master suite at the back of the house acting as a private retreat, while the rest of the family can enjoy the upstairs living spaces.
Located just a short stroll from the beach, this residence offers the ultimate coastal lifestyle. Whether enjoying family time by the pool or hosting friends in the stunning outdoor spaces, this home is designed for effortless living and entertaining.
Call Candie Italiano on 0429 159 506 for more information or to arrange a private inspection of this beautiful coastal residence.
Rates & Local Information:
Water Rates: $2,732.93 (2023/24)
City of Nedlands Council Rates: $4866.78 (2024/25)
Zoning: R12.5
Primary School Catchment: Swanbourne Primary School
Secondary School Catchments: Shenton College
DISCLAIMER: This information is provided for general information purposes only and is based on information provided by third parties including the Seller and relevant local authorities and may be subject to change. No warranty or representation is made as to its accuracy and interested parties should place no reliance on it and should make their own independent enquiries.