SOLD
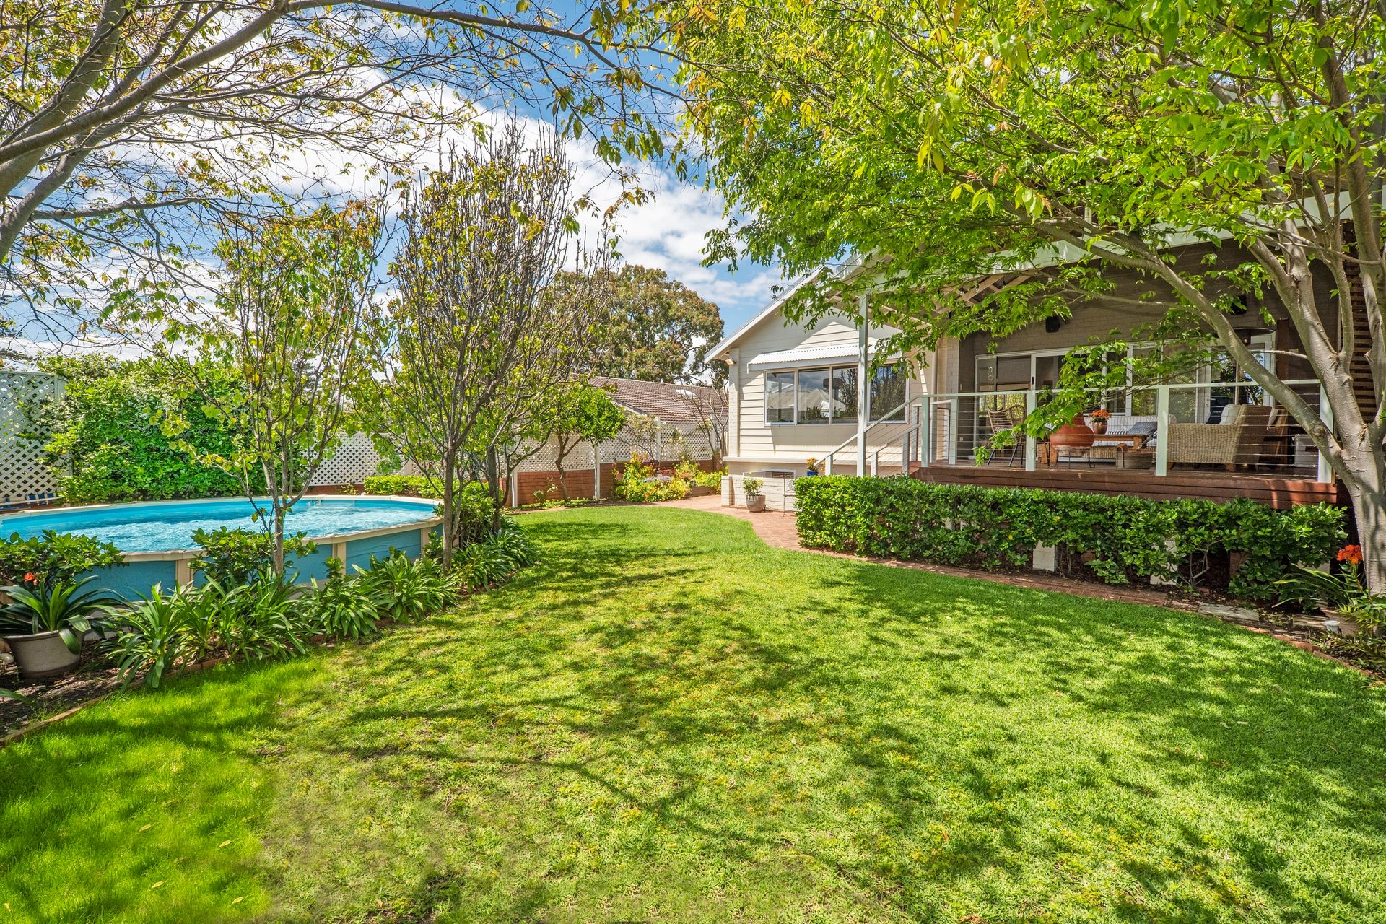
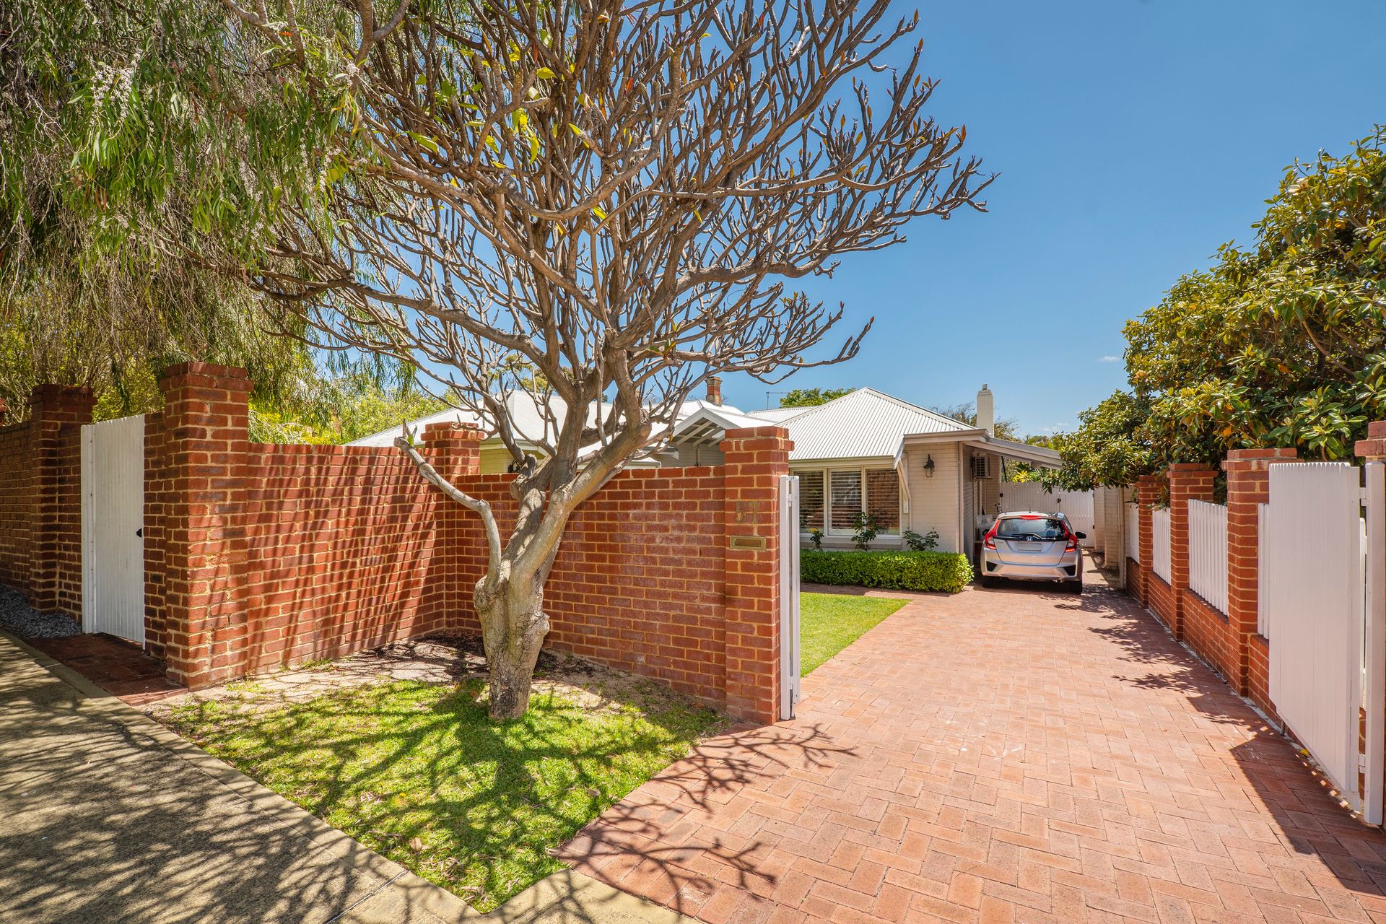
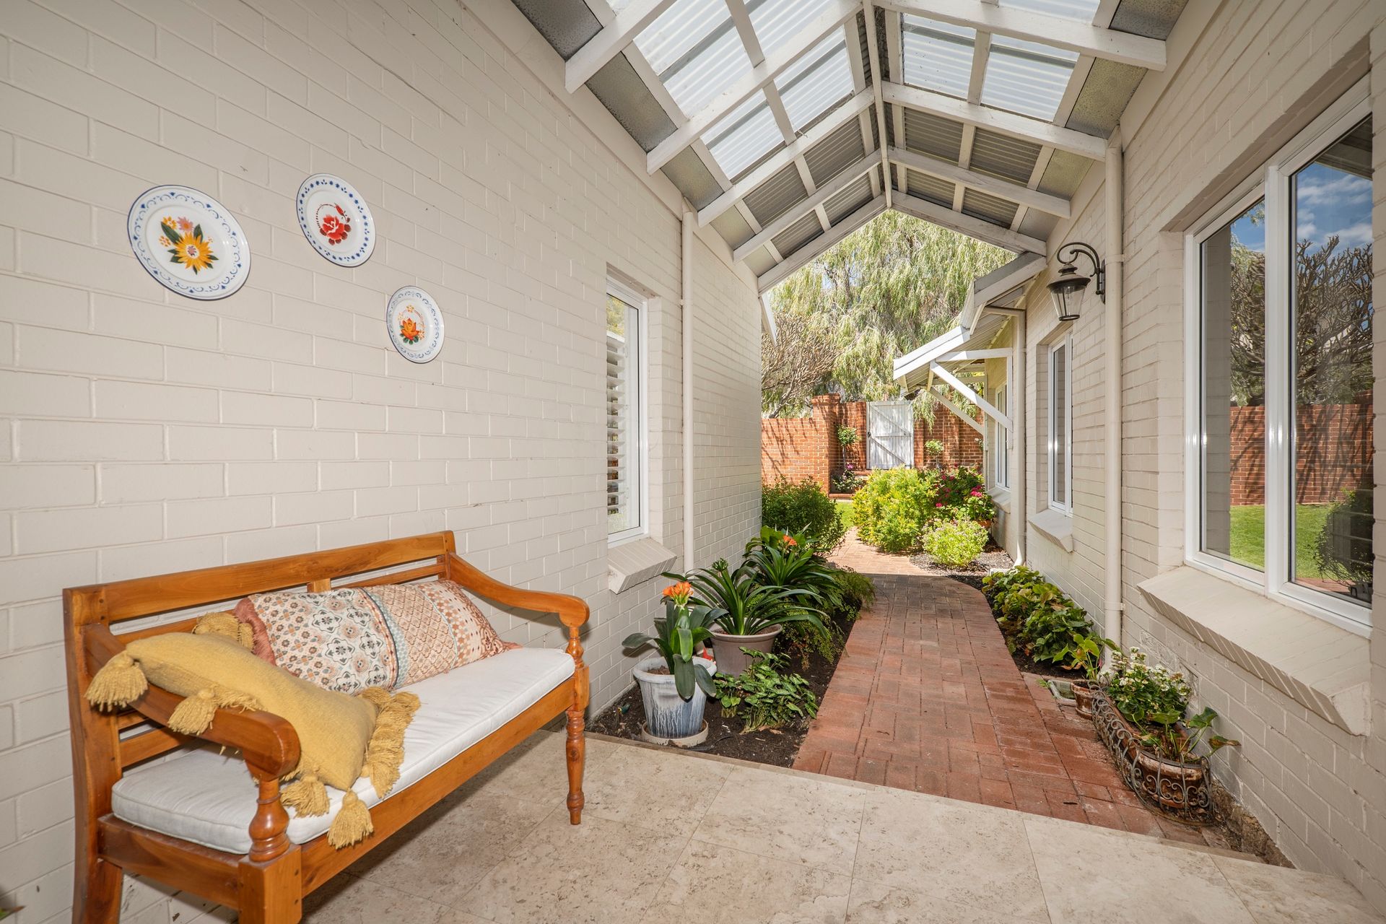
Securely tucked away behind a wall, surrounded by lush lawn and established gardens, this elegant family home has great kerb appeal. An executive family home that marries the charm and elegance of yesteryear with convenience and comforts of contemporary living.
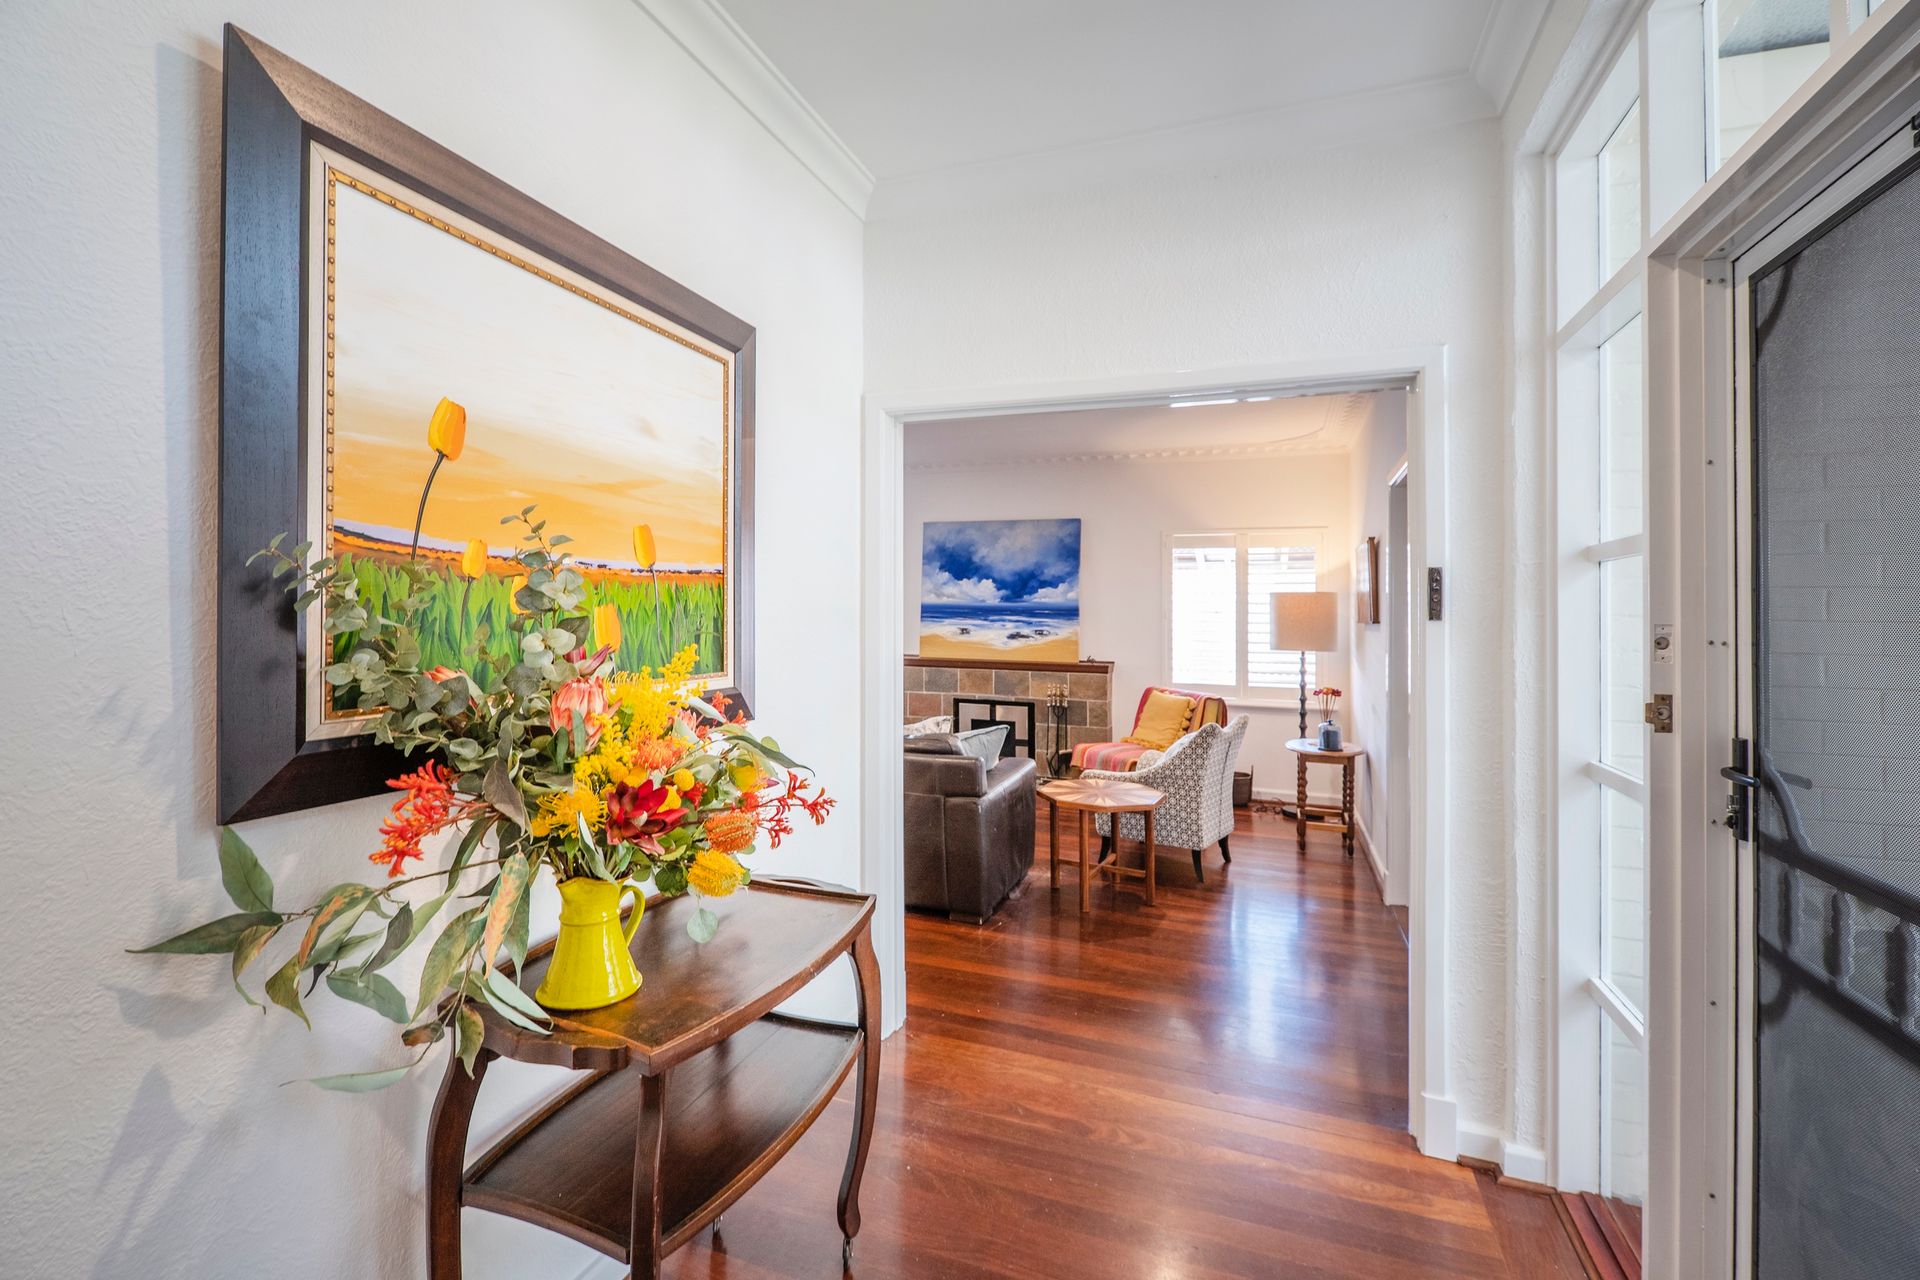
Light bright and sophisticated, this home is approached via a covered portico and period glazed entrance. Step into the light filled hallway of the original home, enhanced by polished floorboards, high ceilings and decorative cornices.
To the right, an expansive formal living room with period fireplace and large windows incorporates a space set up as a music room that can accommodate a piano.
Glazed French doors lead to a modern open plan family room where old world charm seamlessly transitions to a stylish renovation that provides all the modern comforts and amenities desired by a discerning buyer.
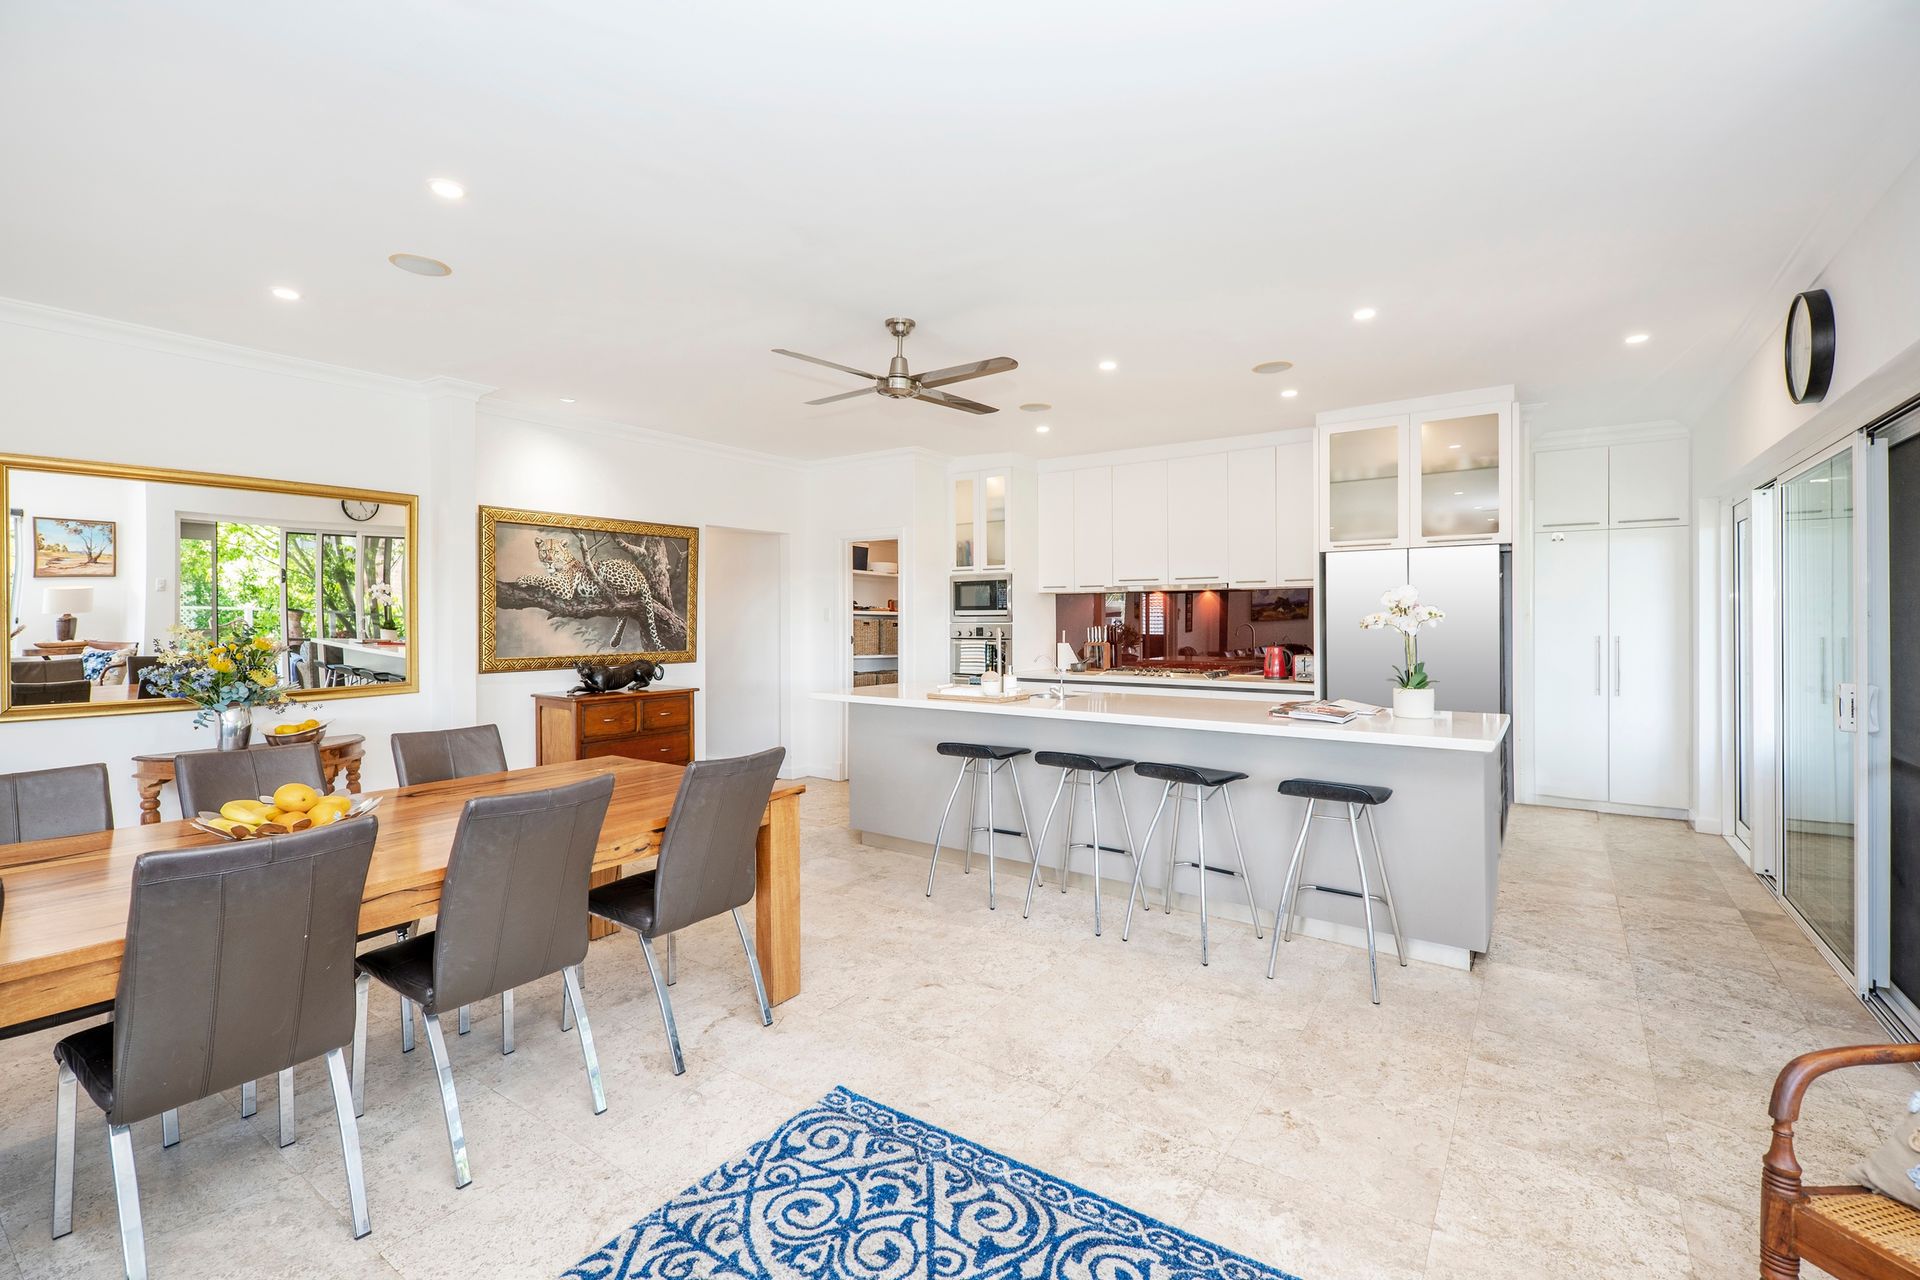
The north facing family room is undoubtedly the highlight of the home. With easy care travertine marble tiles throughout, huge picture windows that flood the room with light, and space for a large dining table. The gourmet kitchen, with walk-in pantry, stone bench tops and quality European appliances is the heart and soul of this family room
Self-closing sliding doors lead to an elevated alfresco entertaining deck overlooking a sparking pool and manicured gardens. Stairs lead down to a rumpus room or a unique teenager's retreat.
An elegant master suite with generous built-in robes and a stylish ensuite is located well away from the other bedrooms and overlooks the front garden.
Leading from the kitchen, three additional, beautifully appointed good- sized bedrooms all with built in robes are serviced by a family bathroom with bath and shower, providing ample accommodation for a growing family.
FEATURES YOU WILL LOVE:
Land Size 722 sqm
High ceilings throughout
Modern kitchen with Miele and Bosch appliances, French door fridge/freezer
Large formal living with polished floorboards, fireplace (gas bayonet) decorative cornices
Elegant master suite with ensuite overlooking picturesque gardens
3 spacious bedrooms all with generous built-in robes and storage
White plantation shutter window furnishings throughout the house
Split system air-conditioning and Crim-safe security screen doors.
Large north-facing deck off the family room for outdoor entertaining
Alfresco entertaining deck, secluded gardens and pool
Undercover work bench and enclosed area for pets at side of house
Parking at front and side of property
AMENITIES:
Walking distance to bus stops and the exclusive Claremont Quarter shopping precinct
Close to beautiful Lake Claremont, the Claremont Aquatic Centre, Claremont Train Station and the Lake Claremont Golf Course
Located near prestigious schools, cafes, restaurants and pristine swimming beaches
Approximately 10m kms to Perth CBD or historic Fremantle
Viewing will impress.