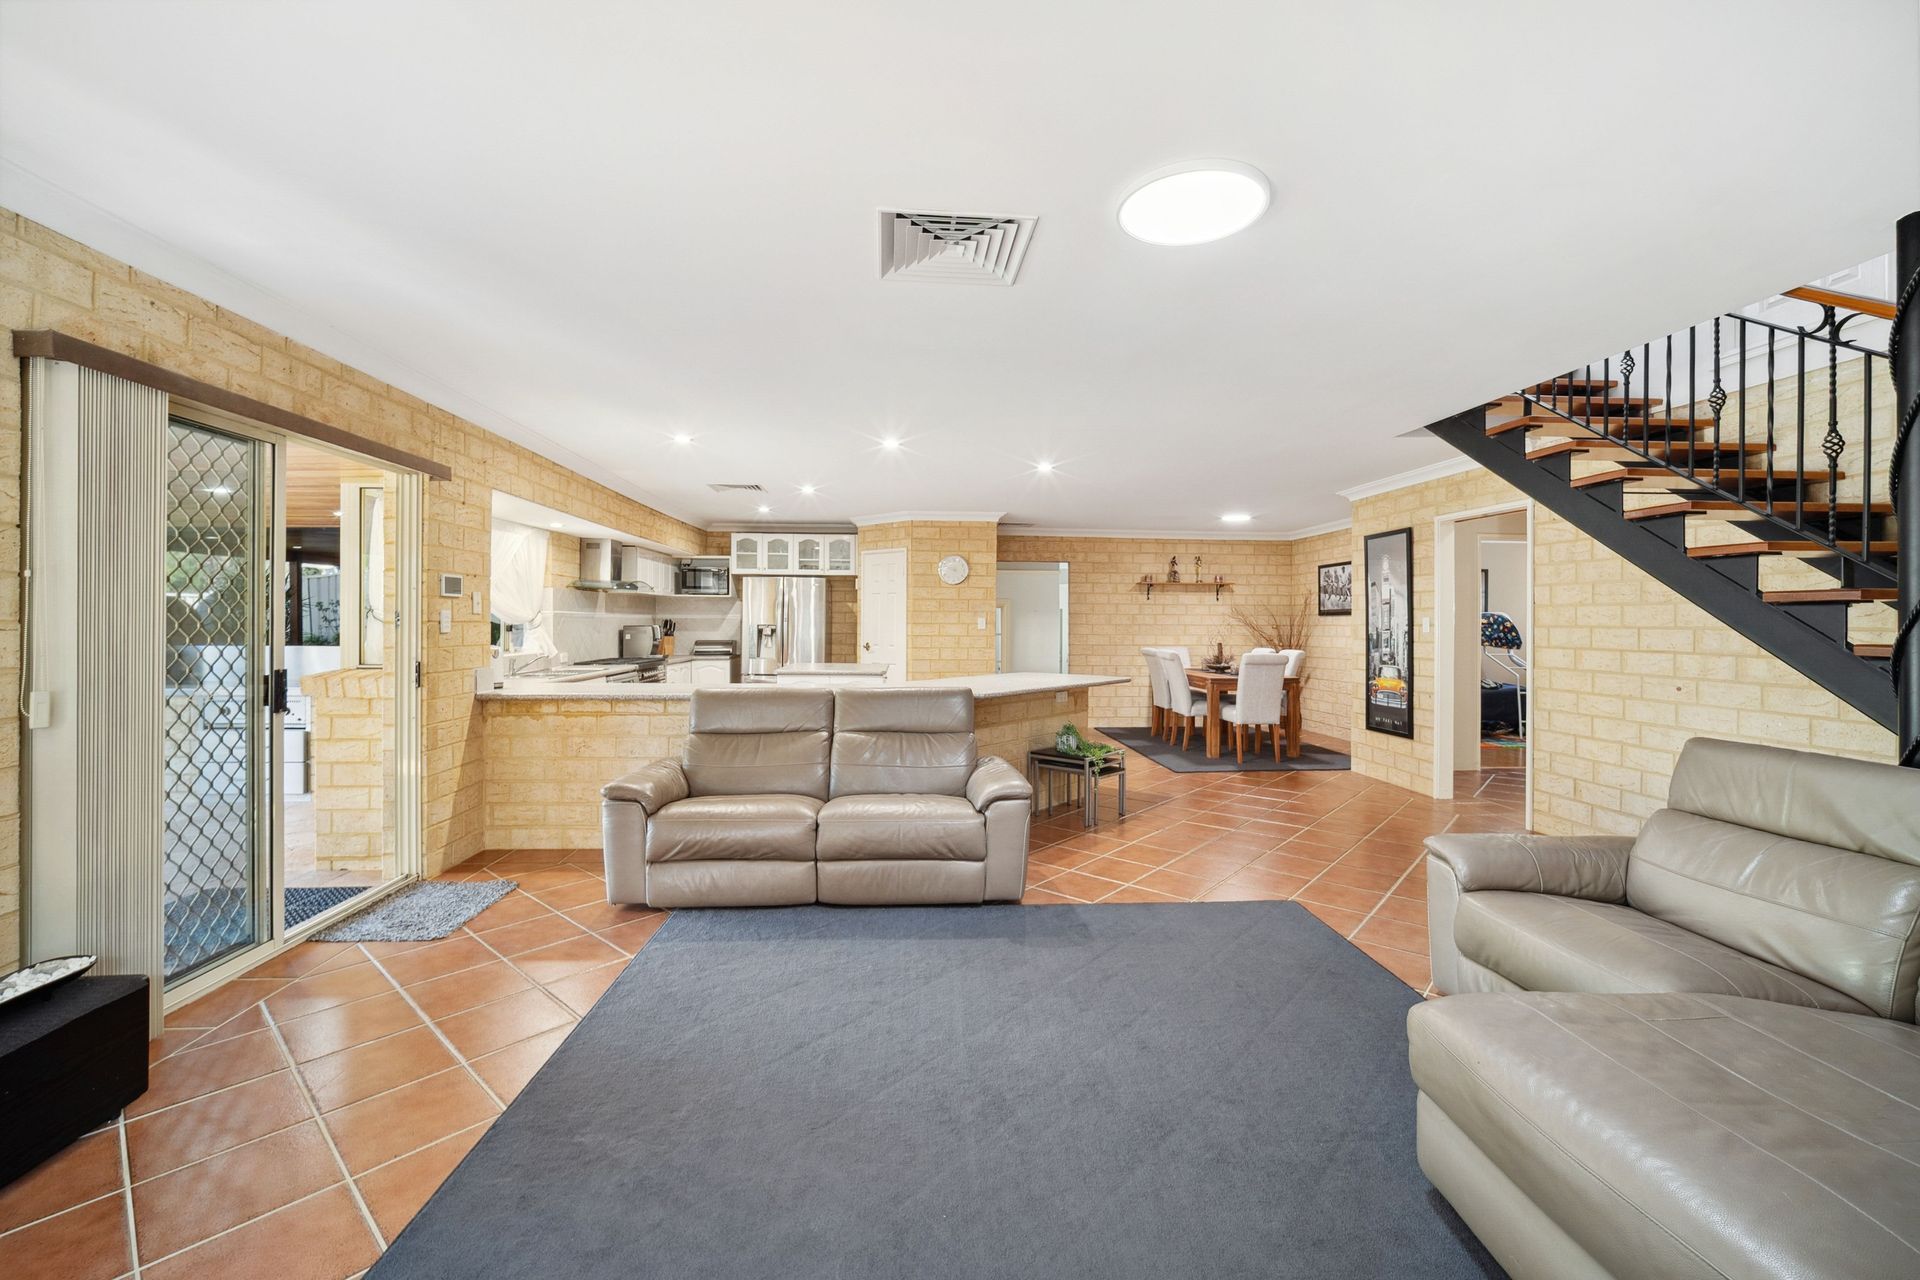
Spacious Family Home
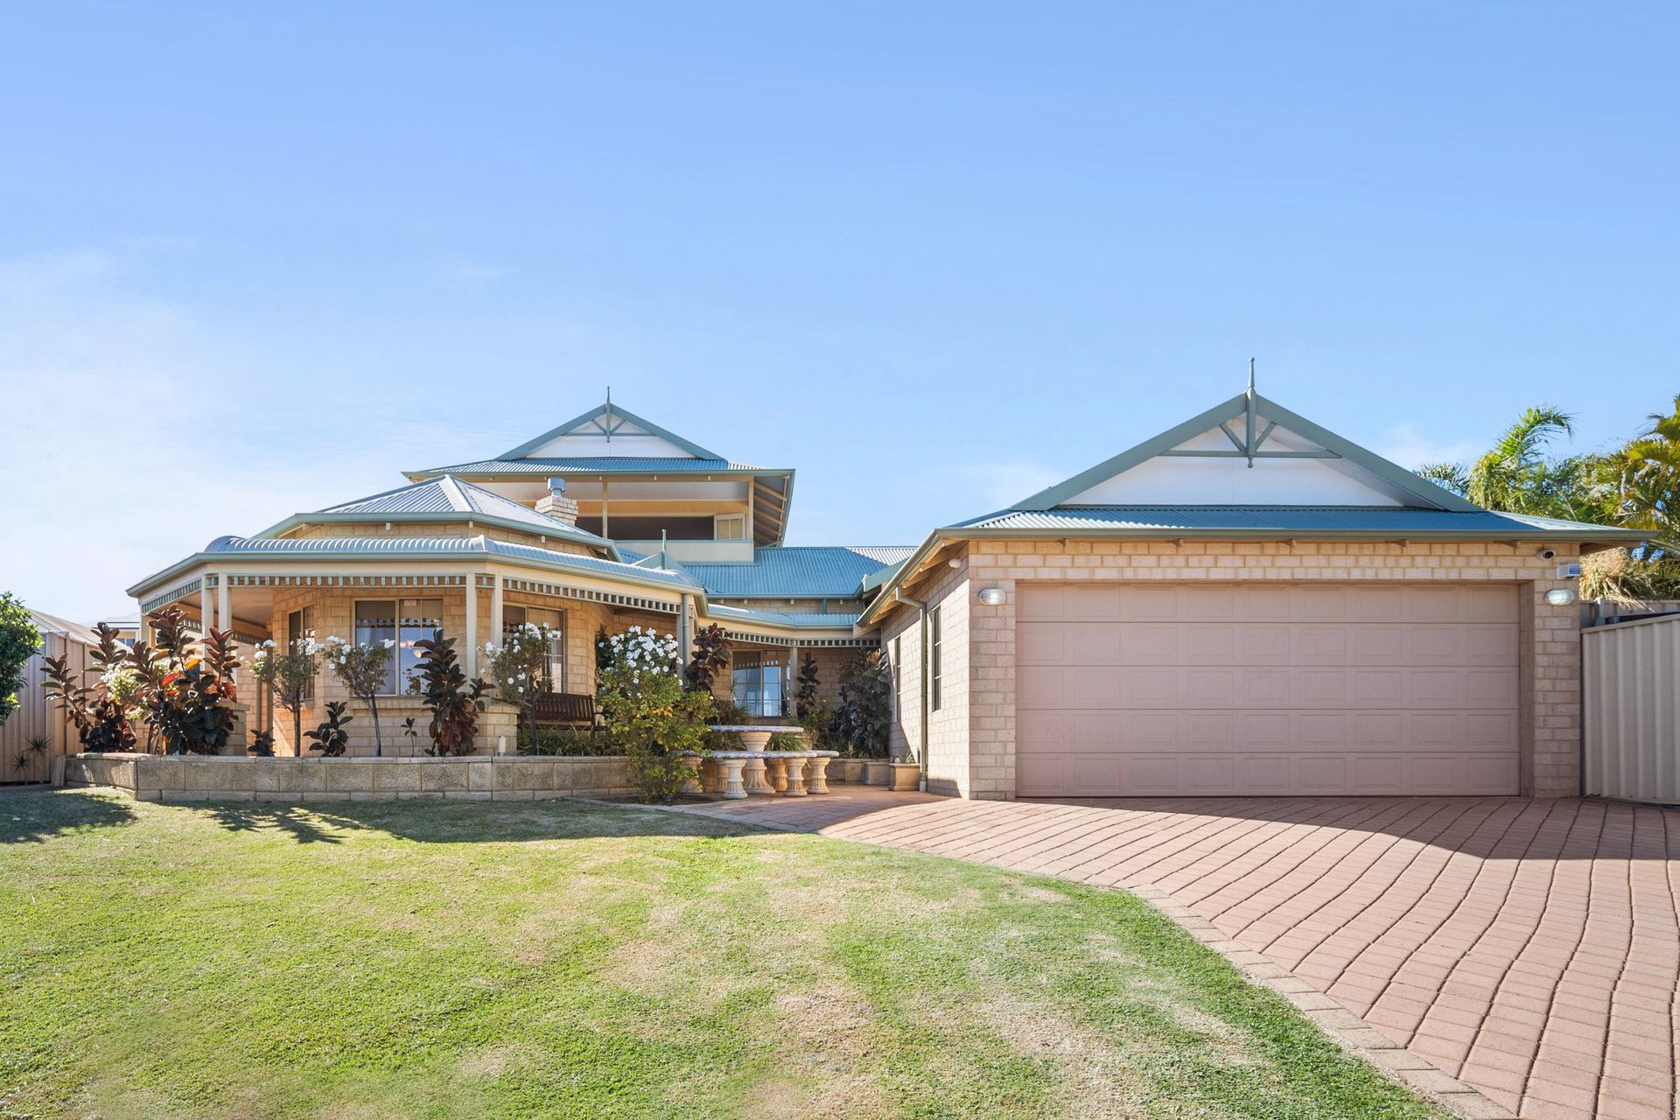
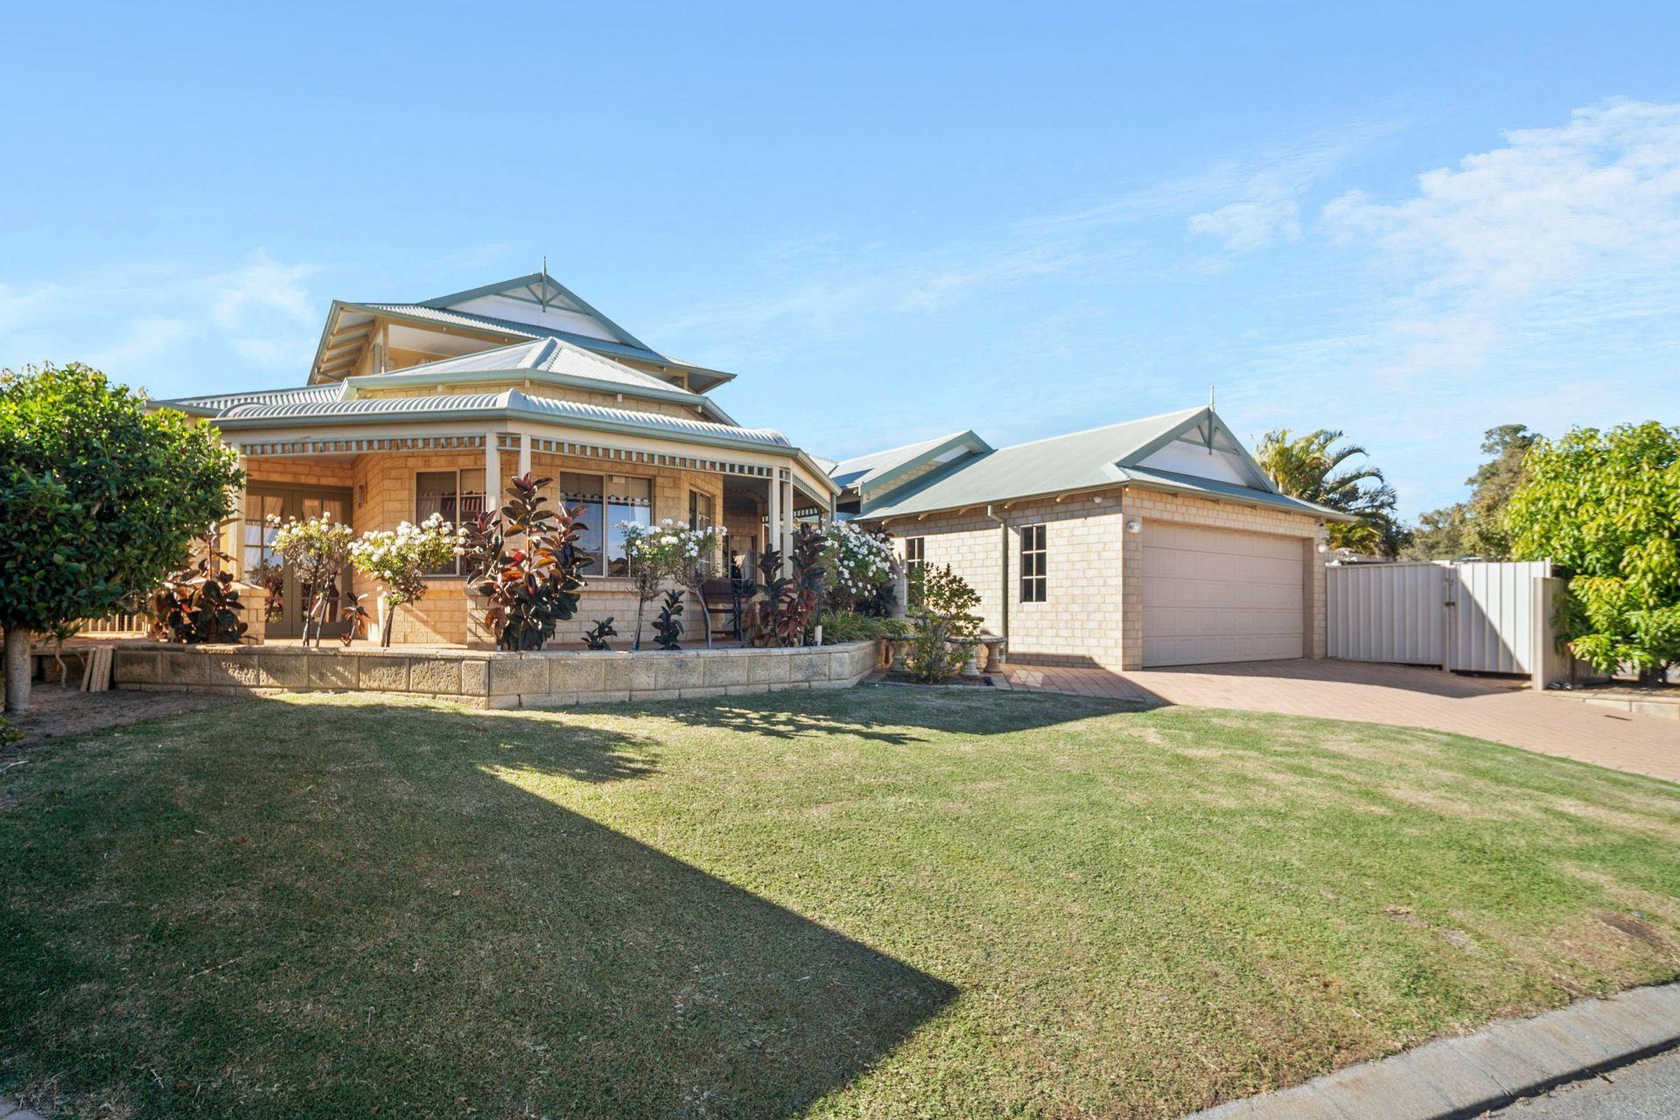
Welcome to your dream home at 5 Wilyan Place, nestled in the picturesque suburb of Swan View. This stunning 4-bedroom, 2-bathroom residence offers a perfect blend of comfort, style, and modern living, all set on a generous 820 sqm block in lovely cul-de-sac. With a building area of 280 sqm, this stunning two-storey home boasts an open and inviting floor plan, ideal for family gatherings and entertaining guests.
The home offers 3 large spacious living area, plus a light & bright study at the front entrance. The upstairs games room/ entertaining space with bi-fold doors to the balcony has spectacular views over the Perth skyline.
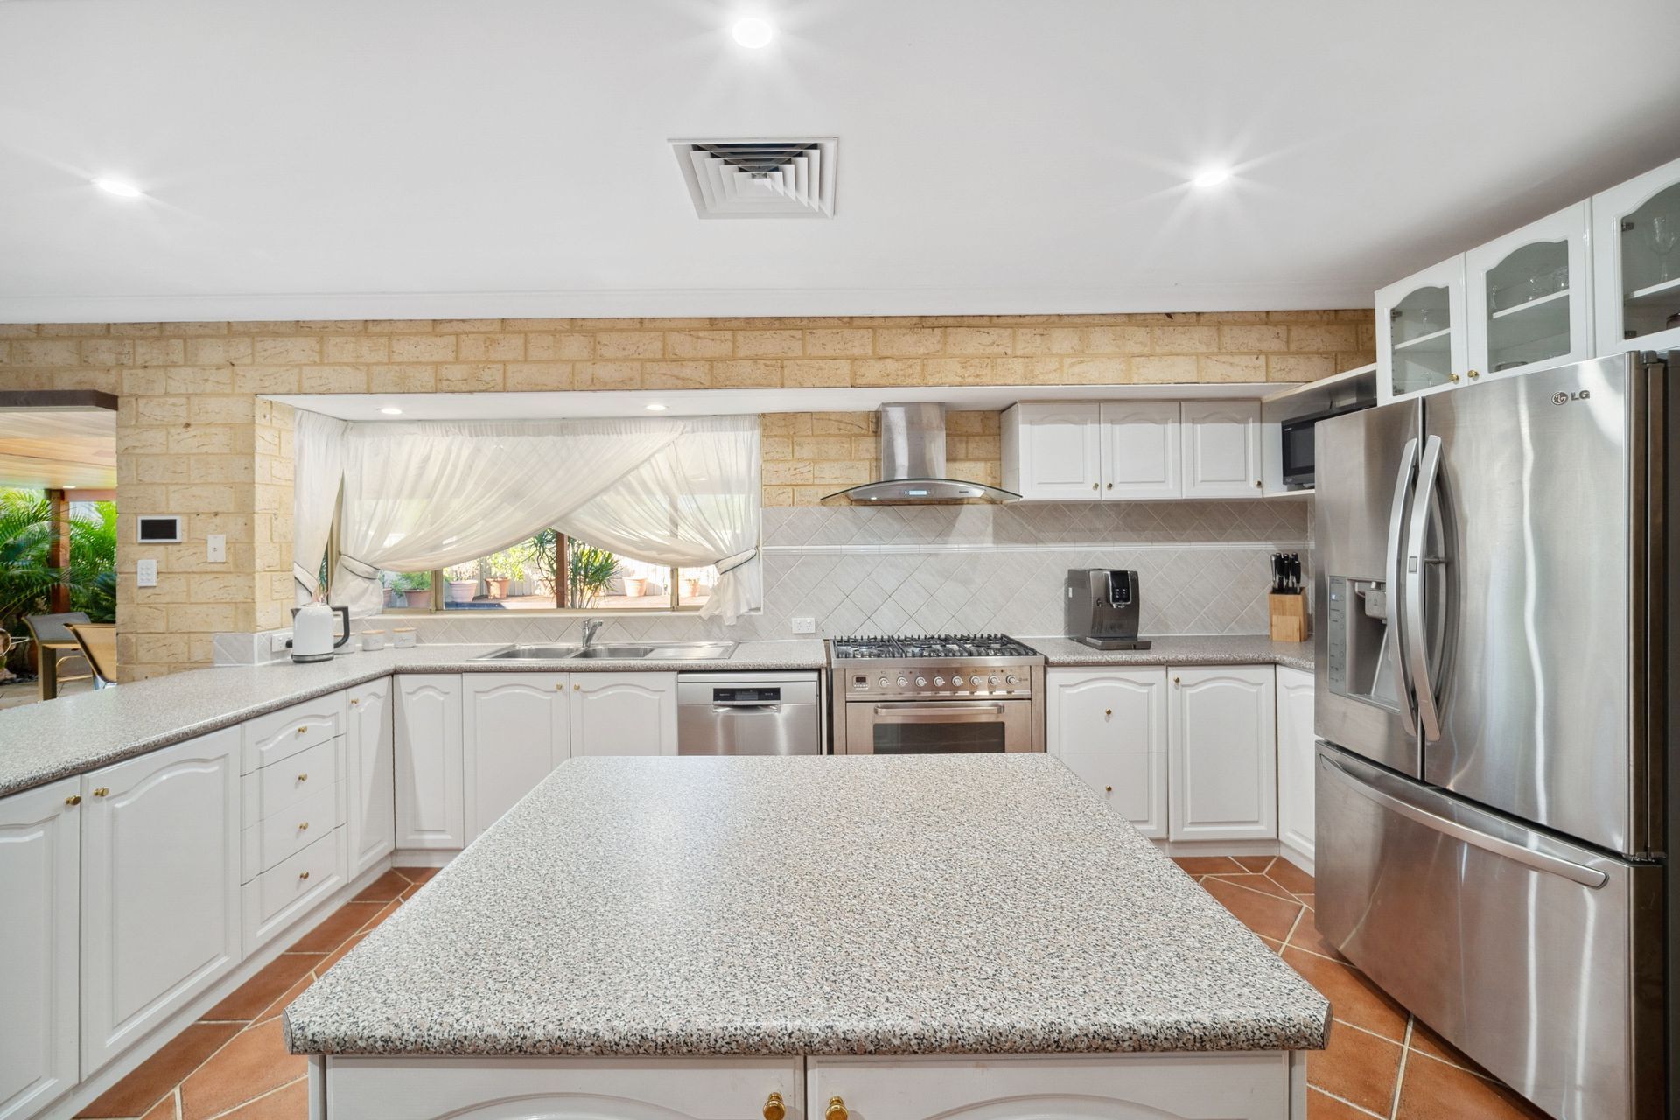
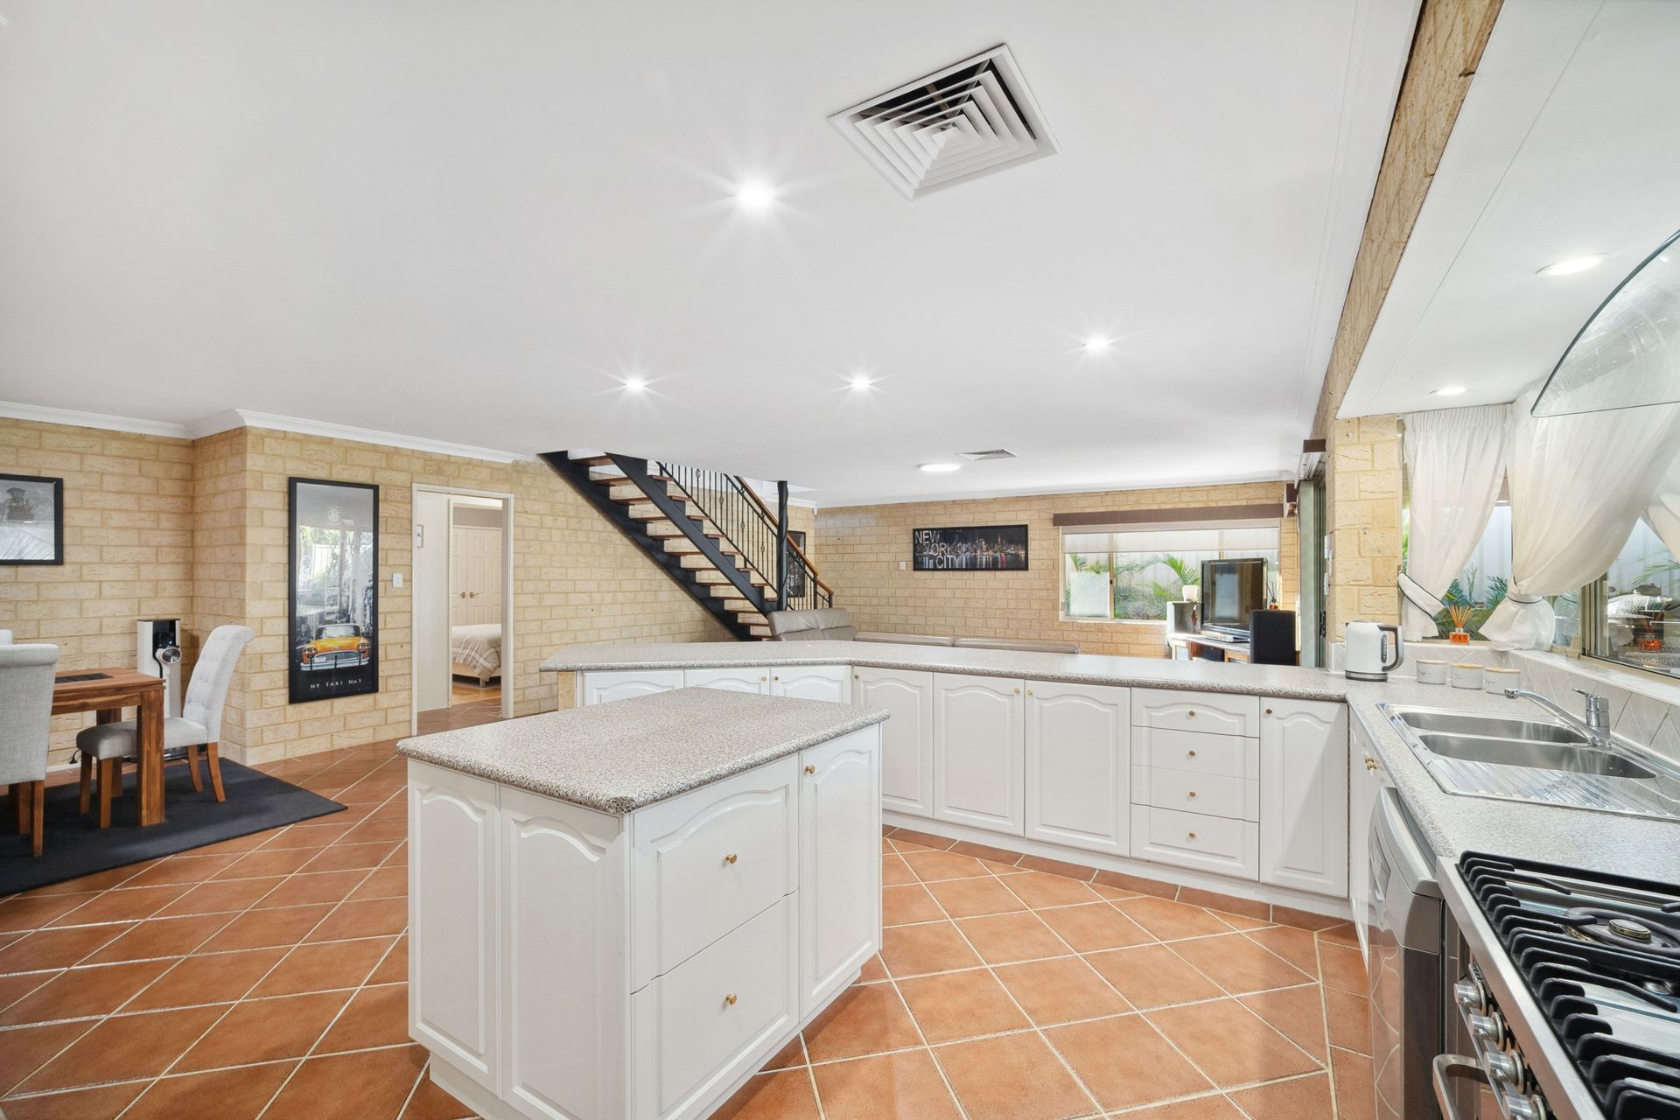
The heart of the home is the well-appointed kitchen, complete with modern appliances and ample storage space, perfect for culinary enthusiasts. Enjoy casual meals at the dining table or breakfast bar or step outside to the lovely alfresco area for dining by the swimming pool & stunning gardens. Fully installed outdoor kitchen under a large cedar wood lined pergola.
Features of the property include:
* Supersized kitchen with large breakfast bar, walk-in pantry, dishwasher & freestanding, 6 burner gas cooktop / oven
* 3 oversized, comfortable living areas
* Spacious master bedroom which over looks swimming pool & garden. Master includes large walk-in wardrobe & ensuite bathroom
* 3 minor bedrooms, 2 of these bedrooms have double built in robes & built in desks
* Upstairs balcony with spectacular views over the Perth skyline
* High ceilings throughout
* Reverse cycle ducted air conditioning throughout the home
* Smart phone controls for air conditioning & security system
* Fabulous outdoor entraining area with cedar wood ceilings to patio as well as built in gas cooktop, large built in BBQ, heating drawers & pizza oven
* Below ground, heated swimming pool with water feature & chemigem controller
* Large study at the front of home with built in cabinetry
* Large double garage with remote controlled roller door, storage space & shopper's entry door
* Laundry with external access door leading to utility area with clothes line & fruit trees
* Plenty of storage including a 5 door linen cupboard
* Fully reticulated gardens & lawn areas
* Solar panel system (24kw)
* Additional storage in roof cavity with easy access via staircase
Located in a friendly neighbourhood, this home is just a short distance from local amenities, parks, and schools, making it an ideal choice for families.
To register your interest please contact Rebecca Ockerby on 0407 258 058 or rebecca.ockerby@raywhite.com
Disclaimer: The above information has been provided by sources we deem to be reliable. We do not accept any responsibility to any person for its accuracy. All interested parties should rely upon their own enquiries in order to determine the accuracy of this information.