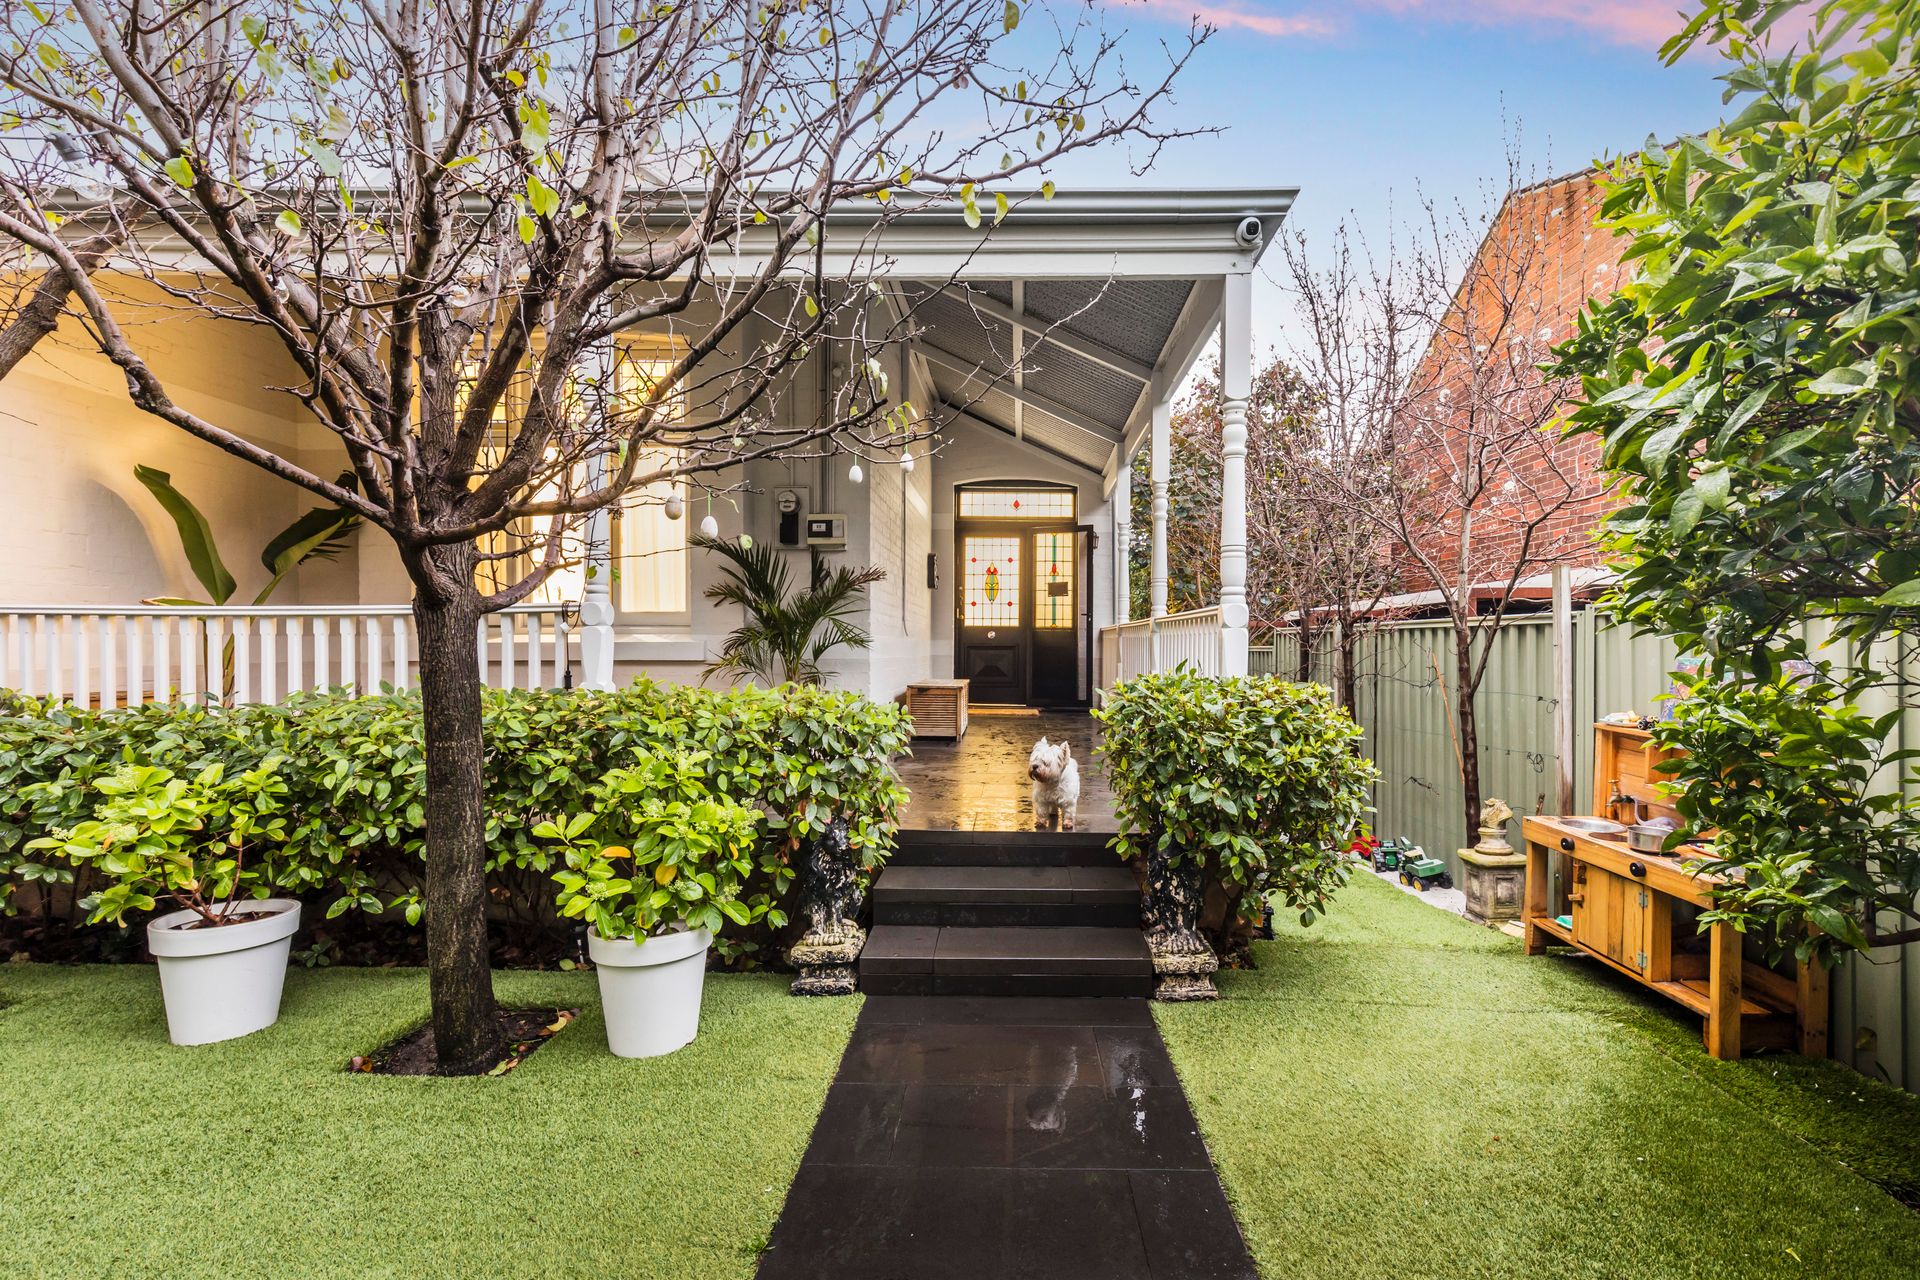
In the heart of the bustling urban landscape of Subiaco, where old meets new and the past intertwines with the present, 298 Bagot Road is a masterpiece of architectural fusion. A three-bedroom, two-bathroom inner-city home that effortlessly marries the character of yesteryear with the sleek lines of contemporary design. A testament to the art of crafting well-balanced spaces that offer both function and aesthetics, this home offers a welcome embrace to a world where industrial minimalism and the warmth of period features converge in perfect harmony.
Originally built circa early twentieth century and completed in recent years, it has been crafted with a remarkable attention to detail and now showcases a compelling story of the home's complete transformation. Significant extensions to the rear, completely re-imagined bathrooms, and open plan kitchen as well as a superb downstairs living space have manifested a residence that offers light filled and well executed spaces.
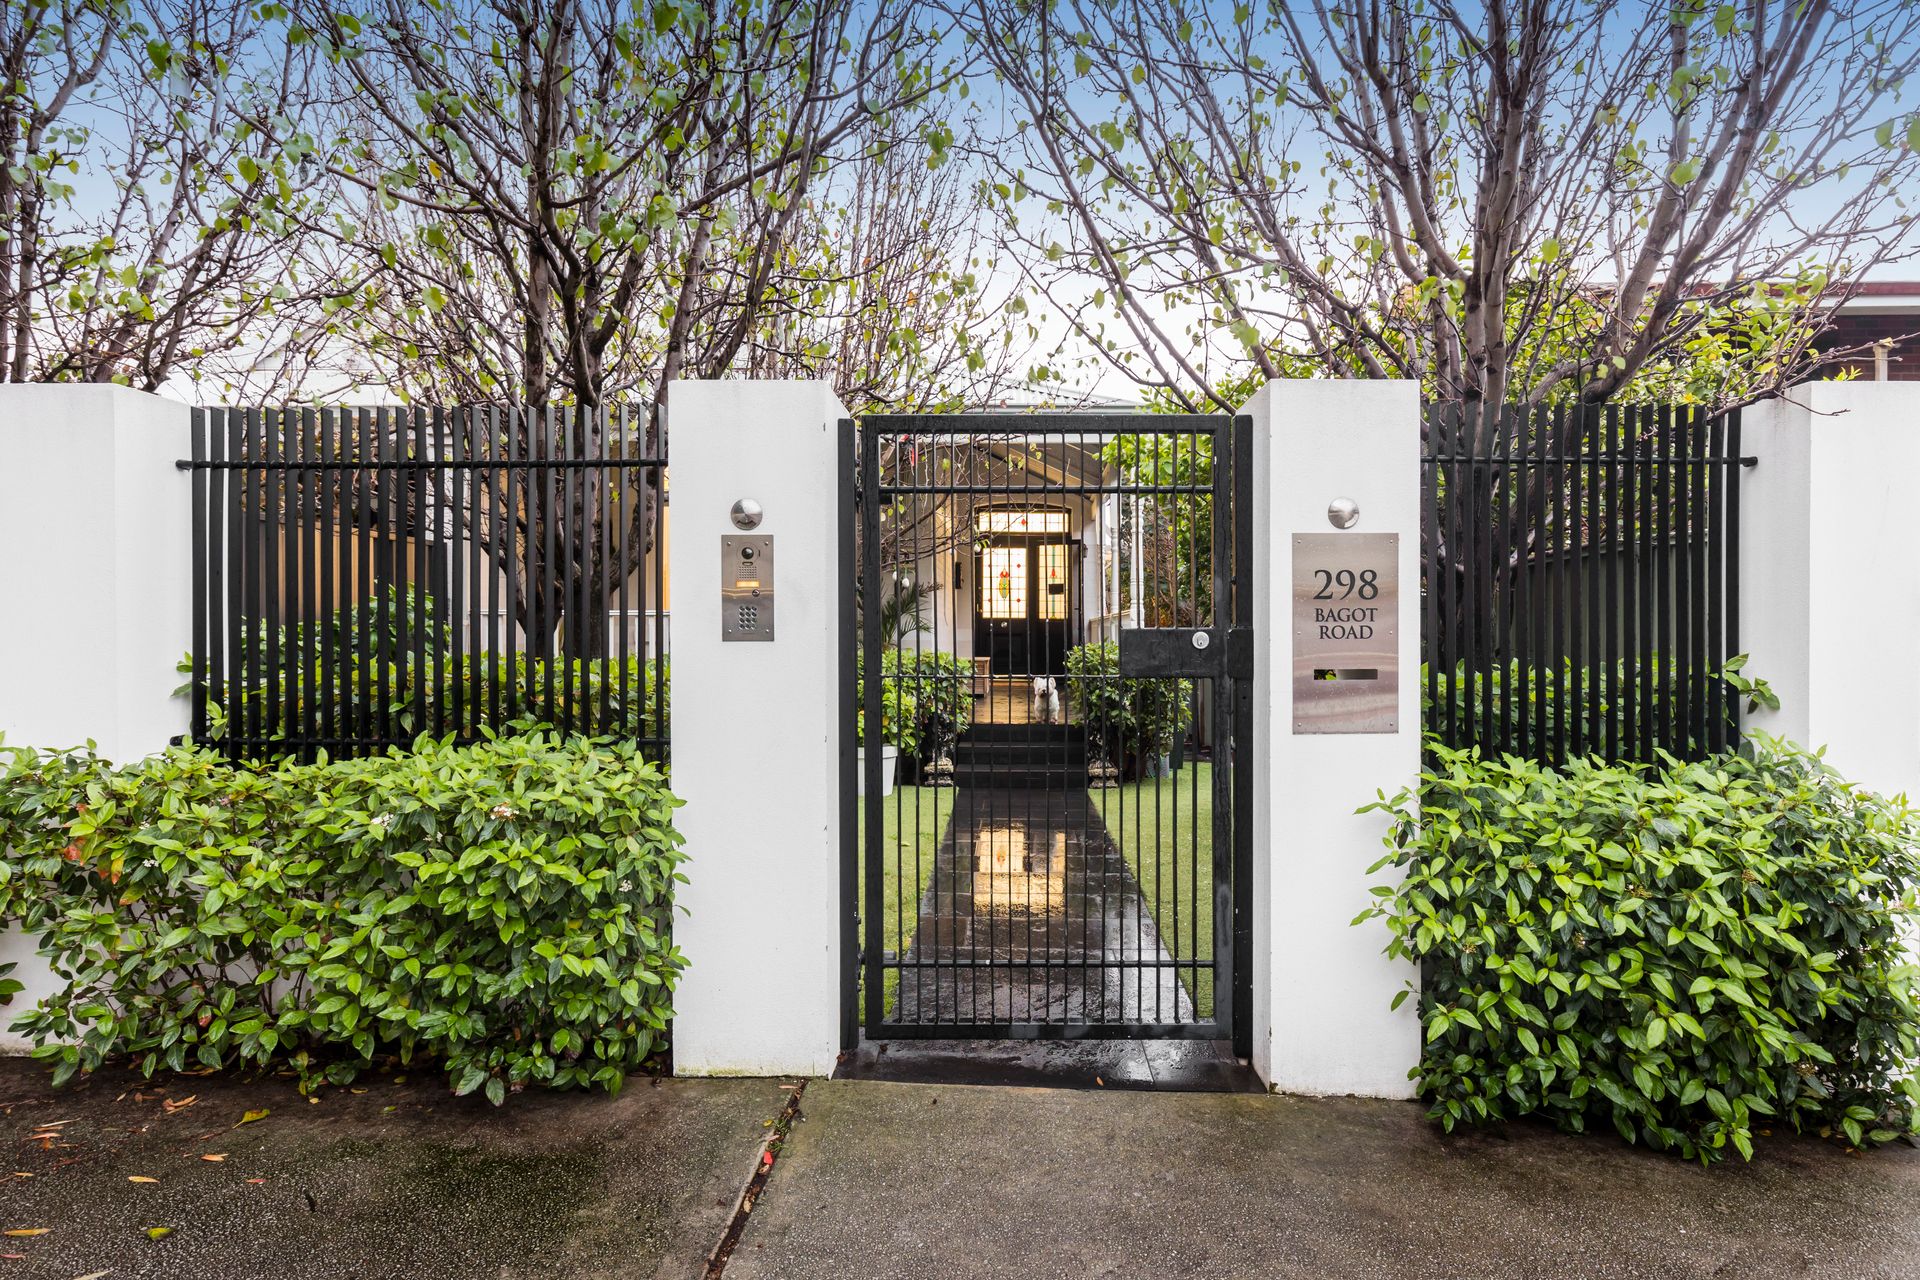
From the street, its polished character façade camouflages an articulate and thought-provoking interior. The striking front door finished with leadlight accents, full height ceilings and delicate cornice detail are paired with dark, matte finish timber floors framed with an impressive skirting board profile.
An unassuming master bedroom complete with fully fitted robes and a gorgeous fireplace enjoys a trophy ensuite bathroom. Worthy of 'front cover status' in any of Australia's prestige interior design publications, the space is dominated by a cavernous 5.5m high skylight, polished plaster finishes, a raw steel support beam and a superb suspended custom stone sink and bench that is the perfect blend of rustic charm and industrial chic.
With two delightful bedrooms serviced by a large equally impressive family bathroom, the accommodation is both flexible and functional. The bathroom is finished with signature polished plaster walls, a free-standing tub, skylight, and clever negative detailing to the ceiling. The cavity door, in-wall toilet, custom storage drawers and cylindrical white stone basin add to the minimalist image but also provide a clever use of space and form.
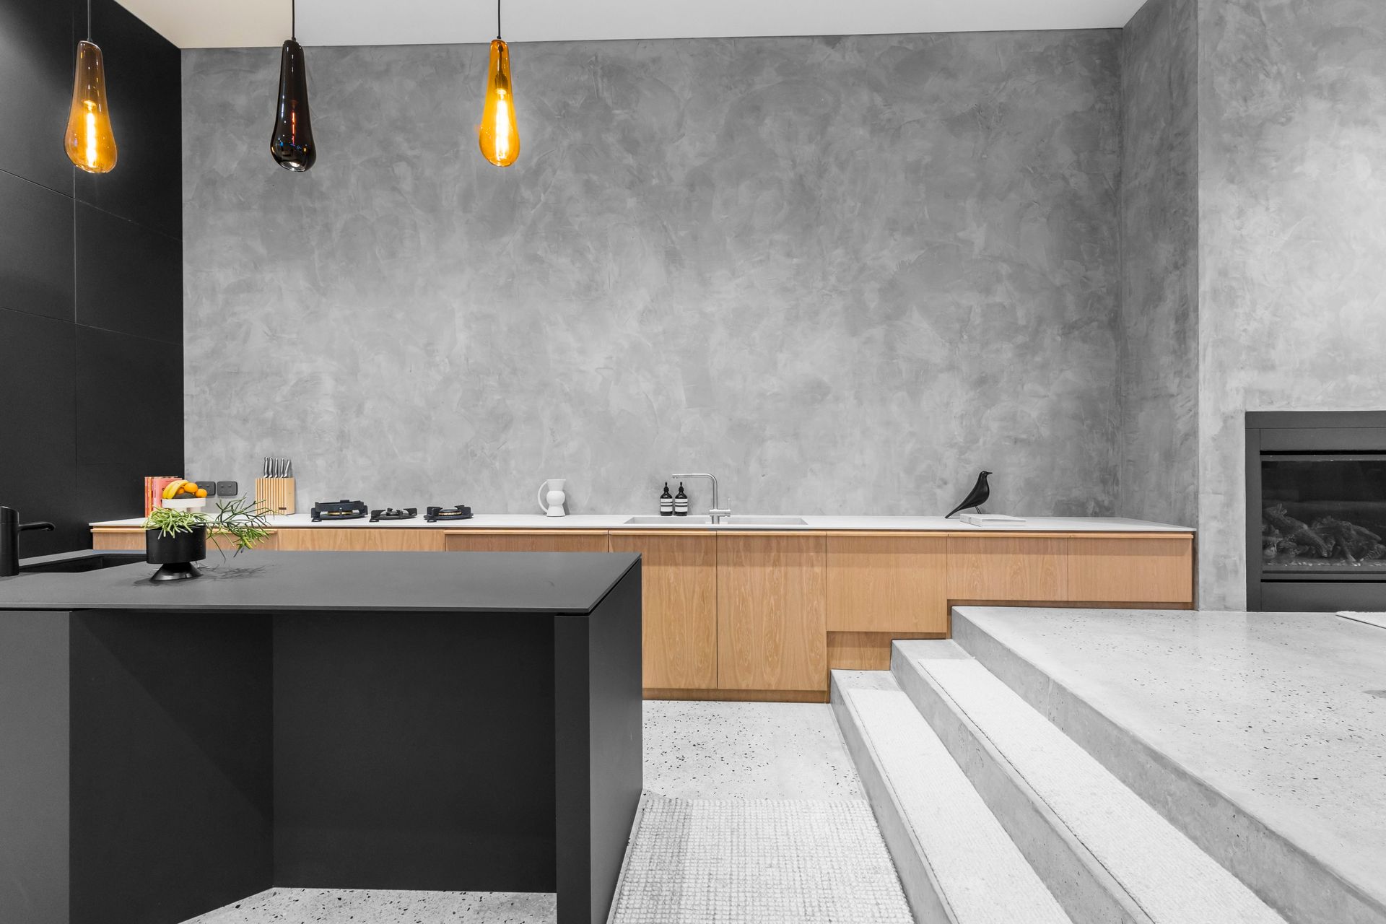
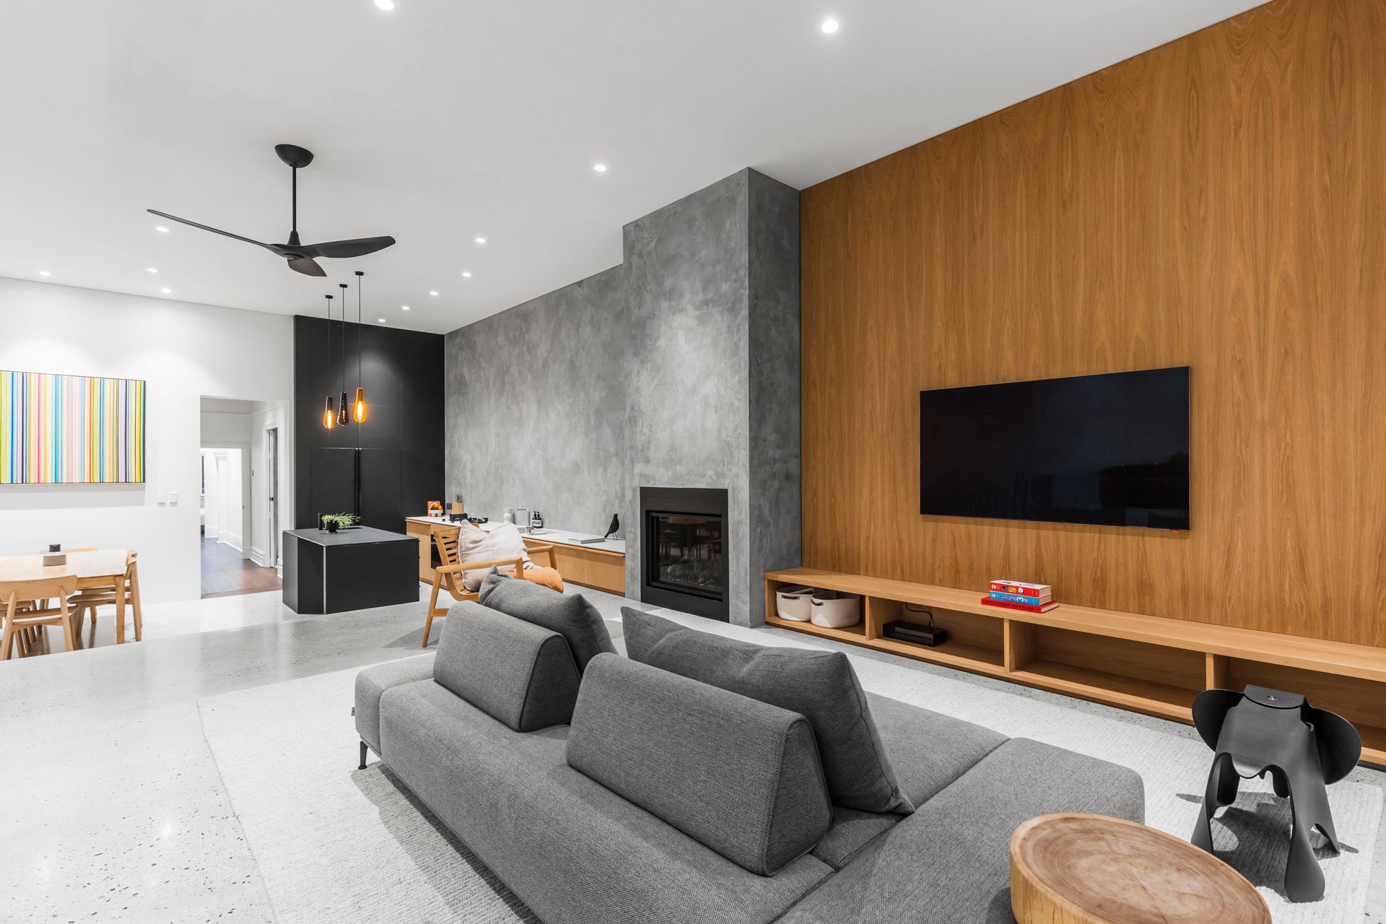
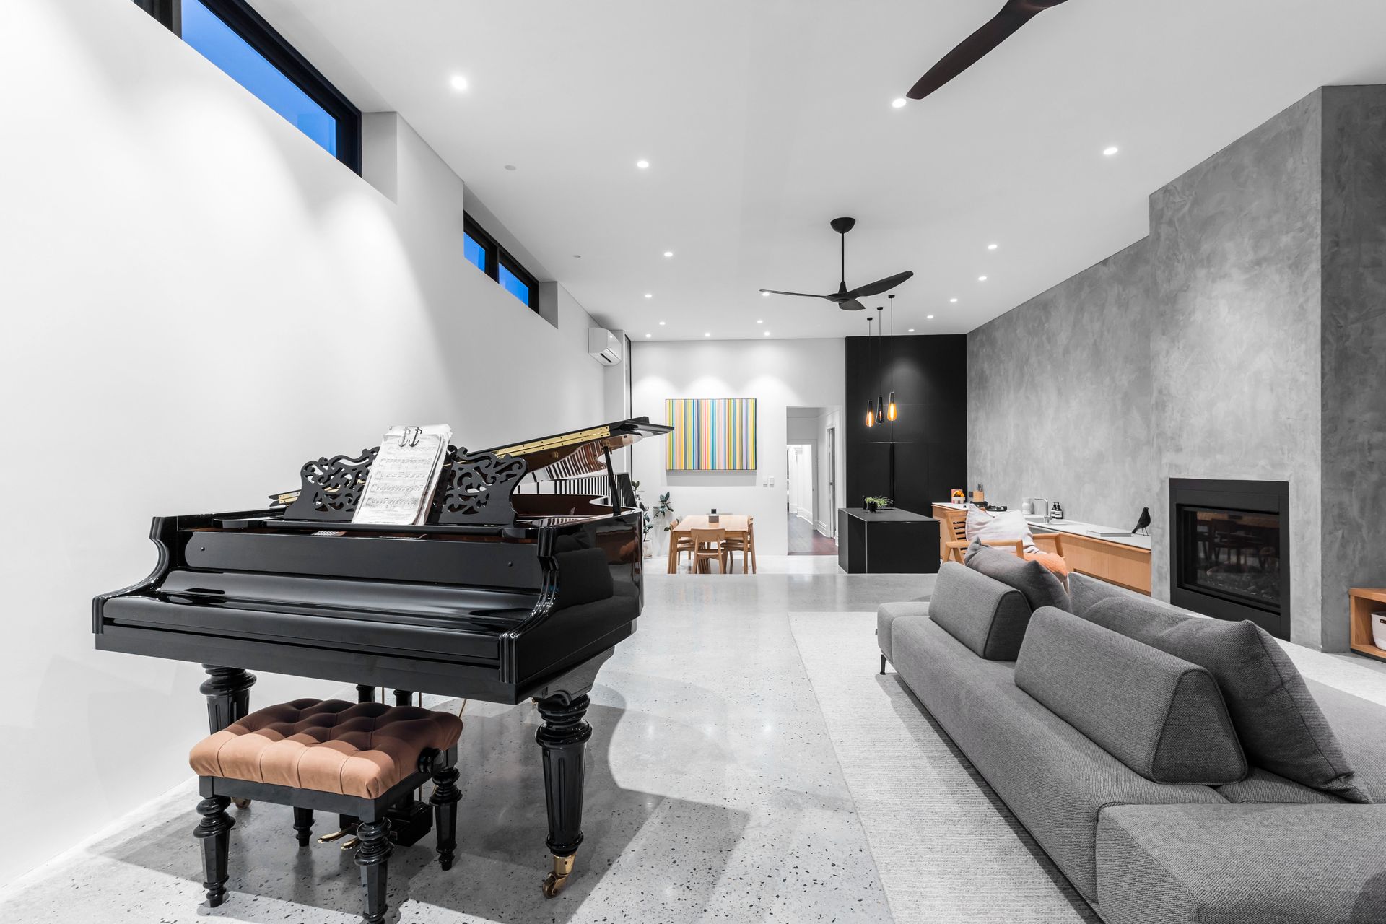
The main part of the home, and indeed the reveal that we have been waiting for, does not disappoint. A breathtaking space of scale, texture and light unfolds to the rear of the residence. Honed concrete floors, polished grey plaster, light French Oak cabinetry and a dark island bench bring together a kitchen, living and dining area that simply works. The avant-garde, Euro style kitchen is finished with integrated PITT gas burners, Liebherr integrated fridge freezers and a Zipp hot, cold, and sparkling filtered water tap.
Large north facing full height stackable glass doors bring maximum light deep into what is the hub of the home. Indoor and outdoor communal spaces merge into one partitioned only by delicate white sheers. Recessed door thresholds and an extension of honed concrete flooring blur the lines between family living and outdoor entertainment. Bathed in winter sunshine, the outdoor built in kitchen includes a gas BBQ, delightful herb garden and ample drawer storage. An outdoor fireplace, remote controlled fan and vast polished plaster walls create a highly useable year-round space.
A French oak staircase accented with black guard rails takes occupants downstairs to a large multi-purpose room. Extensive custom-built cabinetry exposed concrete ceiling finish, light grey carpet and a wall-to-wall blackboard offers an unusually large versatile area that works as a theatre room, playroom, home office, gym, or all of the above. The double car garage and a further open car space off the rear laneway is accessed from this area.
At a glance;
- Three-bedroom, two-bathroom residence in the heart of vibrant Subiaco
- A period home that has undergone a state-of-the-art extension and industrial feel refurbishment
- Parking for three cars on the property as well as resident and visitor parking permit options
- Soaring 3.3m and 3.8m ceilings to most areas
- Reverse cycle AC units in the master bedroom, main living space and black industrial ceiling fans
- A superb combination of down, pendant and chandelier lighting with clever skylights in both bathrooms
- Downstairs currently set up as a home theatre, office space and gymnasium
- Delightful landscaping to the gardens makes the front porch area the perfect place for your morning coffee with ornamental flowering pear, orange, and lime trees
- Reticulation is off mains water
- Two instantaneous gas hot water systems
- Polished aggregate paving and remote-controlled AV intercom to front gate
- Bedrooms two and three have large, double-glazed windows, high ornate ceilings, and picture rails
- French oak feature wall in the family area with custom built in cabinetry
- Full size Lopi gas fireplace in the main living area
- Alarm system with multiple security cameras
- Vintage stone double laundry trough to the rear with tap
An inner-city sanctuary, 298 Bagot Road is a place where the past and present converge, creating a living space that is as functional as it is beautiful. A masterpiece that stands as a beacon for architectural innovation and the enduring allure of blending old and new. To explore this bespoke residence further or to organize your own private inspection, contact Vivien Yap on 0433 258 818.