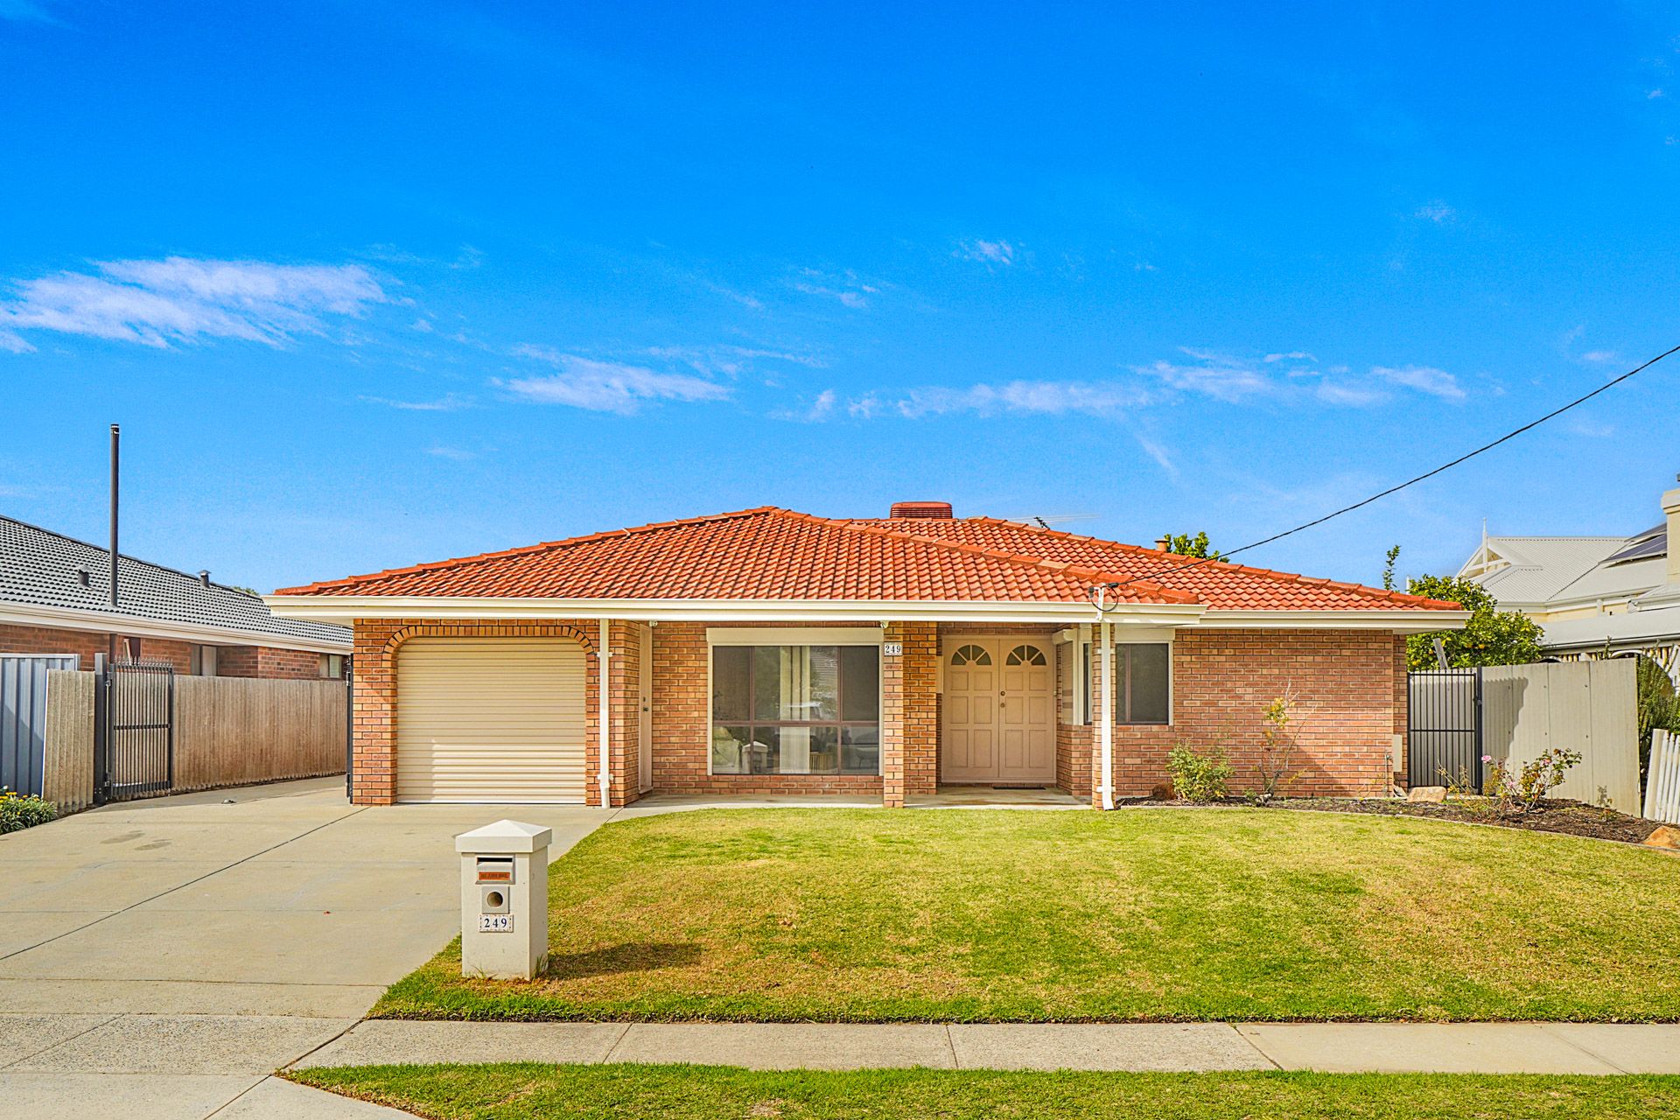
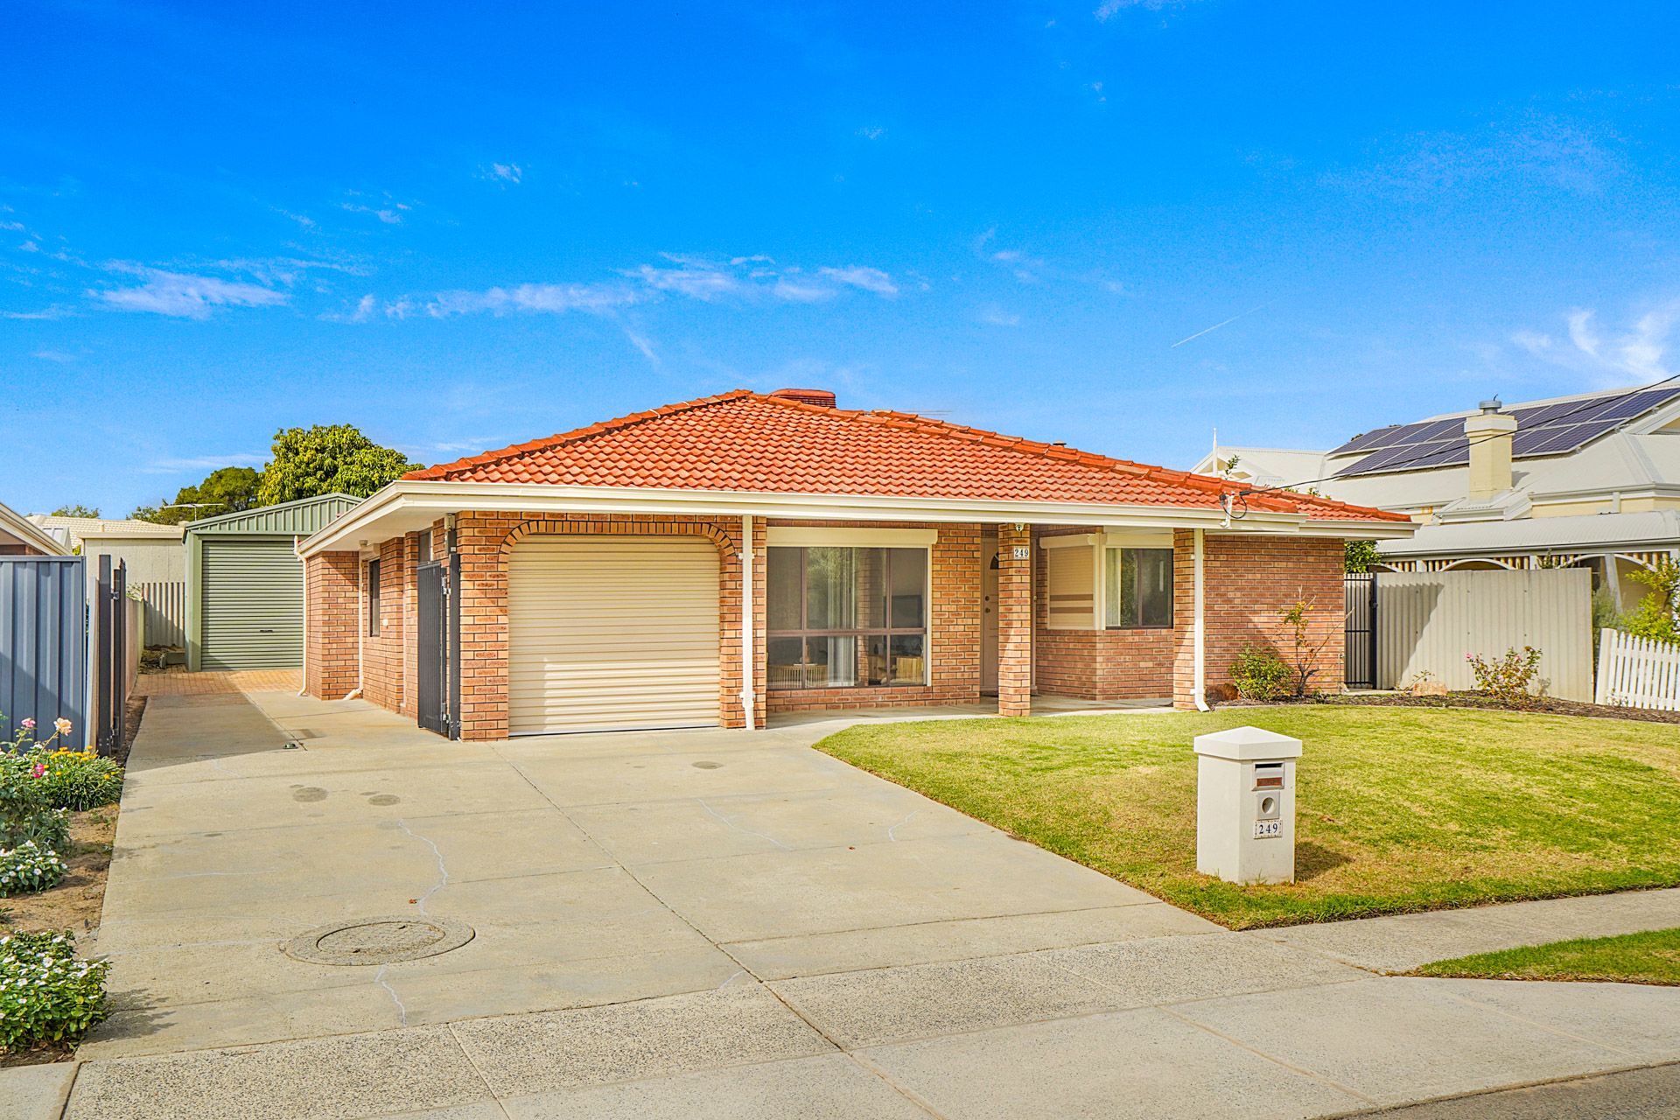
Set on a generous 692sqm green-title block in a quiet cul-de-sac, this versatile family home delivers an outstanding combination of space, flexibility and future potential in one of Stirling's most tightly held pockets. Offering a well-designed main residence plus a fully self-contained granny flat under the same roofline, the property is perfectly suited to large families, multi-generational living, teenagers seeking independence or buyers looking for additional rental income opportunities.
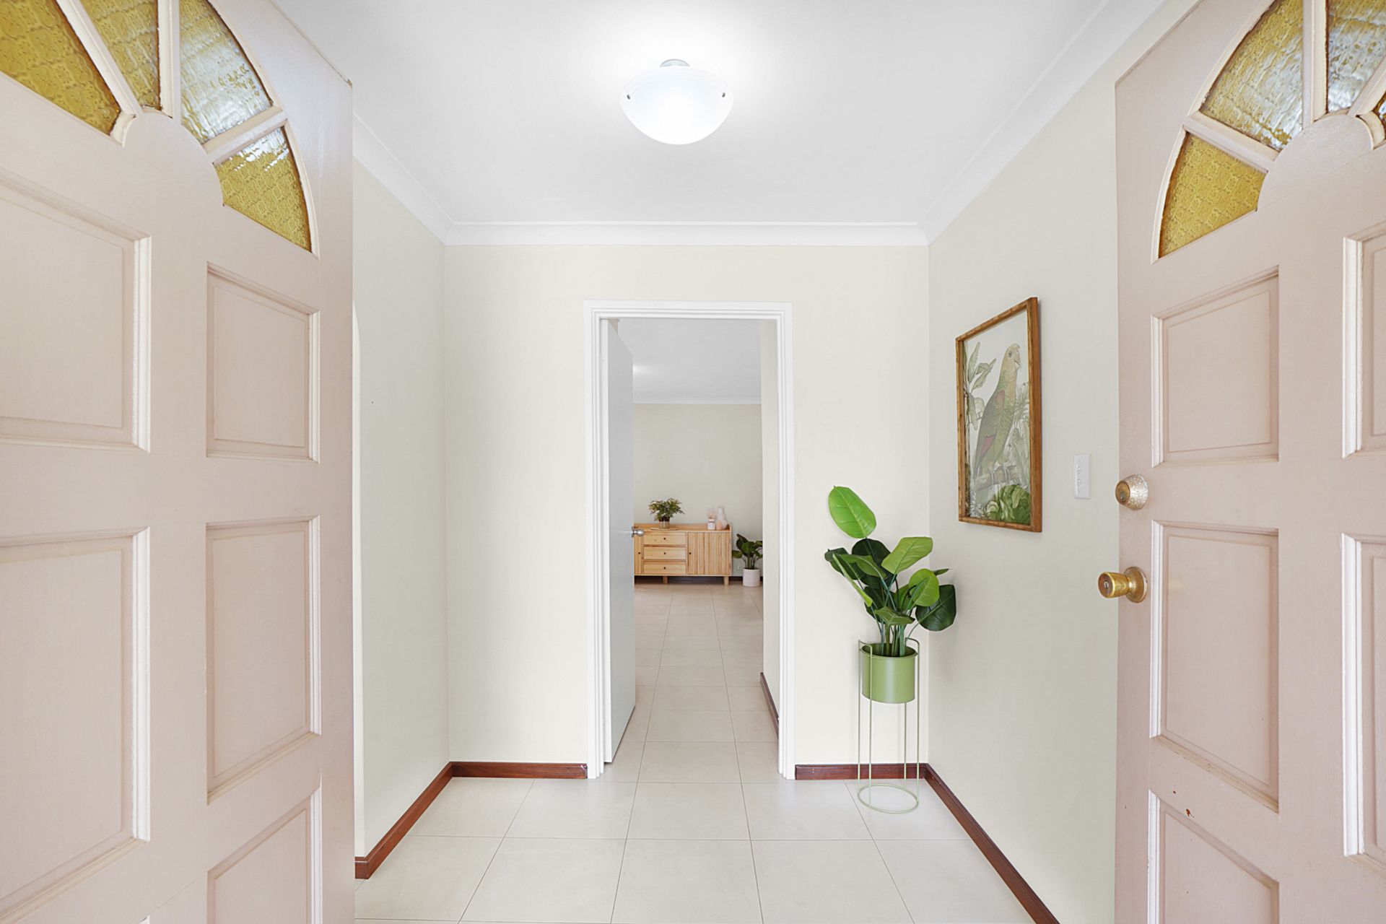
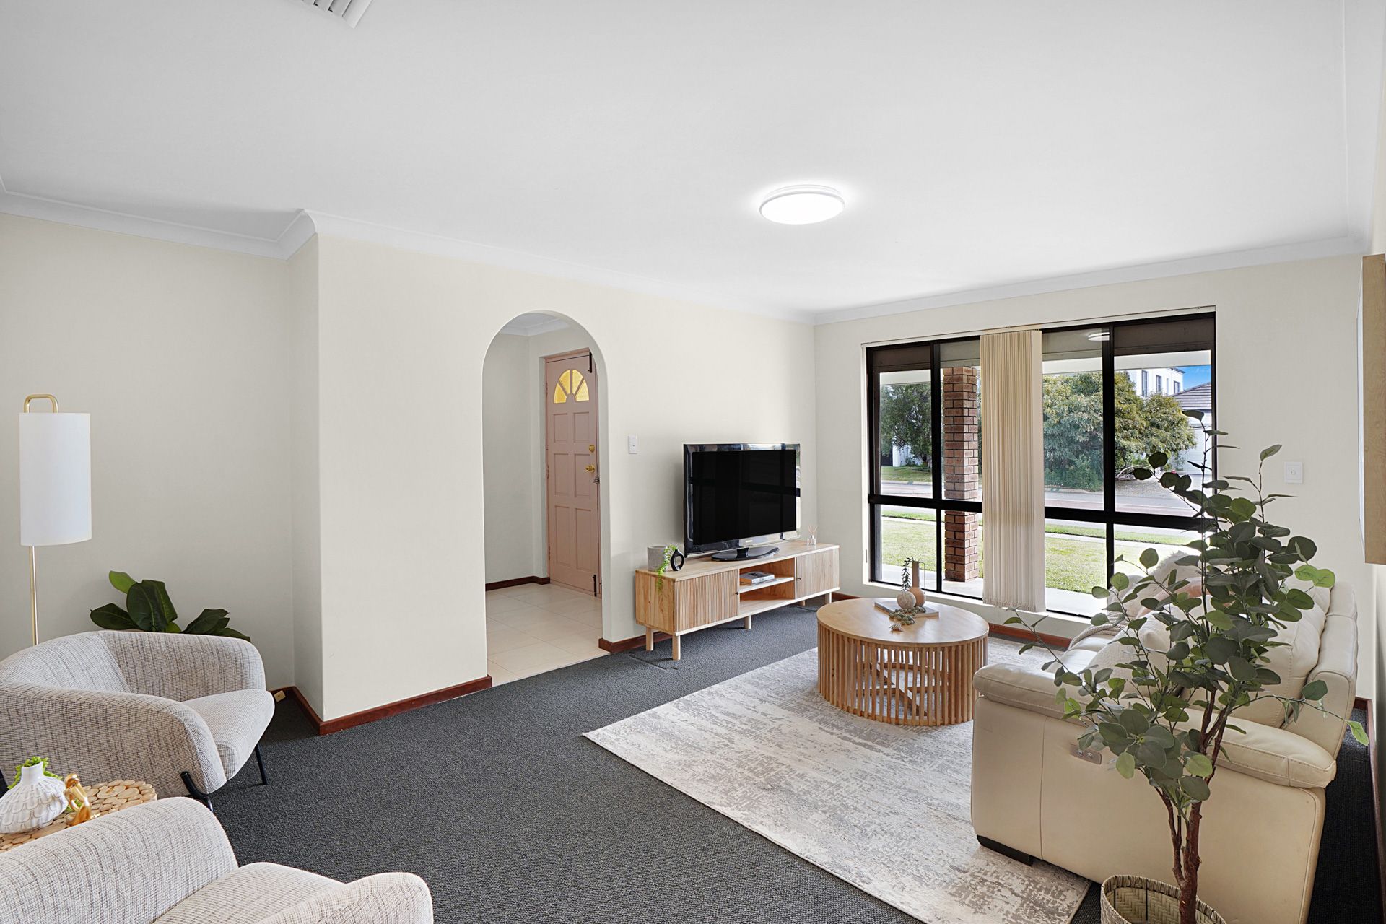
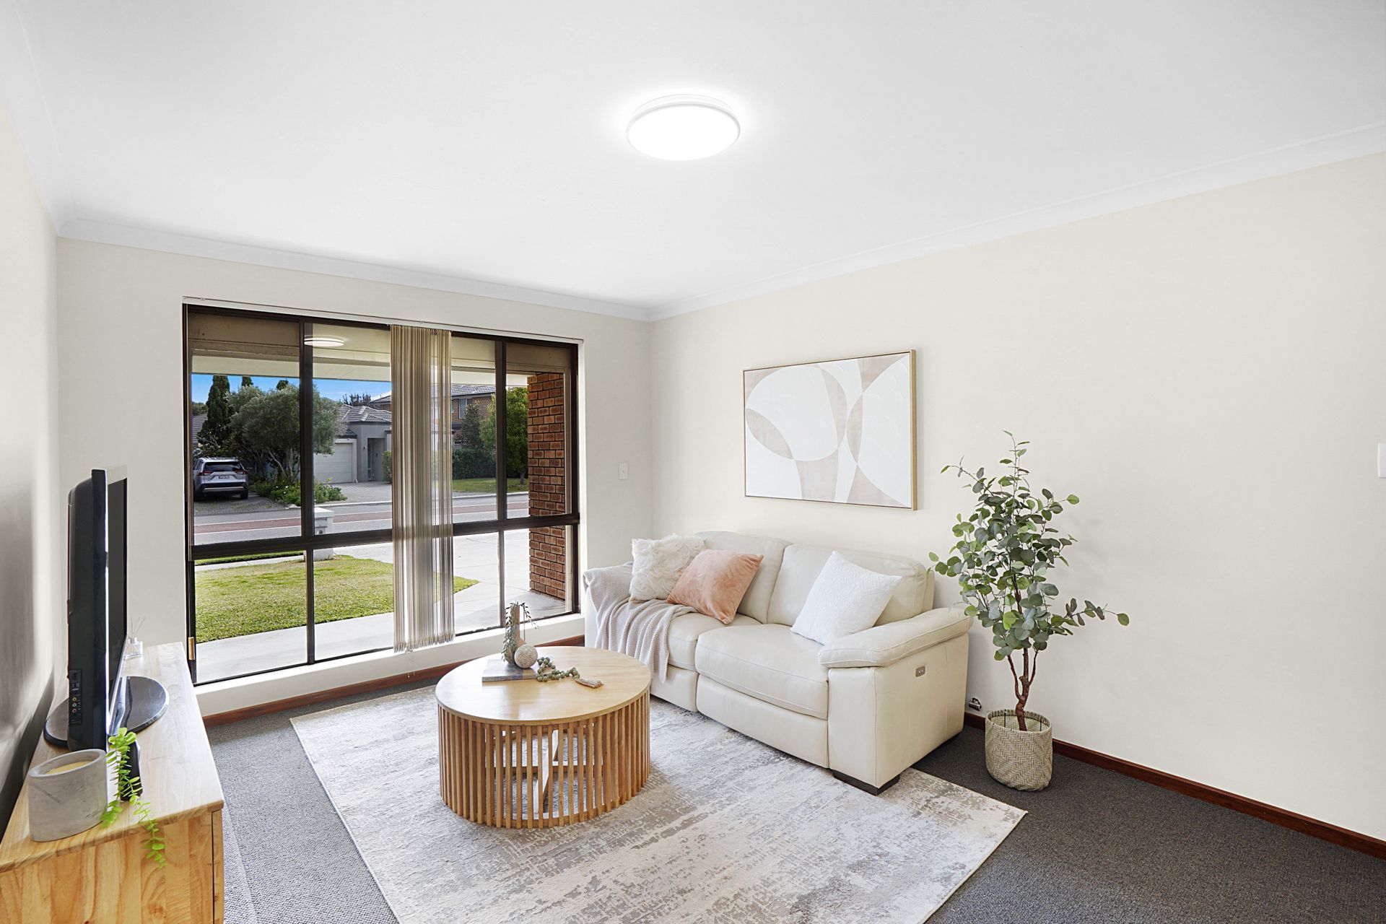
Beyond the double door entry, the home welcomes you with a light-filled formal lounge overlooking the peaceful streetscape, flowing through to a separate formal dining room or home office. At the heart of the home, the renovated open-plan kitchen, living and meals area provides a practical and inviting space for everyday living, complete with ample bench space, generous storage, gas cooking and quality appliances.
The accommodation within the main home includes a spacious master suite with built-in robes and updated ensuite, while the secondary bedrooms are serviced by a modernised family bathroom. A cleverly positioned third bedroom acts as a flexible connection point between the main residence and granny flat, allowing the layout to adapt to your family's changing needs.
Privately positioned with its own separate access, the granny flat offers a fully functional open-plan kitchen, living and dining area, a large bedroom with extensive robe space, plus an ensuite bathroom with integrated laundry facilities. Whether accommodating extended family, guests or tenants, this space offers excellent independence and privacy.
Outdoors, the low-maintenance backyard provides plenty of room for entertaining, additional parking or secure storage for boats, caravans, trailers and extra vehicles. Side access leads through to the huge powered workshop with double remote access doors, creating the ultimate setup for tradies, hobbyists, car enthusiasts or those simply needing extra storage space.
Positioned within walking distance to local parks and reserves, and close to quality schools, shopping centres, public transport and freeway access, this is a rare opportunity to secure a substantial and adaptable home in a highly convenient location just minutes from the coast and Perth CBD.
Features include:
• 692sqm (approx.) green-title block
• Built in 1984 with approved extensions completed in 1999
• Spacious main residence plus self-contained granny flat
• Quiet cul-de-sac location surrounded by quality homes
• Formal lounge and separate dining/home office
• Renovated open-plan kitchen, living and meals area
• Modern kitchen with ample storage, gas cooktop, dishwasher and wrap-around benchtops
• Master bedroom with built-in robes and renovated ensuite
• Updated family bathroom with separate bath and shower
• Self-contained granny flat with separate access
• Large powered workshop with double remote doors
• Side access with secure parking for boats, caravans, trailers or additional vehicles
• Secure garage with remote access plus additional driveway parking
• Ducted evaporative air conditioning to main residence
• Split-system air conditioning to granny flat
• Security cameras and roller shutters
• Low-maintenance paved outdoor areas with additional rear yard space
Conveniently located close to Sheldrake Reserve, Lake Gwelup Primary School, West Balcatta Primary School, Balcatta Senior High School, Stirling Village, Karrinyup Shopping Centre, Stirling Train Station and freeway access, with Perth CBD and the coastline both within easy reach.