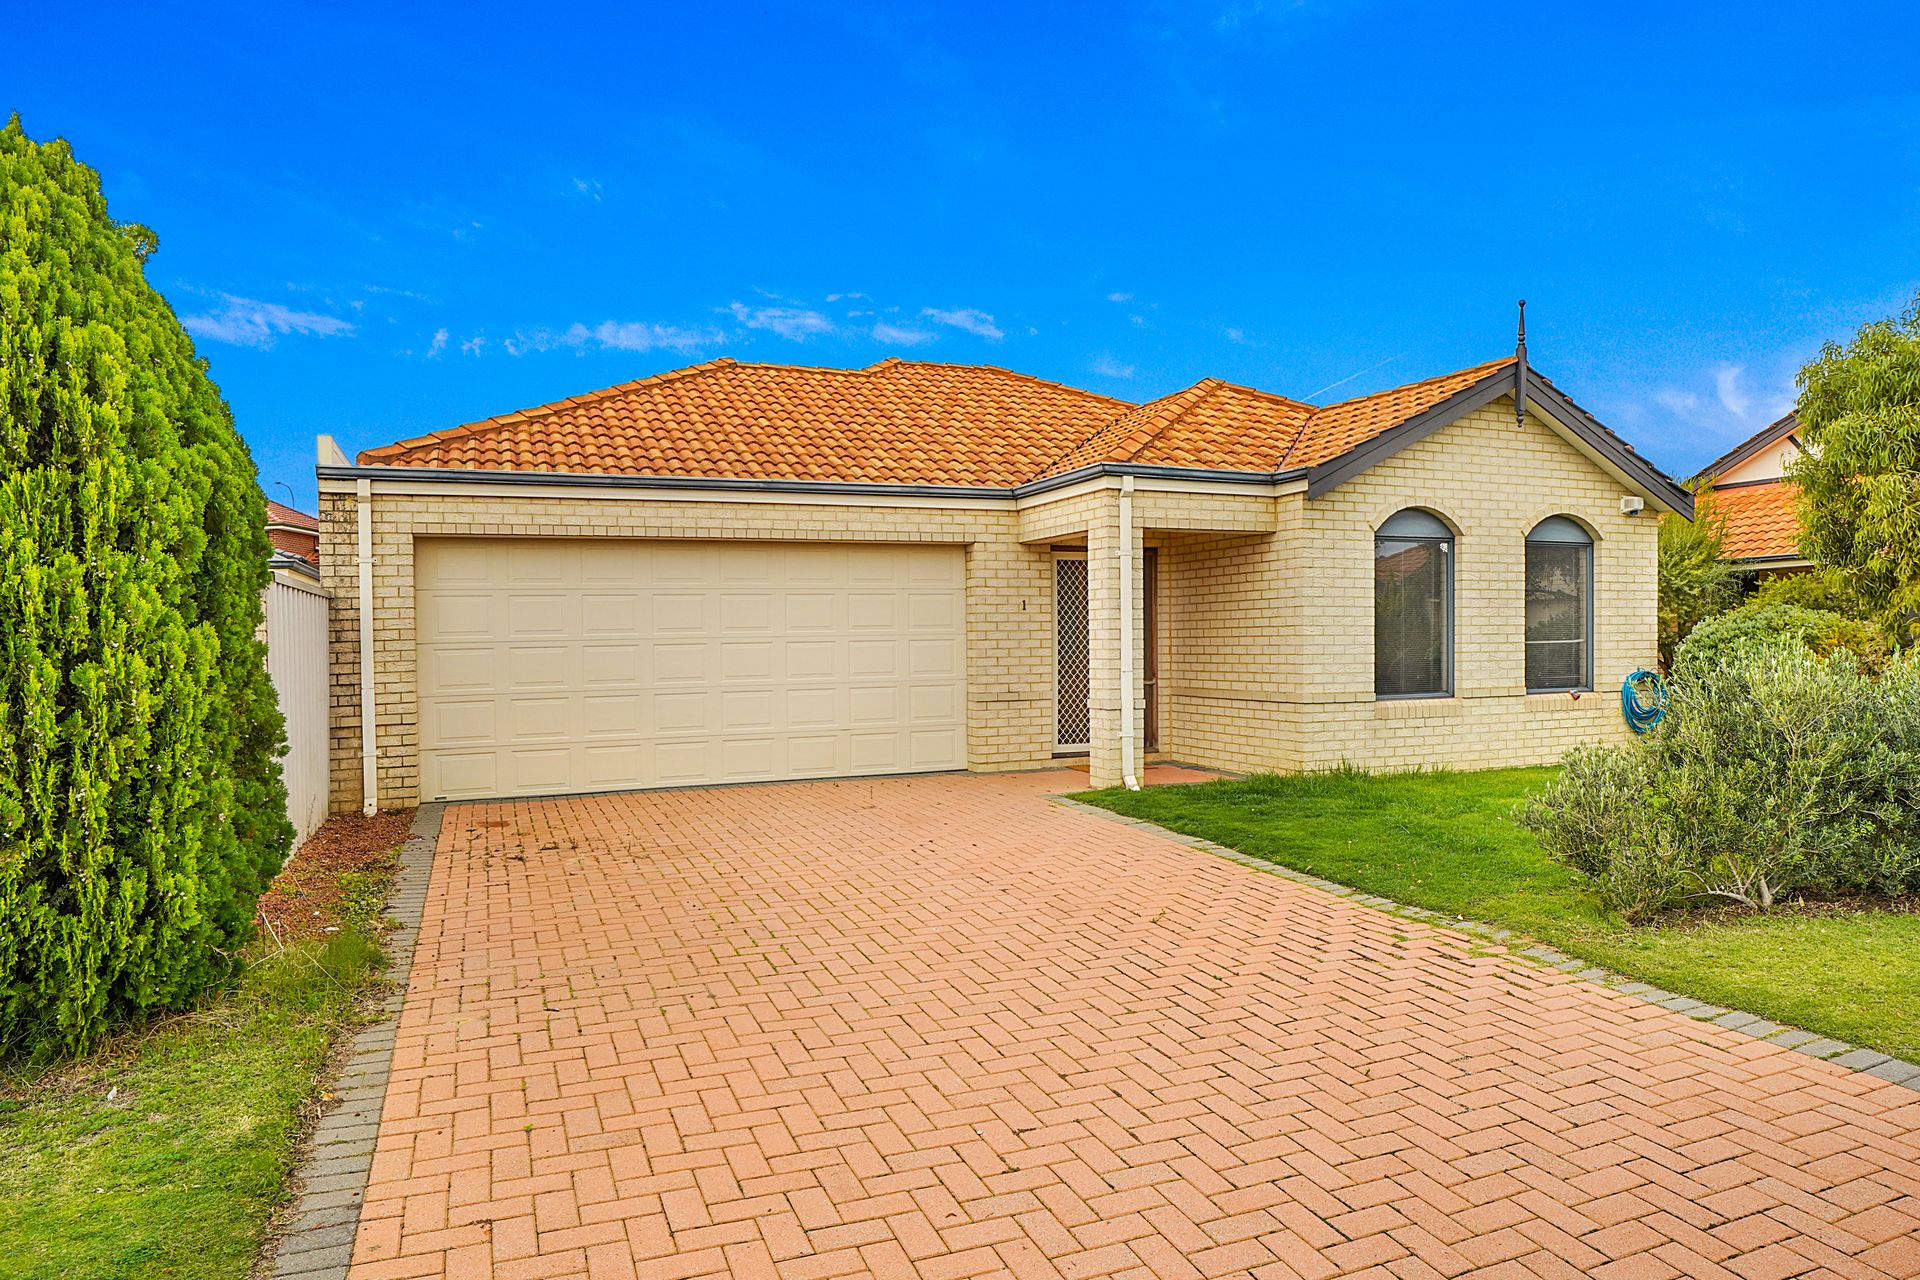
Positioned street front with it's own driveway, in a well-maintained complex, 1/13 Santarosa Way offers a practical and comfortable lifestyle with generous living spaces and low-maintenance appeal-perfect for first home buyers, downsizers or investors.
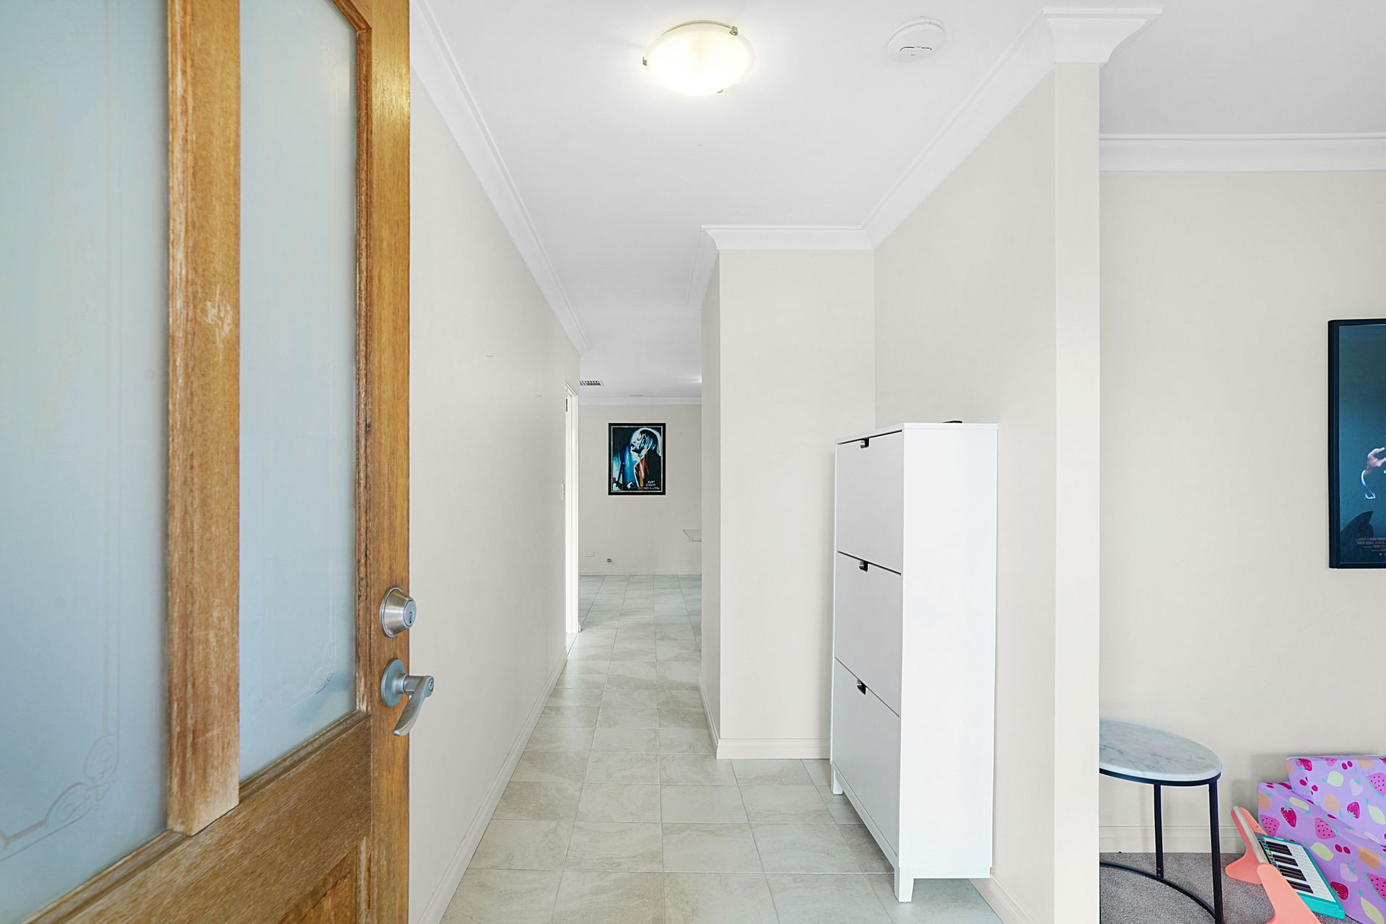
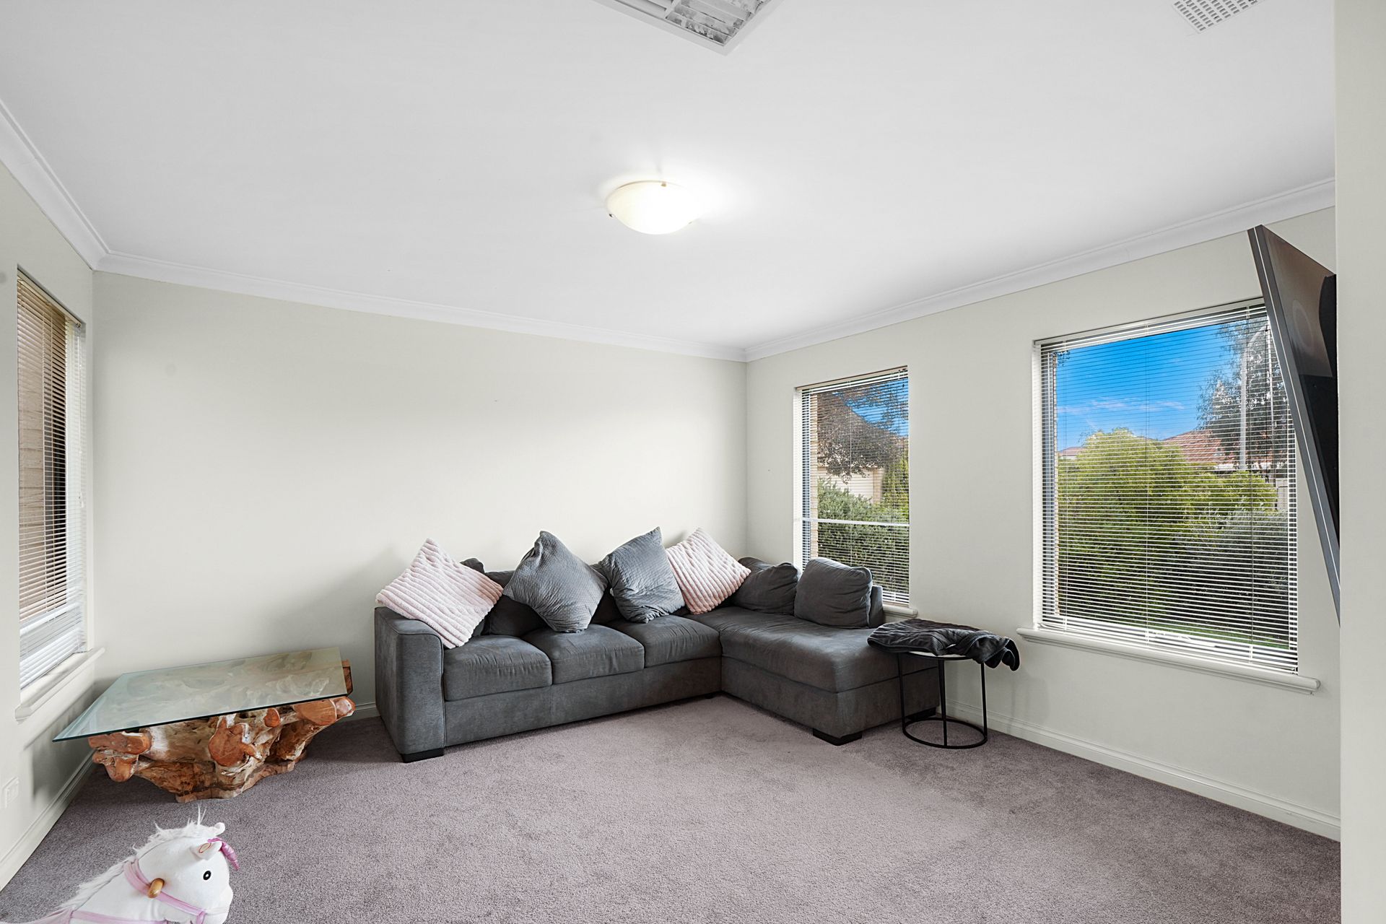
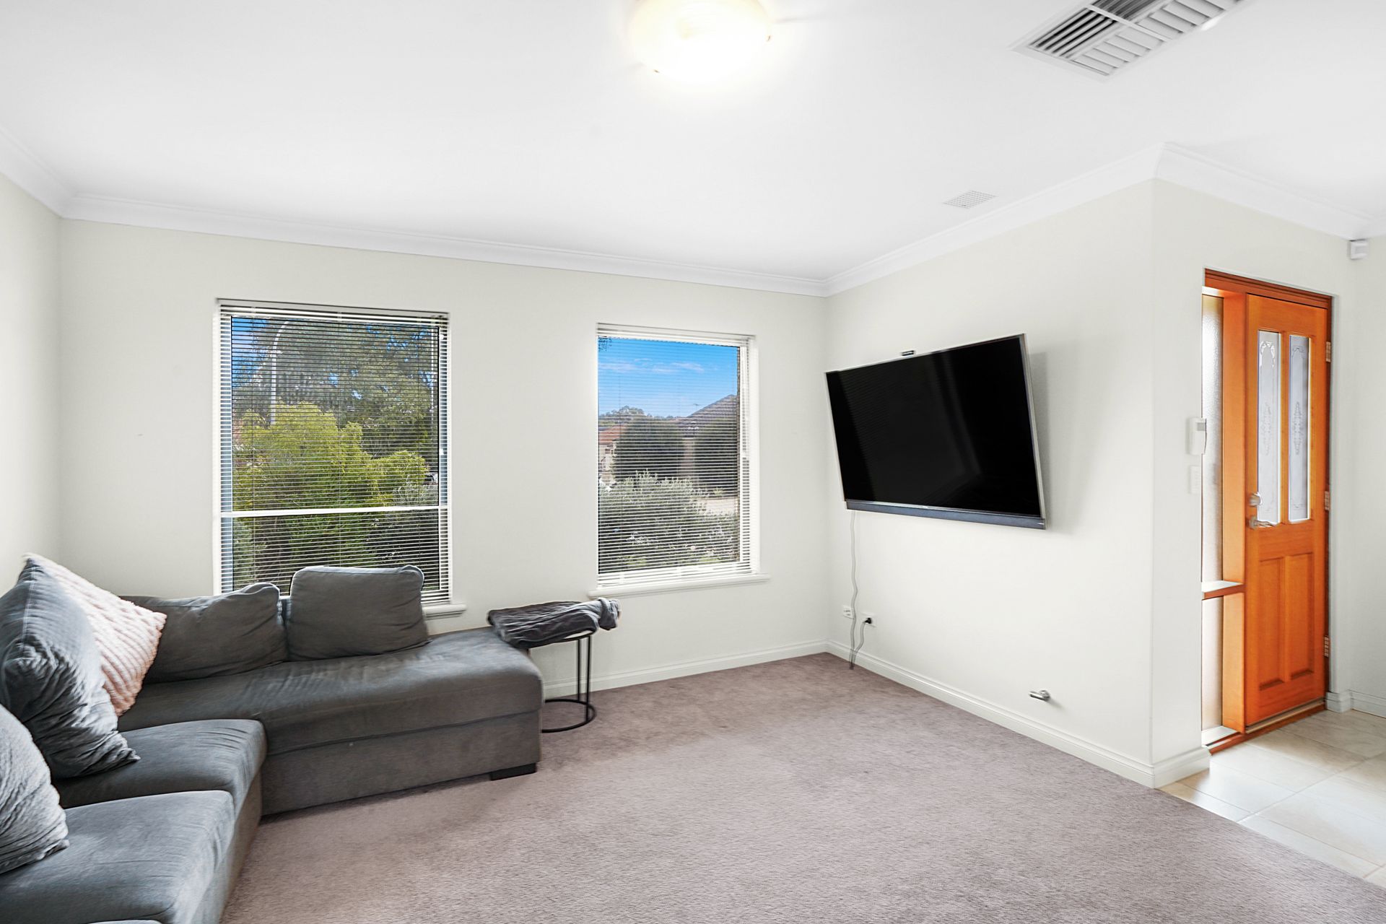
Step inside through a tiled entry and be welcomed by a large, carpeted front living area, ideal for relaxing or entertaining. The home then opens into a light-filled open plan kitchen, living and dining zone, complete with split system air conditioning for year-round comfort.
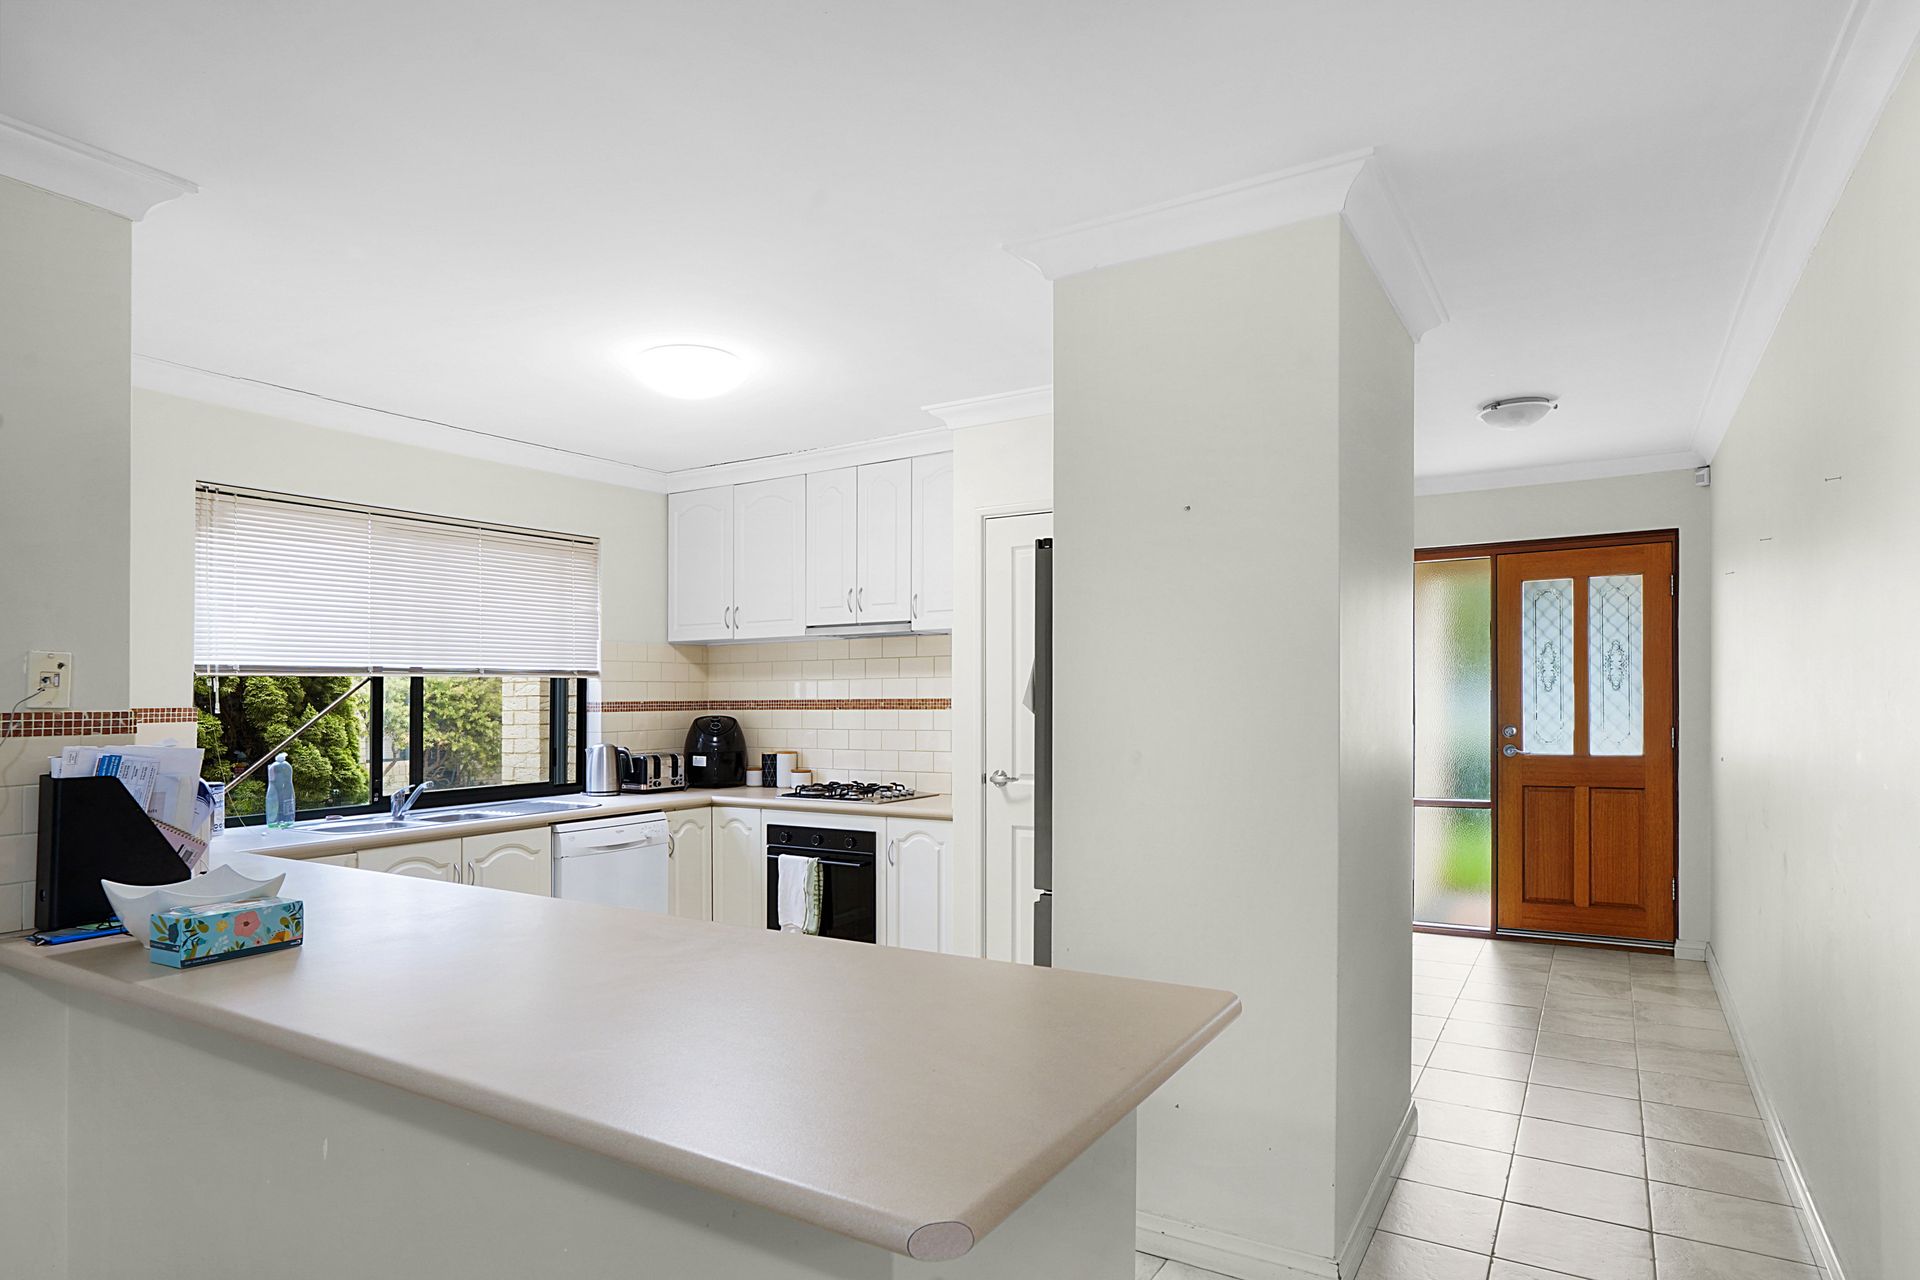
The well-appointed kitchen features a double sink, tiled splashback, dishwasher and ample storage, making it both functional and family-friendly.
Accommodation includes three well-sized bedrooms. The master suite comfortably fits a king-sized bed and includes a three-door built-in robe and private ensuite with shower, vanity and toilet. Bedrooms two and three are both generously sized with built-in robes and are serviced by a central bathroom with bath, shower and single vanity, plus a separate toilet for added convenience.
Outside, enjoy a paved alfresco area-perfect for entertaining or unwinding-along with a neat front garden space. Additional features include a double garage with a handy storage nook, a separate laundry, and ducted evaporative air conditioning throughout.
Features include:
• 3 bedrooms, 2 bathrooms, 2 car garage
• Large front lounge with carpet
• Open plan kitchen, living and dining
• Well-equipped kitchen with dishwasher & ample storage
• Split system air conditioning to dining
• Ducted evaporative air conditioning
• King-sized master with ensuite & built-in robes
• Two additional bedrooms with built-in robes
• Main bathroom with bath and separate toilet
• Paved alfresco entertaining area
• Double garage with extra storage space
• Low-maintenance gardens
• Optional catchment for Lake Gwelup Primary, West Balcatta Primary, Carine SHS and Balcatta SHS
Conveniently located close to local parks, schools, shopping and transport, this is an excellent opportunity to secure a solid home in a sought-after suburb.