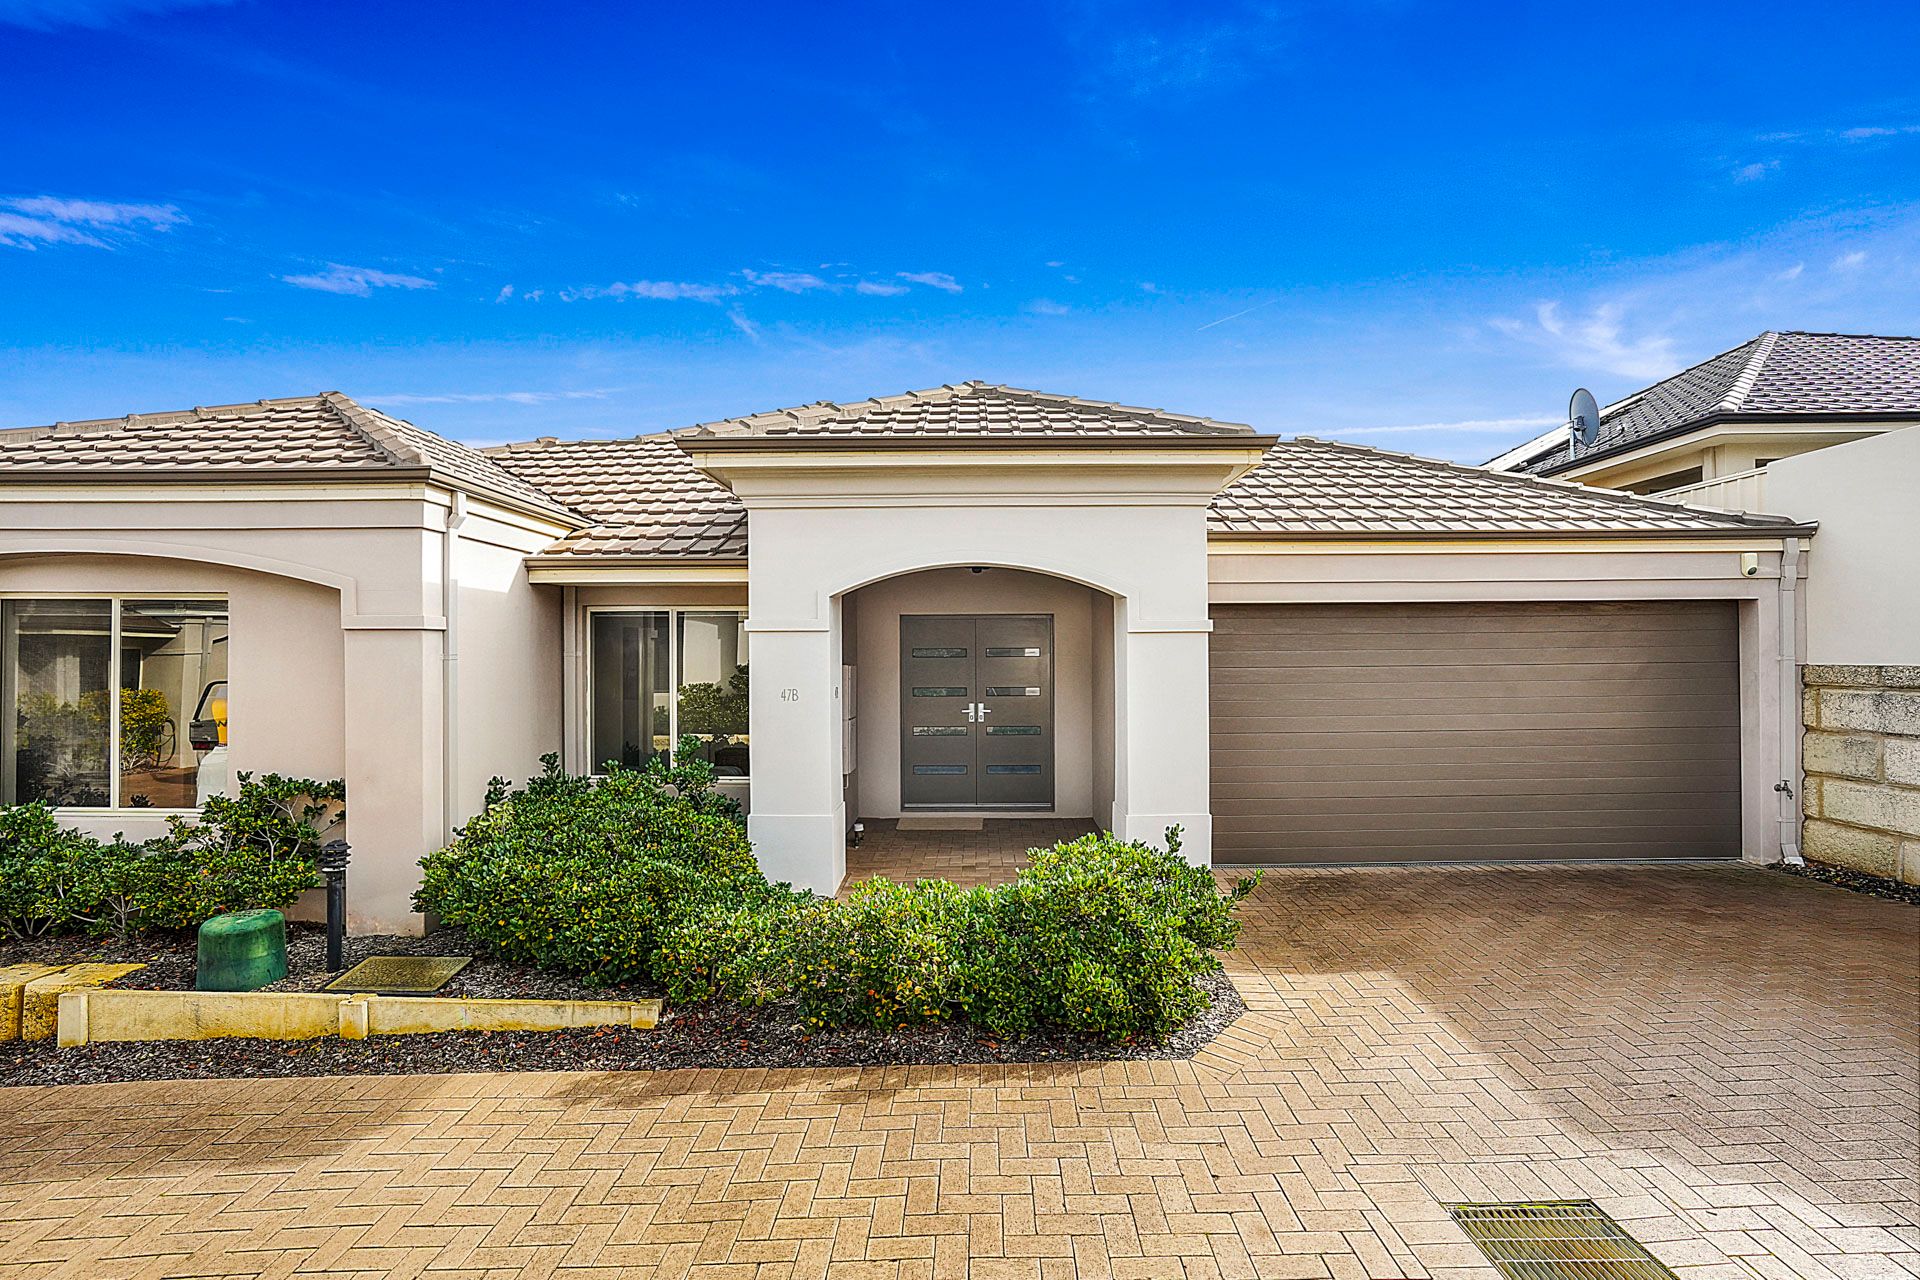
Set in the heart of ultra-convenient Osborne Park, 47B Hamilton Street offers a lifestyle of comfort, practicality, and low-maintenance living. Tucked privately at the rear on a well-designed block, this quality-built home showcases generous proportions, thoughtful finishes, and an ideal layout for modern living.
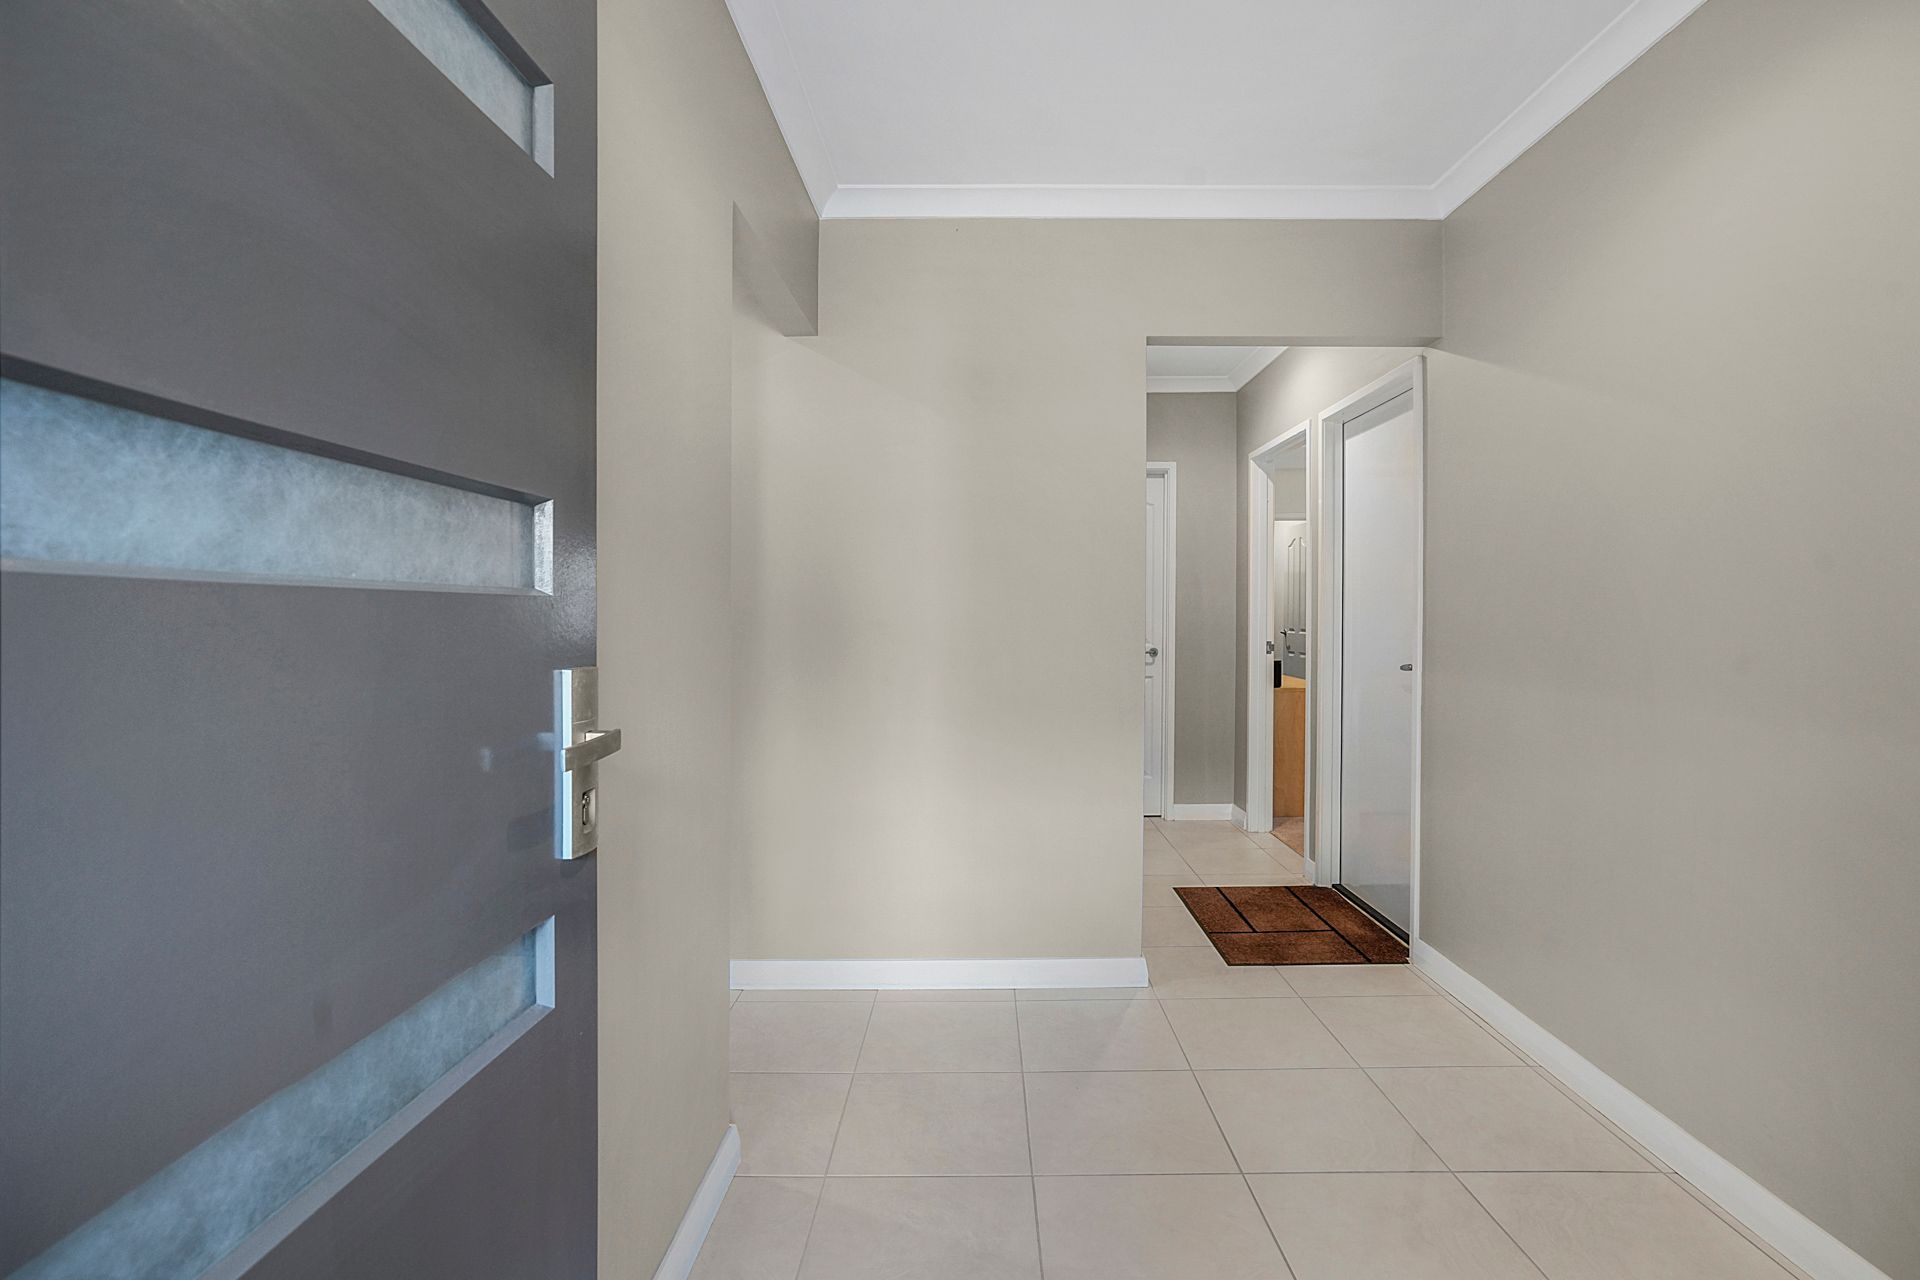
A striking double door entry sets the scene, opening into a bright and airy interior that seamlessly blends functionality with style. The privately positioned king-sized master bedroom features a large walk-in robe and a contemporary ensuite complete with double vanity, shower, and toilet. Bedrooms two and three are also king-sized with mirrored built-in robes, serviced by a stylish main bathroom with separate bath and shower, along with the added bonus of a separate powder room.
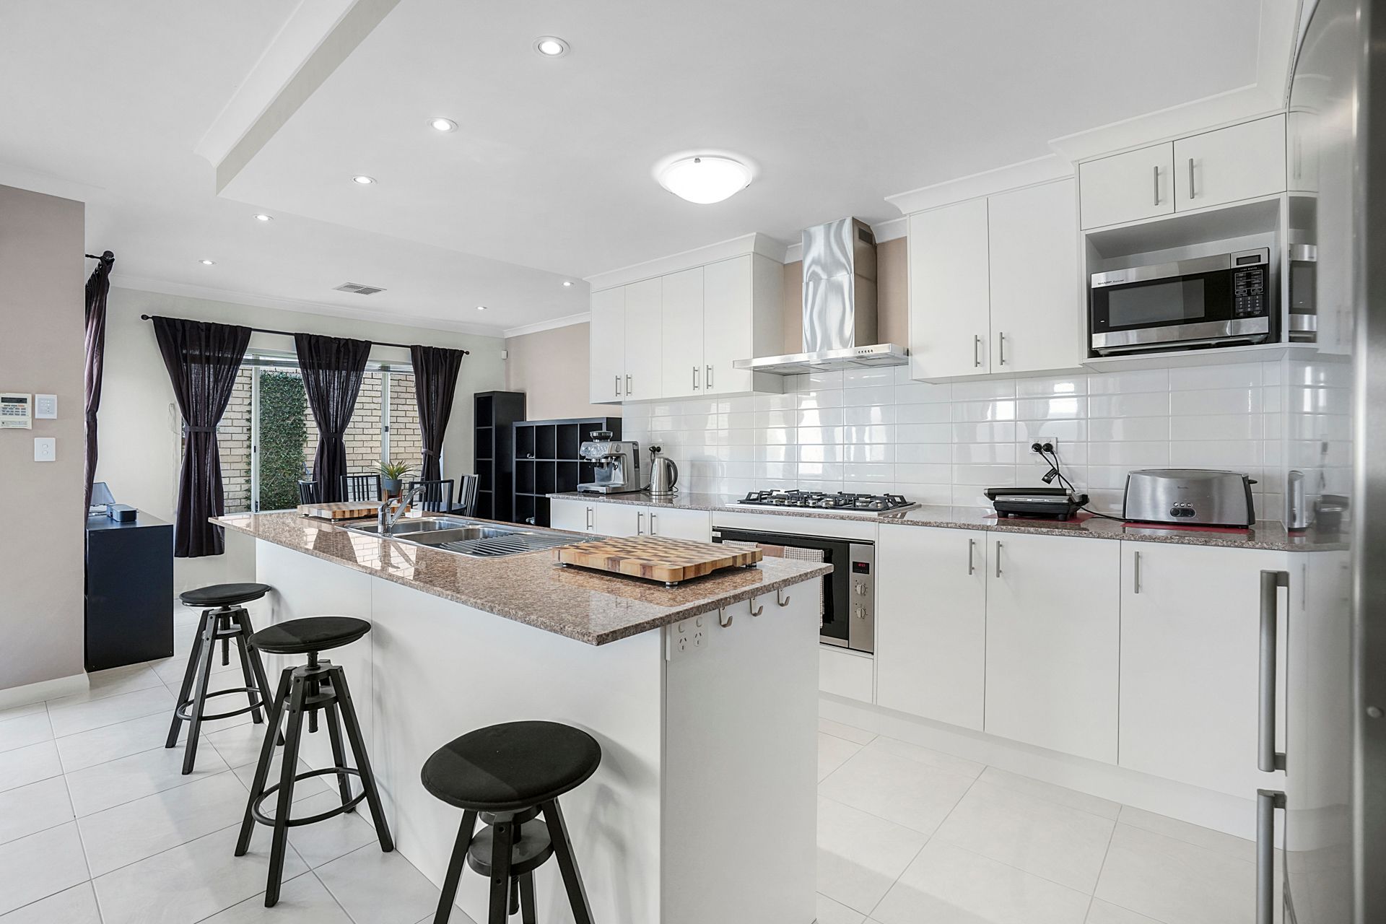
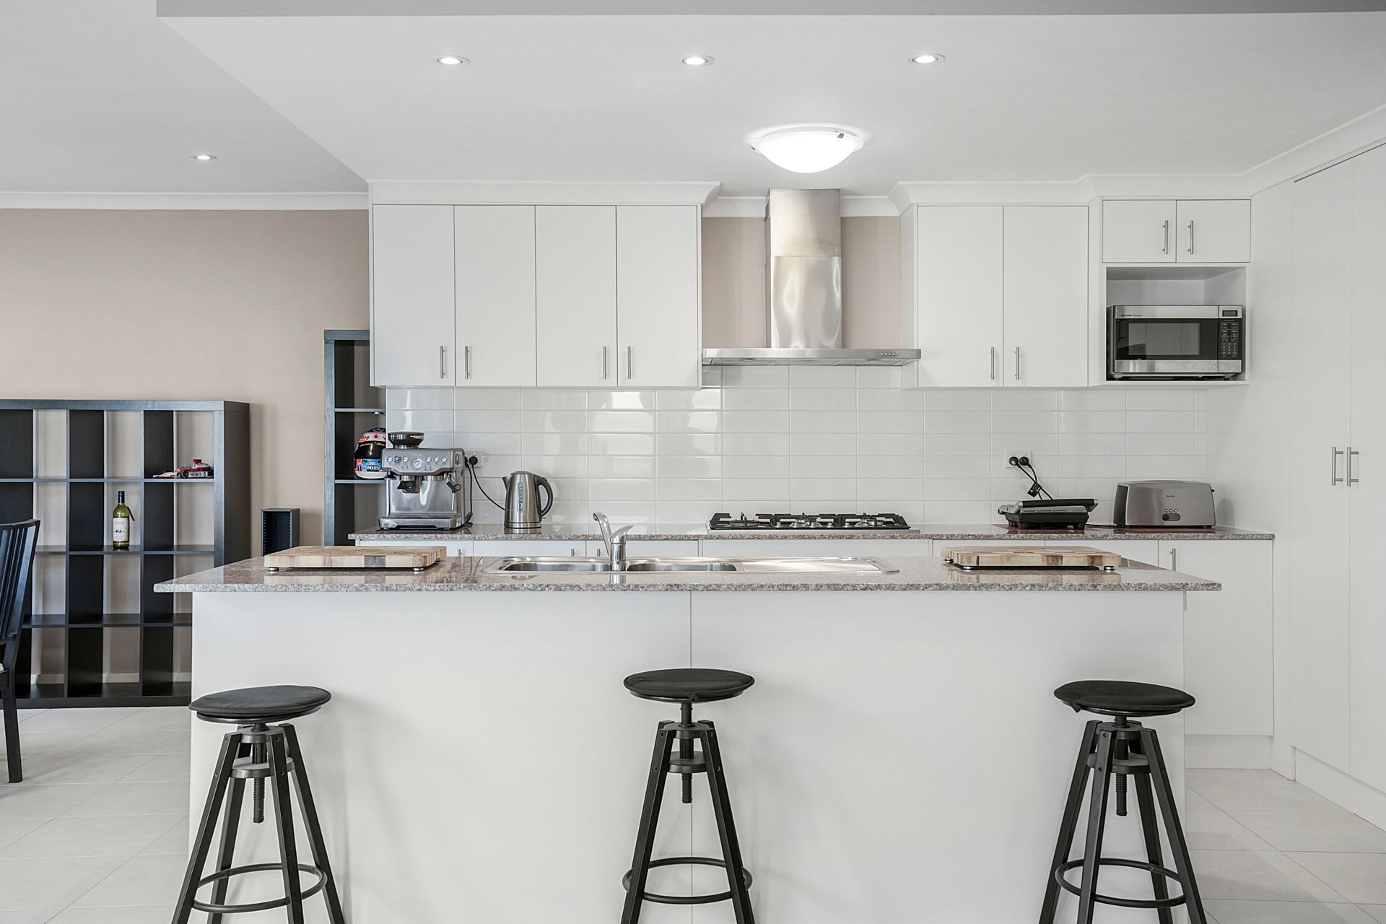
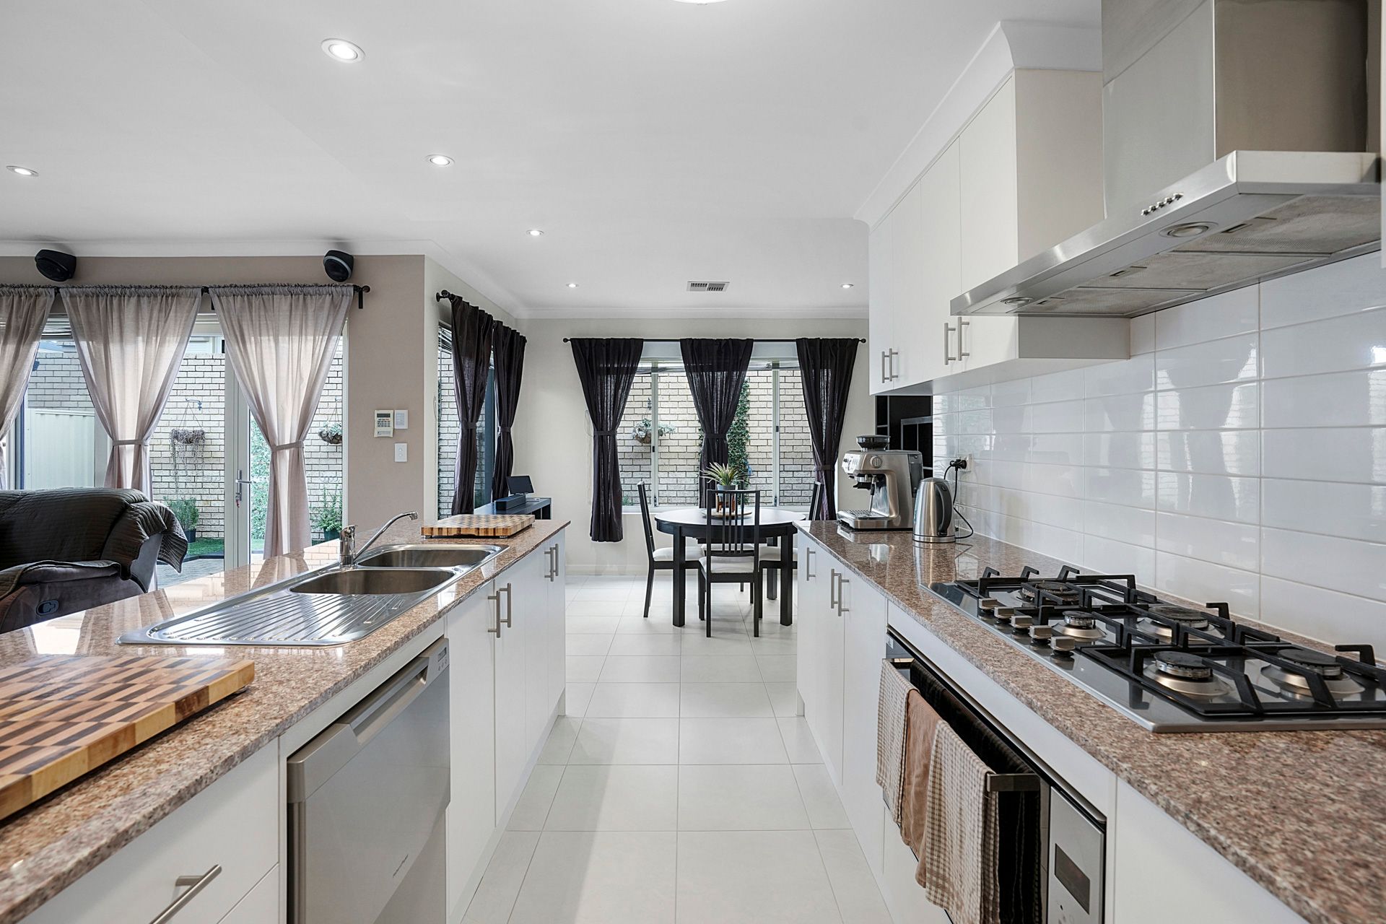
The heart of the home is the spacious open-plan kitchen, living, and dining area - perfect for both relaxed family living and entertaining guests. The kitchen is a true standout with its granite island benchtop, breakfast bar overhang, gas cooktop, oven, tiled splashback, microwave recess, double sink, dishdrawer dishwasher and excellent storage throughout. The living zone is already wired for surround sound, adding an extra layer of comfort and entertainment value.
Zoned reverse cycle air conditioning ensures year-round climate control, while FTTP NBN connection delivers fast, reliable internet - ideal for work or streaming. Outdoors, the paved alfresco area offers an easy-care space for entertaining, complemented by low-maintenance gardens that let you enjoy more and maintain less.
The double garage is generously sized and includes convenient roller door access to the rear, providing easy access to a store room and the back patio area.
Whether you're a first home buyer, savvy investor or downsizer seeking comfort and quality, this beautifully presented home delivers outstanding value in a sought-after pocket of Osborne Park - just minutes from shops, cafes, schools and freeway access.
Property Features:
• Double door entry
• Spacious double garage with roller door access to rear
• King-size master bedroom with large walk-in robe
• Ensuite with shower, double vanity and toilet
• Bedrooms 2 & 3 both king-sized with mirrored built-in robes
• Main bathroom with bath, shower and single vanity
• Separate powder room
• Open-plan kitchen, living & dining
• Granite benchtop to island with breakfast bar overhang
• Double sink, gas stove top, oven, tiled splashback
• Microwave recess, dishdrawer dishwasher, ample storage
• Wired for surround sound in living area
• Zoned reverse cycle air conditioning
• FTTP NBN connection
• Paved outdoor area with low-maintenance landscaping
• External Store room for extra storage