All offers presented by 6pm Tuesday 27th May (Unless Sold Prior)
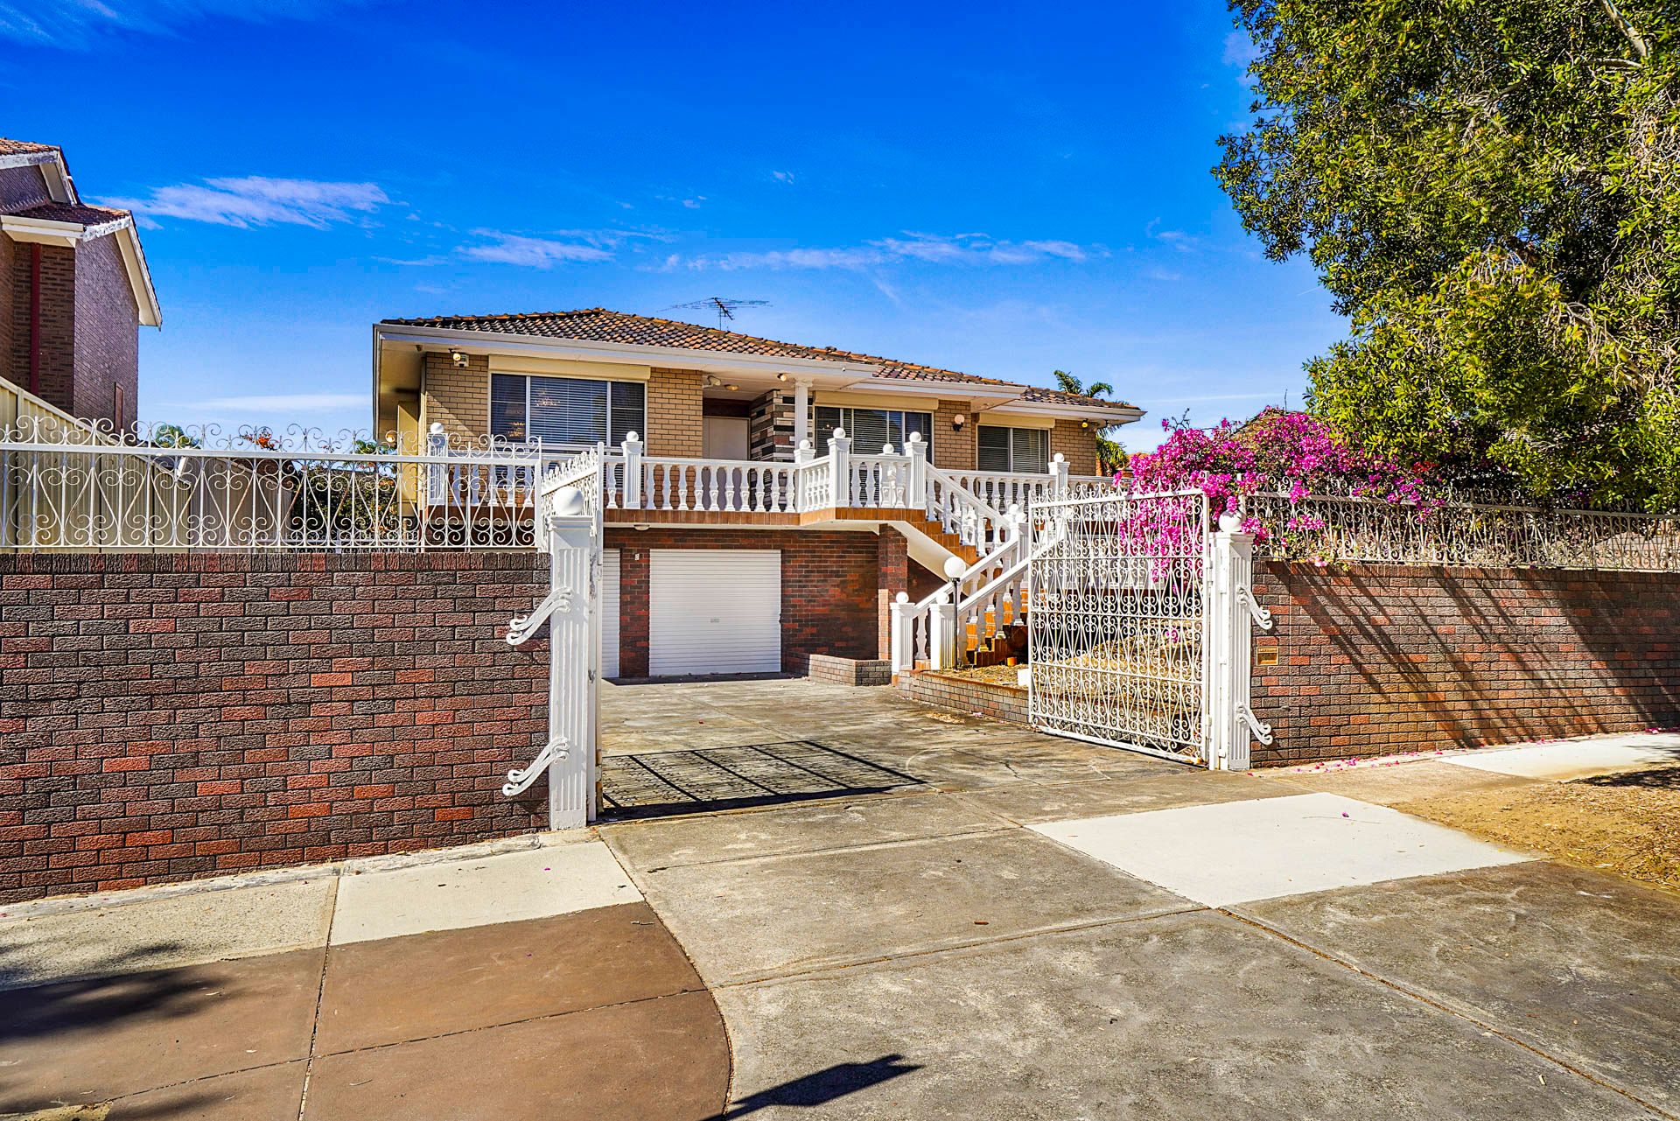
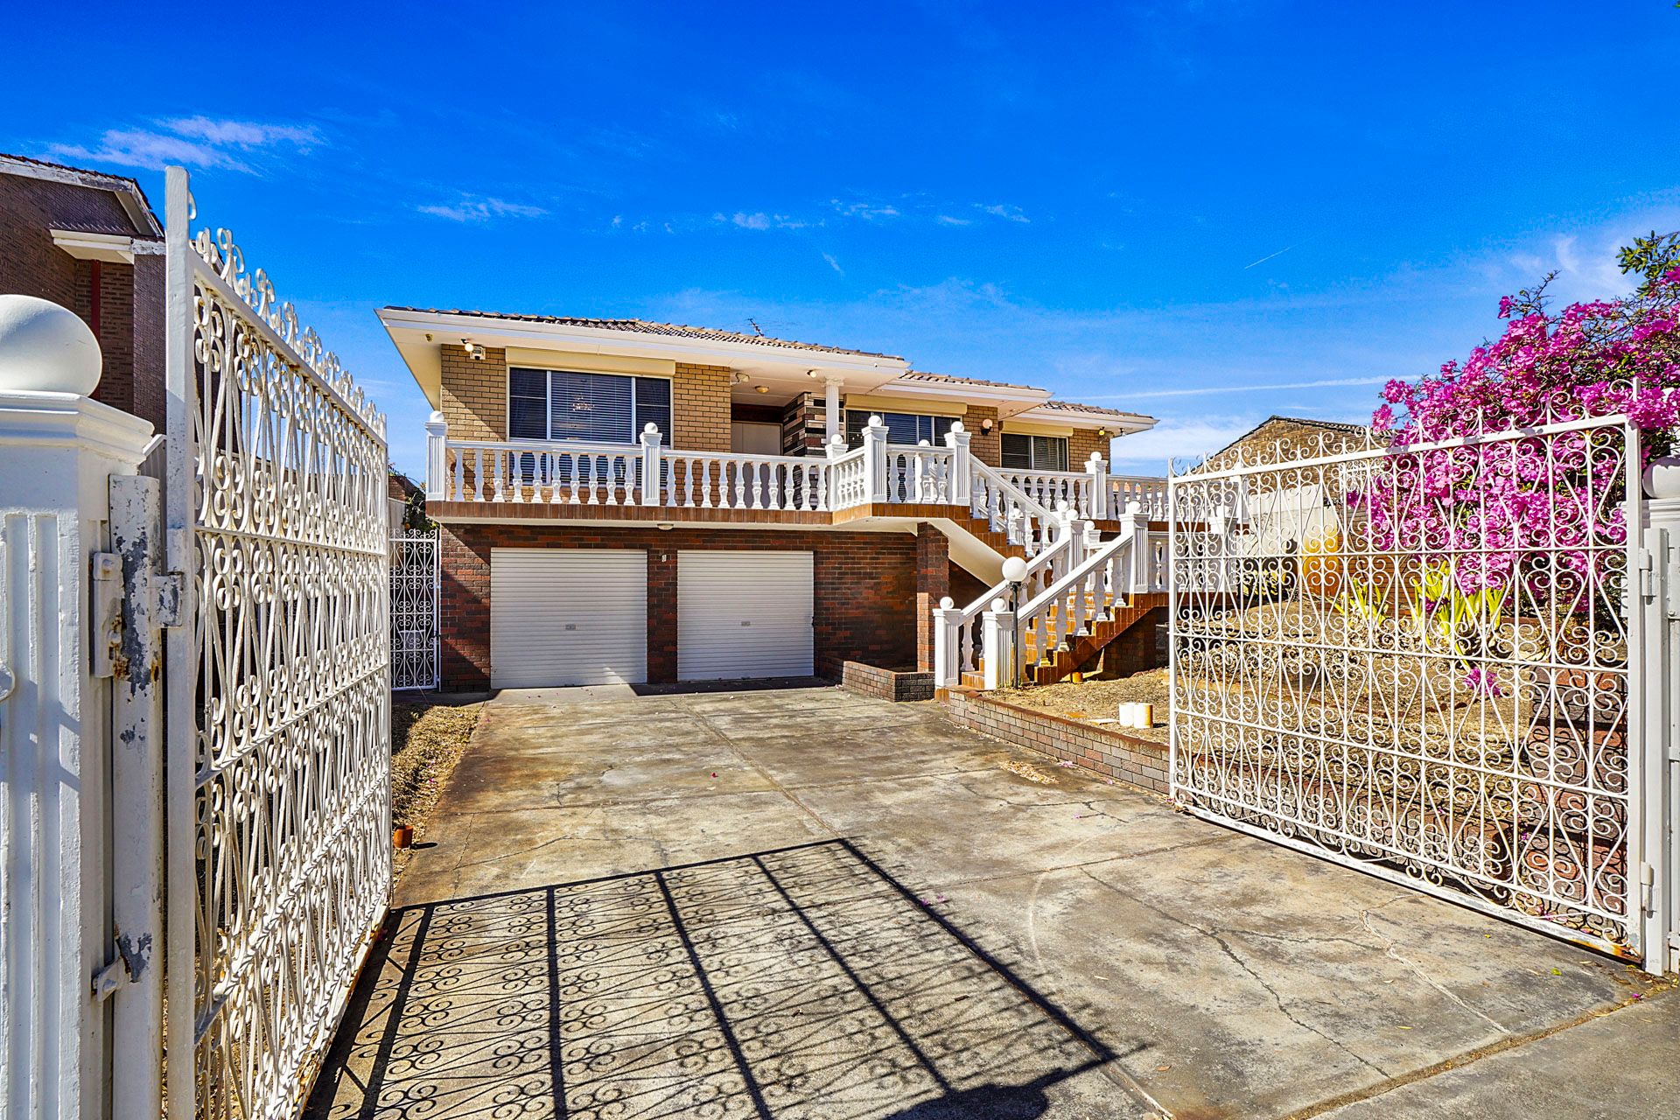
Privately nestled behind a grand, secure gated entry, this residence offers a lifestyle of space, functionality and enduring potential. Perfect for families, investors or those seeking a quality-built home with room to add personal touches, this property is as practical as it is promising.
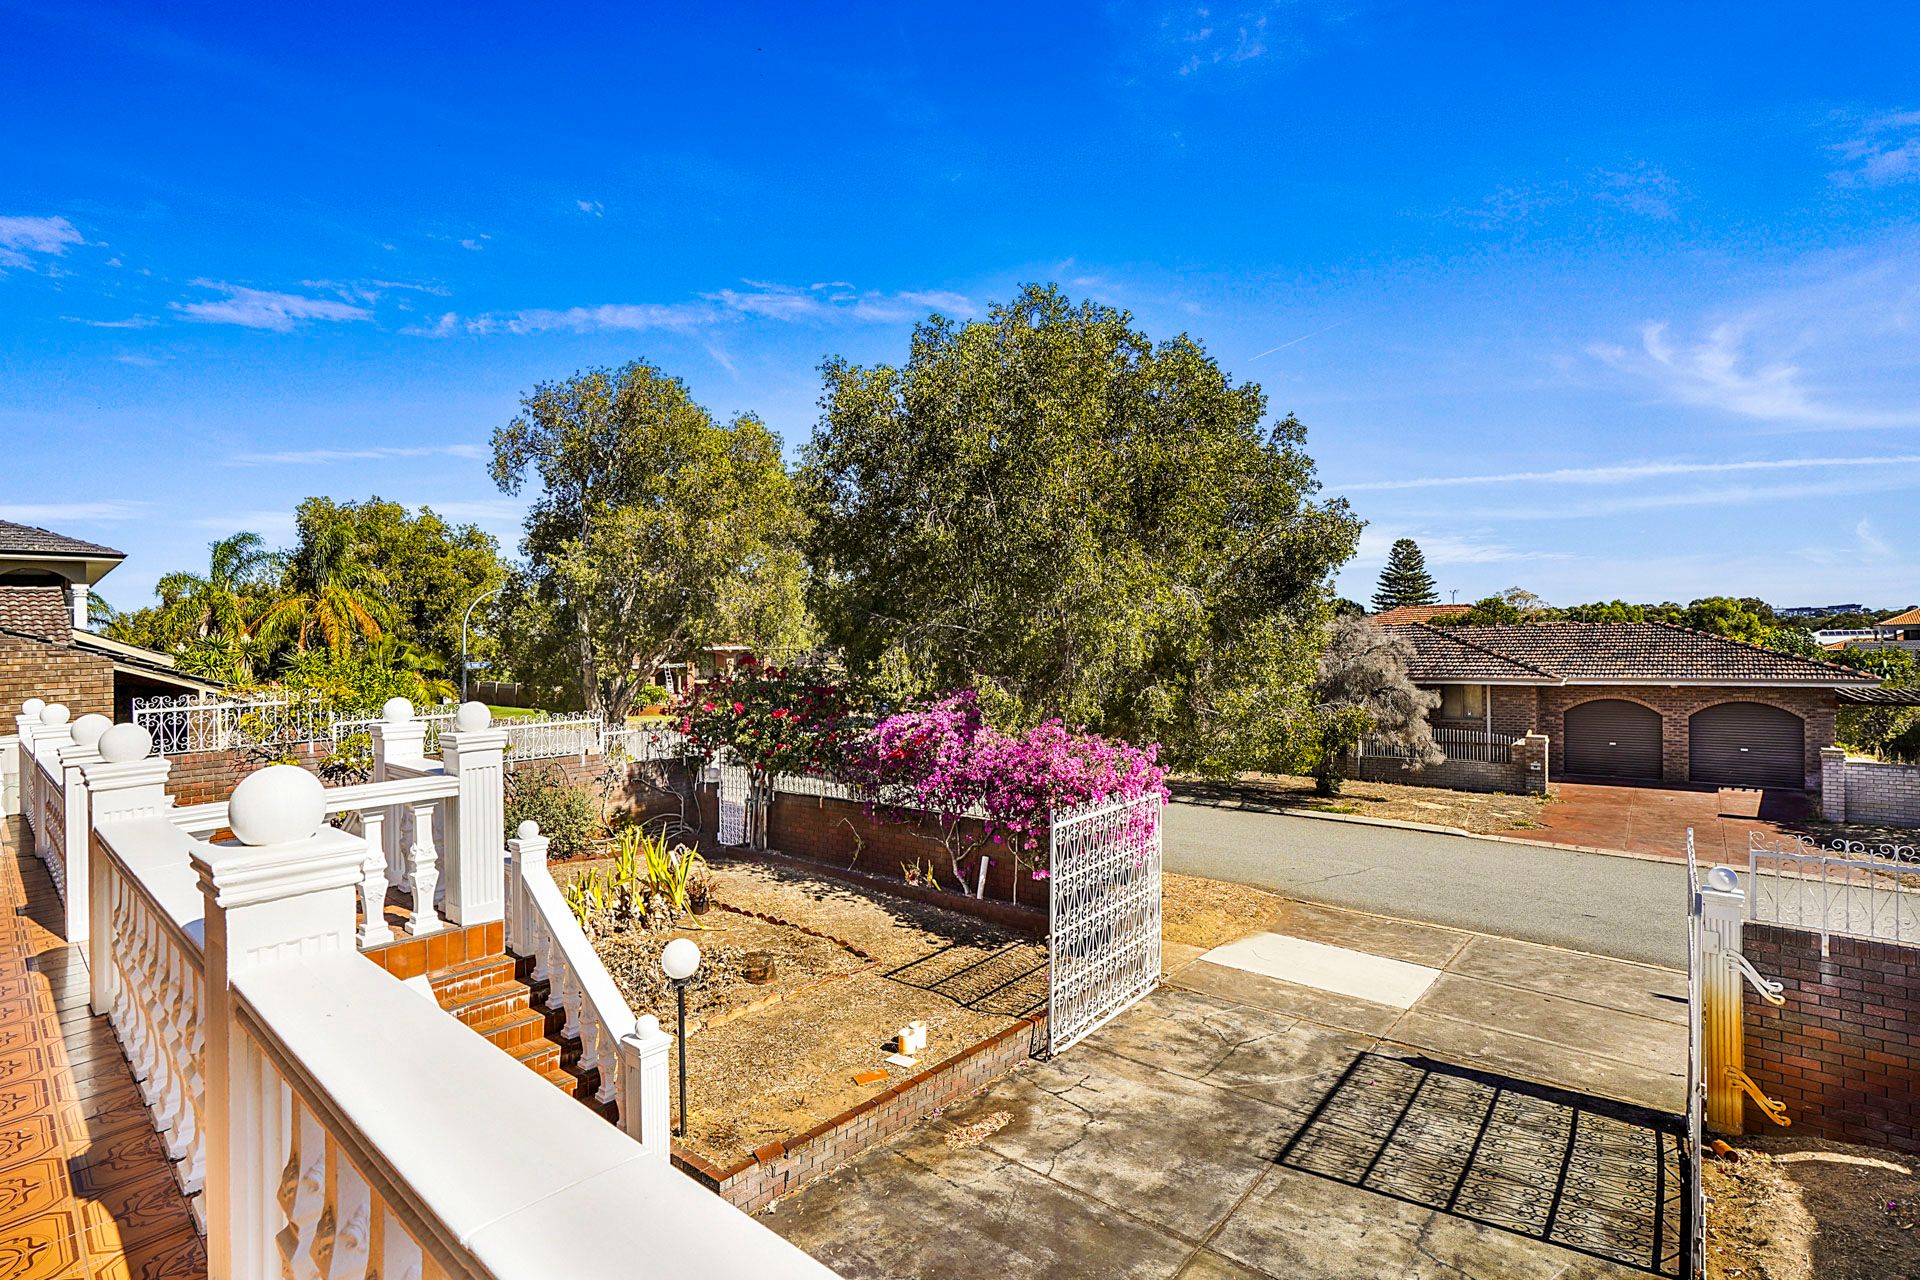
A wide staircase leads to a tiled front balcony-ideal for enjoying morning coffee or evening breezes-before stepping inside to a spacious tiled entryway. A formal front lounge, complete with soft carpeting, provides a quiet retreat at the front of the home.
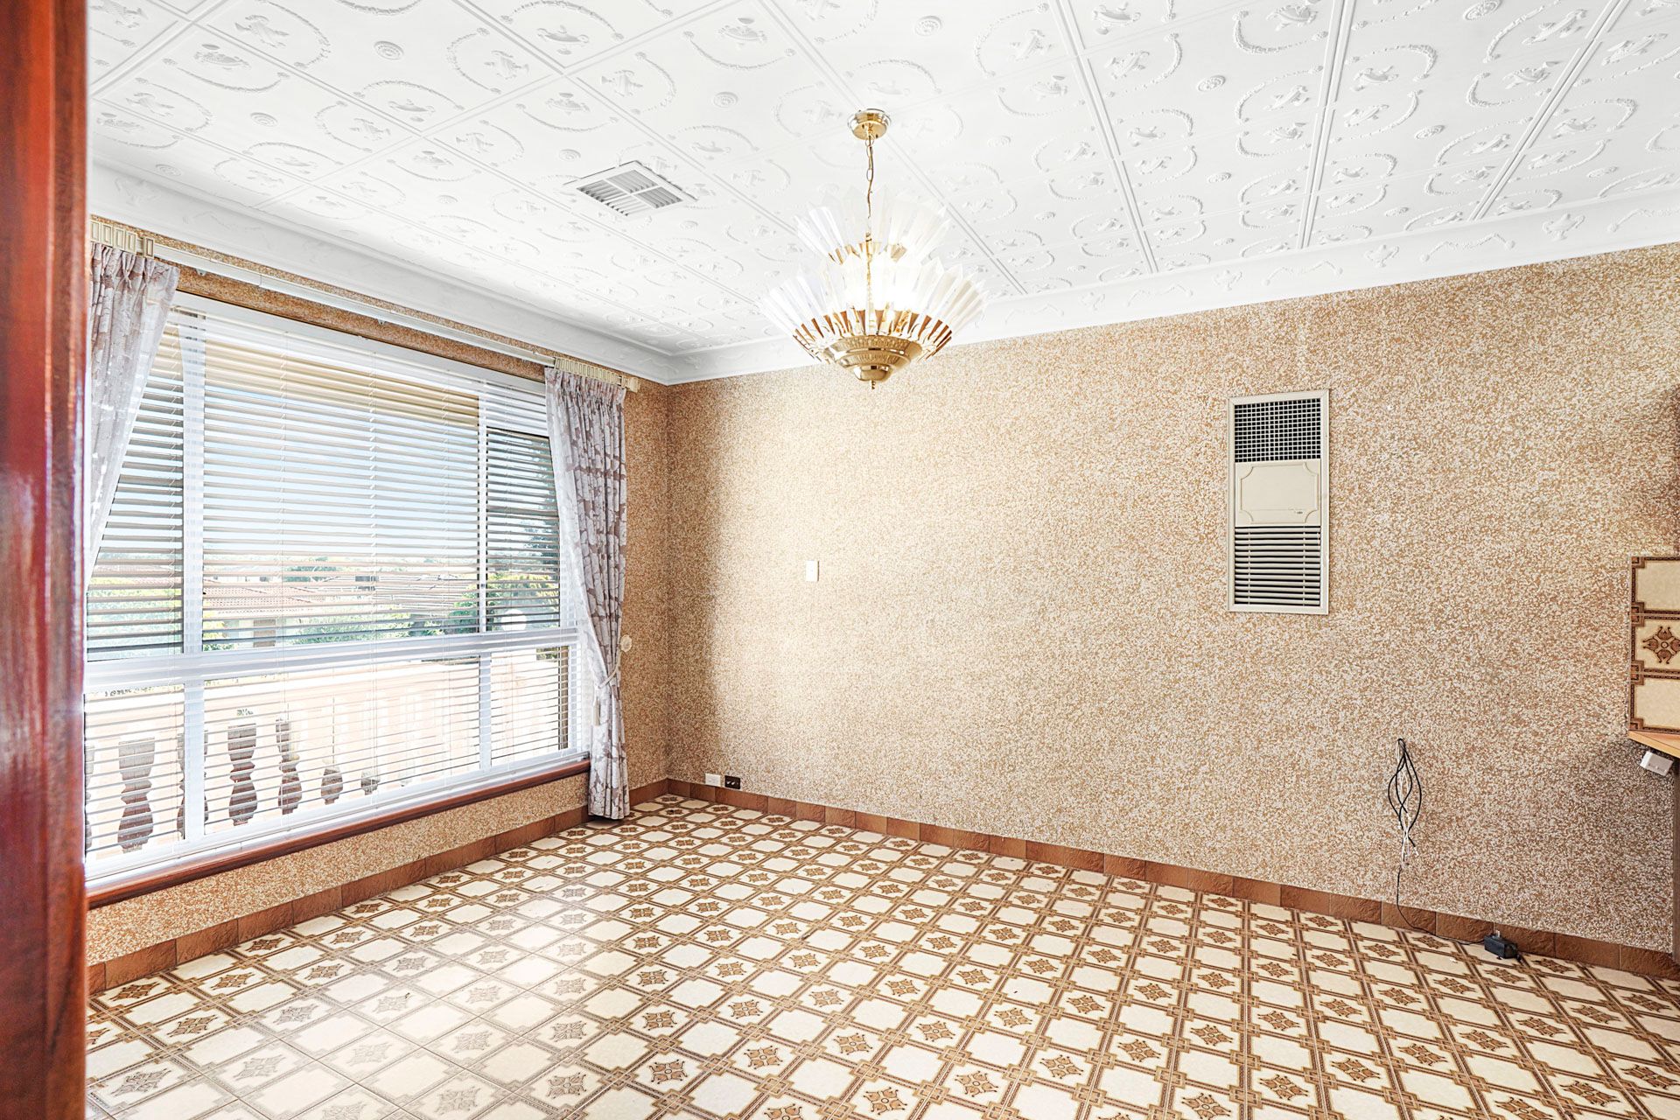
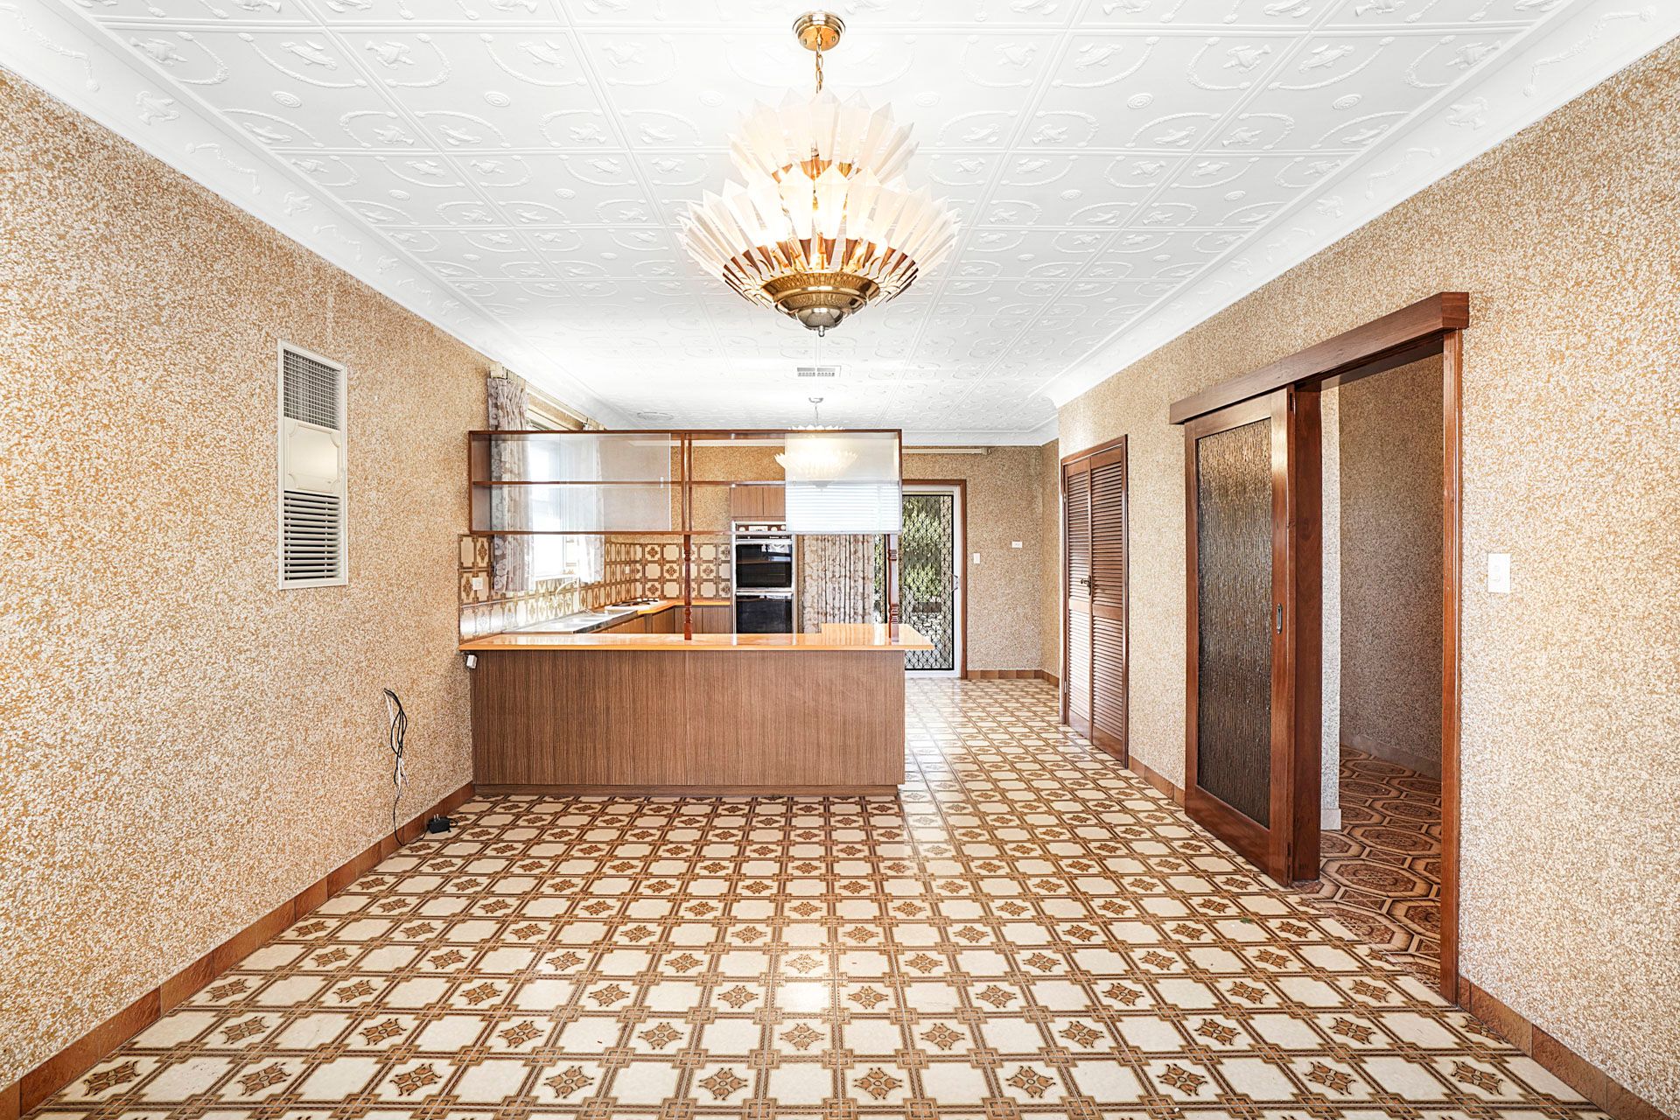
The heart of the home lies in the tiled kitchen and dining zone, where decorative ceilings add charm and a sense of grandeur. The well-equipped kitchen features a double sink, tiled splashback, electric cooktop and double oven-ready to accommodate the needs of a busy household or the keen entertainer.
Accommodation comprises three generously sized bedrooms. Bedroom 1 is tiled and queen-sized, while Bedroom 2 offers king-sized comfort with plush carpet underfoot. Bedroom 3, with practical lino flooring, fits a queen bed with ease. All bedrooms are robe-free, offering a blank canvas to design your own storage solutions.
A central bathroom includes a single vanity, bathtub and separate shower, complemented by an additional separate toilet. The laundry is impressively sized and includes a double sink with easy outdoor access. At the rear, a tiled alfresco-style balcony offers a private space for entertaining or relaxing, overlooking a low-maintenance garden with garden shed, hills hoist and established surrounds.
Completing the home is a double garage with manual doors, featuring a separate storeroom, a sink and its own toilet-ideal for trades, hobbyists or extended living options. A new gas hot water unit and a Daikin ducted reverse cycle air-conditioning system add comfort and efficiency, while the solid structure and spacious layout provide a strong base for future modernisation.
This home is for sale under instruction of the Public Trustee and is sold "as is" with no warranties, the buyer is to conduct their own due diligence before making an offer.
PROPERTY FEATURES:
• Large secure gated entry with parking for four vehicles behind gate
• Elevated tiled front balcony
• Carpeted front formal lounge
• Tiled kitchen/dining with decorative ceilings
• Kitchen with double sink, tiled splashback, electric cooktop and double oven
• Three large bedrooms (two queen, one king-sized), no robes
• Central bathroom with vanity, bath and shower
• Separate toilet
• Spacious laundry with double sink
• Rear tiled balcony/alfresco overlooking garden
• Garden shed and hills hoist
• Security shutters to windows
• Asbestos boundary fencing
• New gas hot water unit
• Daikin ducted reverse cycle air-conditioning
• Double garage with manual doors
• Storeroom with sink and separate toilet
• Tiled rear yard