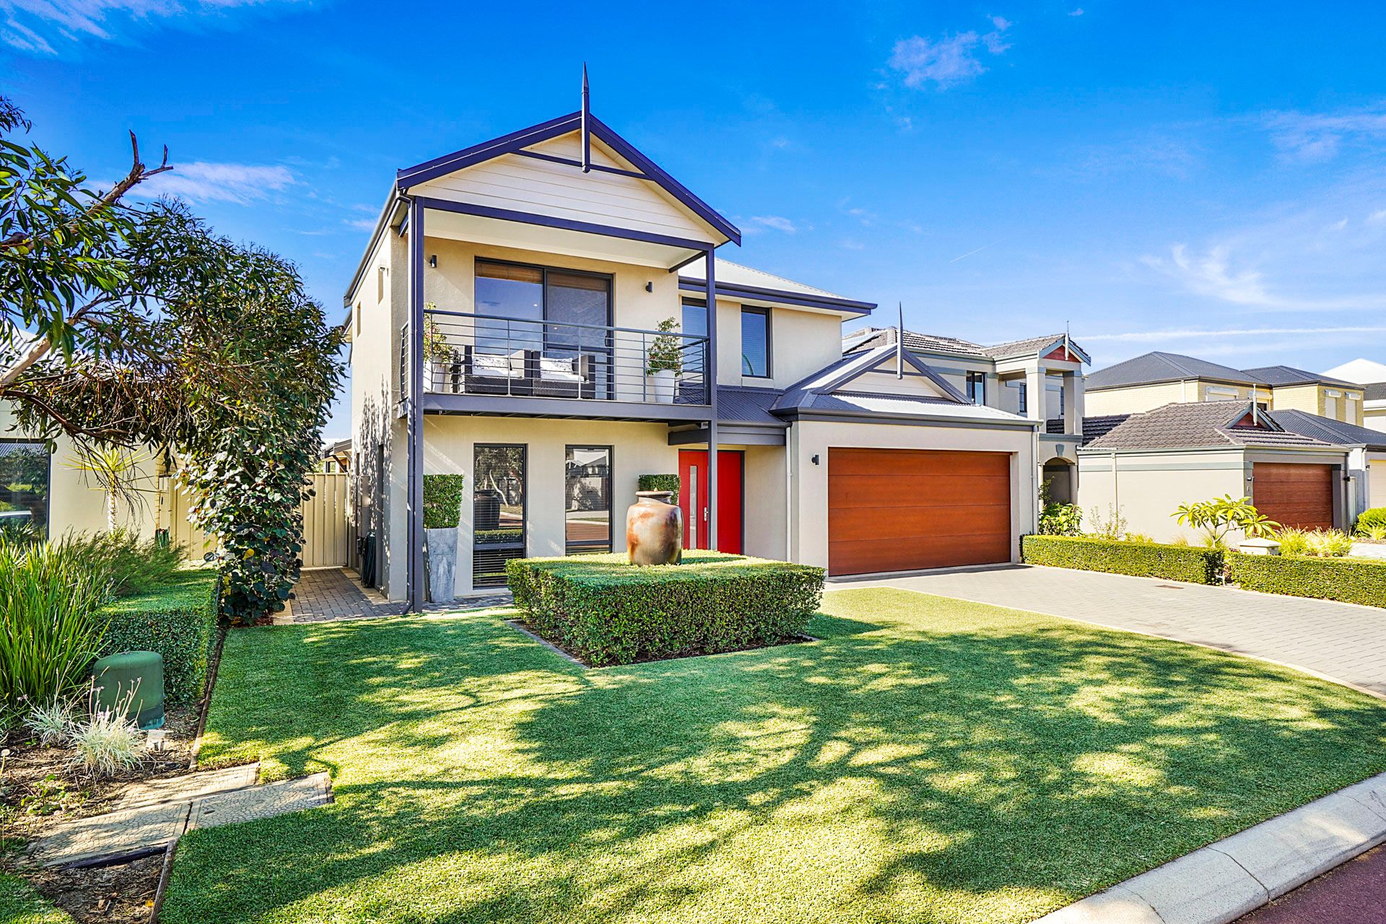
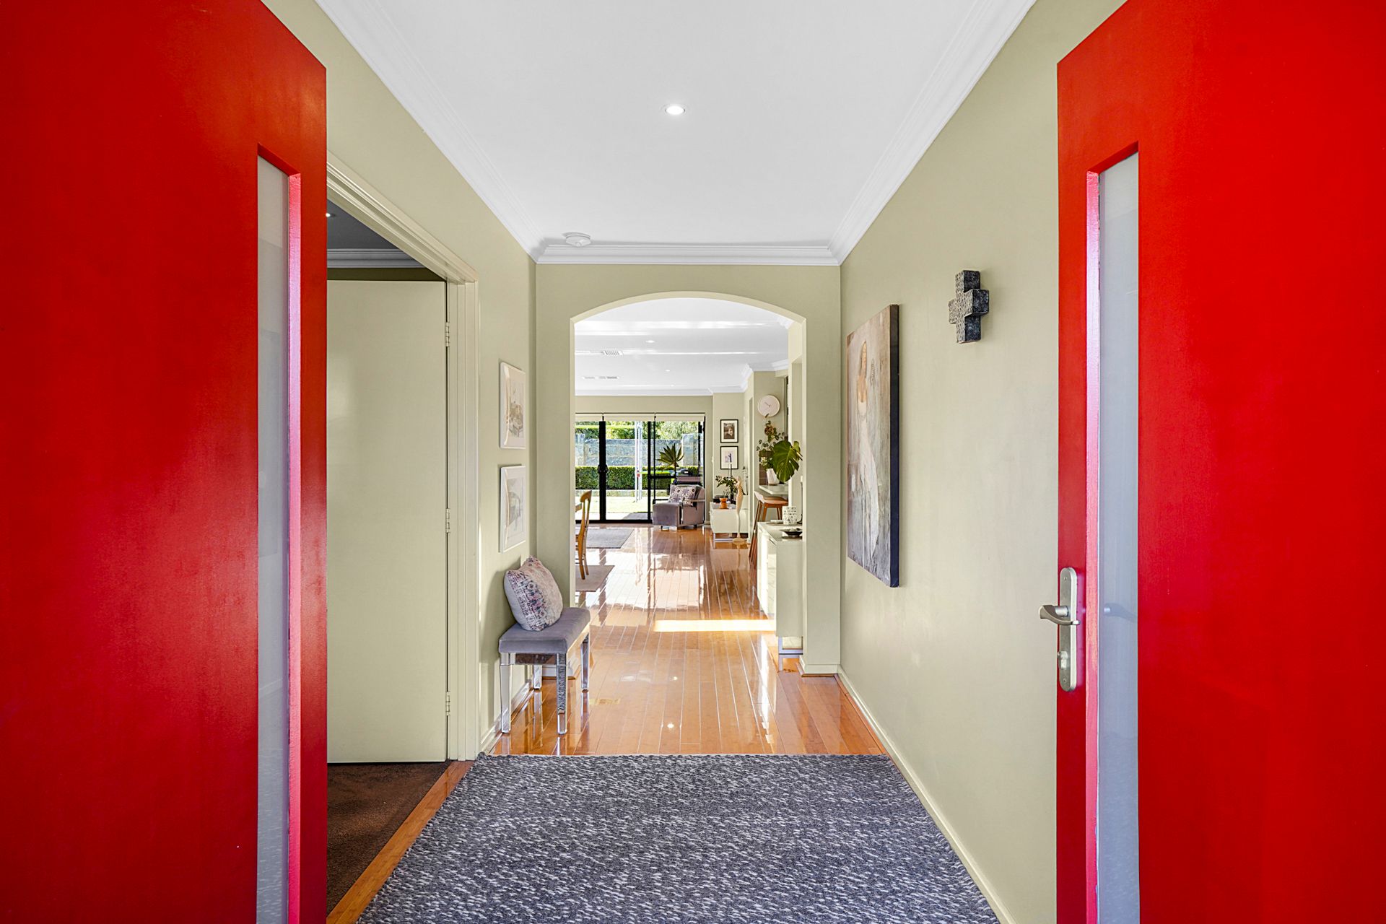
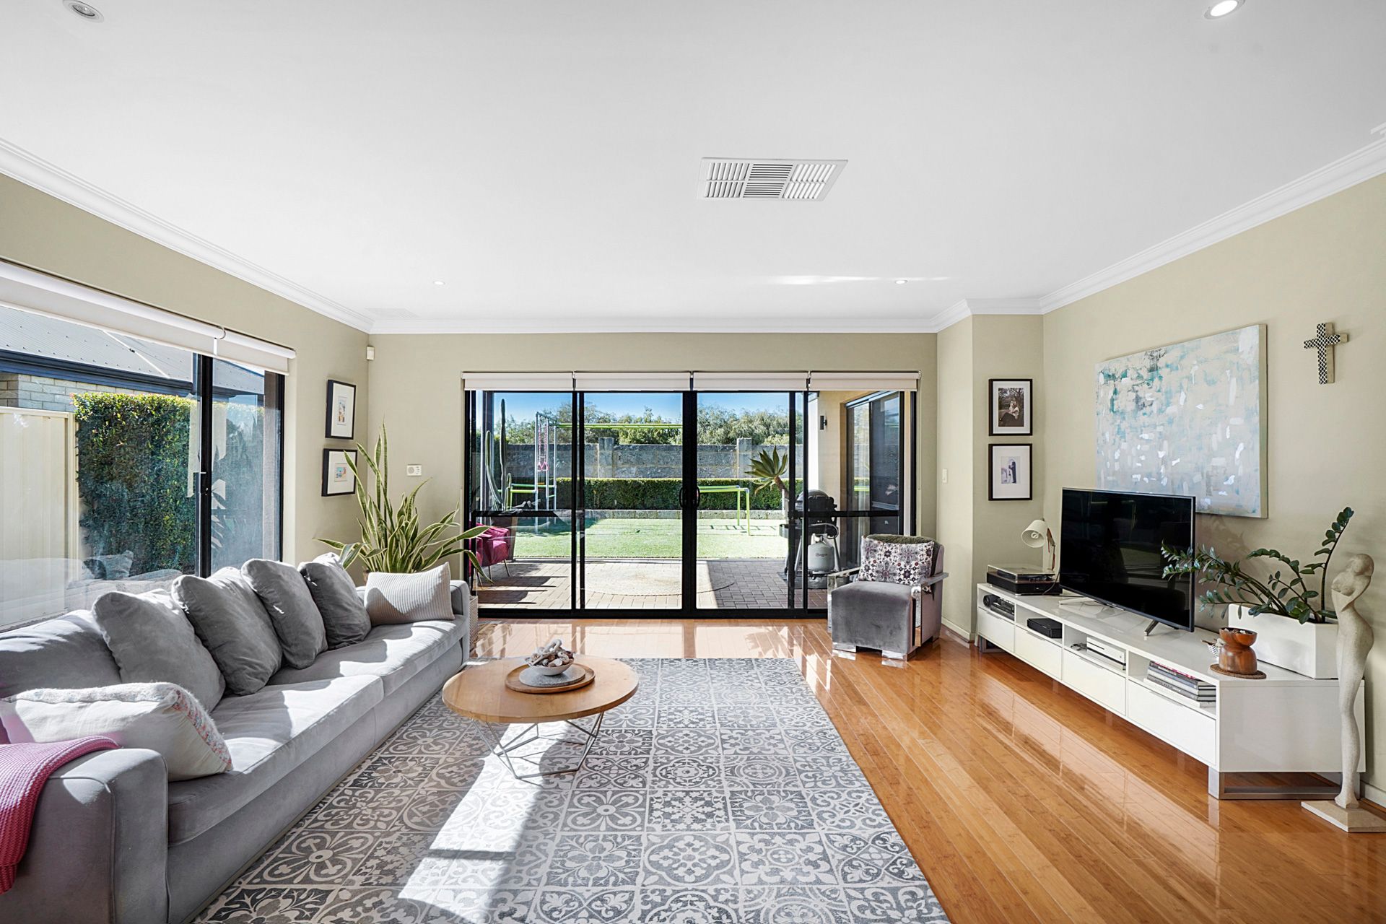
Positioned in a highly sought-after pocket of Stirling, this impeccably presented residence delivers exceptional family living with quality finishes, generous proportions, and a floor plan that offers flexibility, functionality and flair. From the moment you step inside, the blend of natural light, soaring ceilings and timeless materials creates a welcoming sense of space, comfort and sophistication.
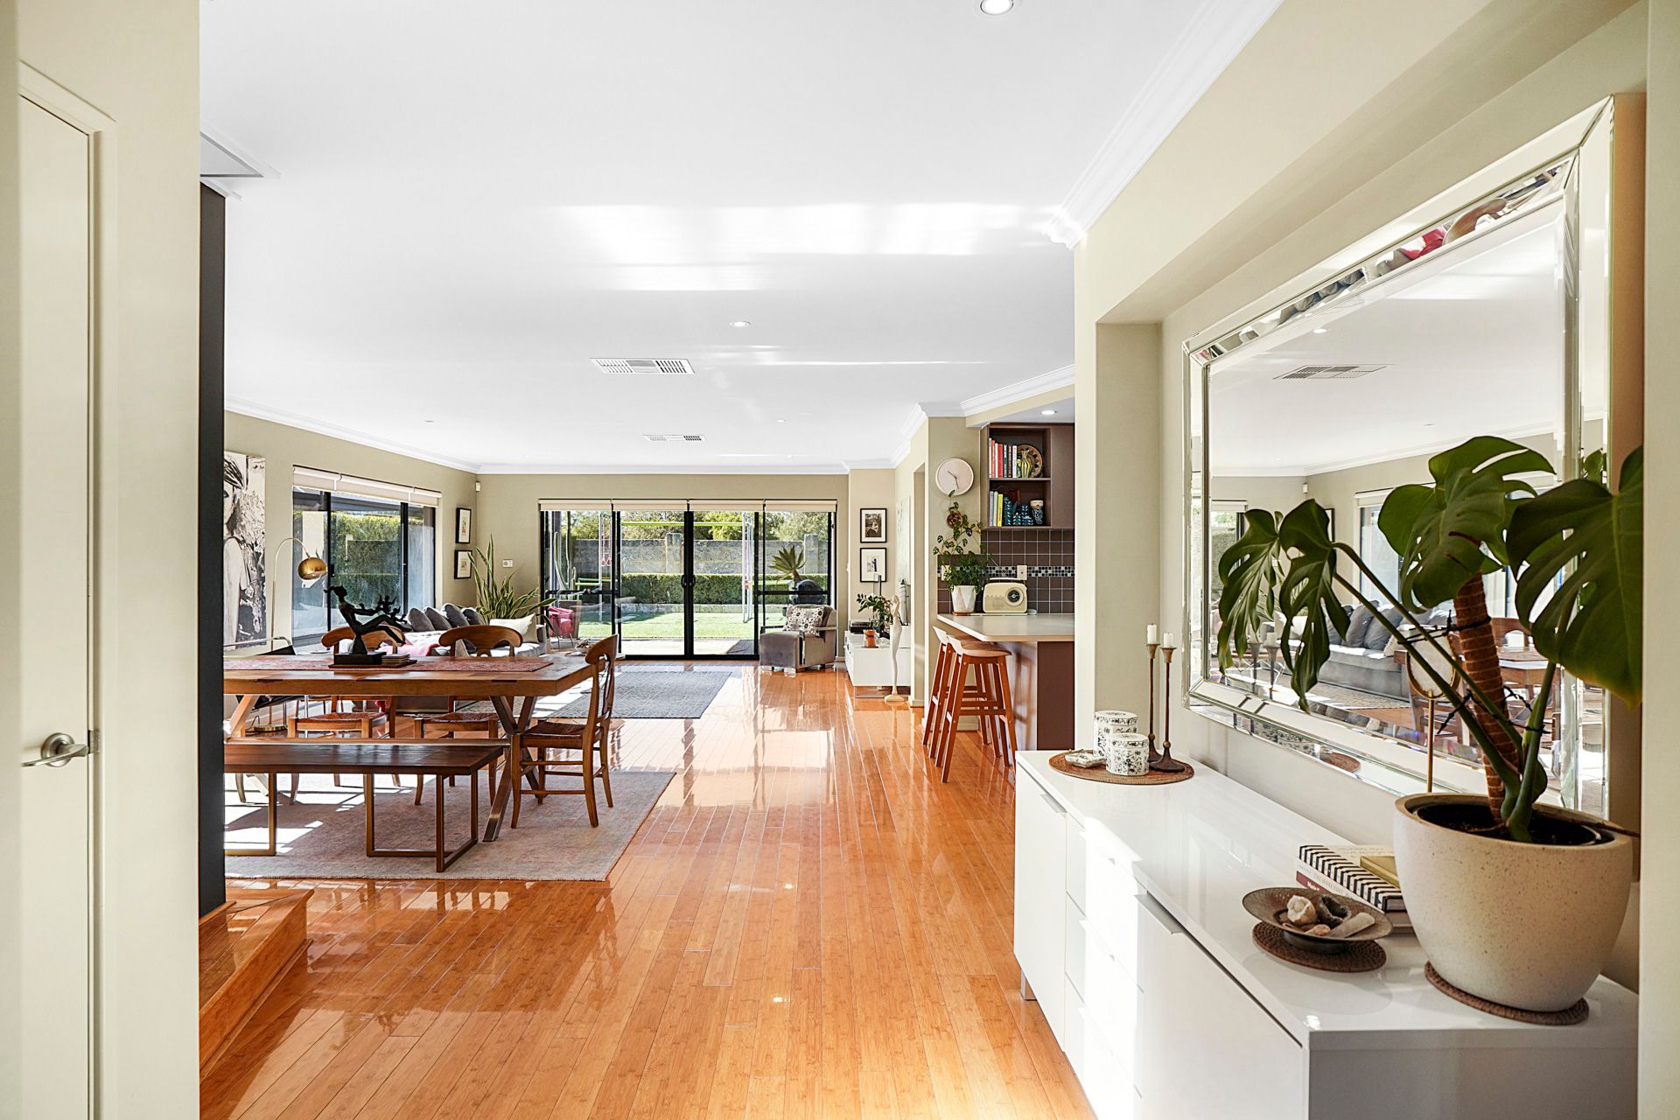
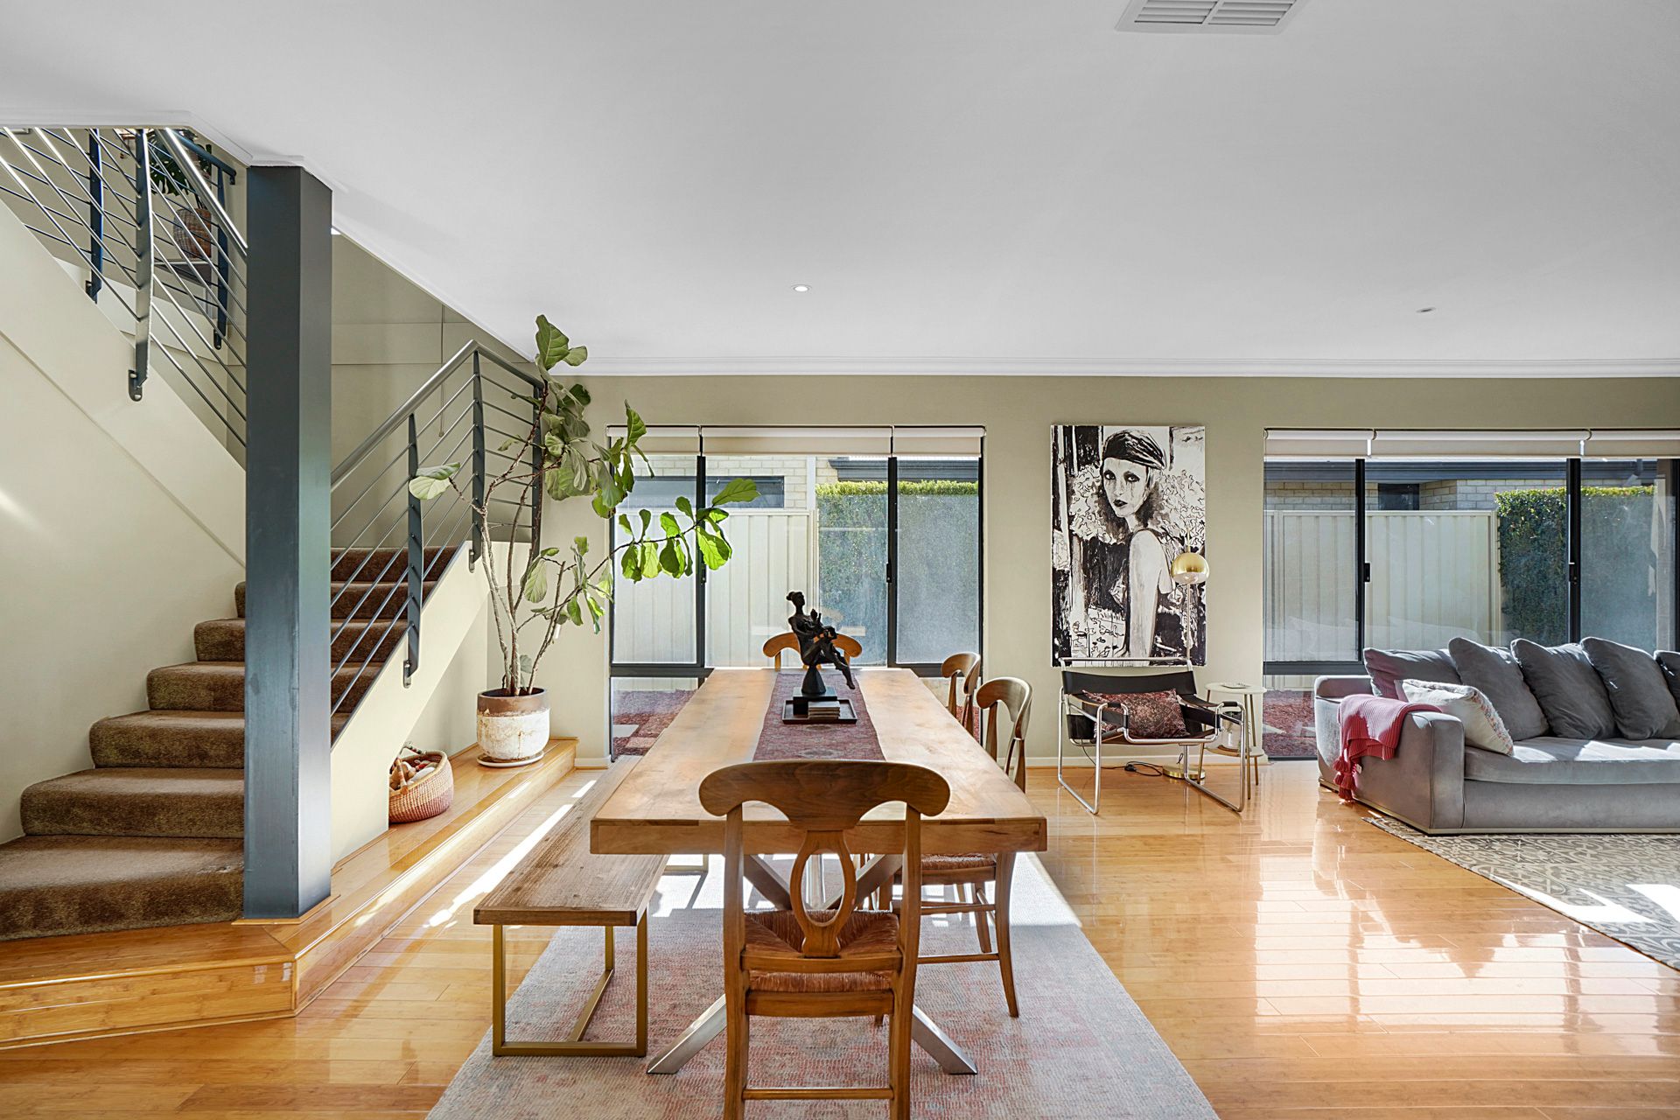
Anchoring the heart of the home is a vast open-plan kitchen, living and dining area - a space that invites family connection and effortless entertaining. Warm bamboo flooring underfoot adds a natural elegance, while the expansive kitchen is designed to impress even the most discerning home cook. Featuring a 900mm oven, gas cooktop, tiled splashback, and abundant cabinetry, this kitchen offers both style and practicality, complete with a double sink, Miele dishwasher, dedicated appliance and microwave recesses, and a walk-in pantry.
A separate carpeted theatre room at the front of the home provides a plush retreat for movie nights orimmersive entertainment, enhanced by built-in speakers. Nearby, a powder room adds convenience for guests, while the spacious laundry offers excellent storage solutions to meet the demands of family life.
The master suite is a true sanctuary. King-sized with a dramatic vaulted ceiling and private access to the alfresco, it boasts a spacious walk-in robe and a luxurious ensuite featuring a double vanity, large shower, and separate toilet. Upstairs, carpeted stairs lead to a generous landing or games room, which flows onto a timber-decked balcony - the perfect place to unwind and enjoy the breeze. Bedrooms two, three and four are all queen-sized with built-in robes, while a central bathroom with a bath, shower, and single vanity caters to the upper level, complemented by a separate toilet for added convenience.
Outdoors, the paved alfresco overlooks a generous, reticulated lawn framed by manicured hedges - ideal for both relaxation and play. Children will love the "Funky Monkey" play set, and there's still plenty of space for pets or a future pool. The home also includes a double garage, understair storage, valet vacuum system, ducted evaporative air conditioning, and a solar hot water unit with gas booster - all adding to the comfort and efficiency of this stunning residence.
Set in a peaceful and family-friendly neighbourhood with easy access to schools, parks, shopping and transport, 8 Lyrrad Brace offers the complete lifestyle package. This is an unmissable opportunity to secure a premium home in one of Stirling's most desirable streets.
PROPERTY FEATURES:
• Prime location in sought-after Stirling enclave
• Warm bamboo flooring through main living areas
• Expansive open-plan kitchen, living & dining area
• Gourmet kitchen with:
• 900mm oven and gas cooktop
• Tiled splashback
• Double sink and Miele dishwasher
• Appliance and microwave recesses
• Walk-in pantry and excellent storage
• Separate front theatre room (carpeted) with built-in speaker wiring
• King-sized master suite with vaulted ceiling and alfresco access
• Spacious walk-in robe and deluxe ensuite with double vanity, shower & separate toilet
• Three additional queen-sized bedrooms with built-in robes
• Upstairs landing/games room with access to timber-decked balcony
• Central bathroom with bath, shower, single vanity
• Separate upstairs toilet and guest powder room downstairs
• Well-equipped laundry with great storage
• Carpeted stairs and under stair storage
• Paved alfresco overlooking large, reticulated lawn
• Manicured gardens and hedges
• Funky Monkey play set included
• Double remote garage
• Intelligent Home smart wiring with patch panel & ethernet data point located throughout the home
• Valet vacuum system
• Ducted evaporative air conditioning
• Solar hot water system with gas booster
• Alarm