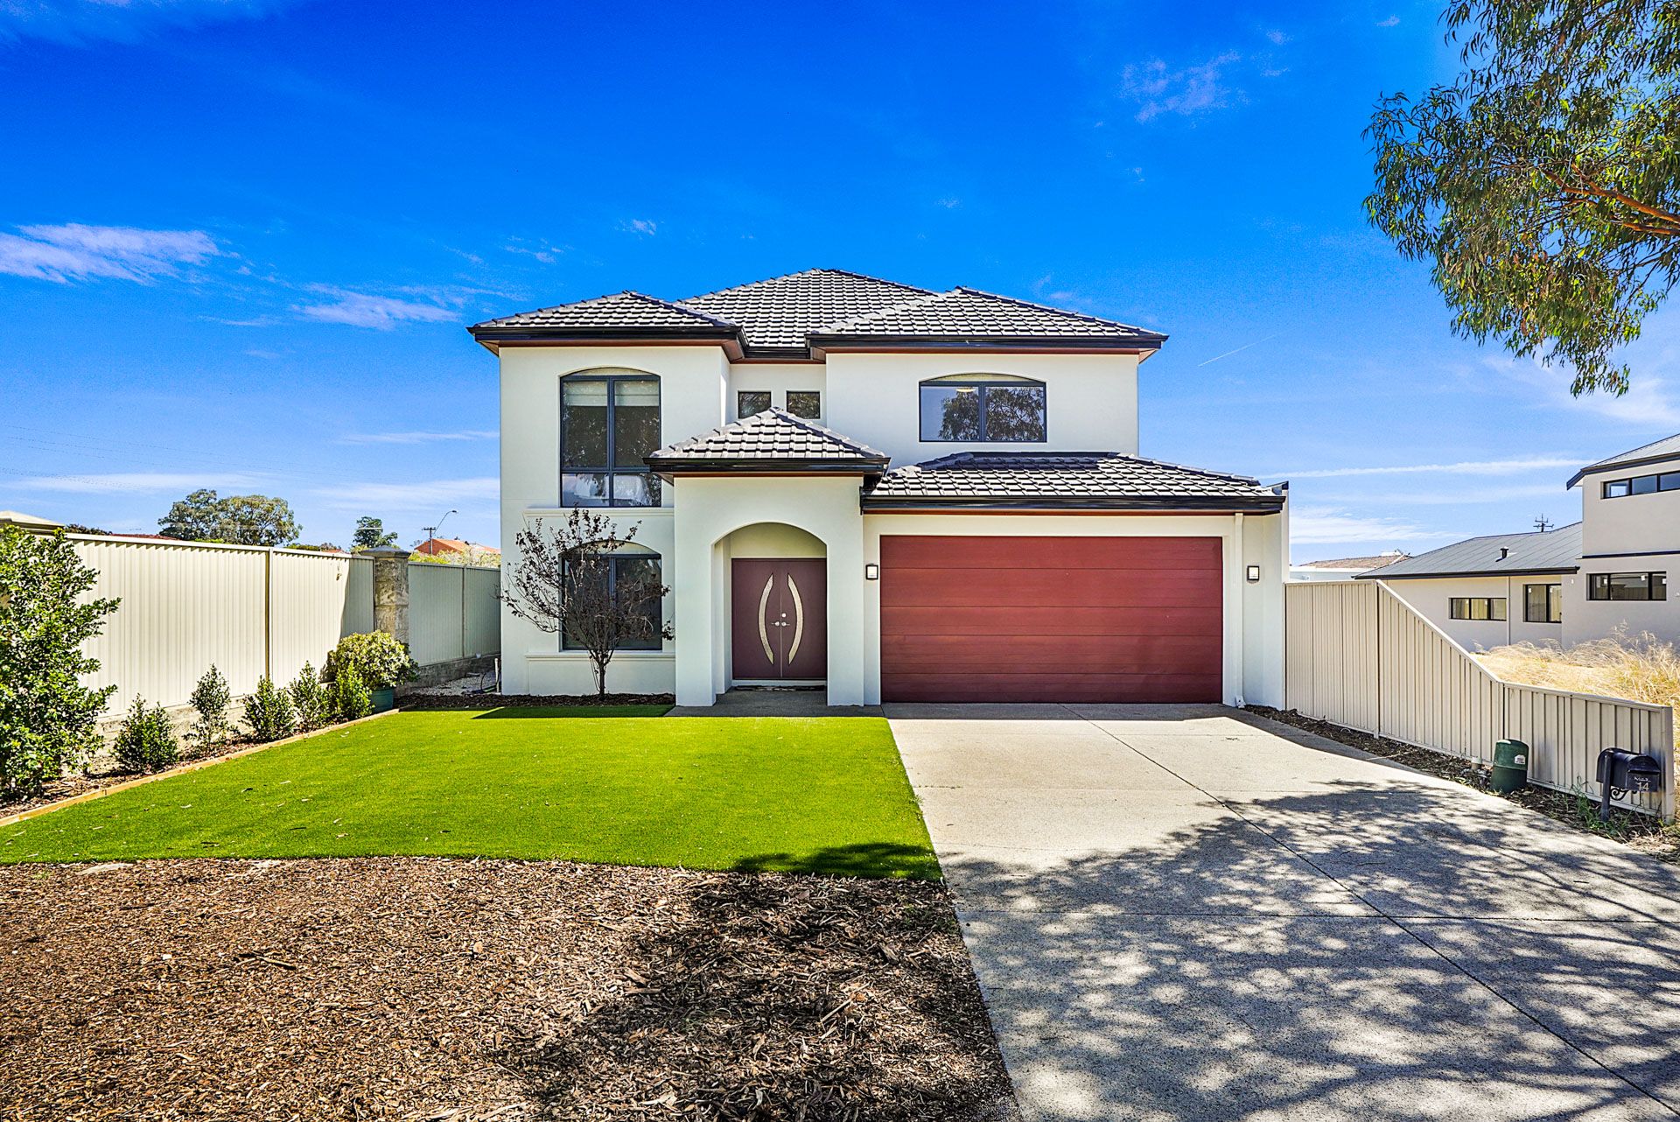
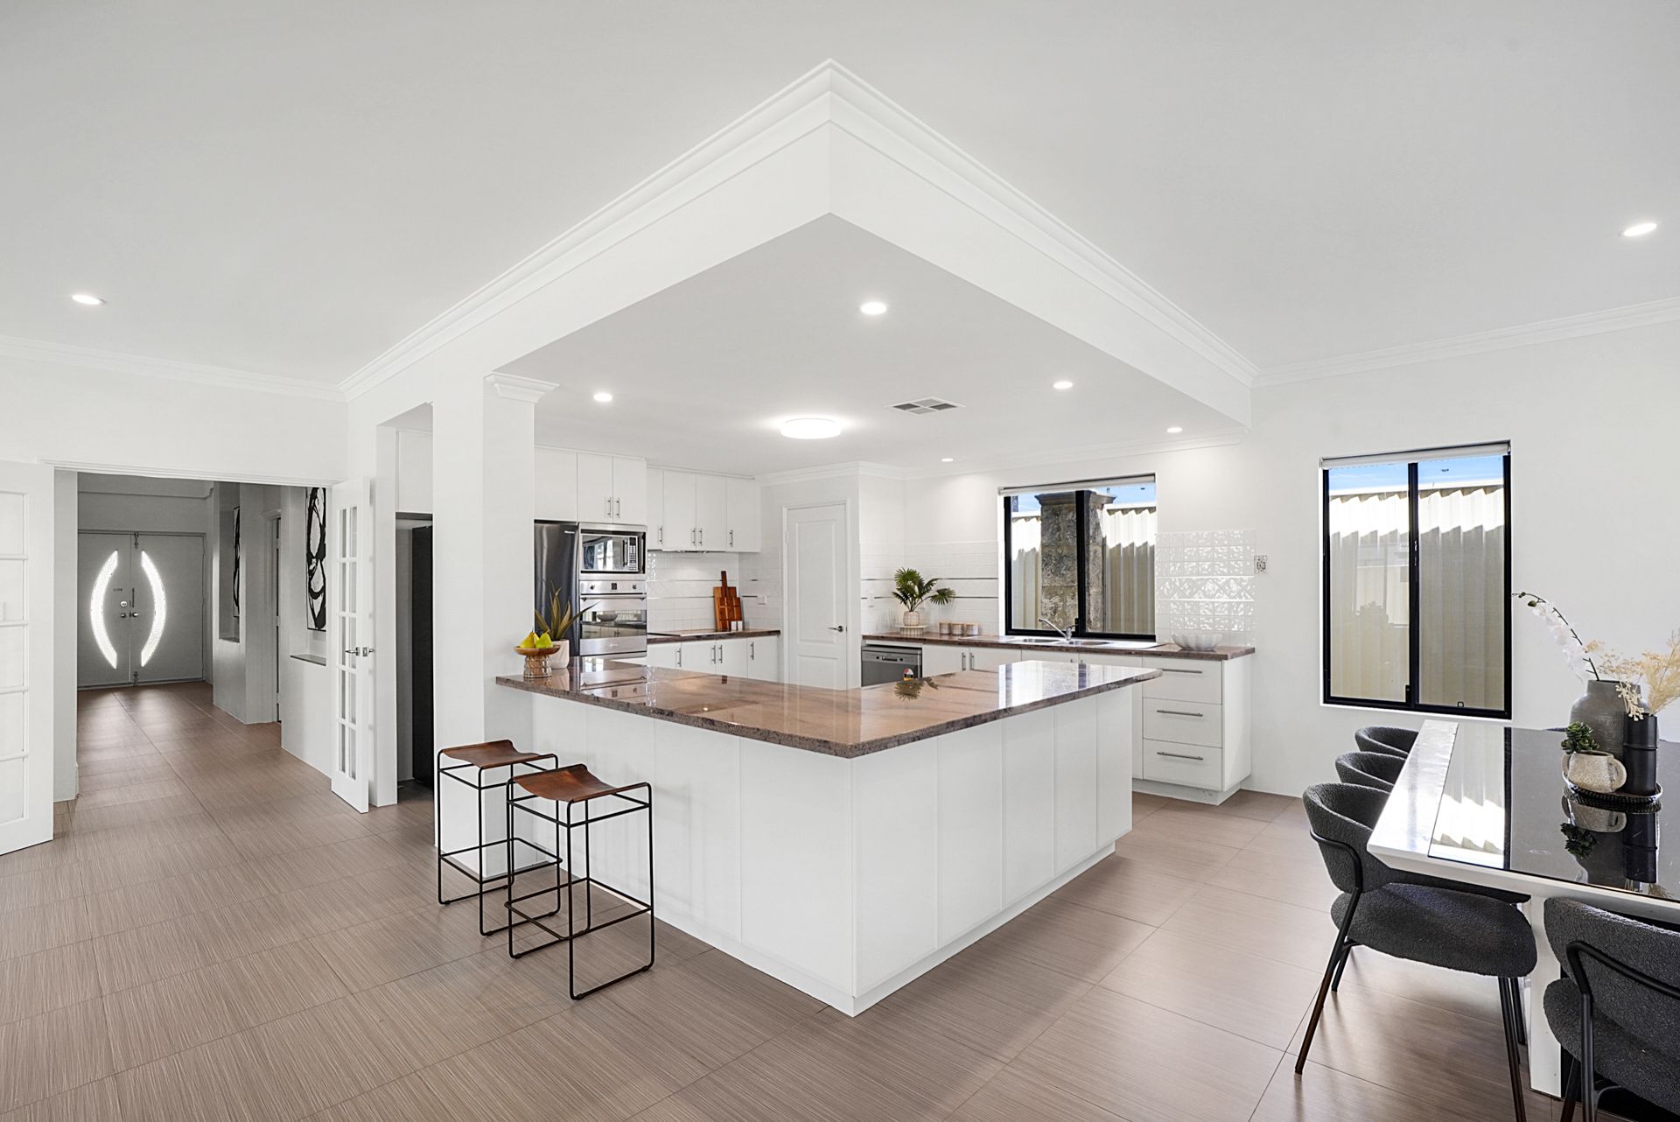
Nestled in a sought-after pocket of Stirling, this expansive residence offers a flexible floor plan with multiple living areas, modern finishes, and quality inclusions designed for comfort and convenience.
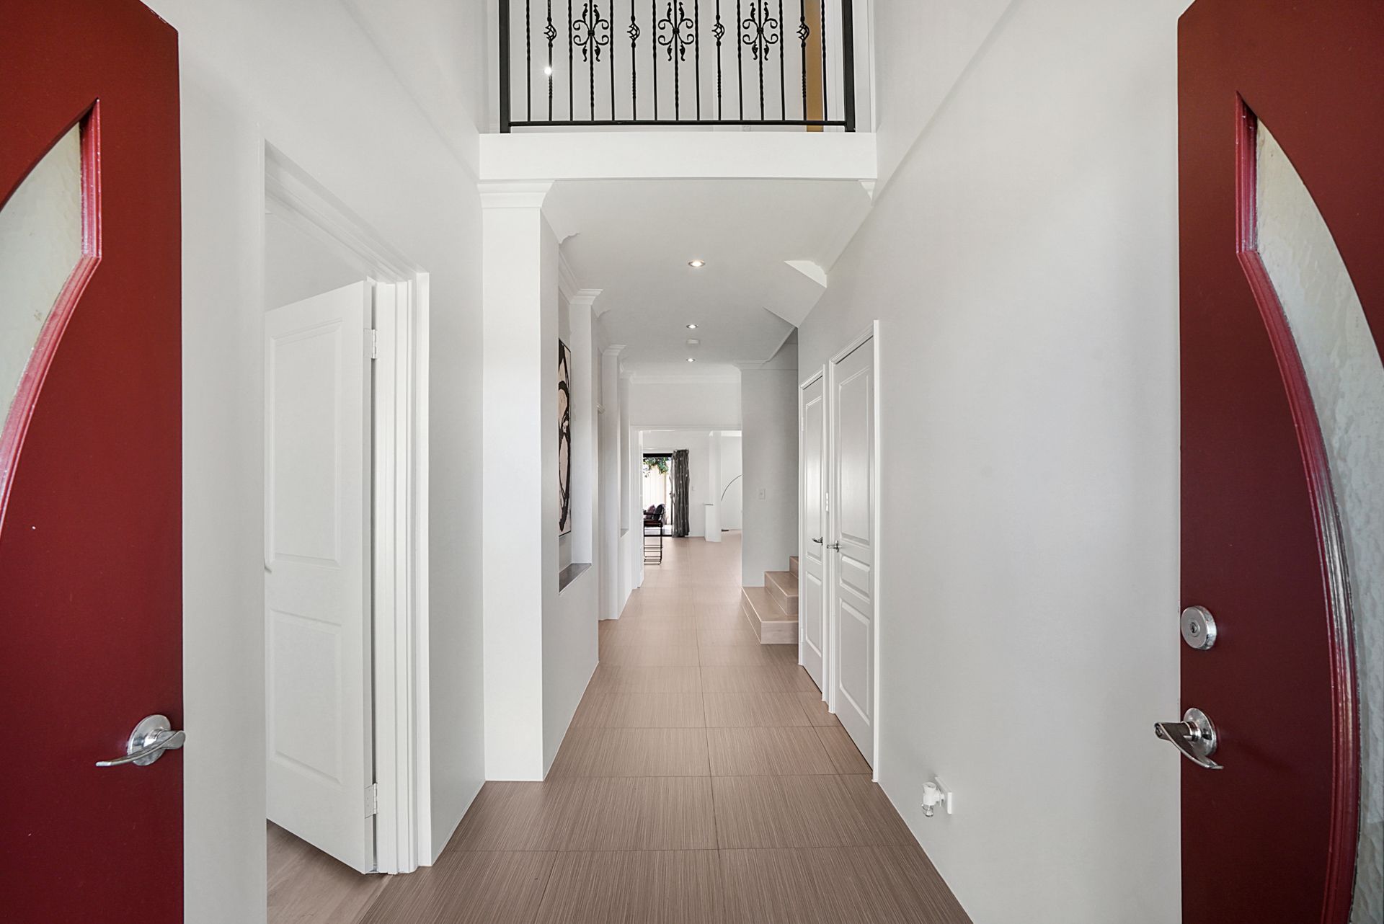
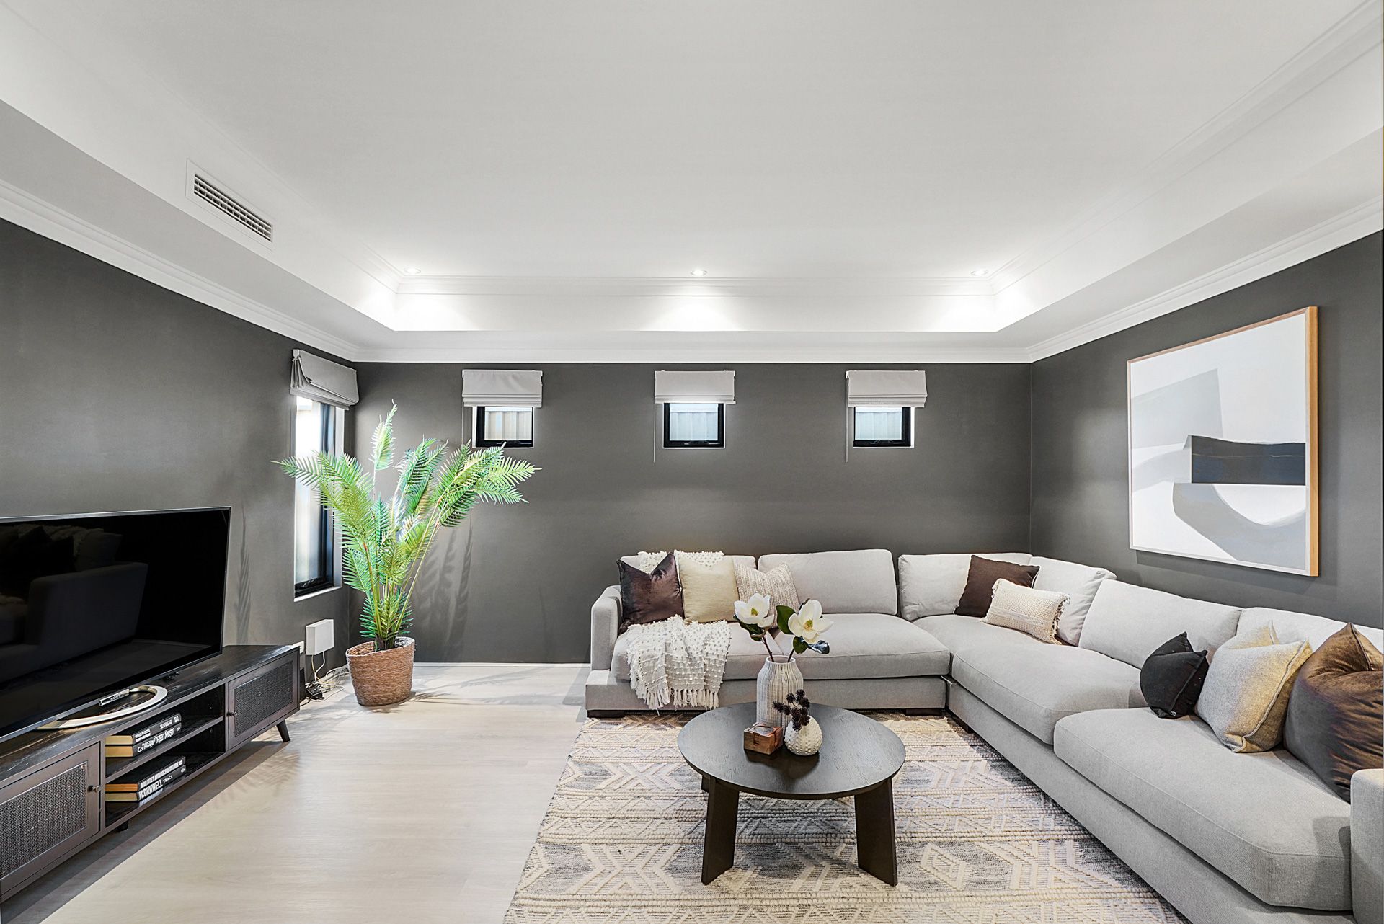
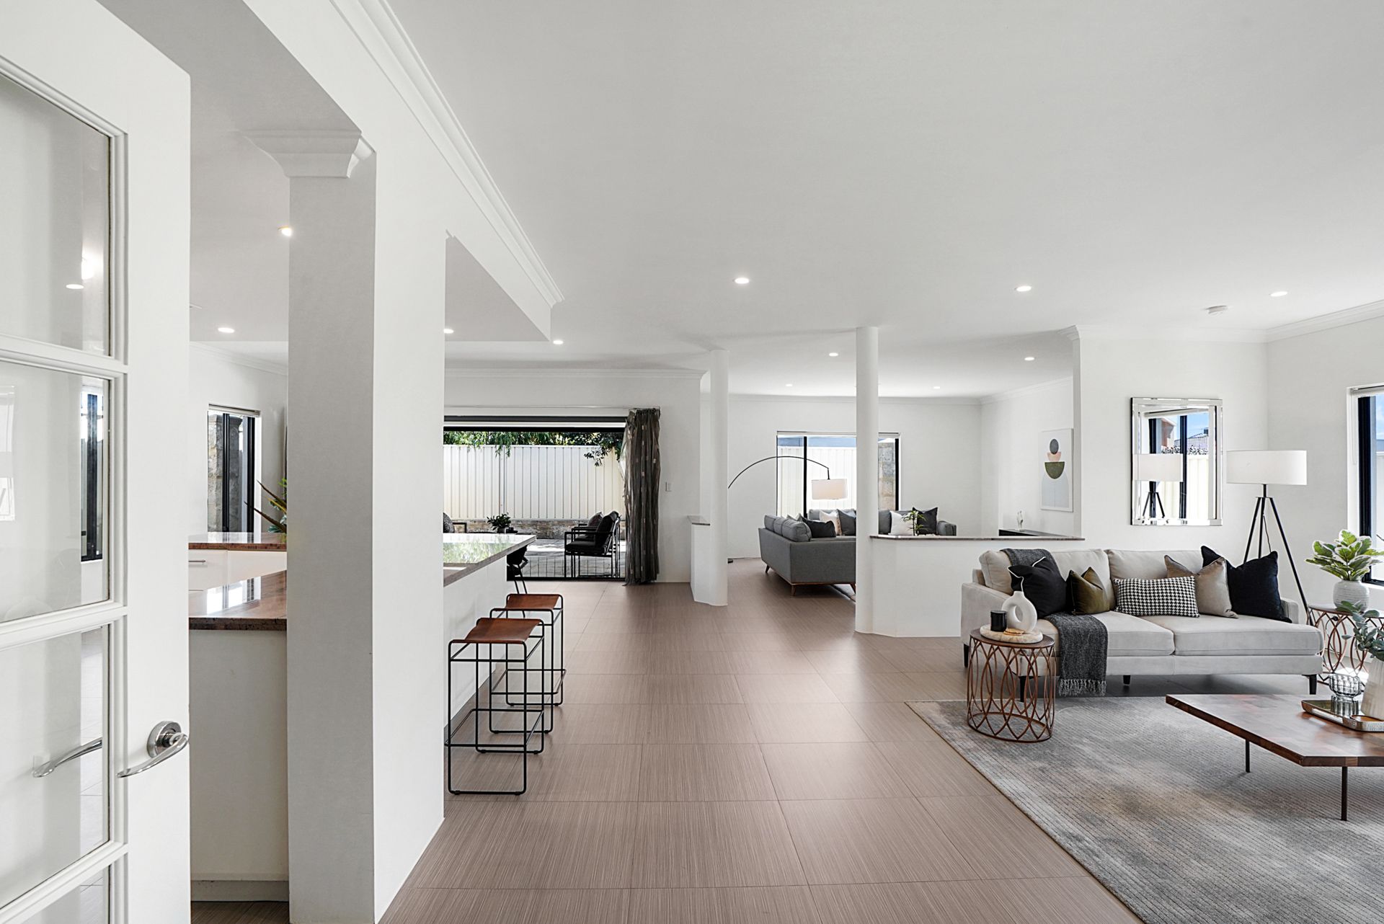
Upon entry, a front study or fifth bedroom with hybrid flooring provides versatility, while a large theatre room with a recessed ceiling and double door entry sets the scene for cinematic experiences. The heart of the home is the vast open-plan kitchen, living, and dining area, where stone benchtops, a Smeg electric cooktop and oven, a microwave recess, and ample storage cater to the needs of any home chef. A split-system air conditioner ensures year-round comfort in the living space, while bifold doors extend the indoors to a stunning cedar-lined, tiled alfresco complete with an electric weather blind - perfect for entertaining in any season.
Adding to the appeal, a generous games room provides yet another space to unwind, while the low- maintenance outdoor area features poured limestone paving. A well-appointed powder room and functional laundry complete the ground floor.
Upstairs, hybrid flooring continues throughout, leading to a landing with a convenient kitchenette. The king-sized master retreat boasts a walk-in robe and an indulgent ensuite with a corner spa, double vanity, shower, and separate toilet. The remaining three queen-sized bedrooms all include built-in robes, with one also featuring a split system air conditioner. A family bathroom with a bath, shower, and single vanity, plus a separate toilet, ensures practicality for the entire household.
Additional features include ducted reverse-cycle air conditioning, a double garage with a storage nook, and a well-considered design offering both space and functionality.
Set in a prime location with easy access to local parks, schools, shopping, and transport links, this impressive home is ready to accommodate modern family living.
PROPERTY FEATURES:
• Expansive 4 bedroom, 2 bathroom home
• New tiling throughout
• Front study or 5th bedroom (queen size, no robe)
• Large theatre room with recessed ceiling & double doors
• Spacious open-plan kitchen, living & dining
• Modern kitchen with stone benchtops, Smeg appliances & great storage
• Split-system AC in the living area
• Bifold doors to tiled, cedar-lined alfresco with electric weather blind
• Large games room
• Low-maintenance yard with poured limestone
• Ducted reverse-cycle AC throughout
• Powder room & laundry
• Double garage with storage nook
• Staircase with hybrid flooring
• First floor landing with Kitchenette
• King-sized master with walk-in robe & ensuite (spa, shower, double vanity, separate toilet)
• Three queen-sized bedrooms with built-in robes (Bed 4 with split AC)
• Family bathroom with bath, shower & separate toilet
• 5kw solar inverter
• Prime location close to parks, schools, shopping & transport links