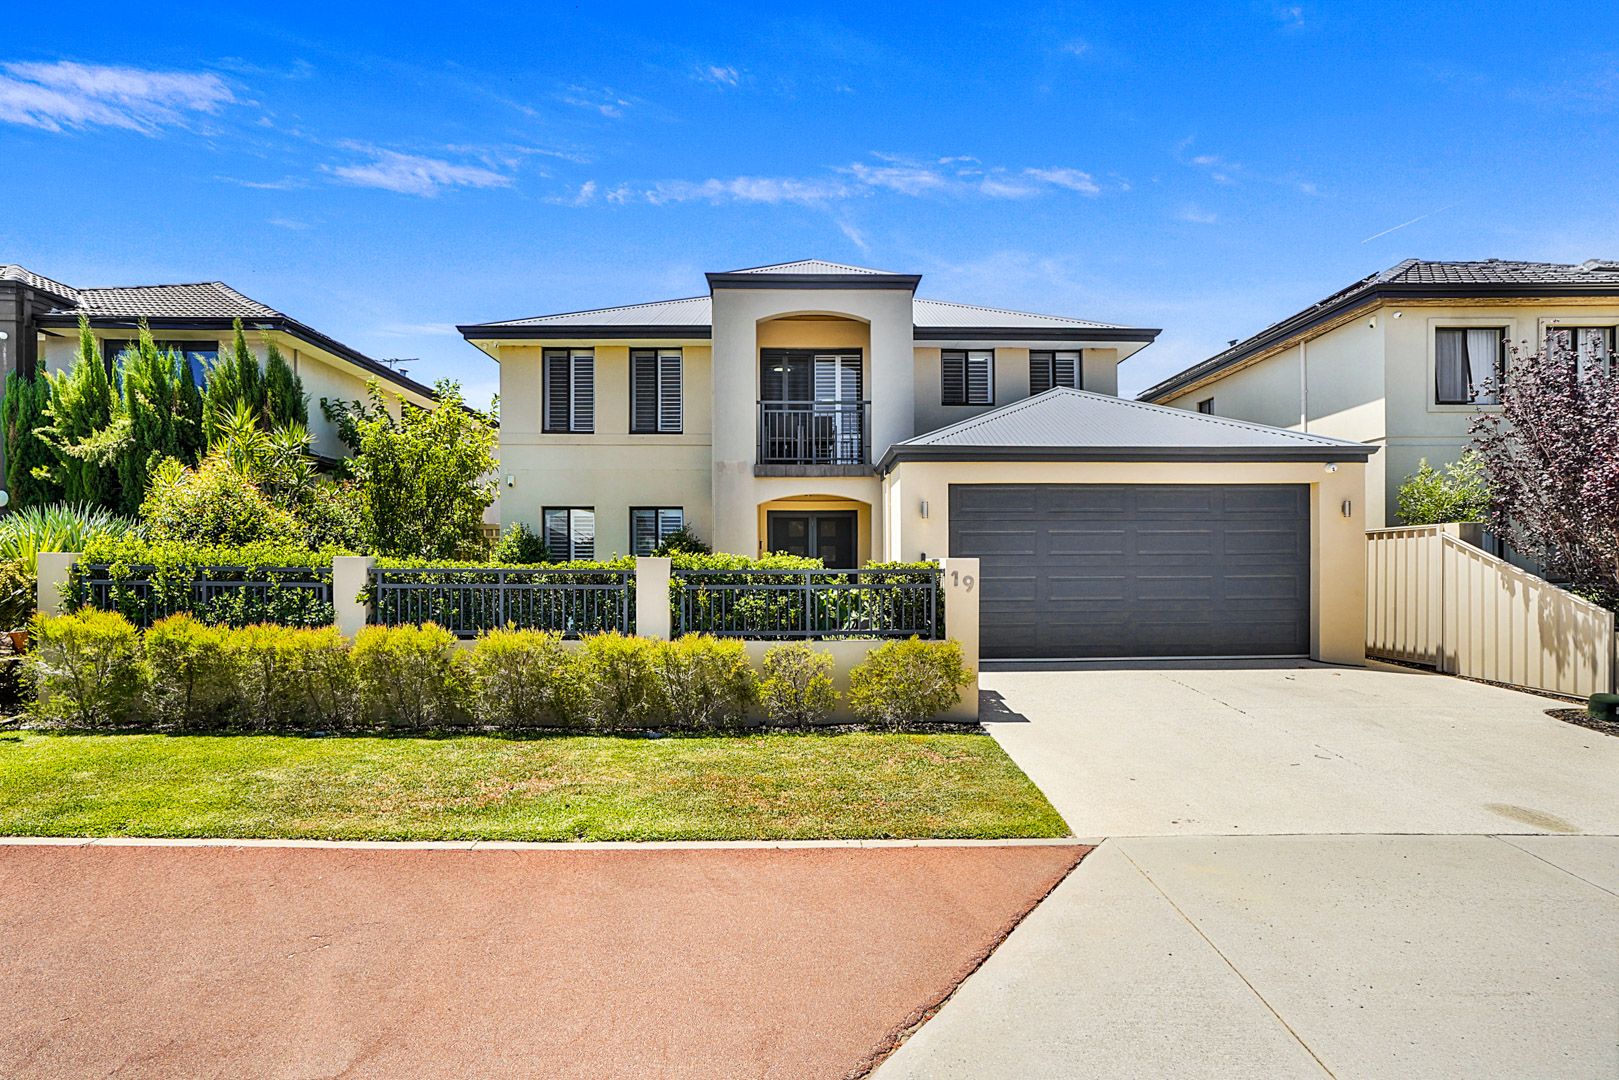
Nestled in the sought-after suburb of Stirling, this beautifully presented 4-bedroom, 2-bathroom home offers a blend of modern elegance and functional design. Beyond the gated front yard, an exposed aggregate driveway and path lead to a welcoming double-door entry, setting the tone for the quality found within.
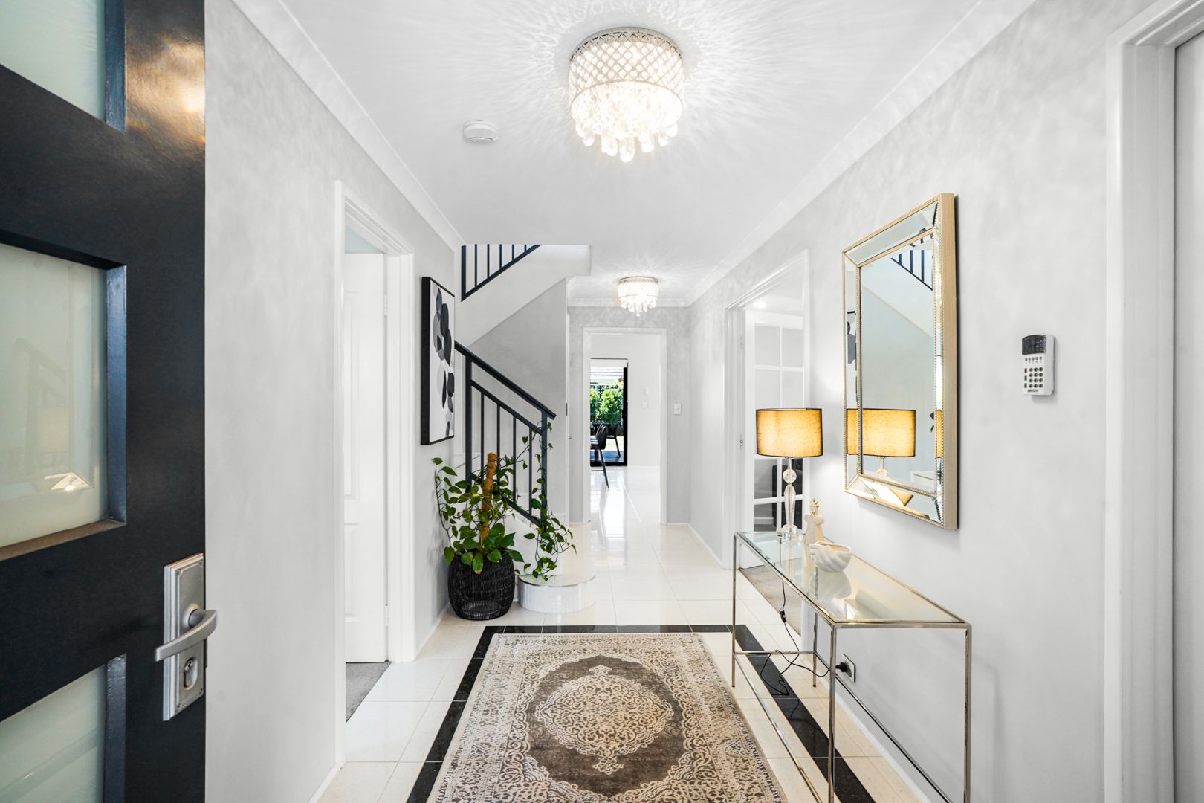
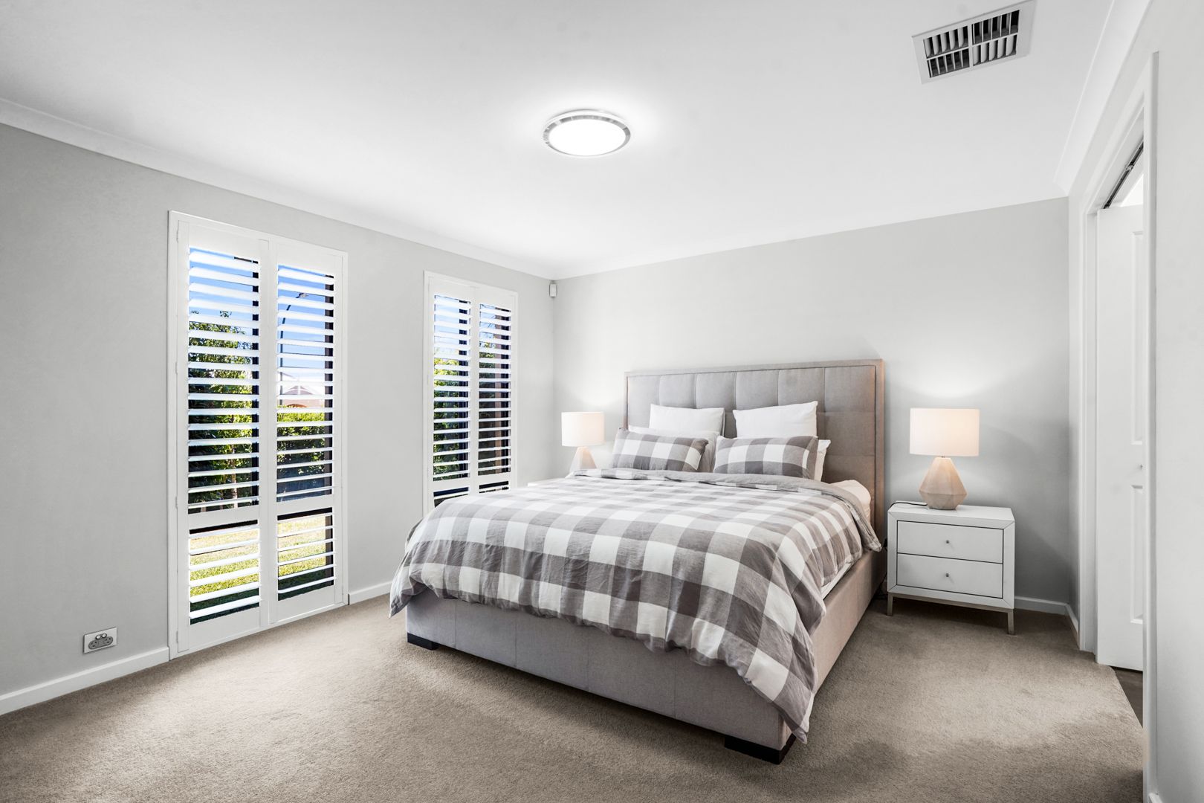
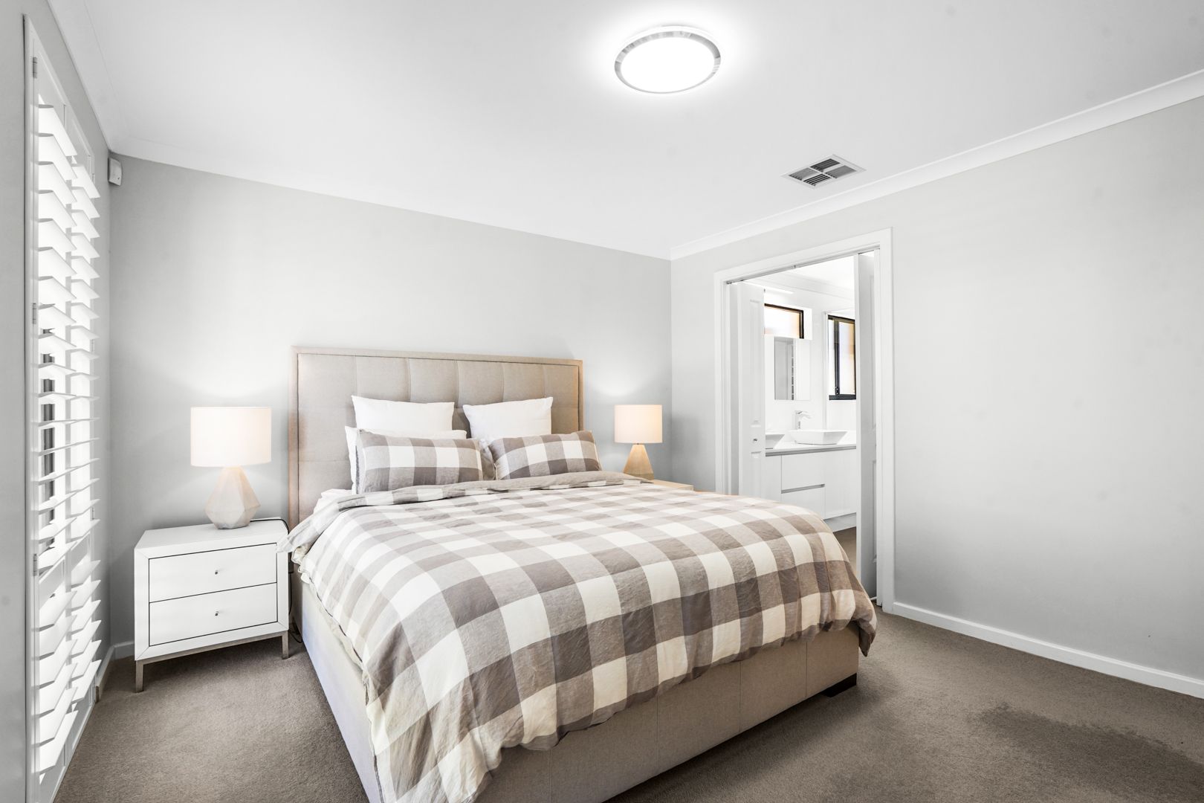
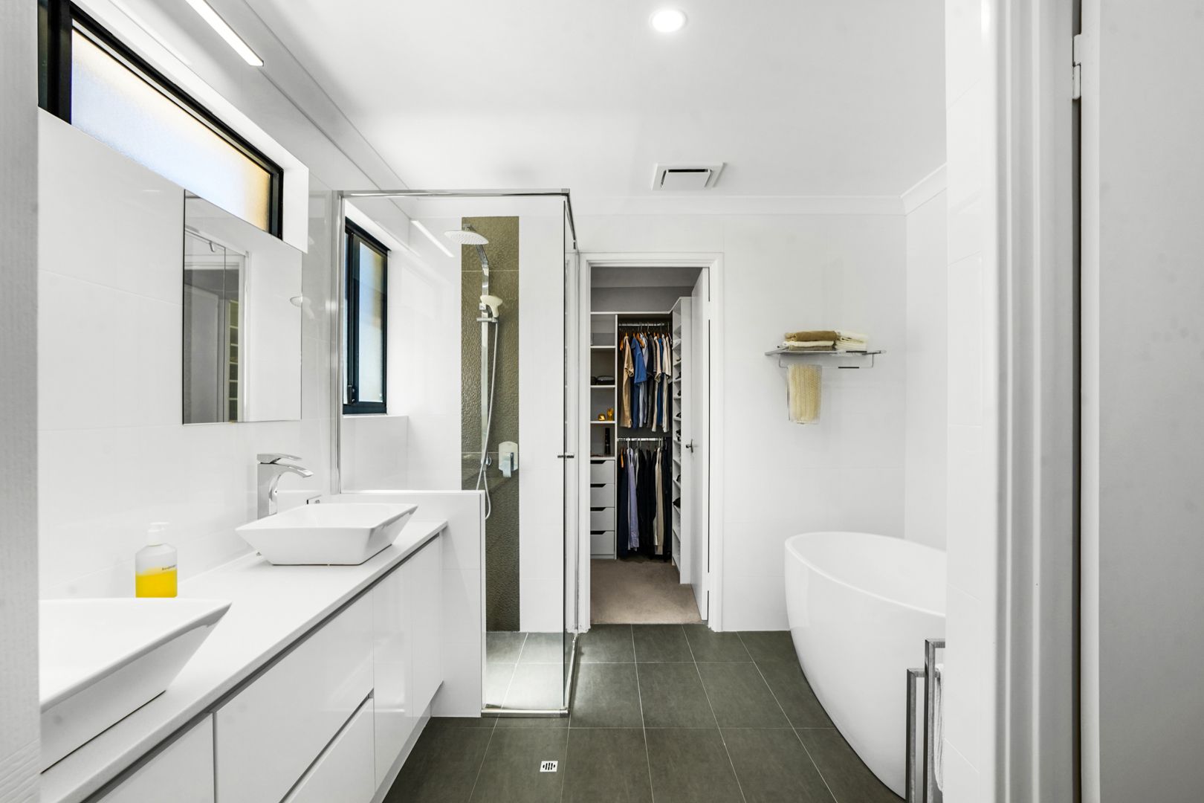
Step inside to a tiled entryway that flows effortlessly into the heart of the home. The king-sized master suite is a luxurious retreat, featuring plantation shutters, a walk-in robe with built-in cabinetry, and a hotel-style ensuite tiled to the ceiling with a double stone-top vanity, freestanding bath, shower, and separate toilet.
A spacious theatre room with a recessed ceiling and built-in speakers provides the perfect setting for family movie nights, while under-stair storage ensures everything has its place. The expansive open-plan kitchen, living, and dining area is enhanced by split system air conditioning and seamlessly connects to the timber-decked alfresco with a cedar lined ceiling, ceiling fan, built-in speakers, and retractable weather blinds-ideal for year-round entertaining. The reticulated lawn and manicured gardens, along with veggie patches and a garden shed, complete the outdoor haven.
The chef's kitchen is sure to impress, boasting stone benchtops, a Miele dishwasher, a double sink, an extra-large fridge recess, a gas cooktop, an oven, stone splashback, a corner pantry, and stylish pendant lighting over the breakfast bar. A well-appointed laundry with excellent storage, stone splashback, and a separate toilet adds to the home's practicality.
On the first floor, tiled stairs lead to a versatile landing/lounge area or open study with access to a tiled balcony. The secondary bedrooms are generously sized, with two offering built-in robes and the third, its very own walk-in robe. The stylish main bathroom features a stone-top vanity, bath, shower, and toilet.
Additional highlights include ducted reverse-cycle air conditioning for year-round comfort, solar panels for energy efficiency, a double garage with a remote door for secure parking, and an instant gas hot water unit for added convenience.
Perfectly positioned in a family-friendly locale with easy access to local parks, schools, and amenities, this exceptional residence is ready for its next chapter.
PROPERTY FEATURES:
• 4 bedroom, 2 bathroom home
• Gated front yard
• Exposed aggregate driveway and path
• Reticulated front lawn and garden
• Security screen doors and double-door entry
• Tiled entryway leading to spacious open-plan living
• King-sized master bedroom with plantation shutters and front yard views
• Ensuite tiled to the ceiling with double stone-top vanity, freestanding bath, shower, and separate toilet
• Walk-in robe with built-in cabinetry in the master suite
• Large theatre room with recessed ceiling and built-in speakers
• Under-stair storage for extra convenience
• Open-plan kitchen, living, and dining area with split system air conditioning
• Kitchen with stone benchtops, Miele dishwasher, gas cooktop, oven, stone splashback, double sink, extra-large fridge recess, corner pantry, and feature pendant lighting over the breakfast bar
• Large laundry with good storage, stone splashback, and separate toilet
• Timber-decked alfresco with cedar-lined roof, ceiling fan, built-in speakers, and retractable weather blinds
• Reticulated lawn and manicured gardens with veggie patches and a garden shed
• Tiled stairs leading to an upstairs landing/lounge area or open study
• Tiled balcony accessible from the upstairs retreat
• Bed 2 king-size with built-in robe
• Bed 3 queen-size with built-in robe
• Bed 4 queen-size with walk-in robe
• Main bathroom with stone-top vanity, bath, shower, and toilet
• Ducted reverse-cycle air conditioning
• Solar panels
• Double garage with remote door
• Instant gas hot water unit