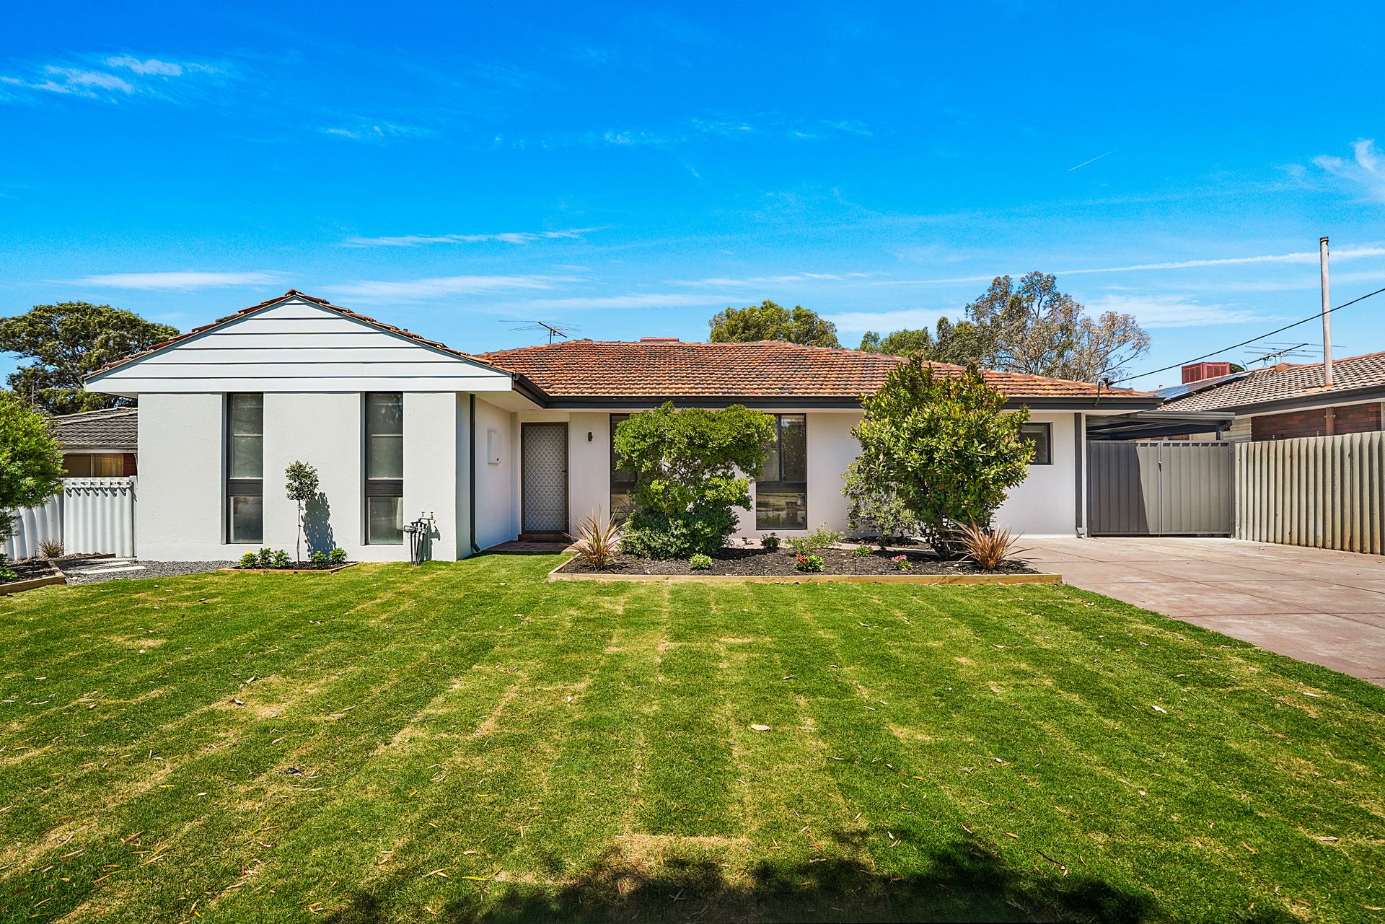
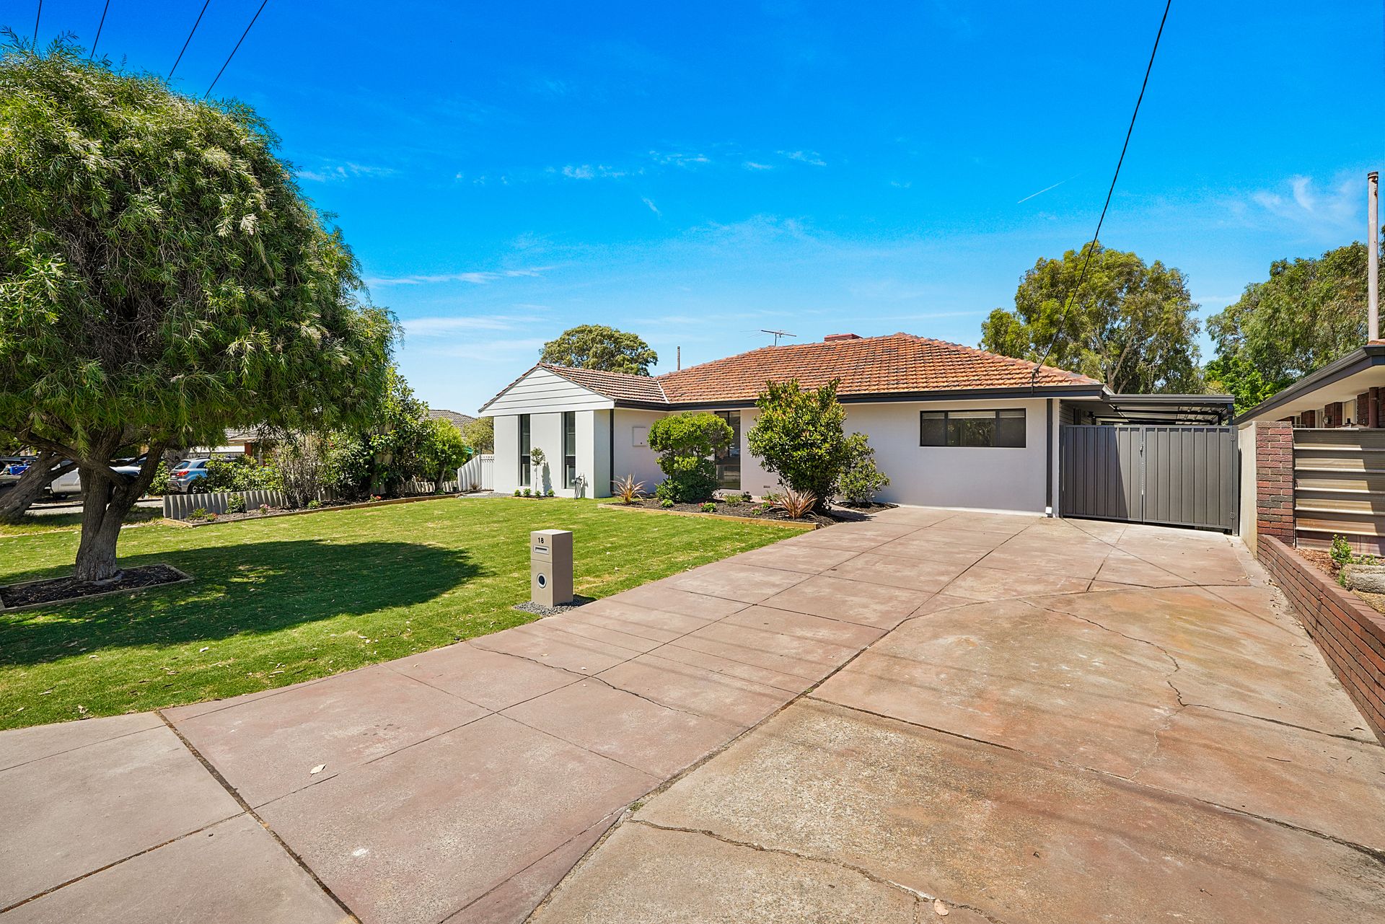
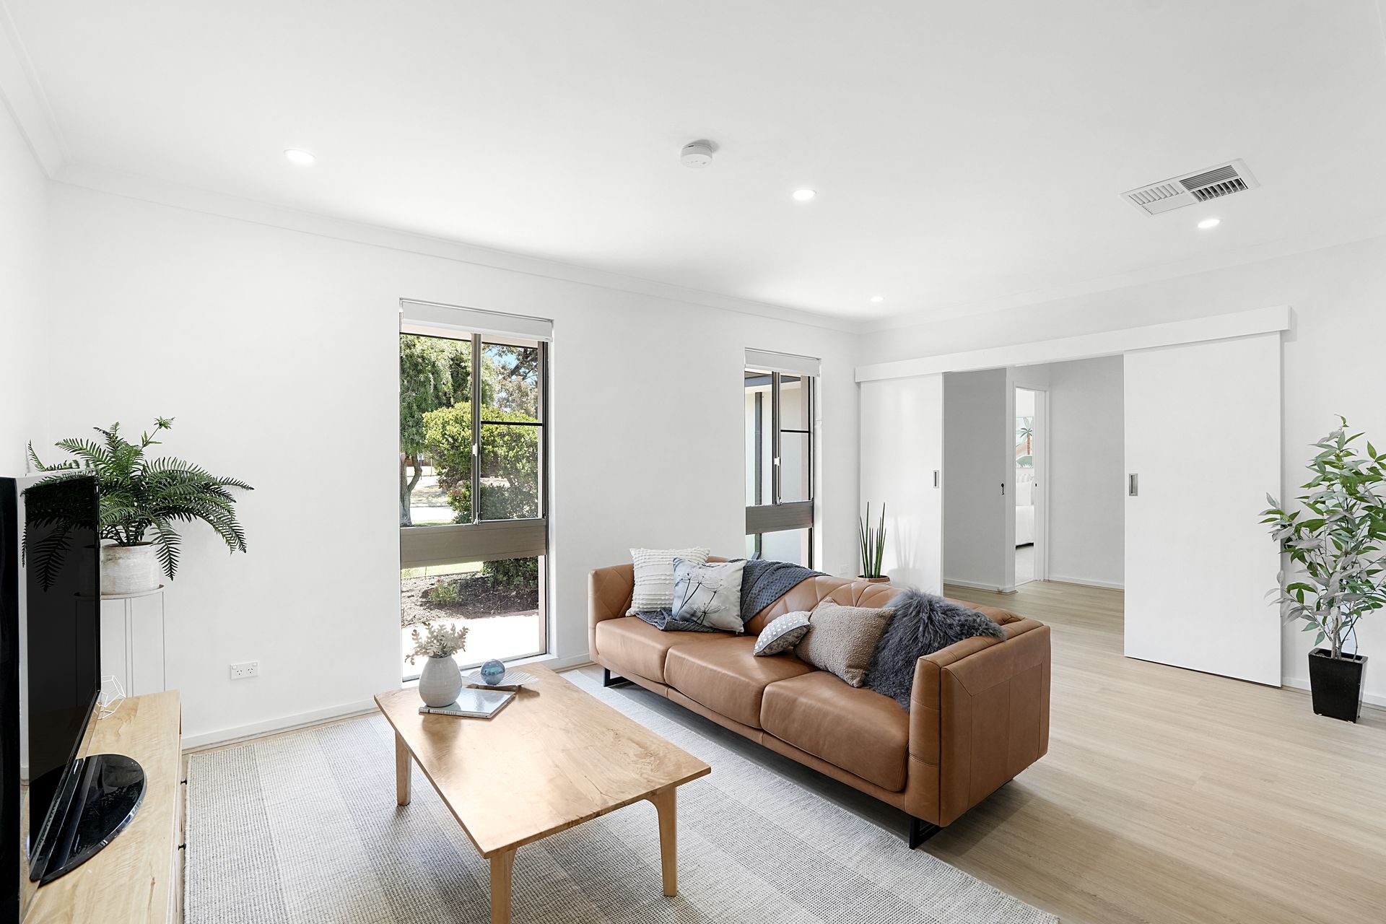
Nestled on a generous 734 sqm block in a quiet cul-de-sac, 18 Elton Place has been fully renovated to deliver contemporary comfort and timeless appeal. With a host of modern features and new landscaping, this beautifully presented property is ready for its next chapter.
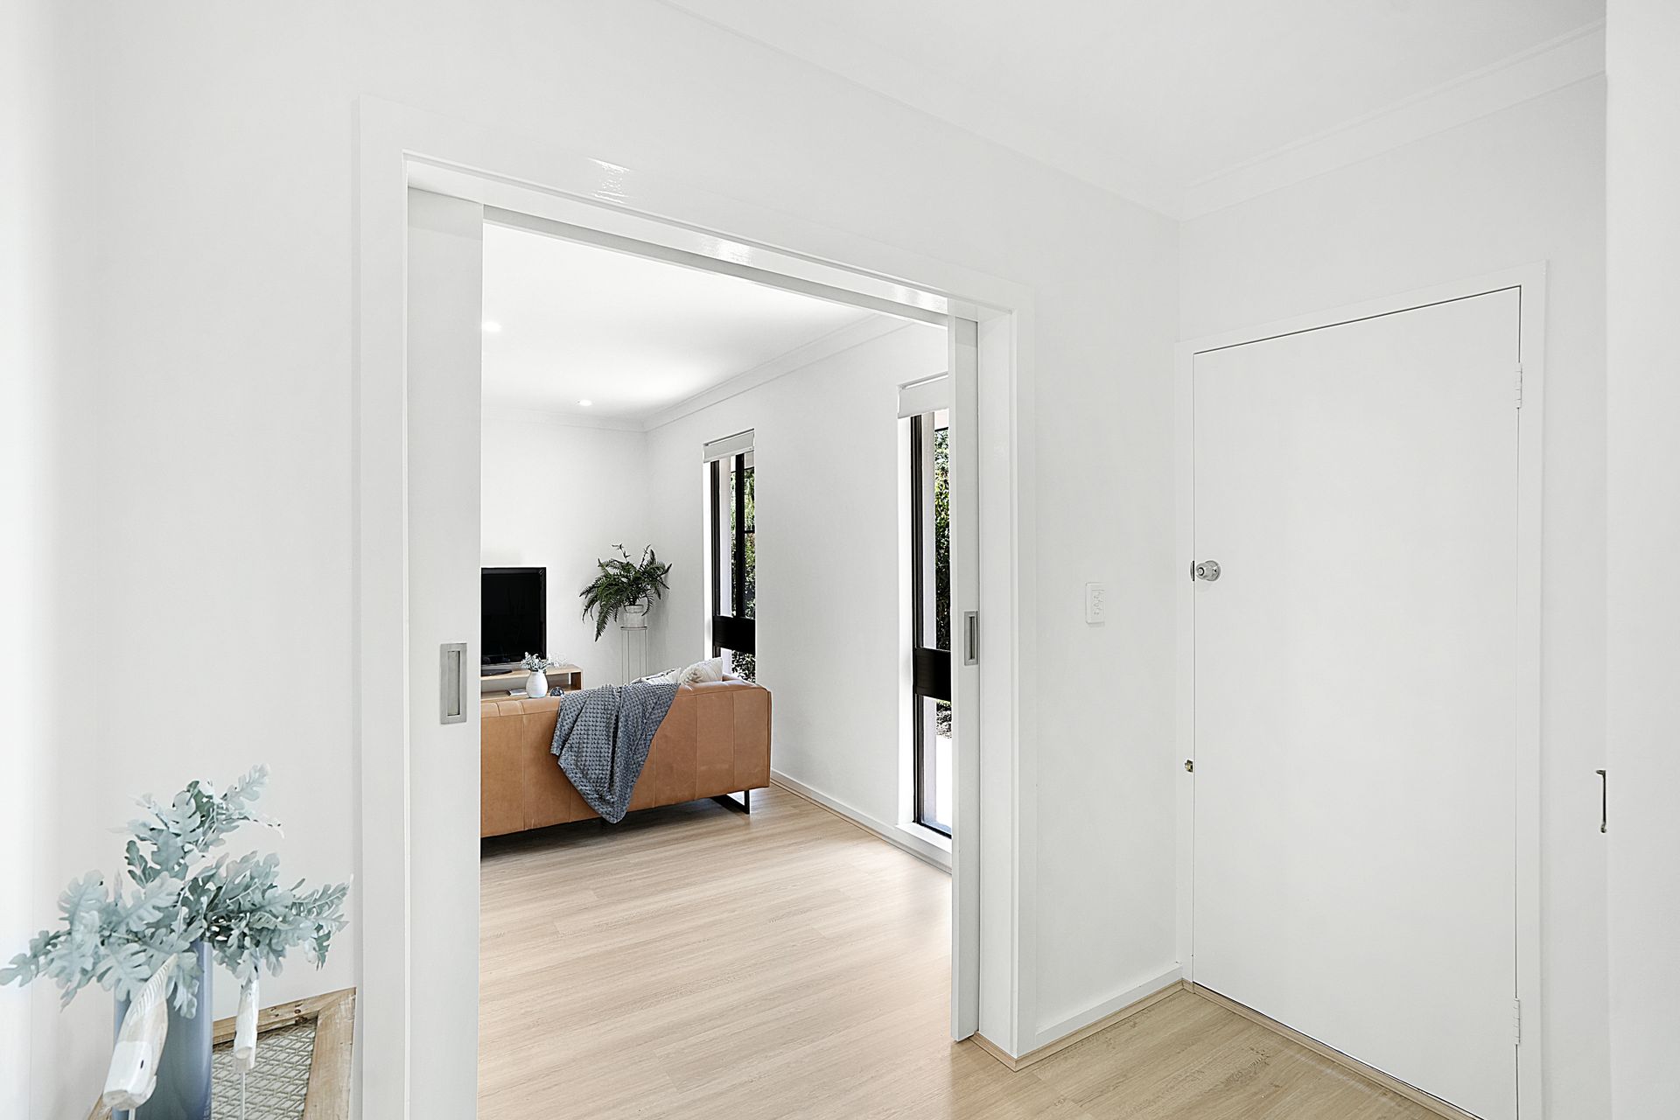
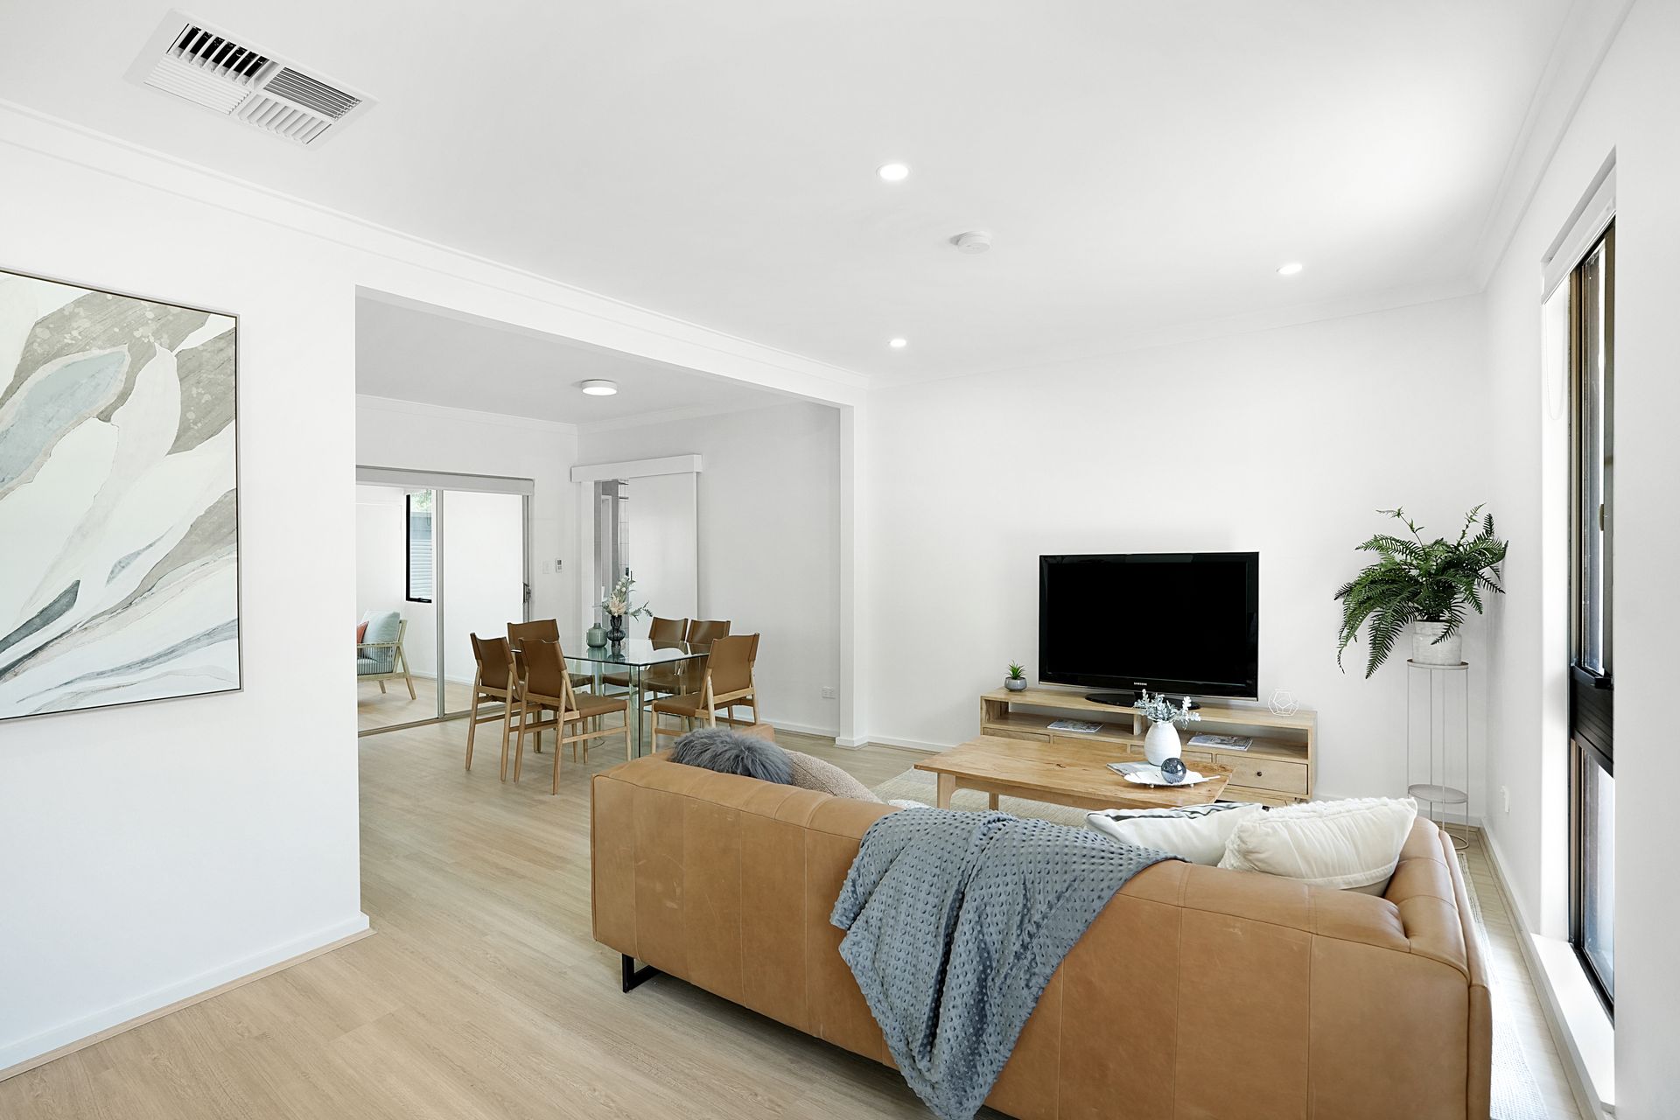
Step inside to discover hybrid timber-look flooring, LED lighting, and a fresh, modern aesthetic throughout. The open-plan kitchen, living, and dining area forms the heart of the home, providing an inviting space for everyday living and entertaining. The kitchen is a standout, featuring stone benchtops, quality appliances, and stylish subway-tiled splashback.
Accommodation includes a king-sized master bedroom with built-in robes and a combined ensuite and laundry. This cleverly designed space is fully tiled to the ceiling and boasts a double stone-top vanity, a large double shower, a separate toilet, and a functional laundry zone with overhead cupboards, a broom cupboard, and a stone benchtop with a sink.
The additional bedrooms include a second king-sized room and two double bedrooms, all with plush carpet. A dedicated study with carpeted flooring offers flexibility for a home office or extra bedroom. The main bathroom impresses with its full-height subway tiling, a double stone-top floating vanity, and a luxurious walk-around shower, complemented by a separate toilet.
Outside, the alfresco living space seamlessly connects to the dining area, creating an ideal zone for entertaining. The newly landscaped yard includes a large reticulated lawn and a garden shed for added convenience. Parking is abundant, with a tandem carport for two vehicles, plus drive-through access to a double garage.
Located in the City of Stirling Northern Precinct Local Development Plan, 18 Elton offers a fantastic opportunity for you to invest in your families future nest egg potential with zoning for development. Your family can enjoy the home now and eventually onsell as a development site, or even develop yourselves.
This fully renovated property, complete with new ducted evaporative air conditioning, offers a turn-key opportunity for families, couples, or investors looking for style, and space, with the added bonus of development potential, in an idyllic location.
FEATURES
Interior:
• Hybrid timber-look flooring and LED lighting throughout.
• Open-plan kitchen, living, and dining area.
• Kitchen with stone benchtops, double sink, 600mm wall oven, electric stovetop, subway-tiled splashback, and microwave recess.
• King-sized master bedroom with built-in robes and combined ensuite/laundry featuring double stone-top vanity, double shower, and separate toilet.
• Second king-sized bedroom and two double bedrooms, all with plush carpet.
• Dedicated carpeted study.
• Main bathroom with full-height subway tiling, double floating vanity, and walk-around shower.
• Separate toilet tiled to the ceiling.
• Linen cupboard for added storage.
Exterior:
• Living/alfresco area off the dining room.
• Large reticulated lawn and newly landscaped gardens.
• Garden shed for additional storage.
• Tandem carport for two vehicles, with drive-through access to a double garage.
Additional Features:
• New ducted evaporative air conditioning.
• Fully renovated interior and exterior.
• Quiet cul-de-sac location on a 734 sqm block
• Long term nest egg potential being located in the City of Stirling Northern Precinct Local development plan.