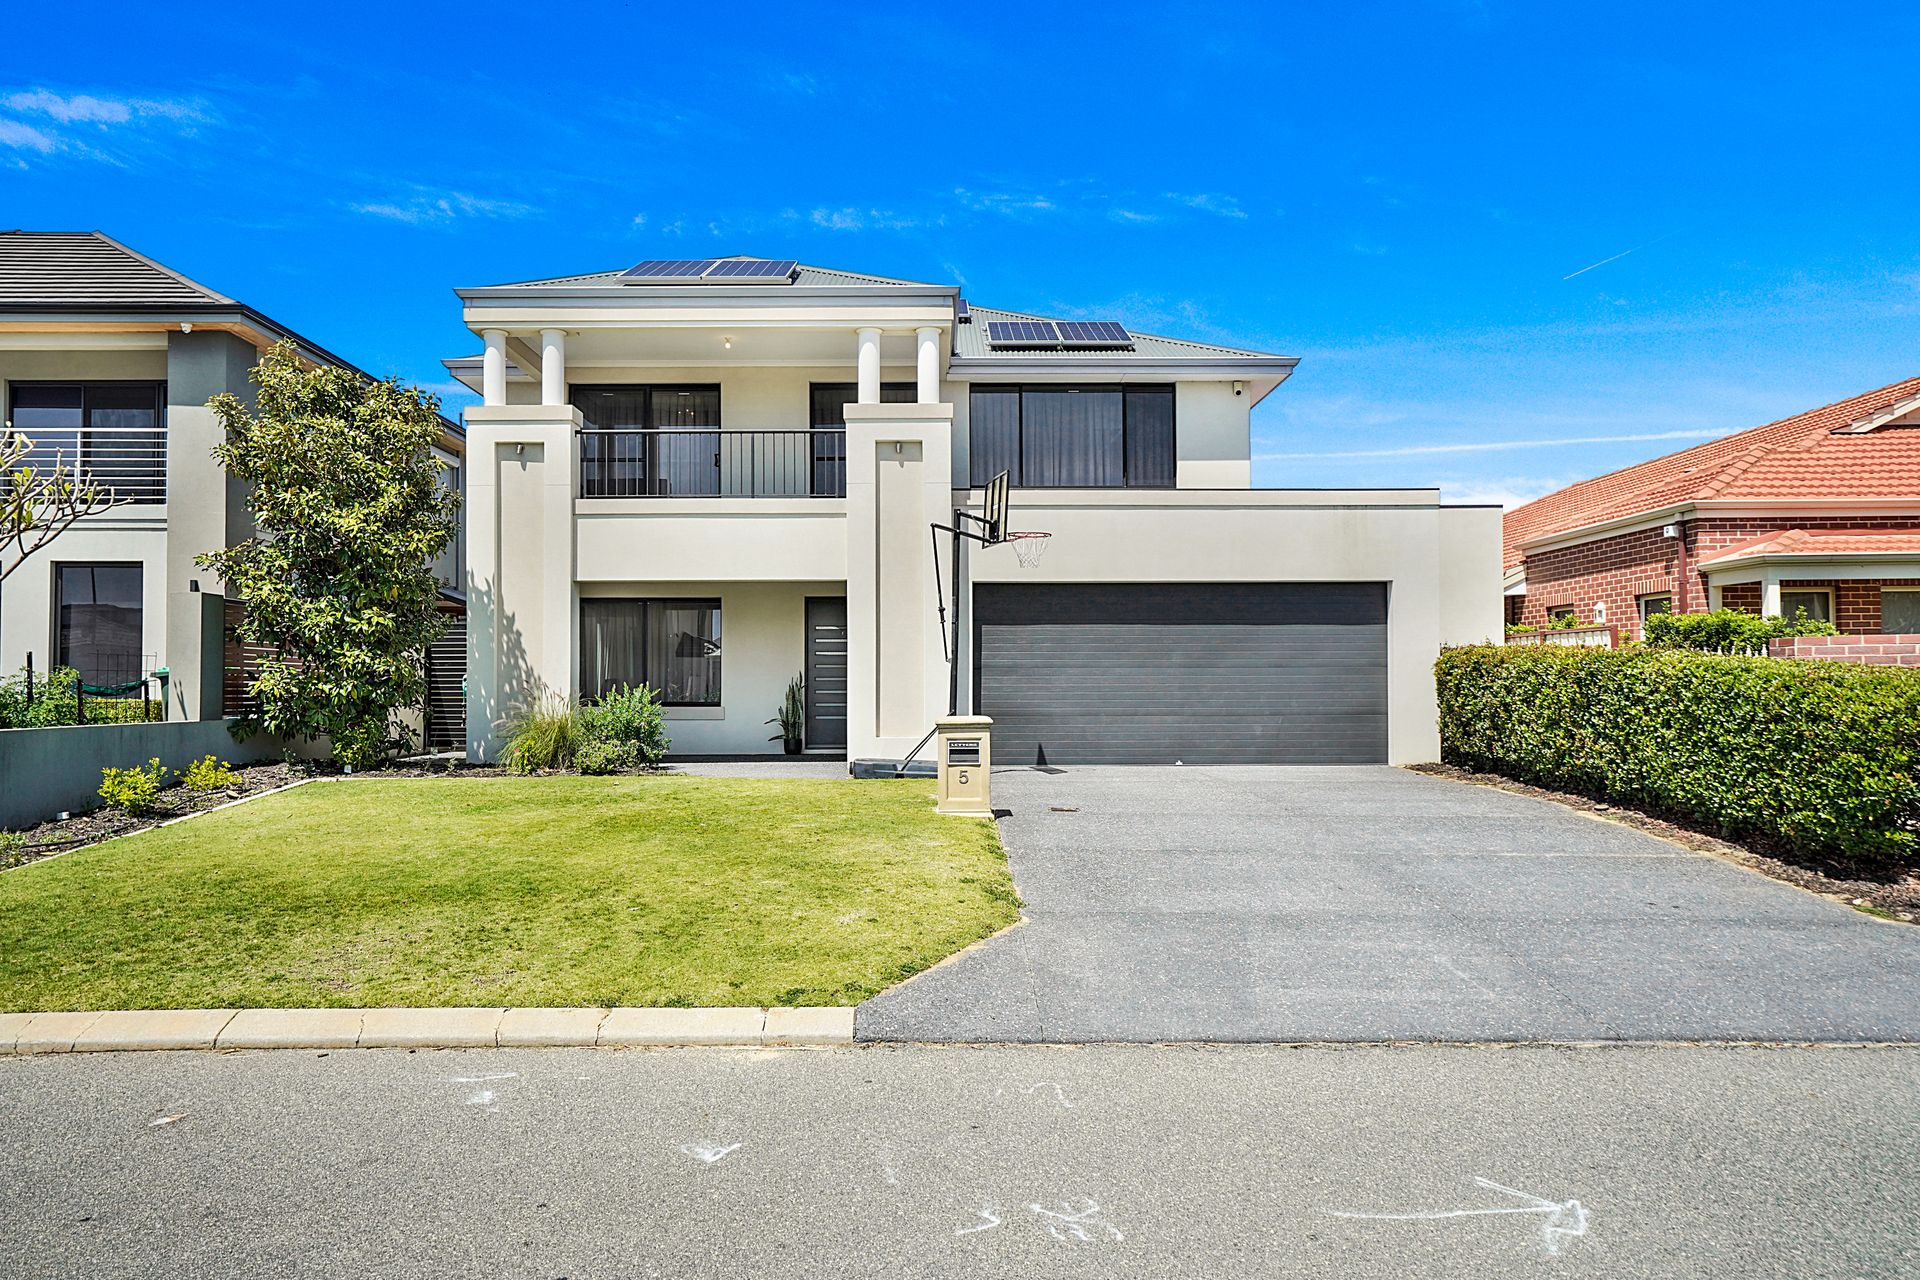
This beautifully designed 4-bedroom, 3-bathroom family home, built by Perceptions Homes in 2011, offers the perfect combination of contemporary style and functional living. Situated on a 456 sqm block, the property features spacious interiors and premium finishes, making it an ideal choice for families who enjoy both relaxed everyday living and entertaining. From the open-plan kitchen and living area to the luxurious outdoor spaces, this home provides a seamless flow between indoor and outdoor living, catering to a modern lifestyle with ease and elegance.
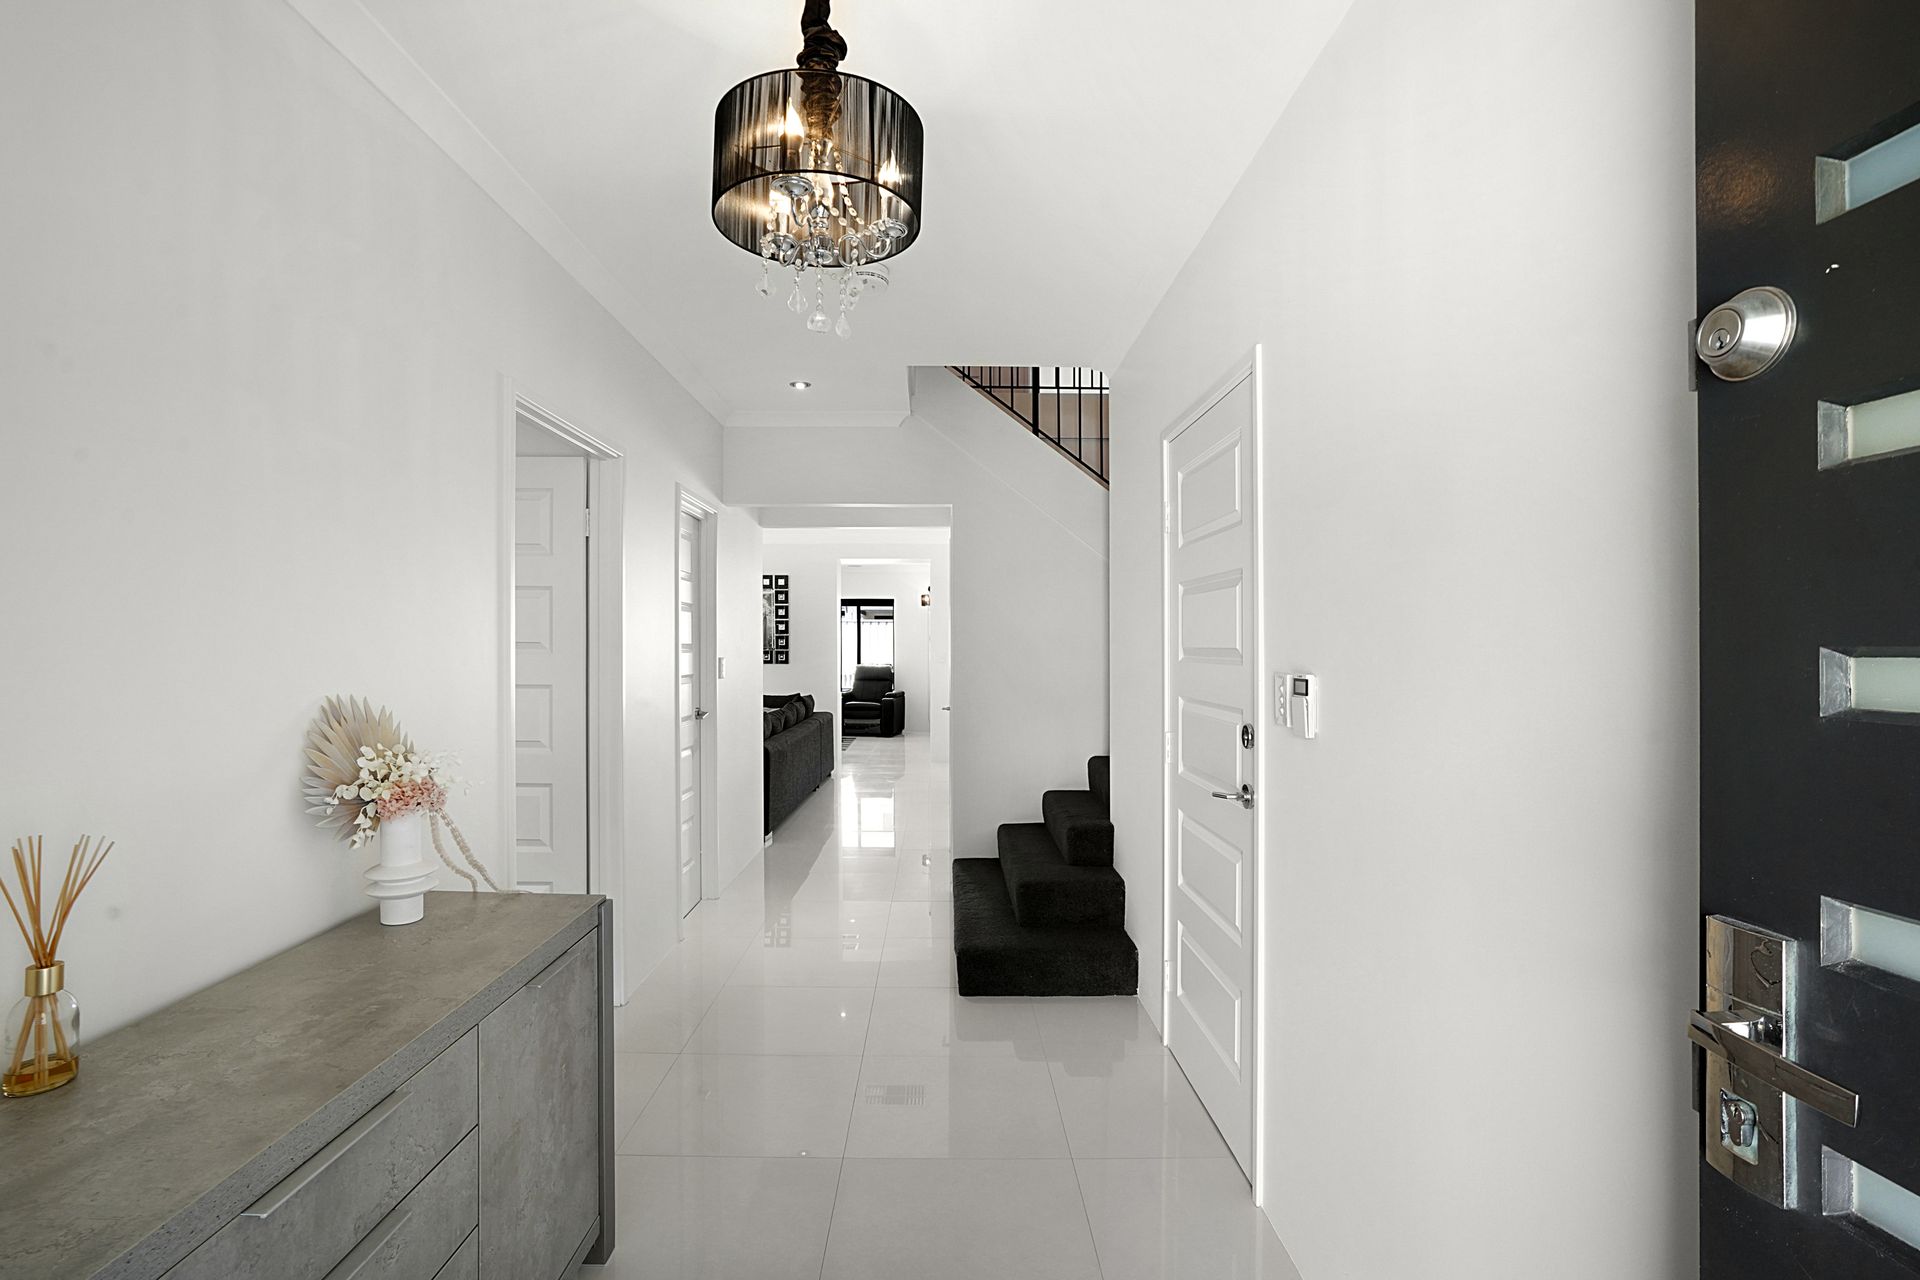
Upon entry, you're greeted by a spacious front guest bedroom, complete with a queen-sized bed, double robe, and a private ensuite featuring a shower, single vanity, and a separate toilet, with dual access from the hallway. The large, extra-wide double garage offers ample storage and convenient roller door access to the rear of the property.
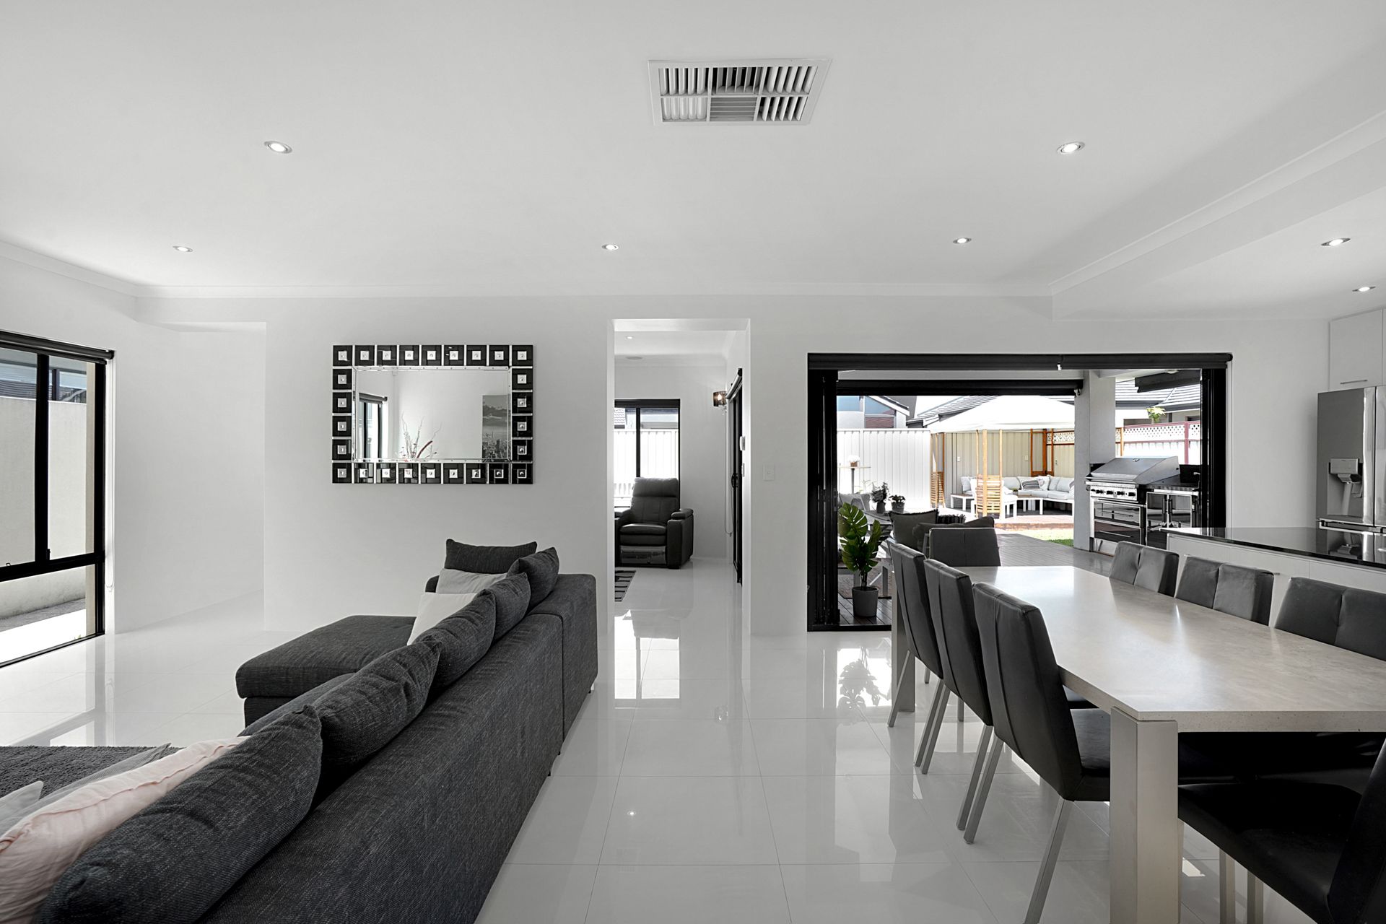
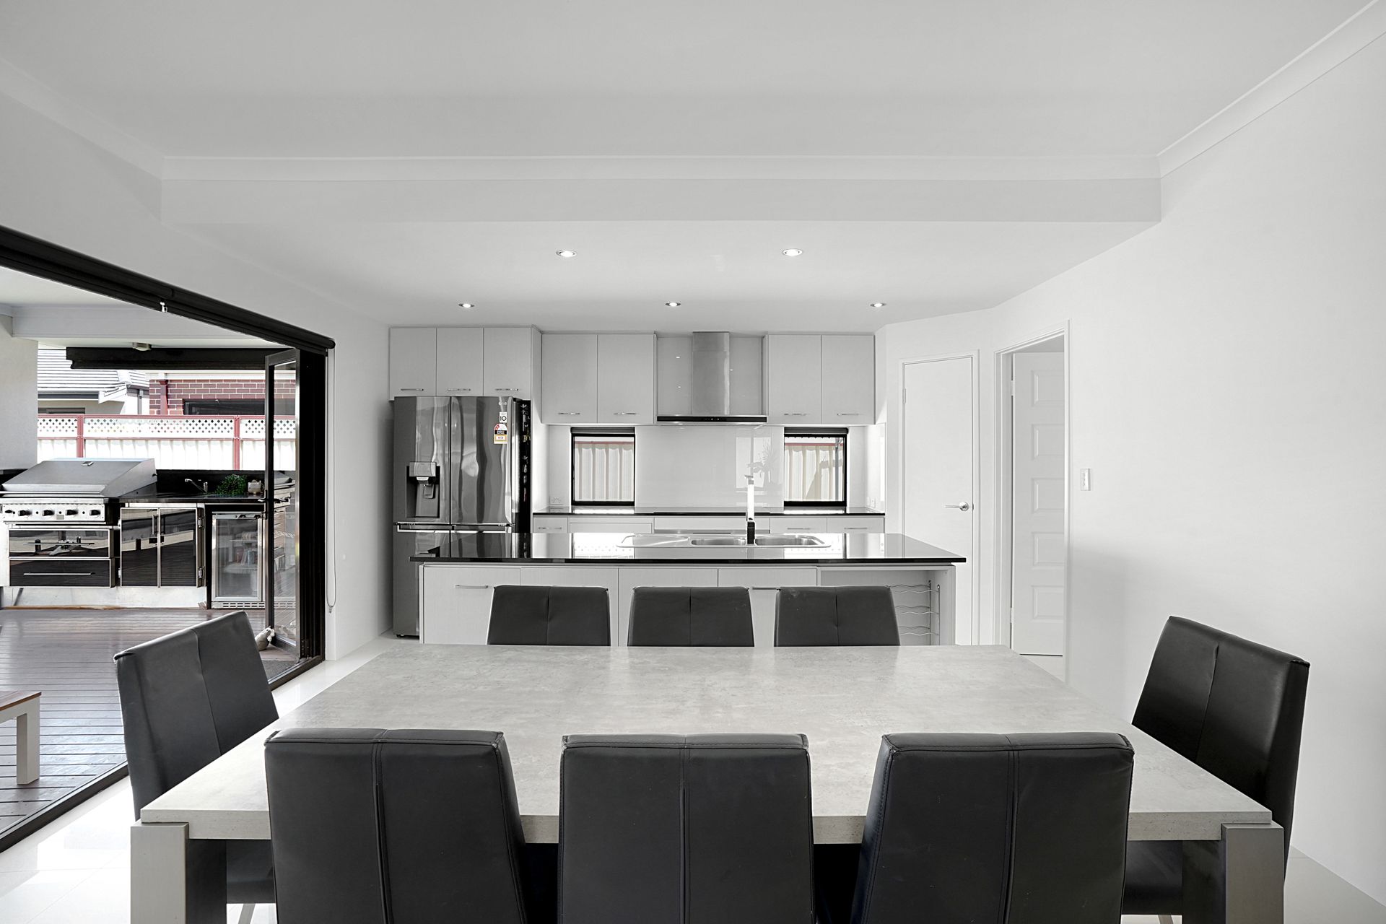
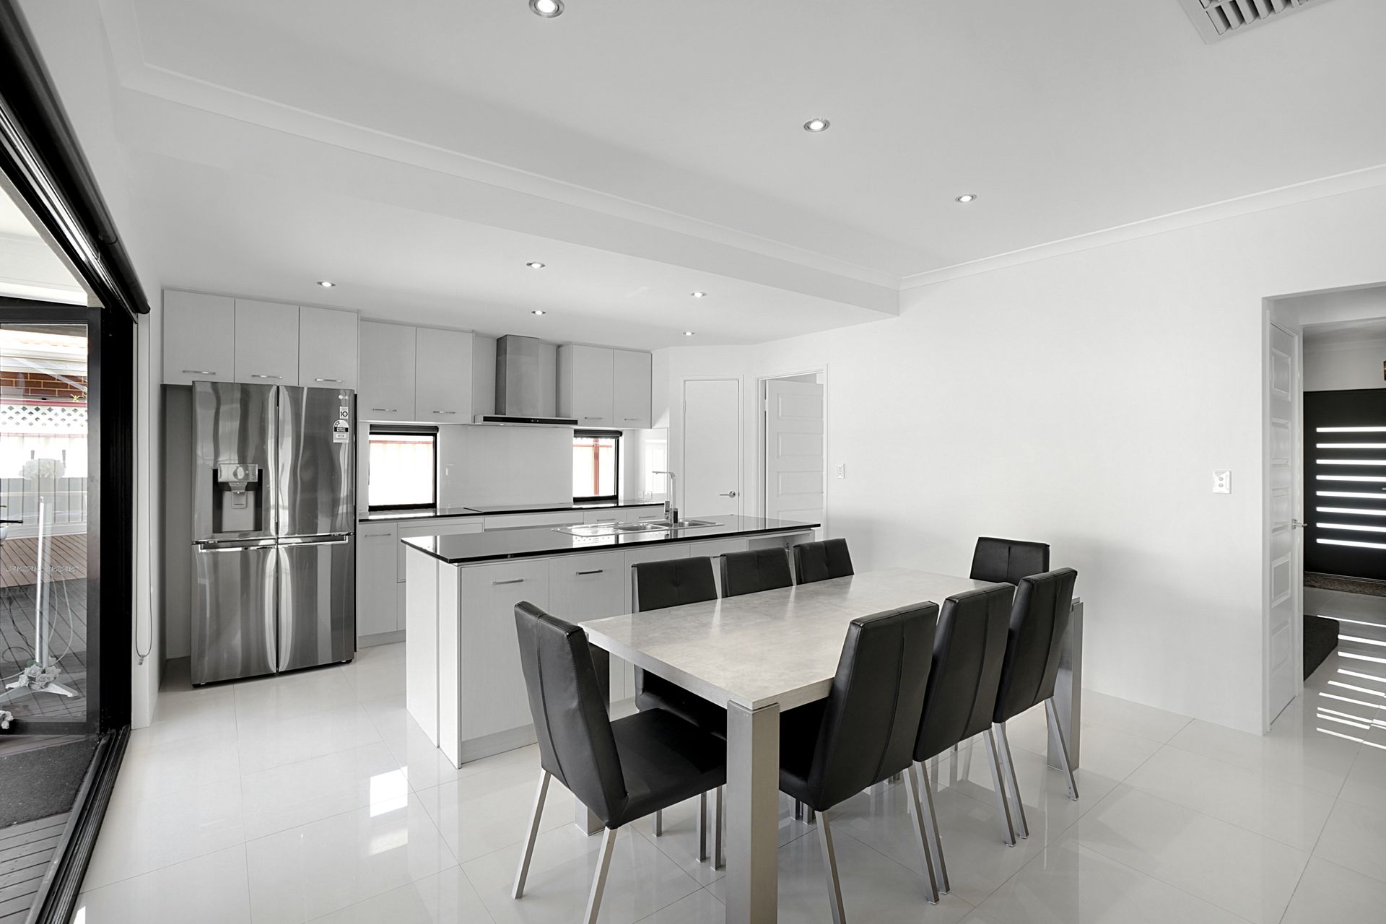
The heart of the home is the open-plan kitchen, living, and dining area. The kitchen boasts sleek stone benchtops, a striking glass splashback, a 900mm oven, AEG induction cooktop, dishwasher, and a generous walk-in pantry. Adjacent is a well-appointed laundry with ample storage, a laundry chute for convenience, and access to a paved drying area.
Designed for entertaining, the outdoor area features a stunning built-in kitchen with a stone benchtop, a top-of-the-line chef's BBQ connected to mains gas, a bar fridge, and weather blinds. The decked alfresco, accessed through bifold doors, extends to a gazebo, providing the perfect setting for gatherings. The centrepiece is the sparkling fibreglass pool with a recently installed salt chlorinator.
For indoor relaxation, the theatre room, located off the kitchen, offers a great space for movie nights or quiet time, with excellent visibility throughout the living areas. The home is fitted with ducted reverse-cycle air conditioning, ensuring year-round comfort.
Upstairs, you'll find three generously sized bedrooms. Bedrooms 2 and 3 are king-sized with walk-in robes, and are serviced by the main family bathroom, which includes a bath, shower, single vanity, and a separate toilet. A spacious parents' retreat adds an additional living area, leading to a large northwest- facing tiled balcony - perfect for enjoying Perth's sunsets.
The master suite is a sanctuary, featuring a king-sized bedroom, his-and-hers walk-in robes, elegant sheer curtains, and a luxurious ensuite with double vanities, a double shower, separate toilet, and a convenient laundry chute.
Located in the highly sought-after suburb of Stirling, this home offers the perfect blend of convenience and tranquillity. Positioned within easy reach of local parks, schools, and shopping centres, the property is ideal for families looking to settle in a vibrant community. With quick access to major roads and public transport options, commuting to Perth's CBD or nearby beaches is a breeze.
Complete with solar power, reticulated gardens, and a variety of luxury touches, this family home offers both comfort and style in an idyllic location.
FEATURES:
• 4 bedrooms, 3 bathrooms, 2-car garage
• Built in 2011 by Perceptions Homes
• 456 sqm block
• Guest bedroom: queen-sized, double robe, ensuite
• Large, extra-width double garage with rear roller door access
• Open-plan Kitchen, Living & Dining
• Spacious laundry & paved drying area
• Decked alfresco with outdoor kitchen, bifold doors and gazebo area
• Fibreglass pool with salt chlorinator (12-18 months old)
• Theatre room
• Carpeted stairs
• Bed 2 and 3: king-sized, walk-in robes
• Main bathroom: bath, shower, single vanity, separate toilet
• Parents' retreat with living area, northwest-facing tiled balcony
• Master bedroom: king-sized, his-and-hers walk-in robes, sheer curtains, ensuite (double vanity, double shower, separate toilet & laundry chute)
• Ducted reverse-cycle air conditioning
• Solar power
• Lawn area for play or pets