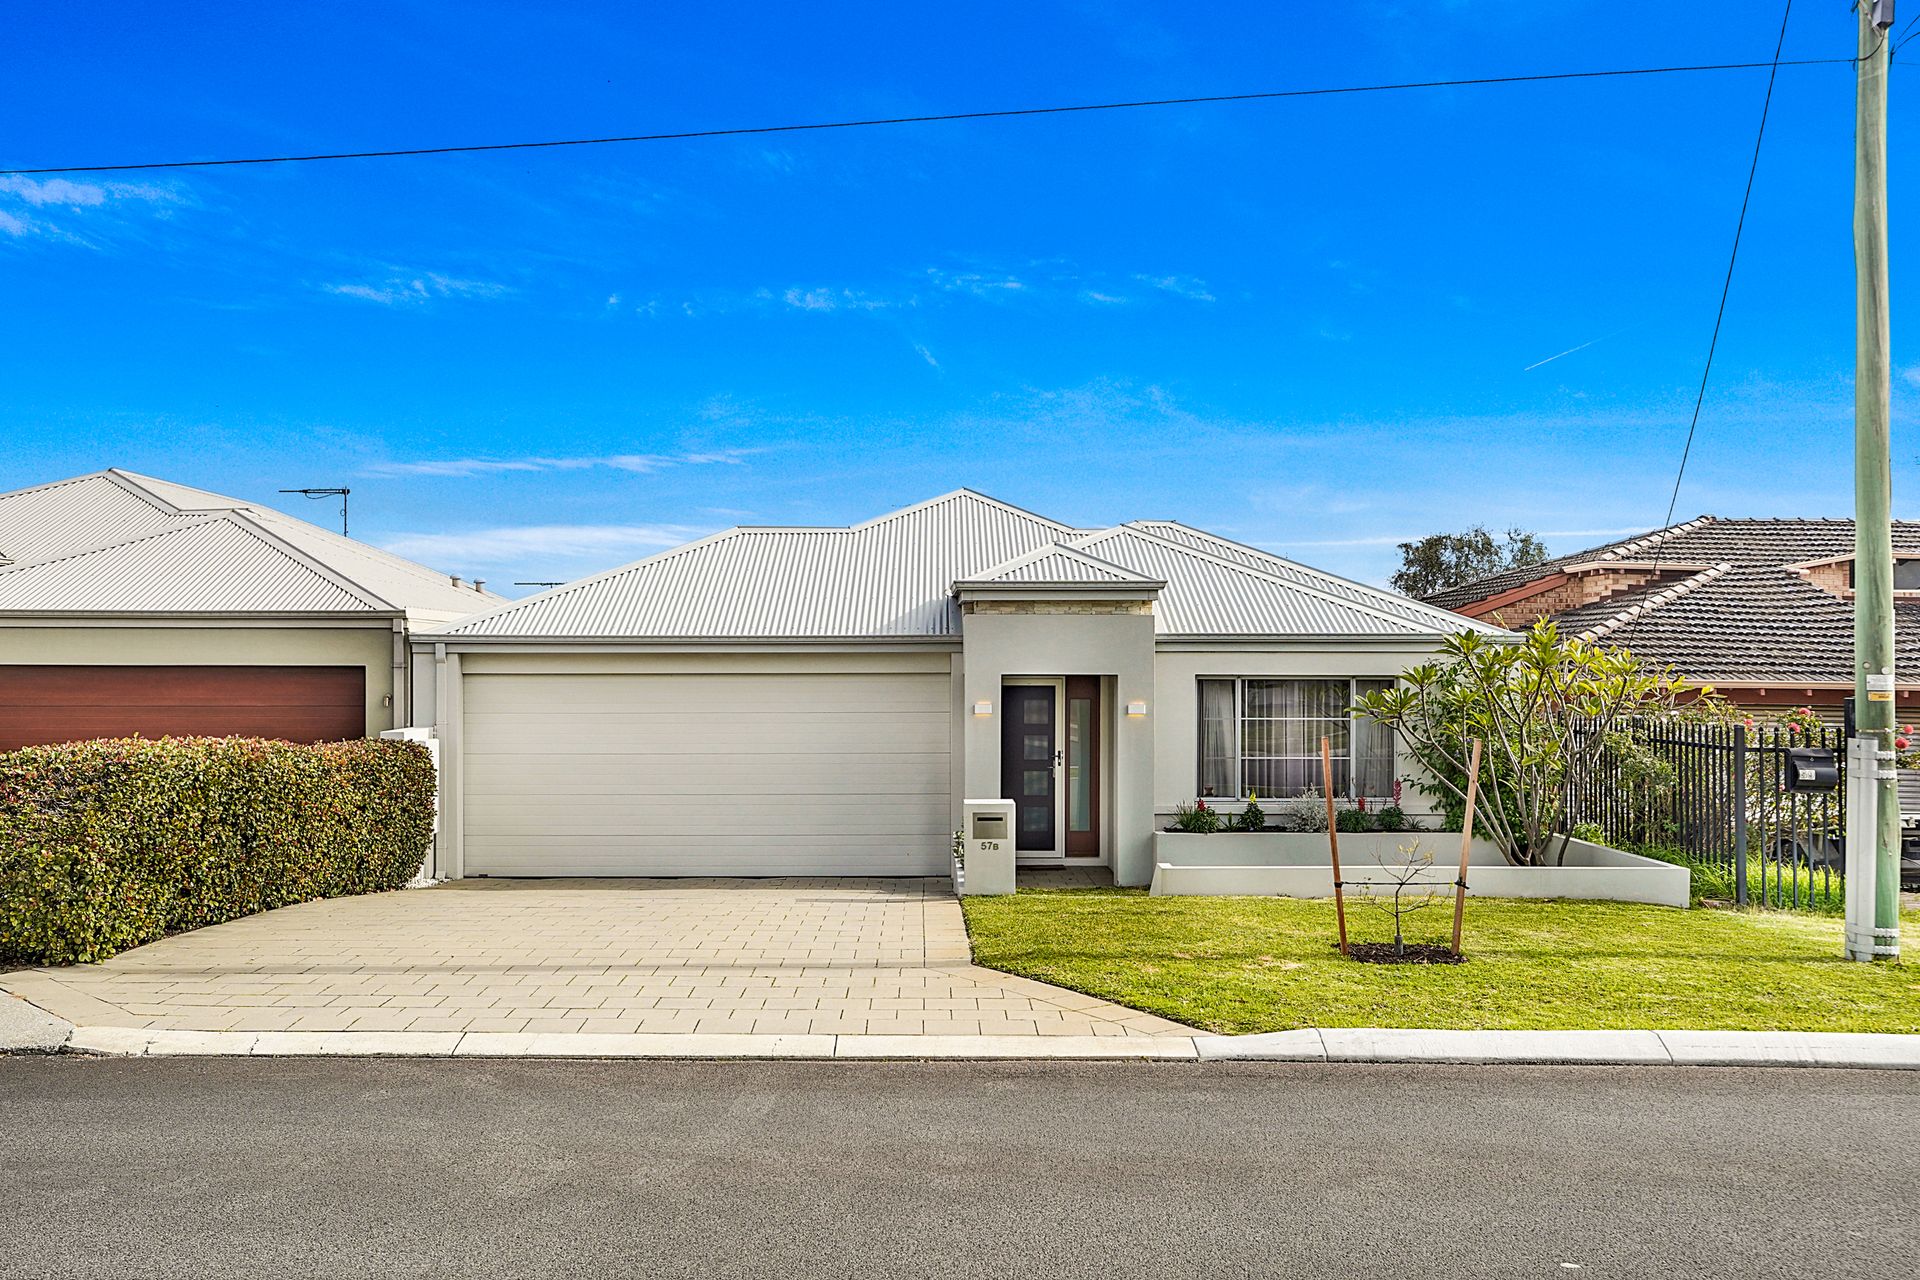
Nestled in the sought-after neighbourhood of Stirling, 57b Hamilton Street presents an impeccable blend of modern design and functionality. Built by the esteemed Aveling Homes, this residence offers a perfect combination of comfort, style, and convenience, making it an ideal sanctuary for families or discerning buyers.
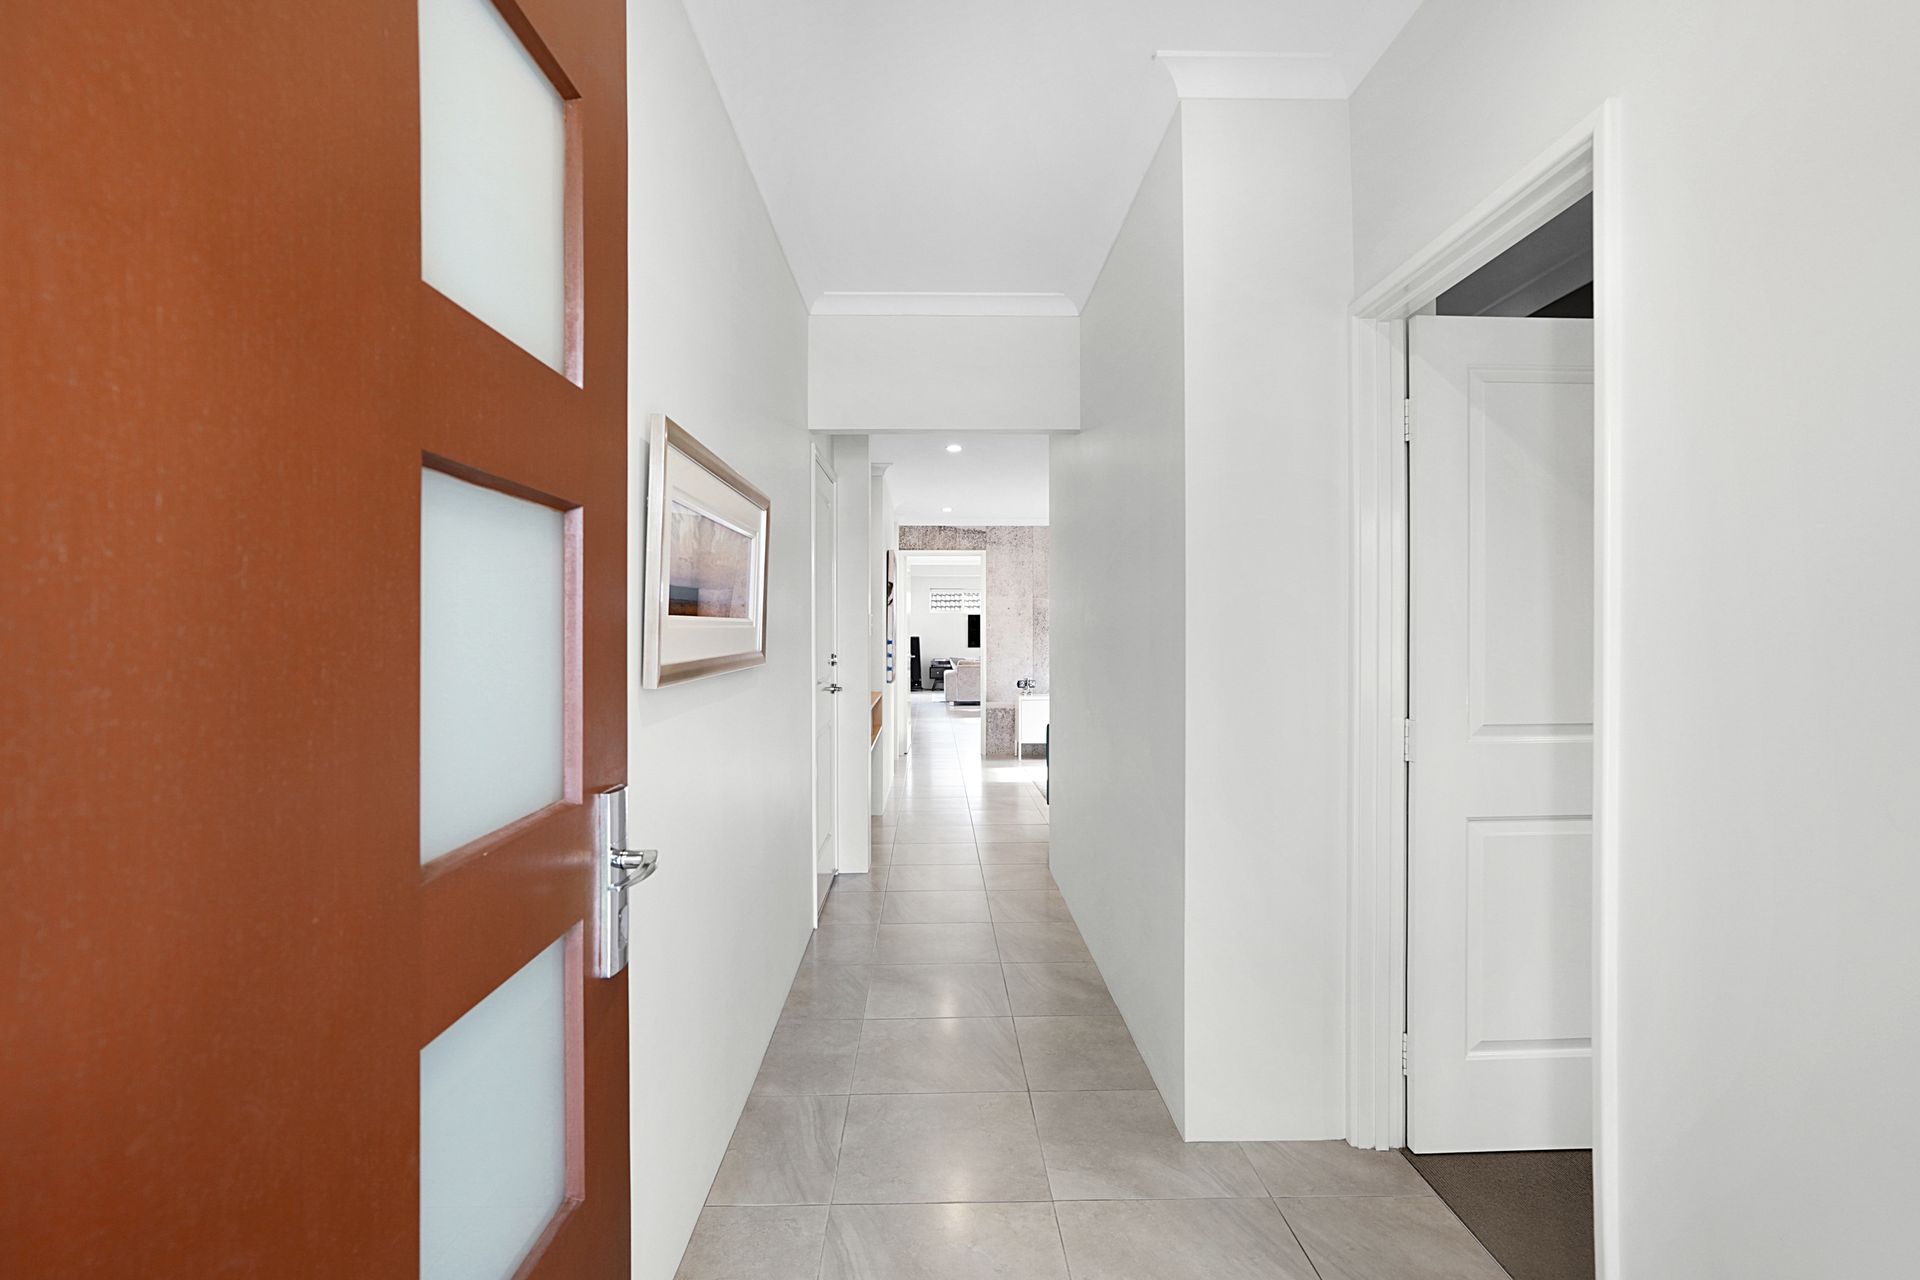
As you enter the home, you are greeted by a thoughtfully designed entryway featuring a built-in key drop and storage bench, ensuring everything is organised right from the start. The king-sized master suite serves as a tranquil retreat, complete with sheer curtains that exude elegance, and a walk-in robe fitted with custom cabinetry. The ensuite is a masterpiece of modern design, featuring a double vanity, a spacious shower, and a private toilet.
The home offers two additional queen-sized bedrooms, both with built-in robes, providing ample space and storage. The second bathroom, equipped with a bath, shower, and single vanity, is complemented by a separate toilet for added convenience.
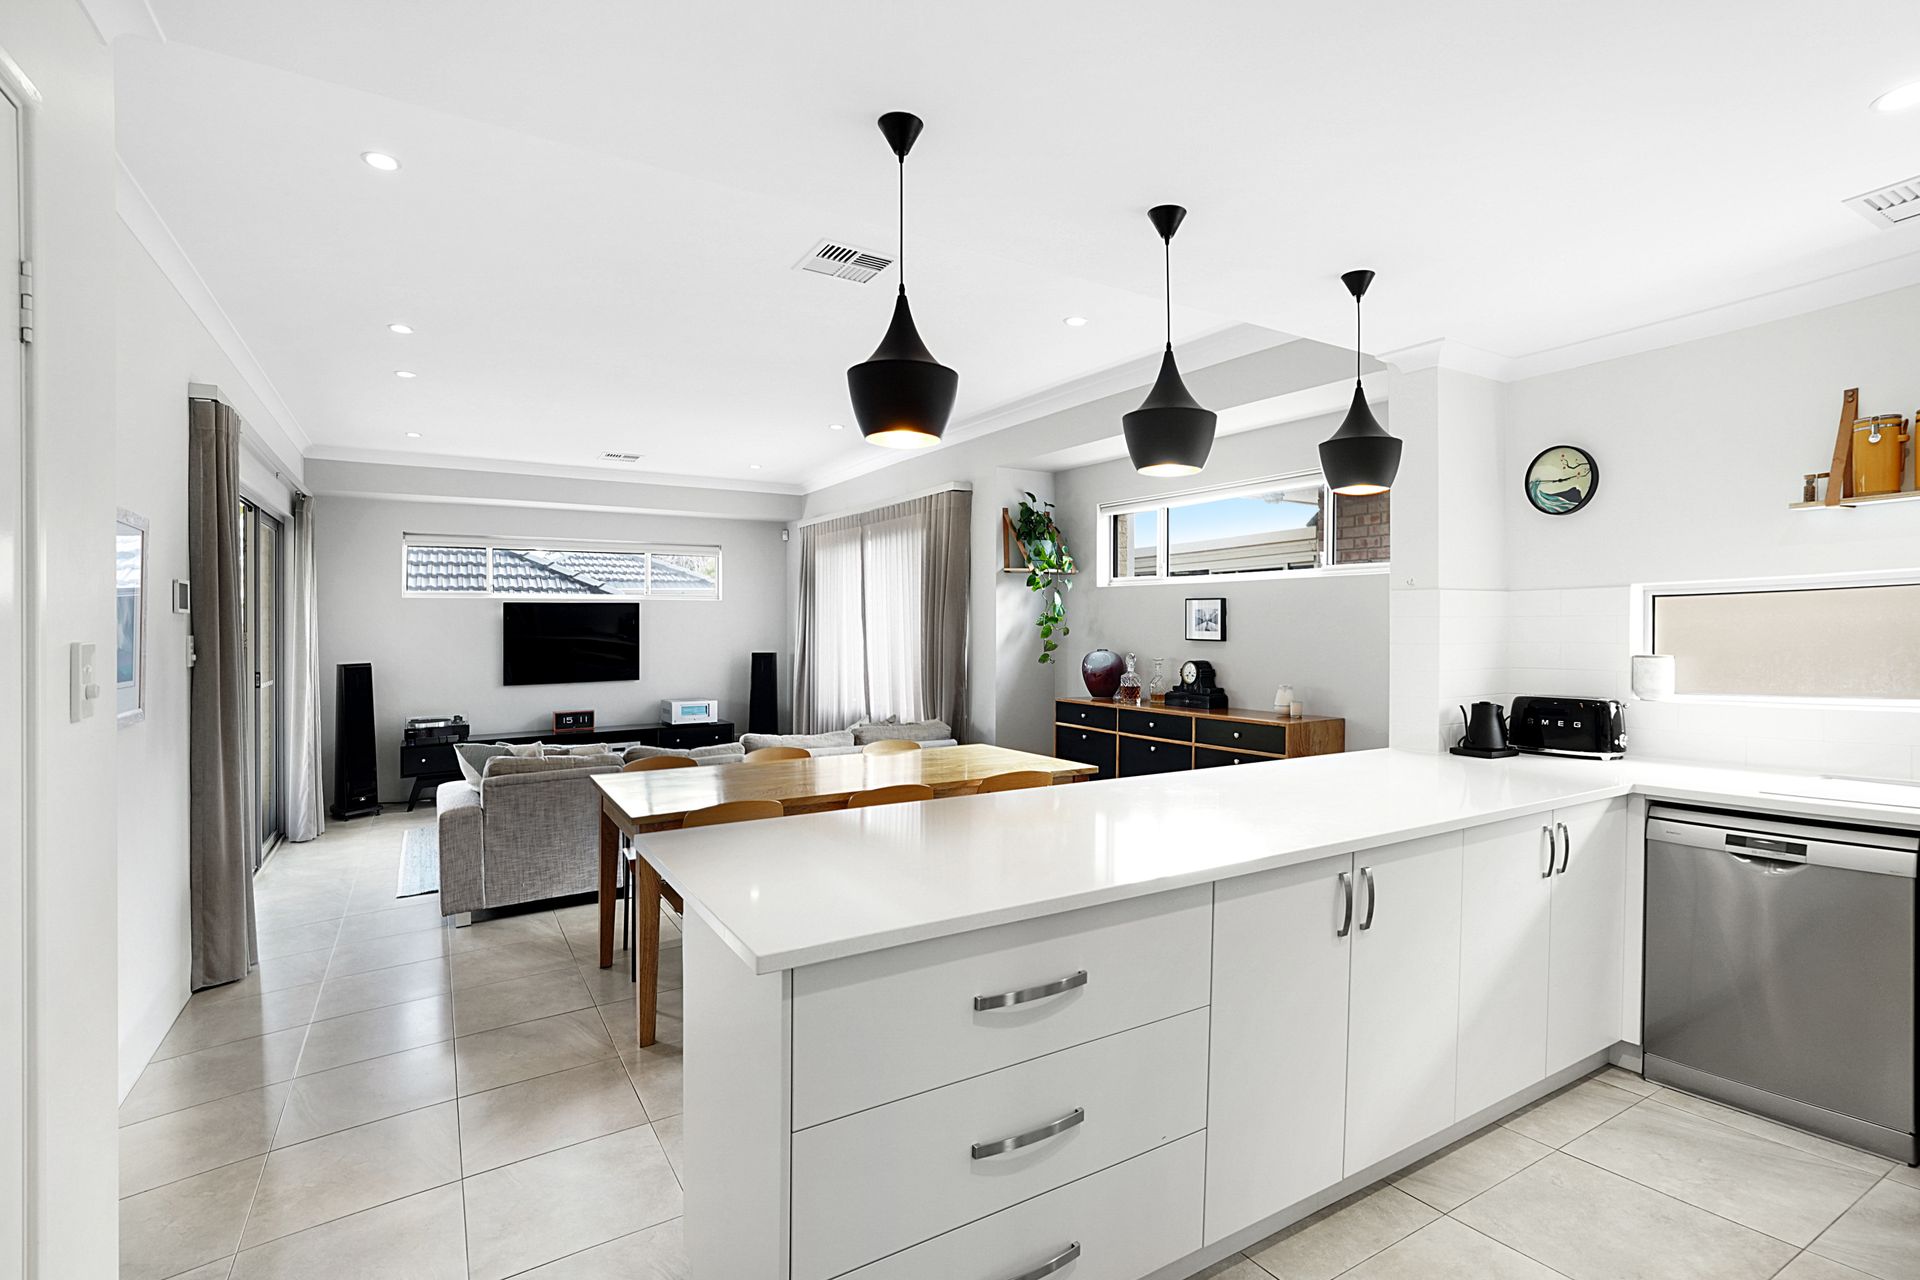
The heart of the home is undoubtedly the gourmet kitchen, designed for both functionality and style. It boasts a stone benchtop, a 900mm gas stove top, and a 900mm oven, making it perfect for culinary enthusiasts. A large pantry, ample storage, and a subway-tiled splashback enhance the kitchen's appeal, while feature pendant lighting adds a touch of sophistication. The open-plan living area adjacent to the kitchen is bathed in natural light, making it an inviting space for relaxation and entertainment.
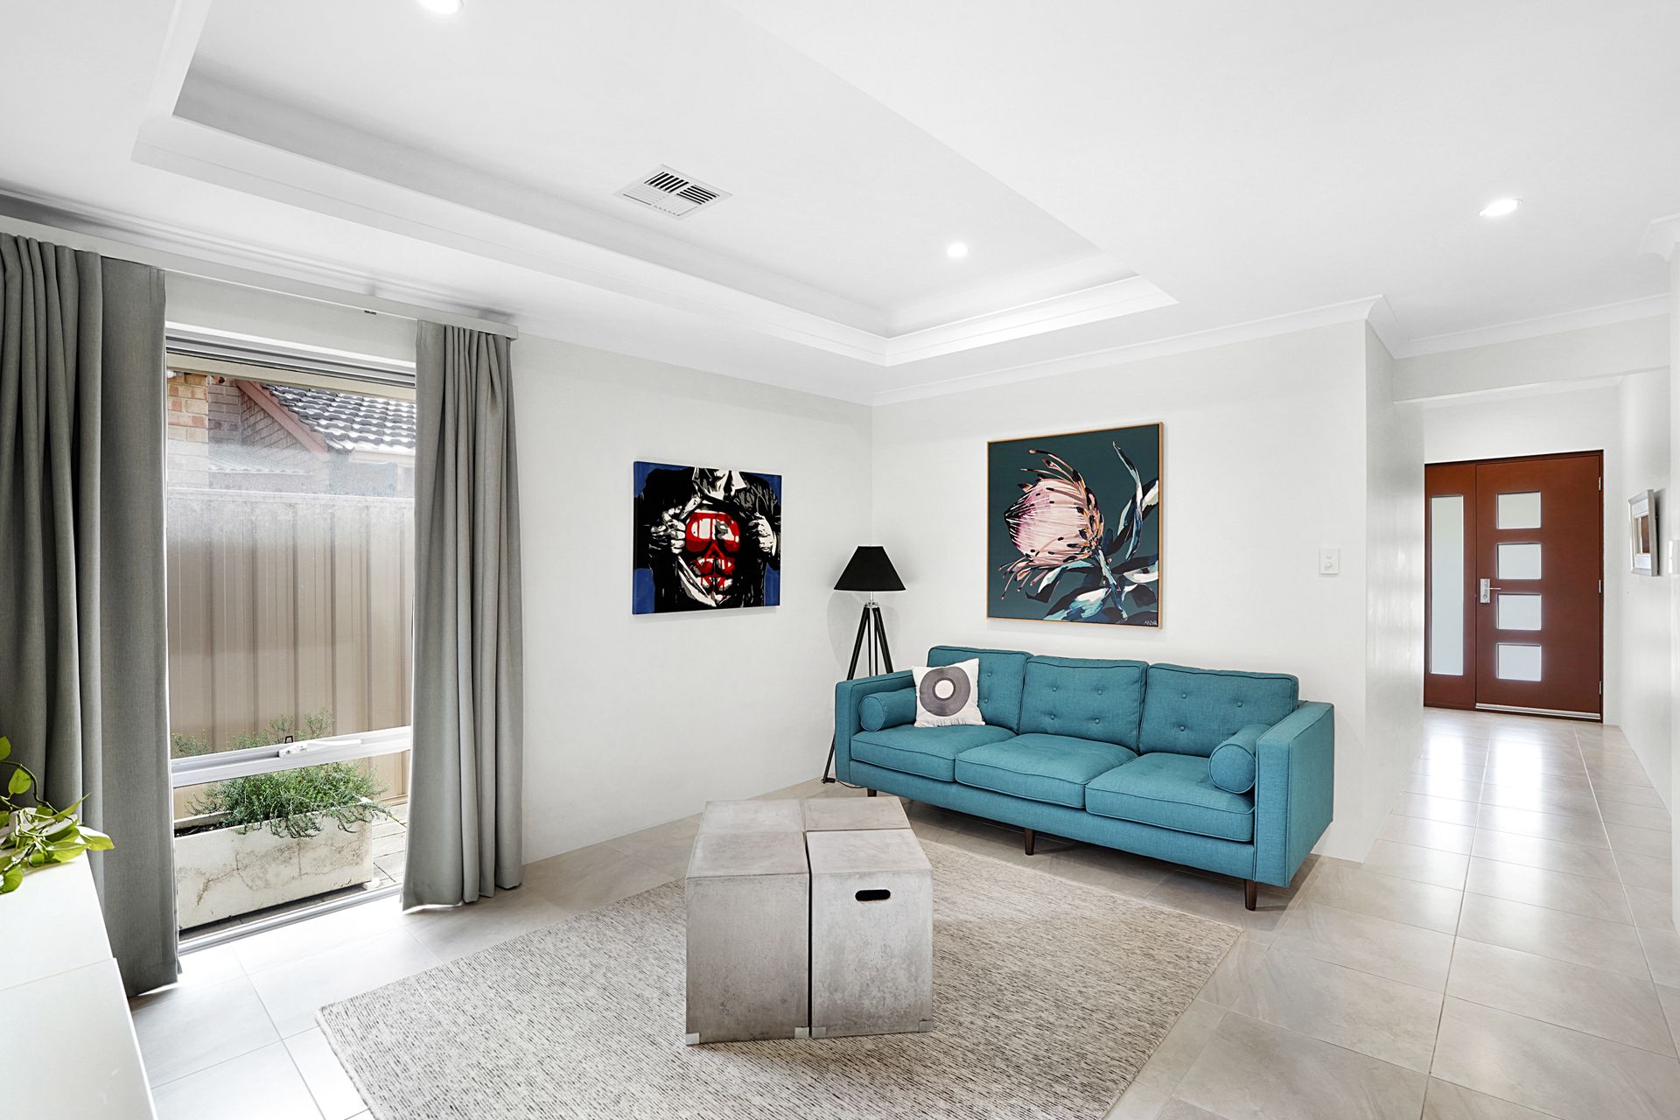
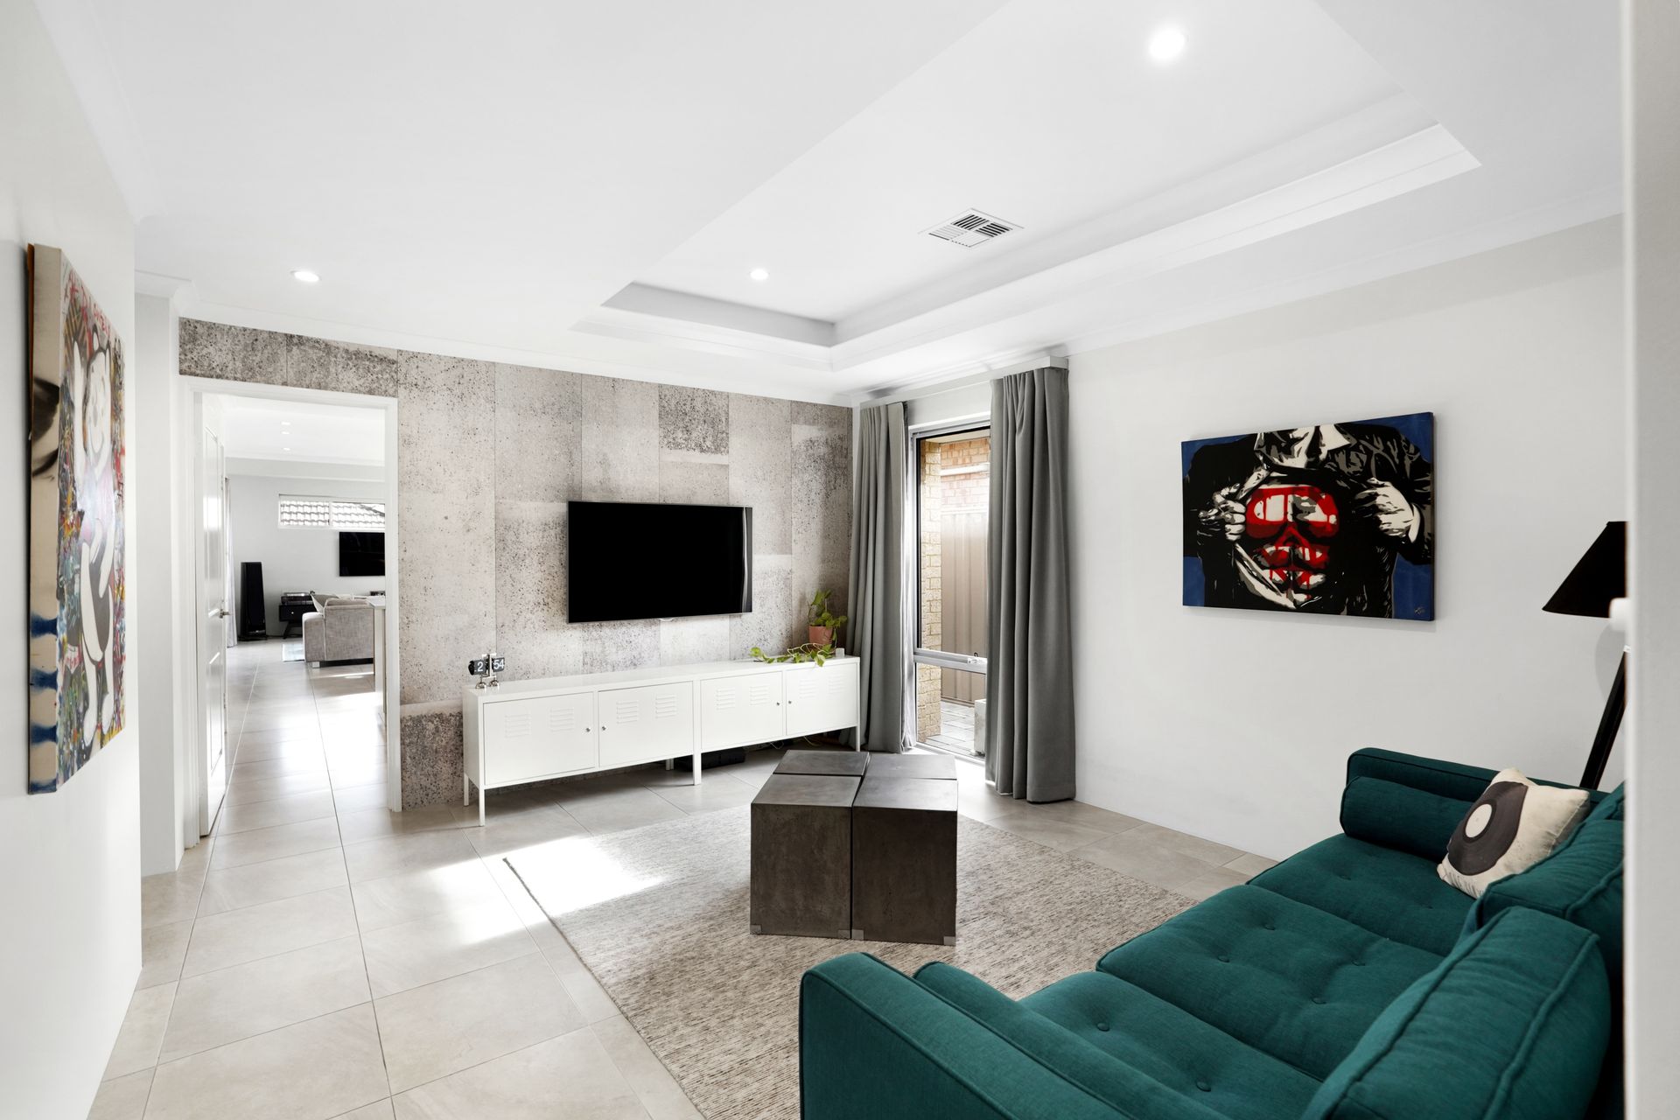
For those who value extra space, the home includes a second open living area that can easily function as a study or additional lounge. LED lighting throughout the home ensures energy efficiency, while ducted reverse cycle air conditioning guarantees year-round comfort.
Stepping outside, the alfresco area is a haven for outdoor living, featuring composite decking that offers durability and style. The raised garden beds and herb garden create a serene backdrop, perfect for gardening enthusiasts or those who simply enjoy a lush, green environment. The front garden is reticulated for ease of maintenance, while the backyard is designed for hand-watering, allowing for personal touches in gardening.
The property is smart-wired and has an FTTP NBN connection, catering to modern technological needs, and includes a double garage with roof storage, providing ample space for vehicles and additional belongings.
57b Hamilton Street is more than just a home; it's a lifestyle. Every detail has been thoughtfully curated to offer the utmost in luxury and practicality. Whether you're entertaining guests or enjoying a quiet evening at home, this property caters to all your needs in style.
FEATURES:
? Built by Aveling Homes
? 3 Bedrooms, 2 Bathrooms, 2-Car Garage
? Master bedroom with ceiling fan, walk-in robe, and ensuite
? Queen-sized bedrooms 2 & 3 with built-in robes
? Main bathroom with bath, shower, and separate toilet
? Modern kitchen with high quality finishes
? Open-plan main living area
? Second living area or study
? Ducted reverse cycle air conditioning
? Alfresco with composite decking
? Raised garden beds and herb garden
? Reticulated front garden
? LED lighting throughout
? Smart-wired for technology needs
? FTTP NBN connection
? Built-in key drop and storage bench at entry
? Double garage with roof storage