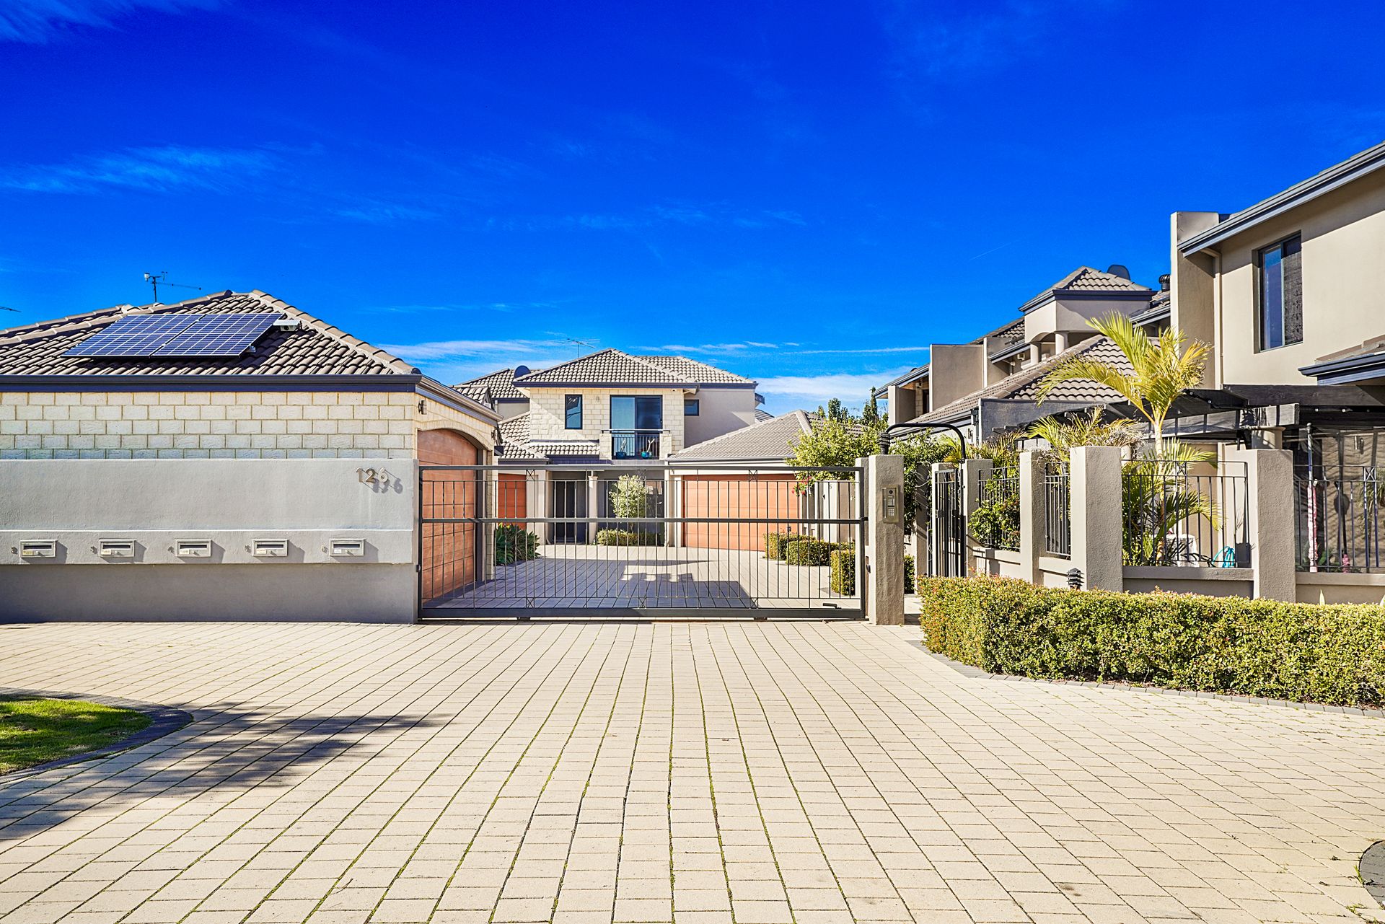
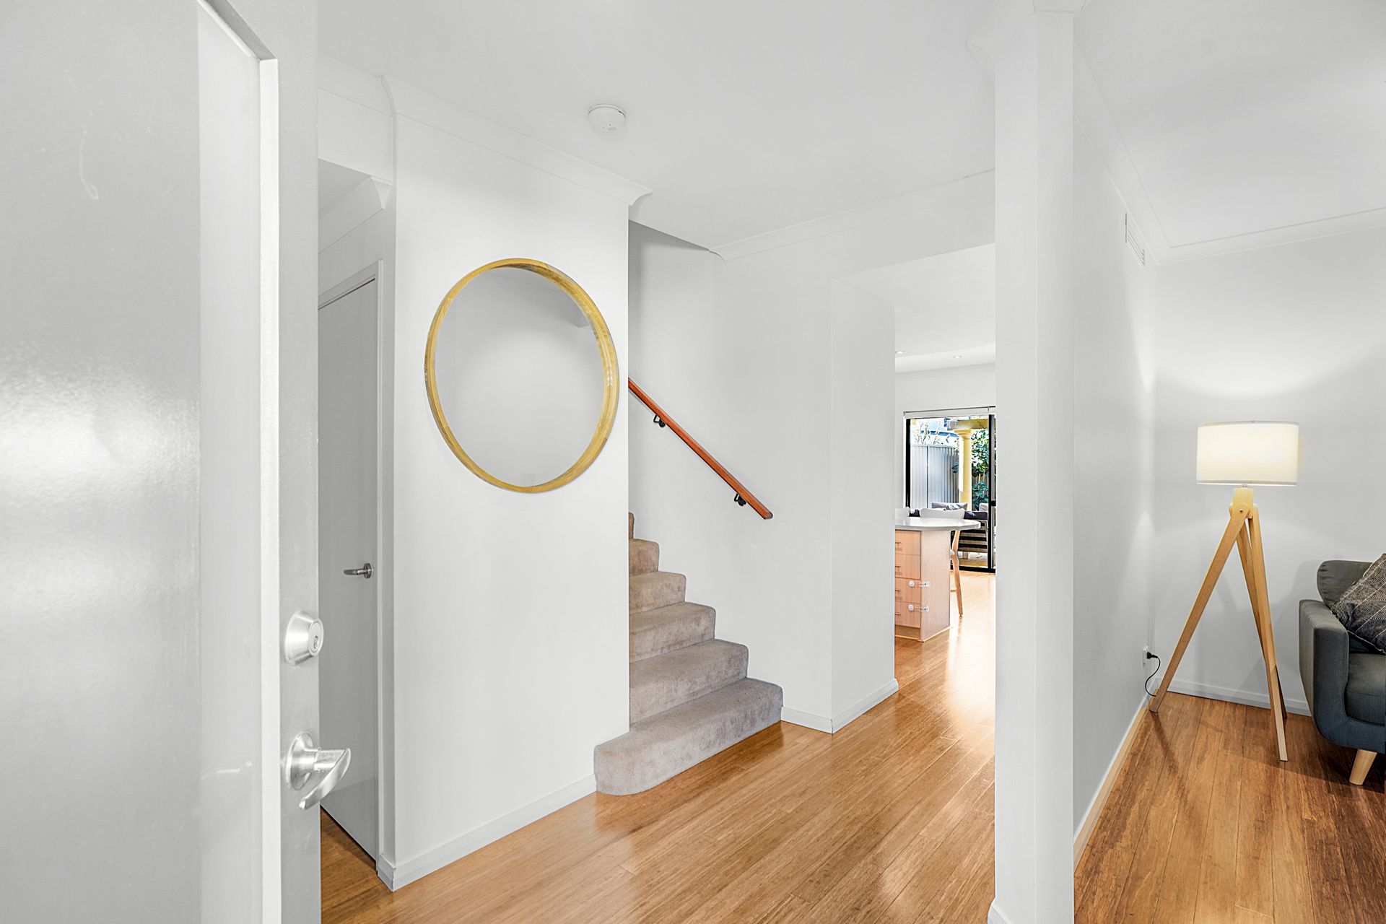
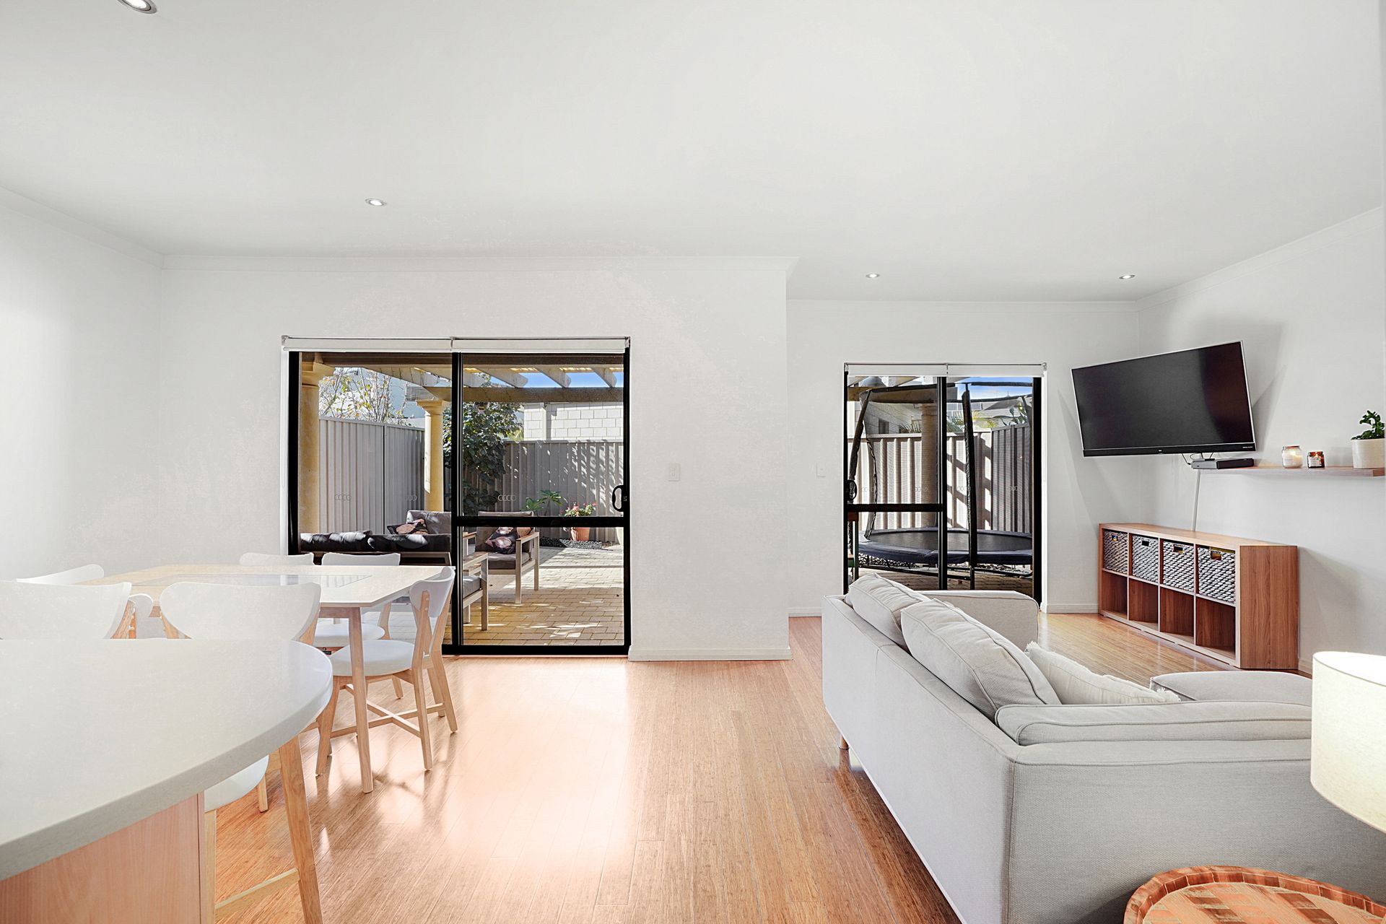
Welcome to 2/126 Telford Crescent, Stirling, where modern comfort meets stylish living. Positioned behind secure electric gates, this immaculately presented residence features bamboo flooring throughout, creating a warm and inviting atmosphere from the moment you step inside.
The heart of the home boasts an open plan kitchen, living, and dining area, seamlessly integrating functionality with contemporary design. The kitchen is equipped with stone bench tops, ample storage, a dishwasher, glass splashback, double sink, gas stove top, wall oven, and a double fridge recess, catering to both culinary enthusiasts and entertainers alike.
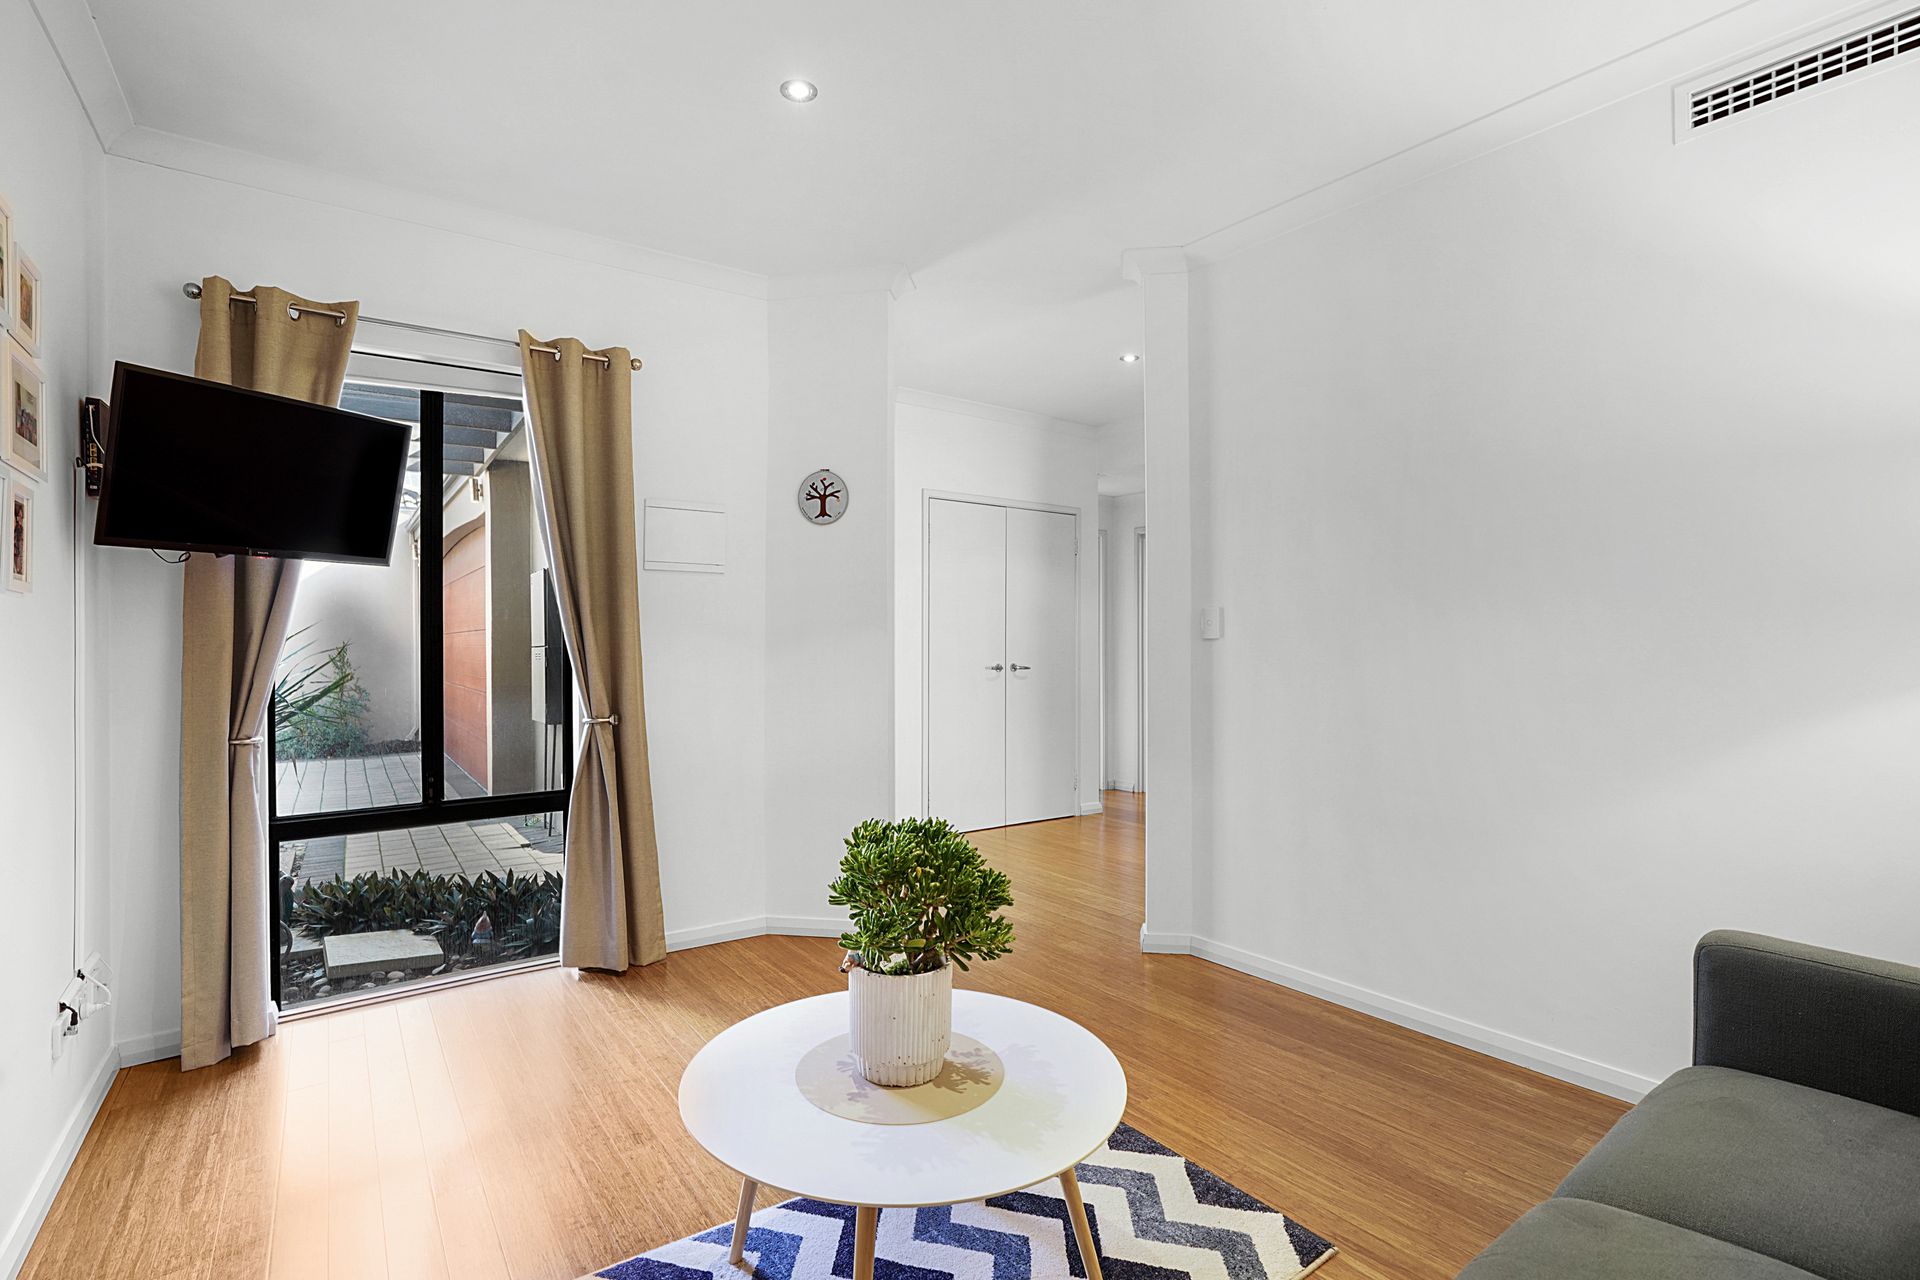
A powder room with a sleek stone vanity adds convenience on the ground floor, and the separate front living room provides additional living space and comfort.
Carpeted stairs lead to the first floor. Upstairs, Bathroom 1 offers a luxurious experience with a shower, stone top vanity, bath, and tiled walls to the ceiling. A separate toilet enhances privacy and convenience for residents and guests alike. The two minor bedrooms feature queen-size layouts with double built-in robes.
The master bedroom impresses with a king-size layout and a walk-in robe. Its ensuite is elegantly tiled to the ceiling and features a stone top double vanity, shower, and toilet.
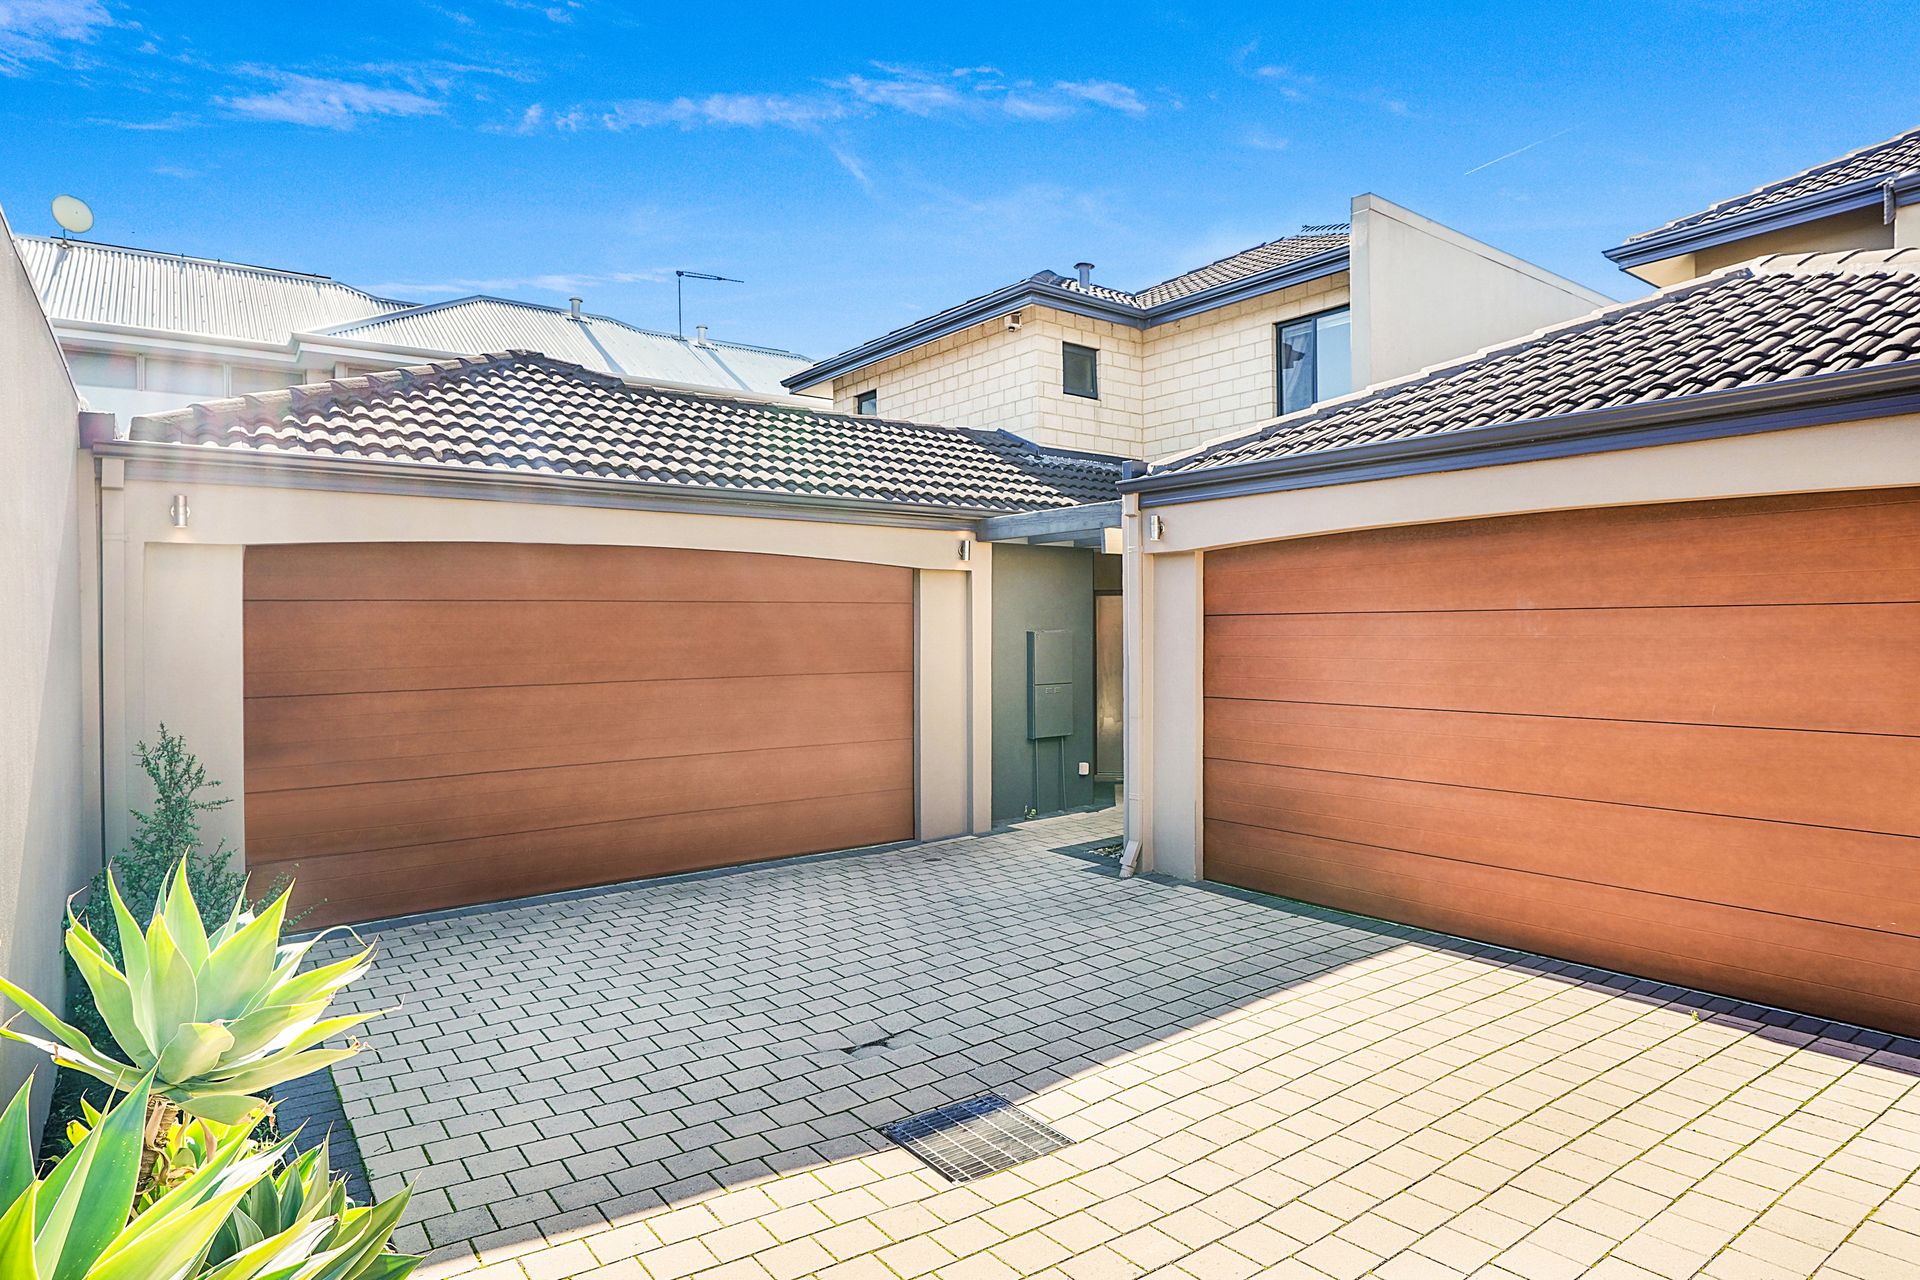
Outside, a paved patio extends into a generous undercover area, perfect for outdoor dining and relaxation. Ducted reverse cycle air conditioning ensures year-round comfort throughout the home. The spacious double garage features a convenient storage nook, and combined with a large linen press and an additional storage cupboard, it provides ample storage throughout the home.
Located in the desirable suburb of Stirling, this property offers a blend of contemporary living and convenience, presenting a rare opportunity for discerning buyers seeking a modern lifestyle in a sought- after location.
Strata fees including common insurance - $640 per annum
FEATURES:
• Secure front gate with video intercom
• Bamboo flooring
• Open plan kitchen, living, dining
• Stone bench top, good storage, dishwasher, glass splashback, double sink, gas stove top, wall oven, double fridge recess
• Powder room with stone vanity
• Good size double garage with storage nook
• Front living room
• Carpeted stairs
• Bathroom 1 with shower, stone top vanity, bath, tiled to ceiling
• Bedroom 1 queen size with double built-in robes
• Separate toilet
• King size master bedroom with walk-in robe and ensuite tiled to ceiling, stone top double vanity, shower, and toilet
• Bedroom 3 with double built-in robes
• Paved patio with generous undercover area
• Ducted reverse cycle air conditioning