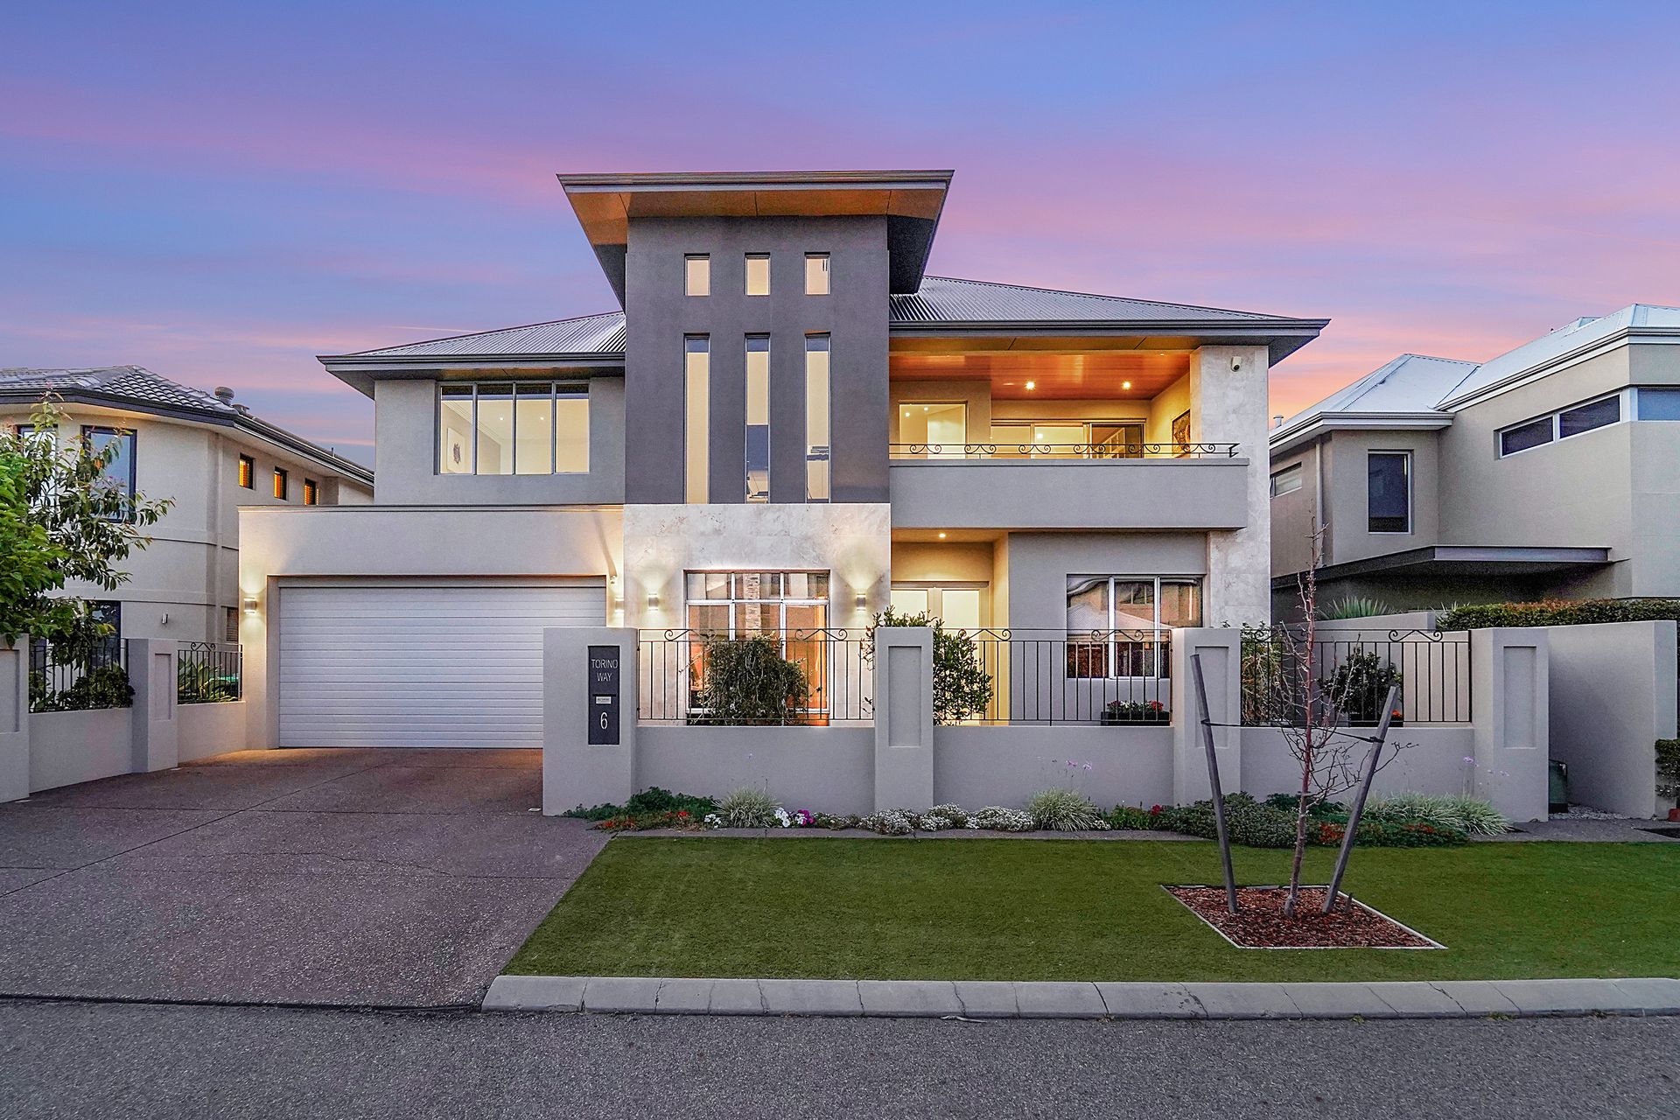
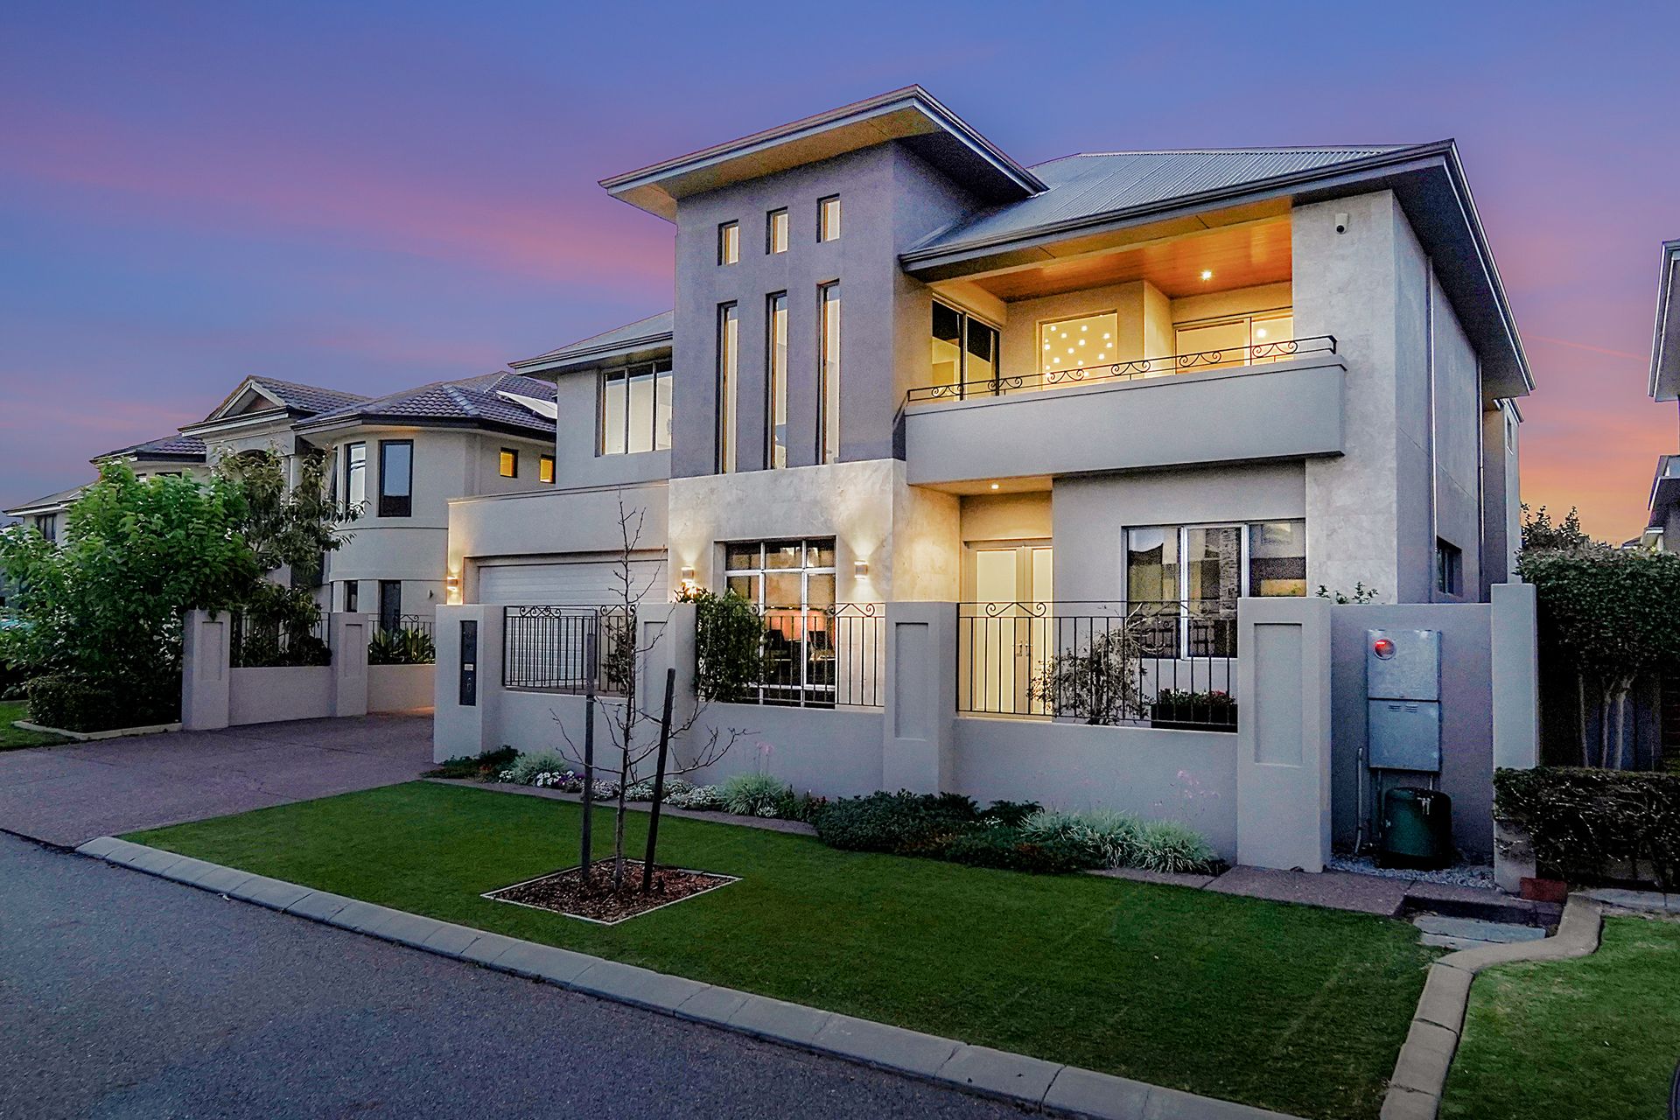
Absolute luxury living is at the heart of this stunning 4 bedroom home with an abundance of high end features coupled with an idyllic floor plan this is truly one not to be missed!
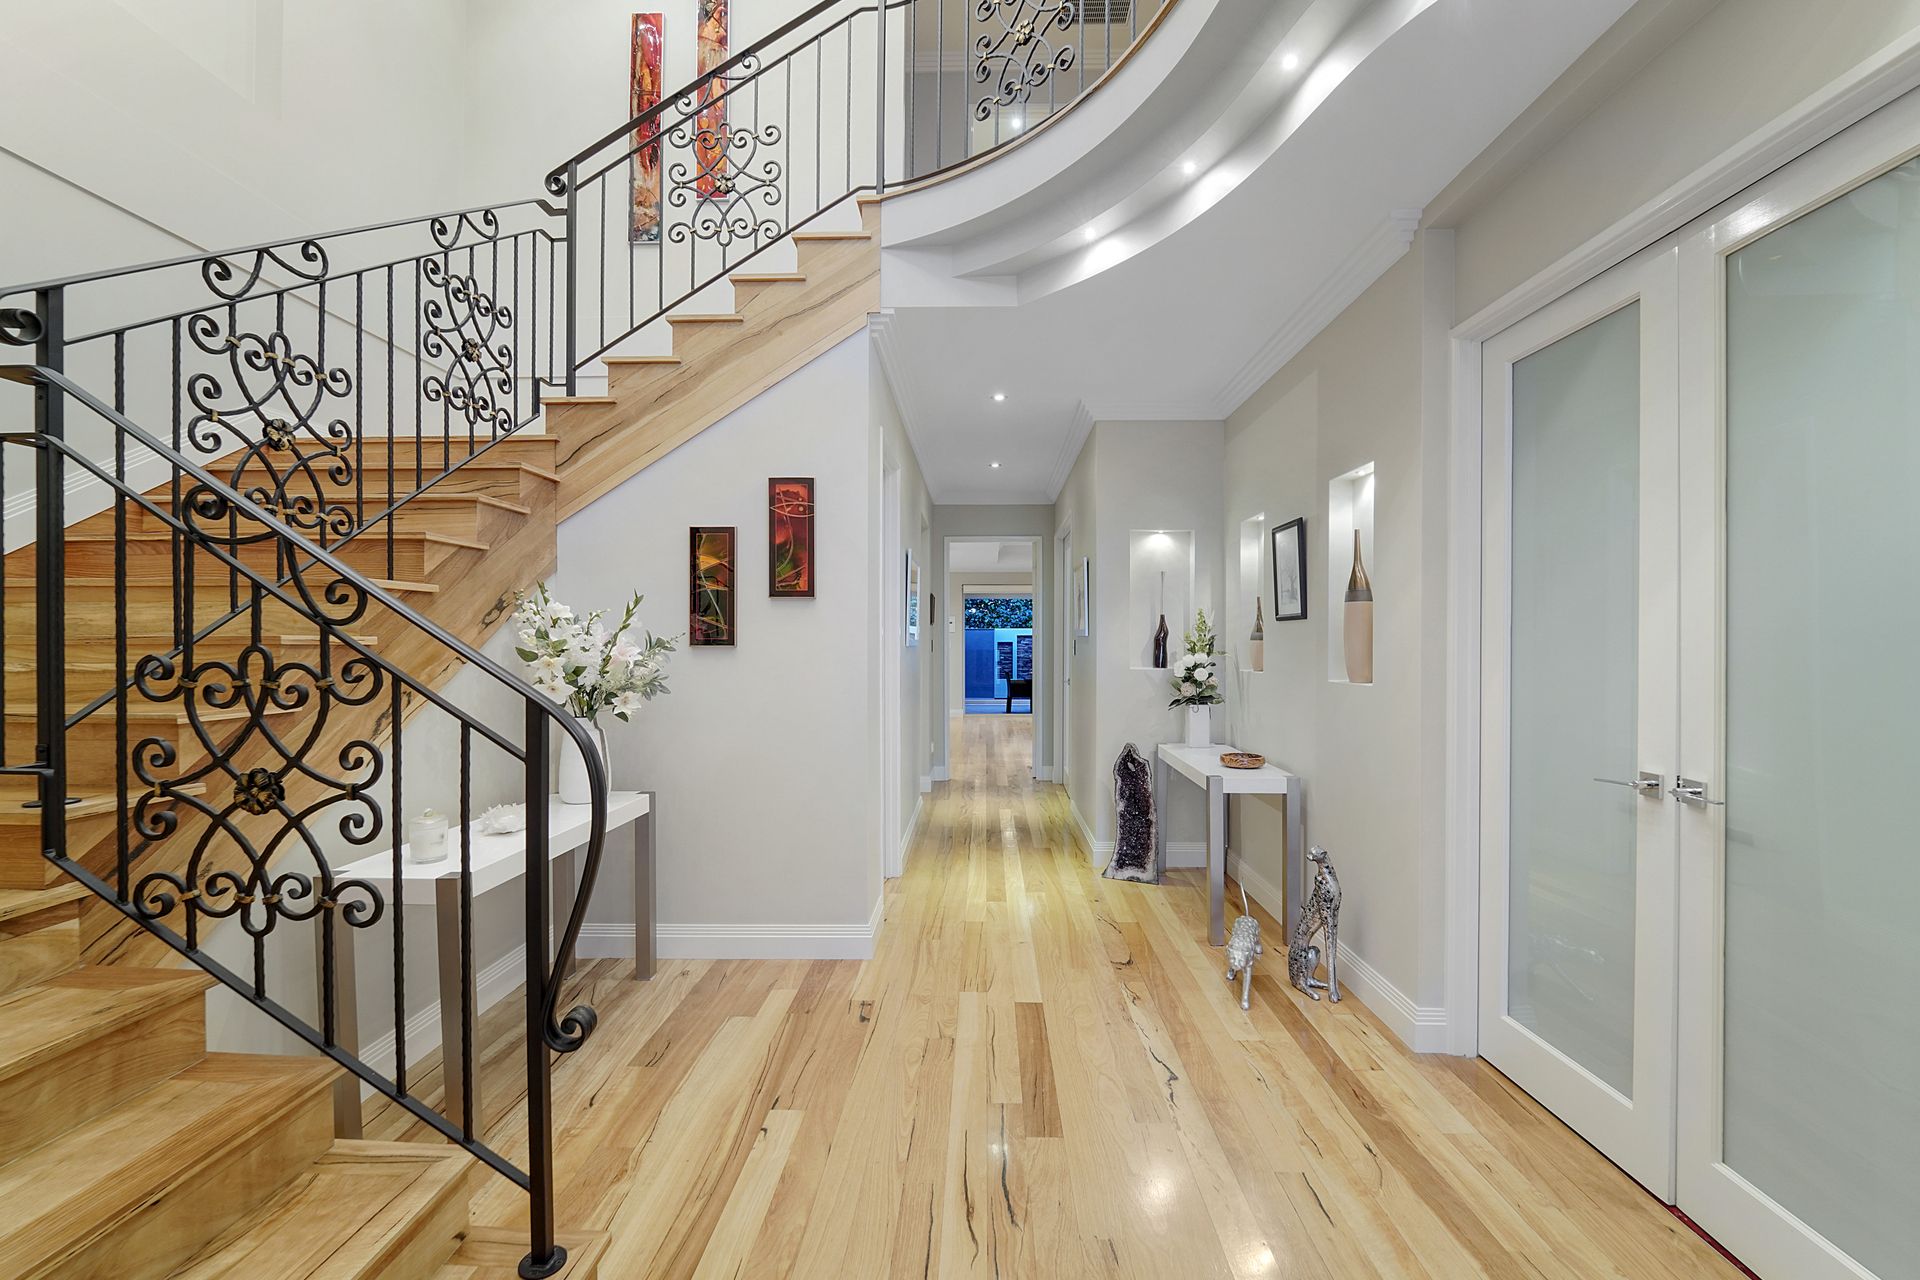
From the offset, the gated front garden provides a safe and secure feel and the luxurious double doors invite you into the home. The stunning Marri timber flooring guides you through the entry hall with feature second story void and artwork recess, past the spacious designated study and a decadent tiered theatre room with a projector. The under stair cellar and activity room with double door entry are also accessed via the entry hall.
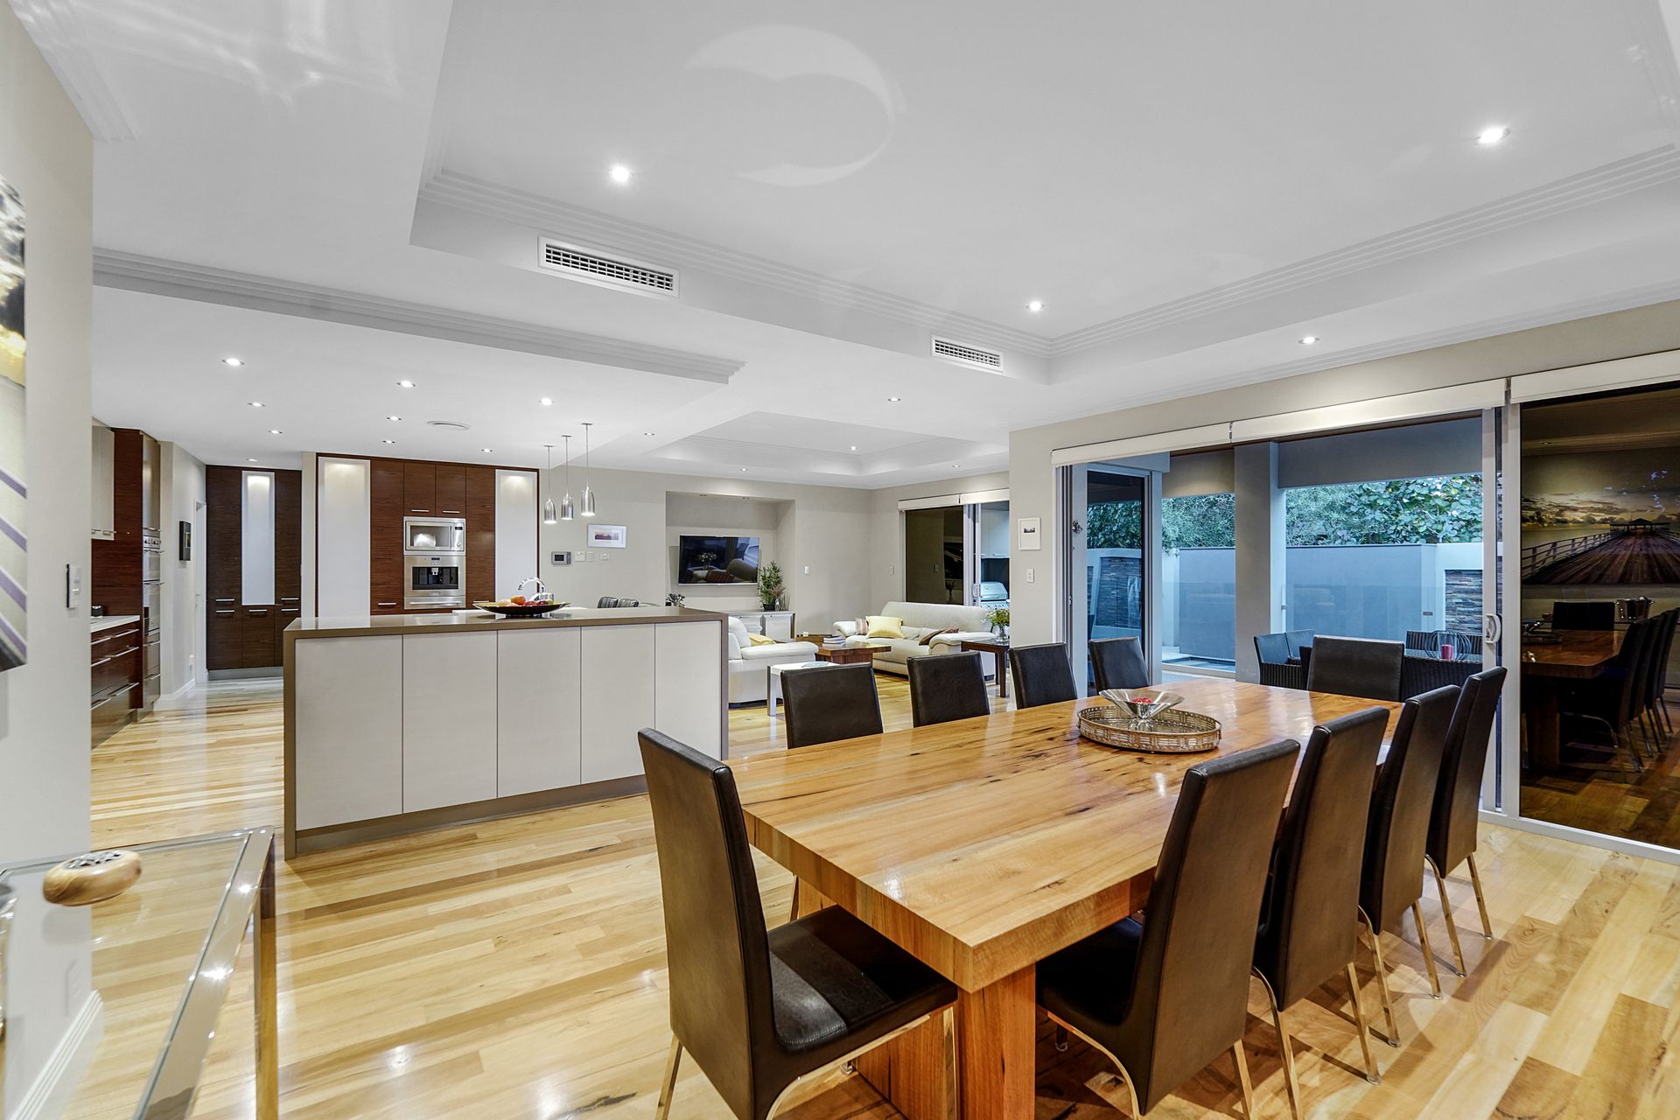
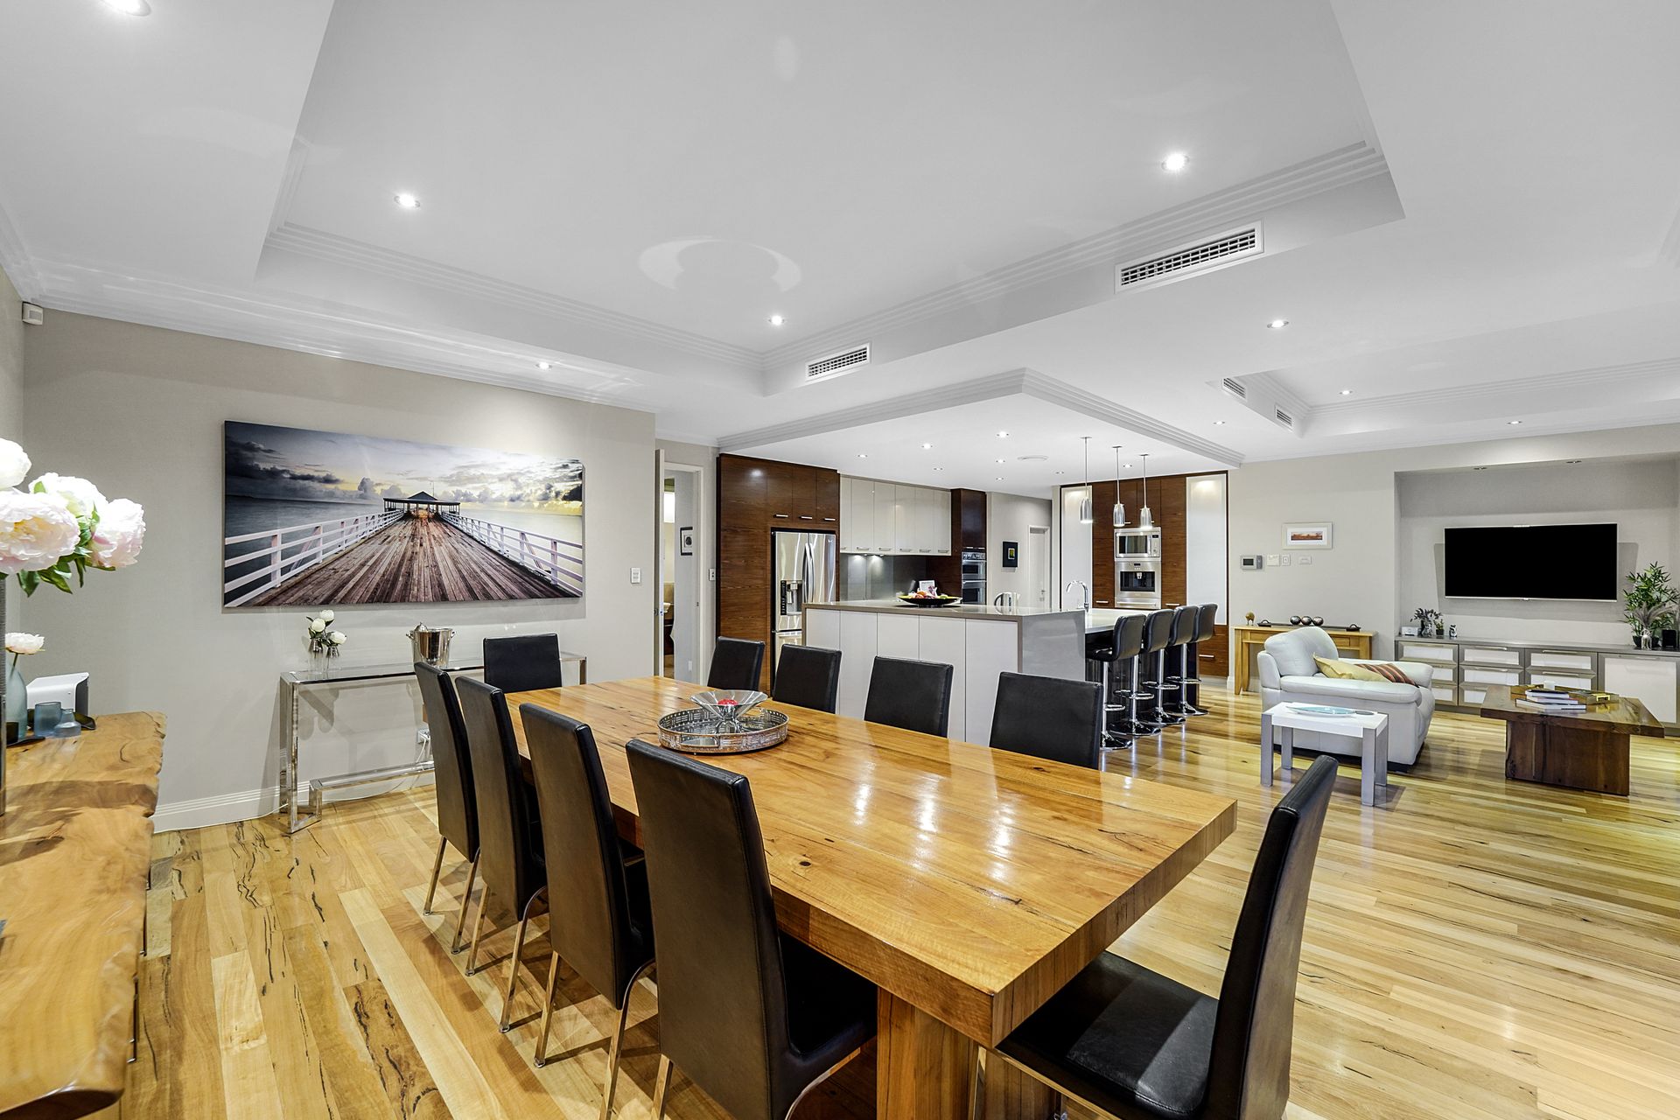
The open plan living, dining and gourmet kitchen with high end appliances enjoy a spacious atmosphere with a pleasant outlook over the timber lined alfresco and beautiful swimming pool with water feature. The alfresco dining connects seamlessly from the open plan living, through stacked sliding doors creating effortless indoor/outdoor living. The alfresco enjoys a built in outdoor kitchen with barbeque as well as access onto a tranquil decked sitting area with a gazebo and festoon lighting creating a relaxing space to enjoy all year round.
The wrought iron and timber staircase leads you to the first floor landing, with a stone top bar area and access onto a large balcony as well as the sleeping quarters and family bathroom. The extra large master retreat features its own private sitting room with direct access onto the balcony, a large walk in dressing room and a spacious resort style ensuite bathroom with large spa bath and double his & hers vanity. Bedrooms 3 and 4 enjoy built-in robes and are serviced by the family bathroom while bedroom 2, the guest suite, features a large built in robe and private ensuite bathroom with stone benchtops.
Boasting pure luxury at every turn and positioned only moments from local amenities, a number of reputable schools, public transport and just 10 mins to the beach and Perth CBD, the home offers a magical lifestyle opportunity with everything at your fingertips!
Features:
Ground floor:
• Built in 2009
• 486sqm block
• Large triple garage with bluestone tiling and storeroom
• Gated front garden with artificial lawn
• Entry hall with 2 storey void and artwork recesses with feature down lighting
• Designated home office with large windows
• Tiered theatre room with projector and recessed timber paneling for a screen, hiding equipment and surround sound speaker
• Activity room with double frosted doors and built in cabinetry
• Powder room with travertine and stone vanity
• Under stairs wine cellar storage
• Open plan kitchen, dining and living with built in cabinetry and recessed ceilings
• Gourmet Kitchen with Smeg electric stove top and double oven, De Longhi Built in Espresso Machine, Miele dishwasher, glass splashback, Blum soft close cabinetry with amble storage and backlit frosted paneling, and island breakfast bar with stone benchtops
• Large laundry off kitchen with ample storage and extra pantry storage
• Paved alfresco with built in speakers and outdoor kitchen with barbeque, stone benchtops, sink and fridge recess
• Concrete L-shaped pool with travertine edge and water feature
• Outdoor bathroom with toilet and shower
• Decked gazebo sitting area with festoon lighting
First floor:
• Wrought iron and timber staircase
• First floor landing with sitting room featuring a bar with stone benchtops and a large tiled balcony
• Master suite with separate private sitting room/gym with high ceilings and access onto the tiled balcony. Walk in dressing room with built in cabinetry, ensuite bathroom with floor to ceiling travertine tiles, heat lamp, large spa bath and shower, double vanity and separate toilet
• Large linen cupboard with laundry chute
• Powder room with stone vanity tops
• Bedroom 4 with large double built in wardrobes
• Bedroom 3 with walk in wardrobe
• Bedroom 2 with large built in wardrobe and private ensuite bathroom with stone vanity toilet and shower
• Family bathroom with floor to ceiling travertine tiles, bath, stone benchtops and shower
Special Features:
• 537sqm under roof
• High ceilings throughout with 2750mm doors
• Valet vacuum System
• Built in safe
• Video intercom
• Laundry chute
• Built-in lighting to all robes and large cupboards
• Starry night Ceiling lights
• Marri Timber flooring
• Artwork recesses
• Daikin zoned ducted reverse cycle air conditioning
• Reticulated gardens
• Salt water, concrete pool