Open by appointment- contact to view
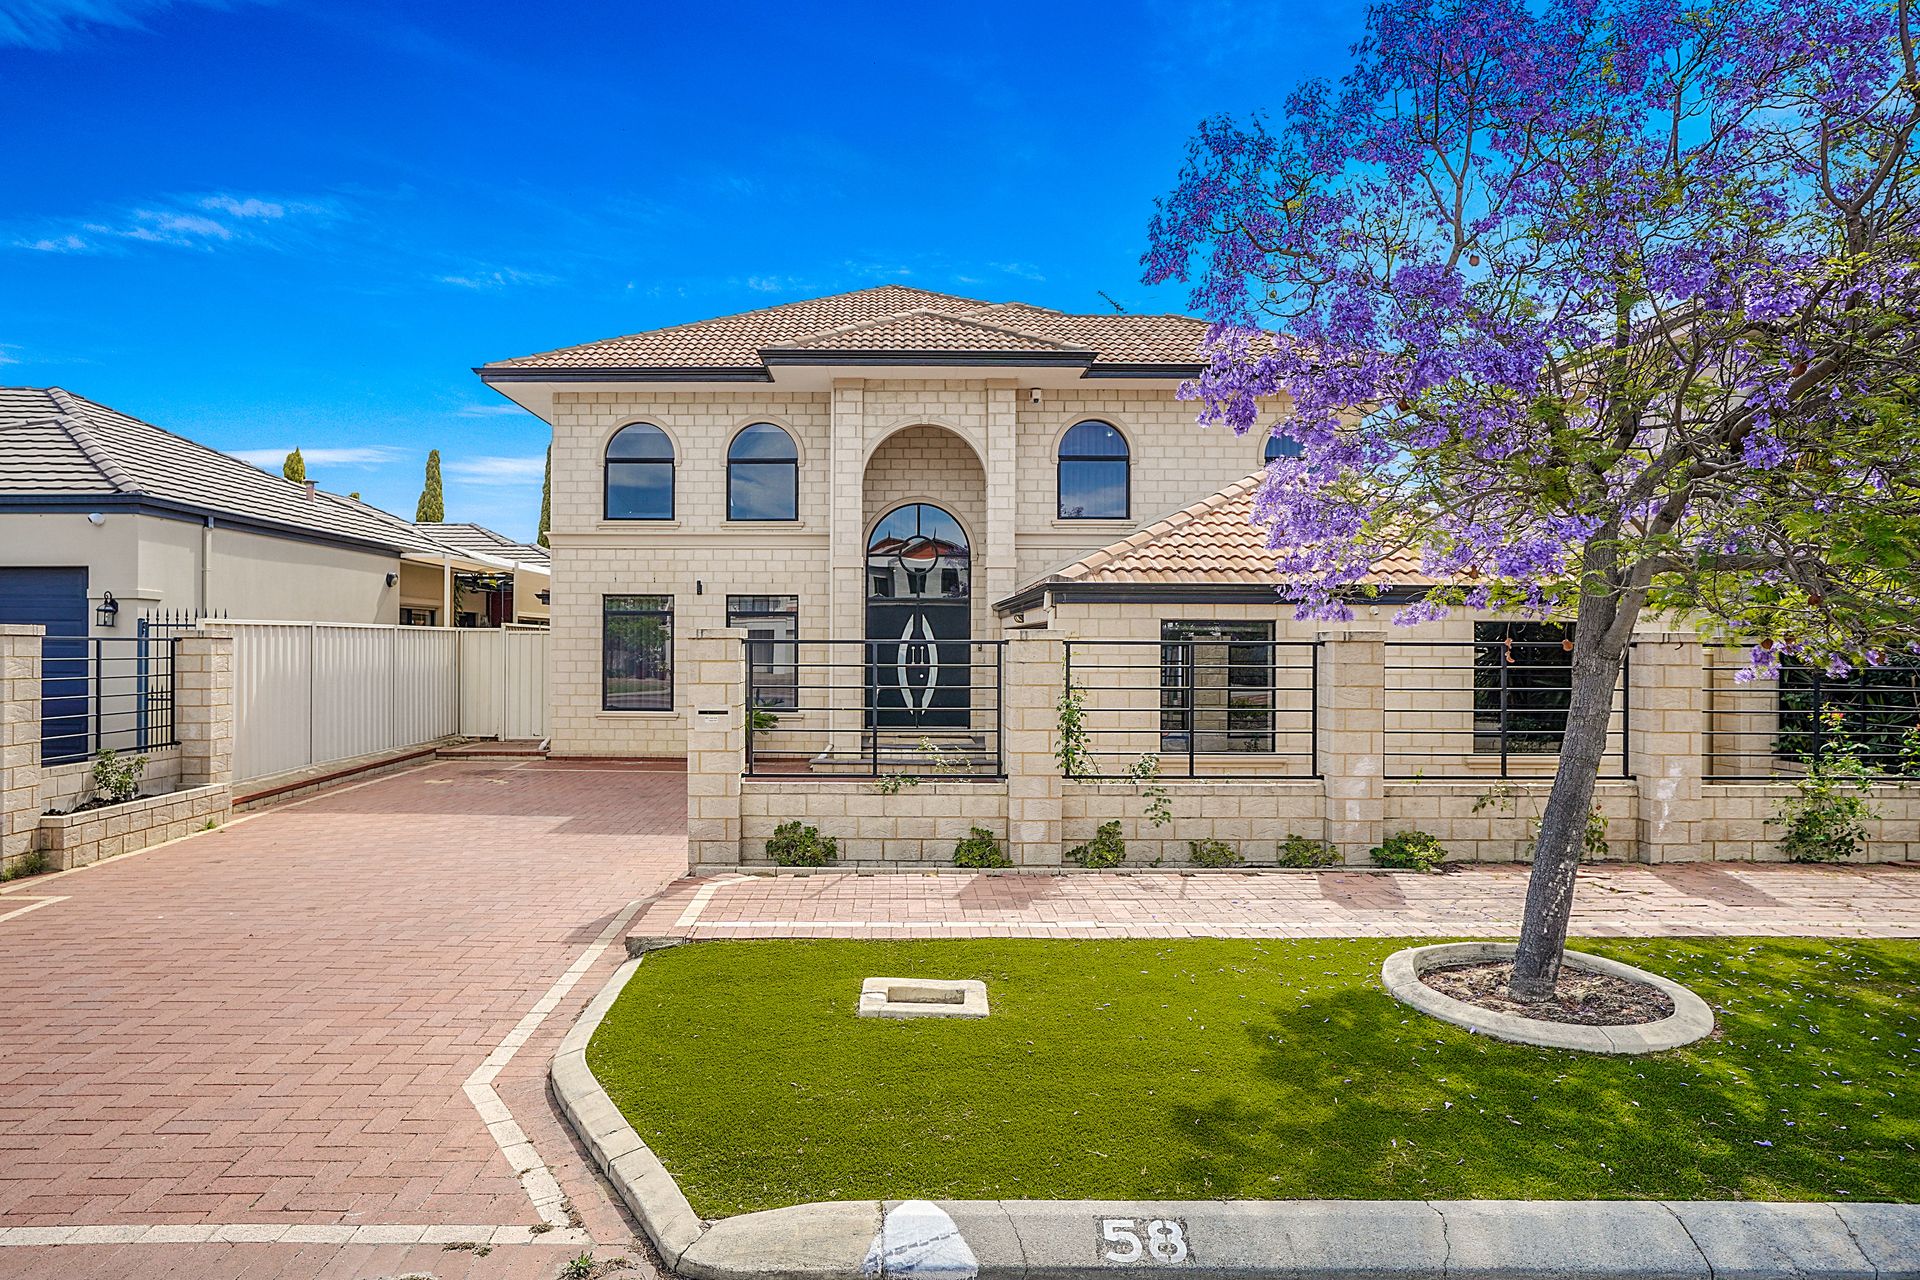
Welcome to 58 Roselea Boulevard, a prestigious family home boasting a timeless design, modern conveniences, and a wealth of space for you and your loved ones. Built with meticulous care in 2003 on a generous 561 sqm parcel of land, this property embodies a perfect blend of style, comfort, and functionality
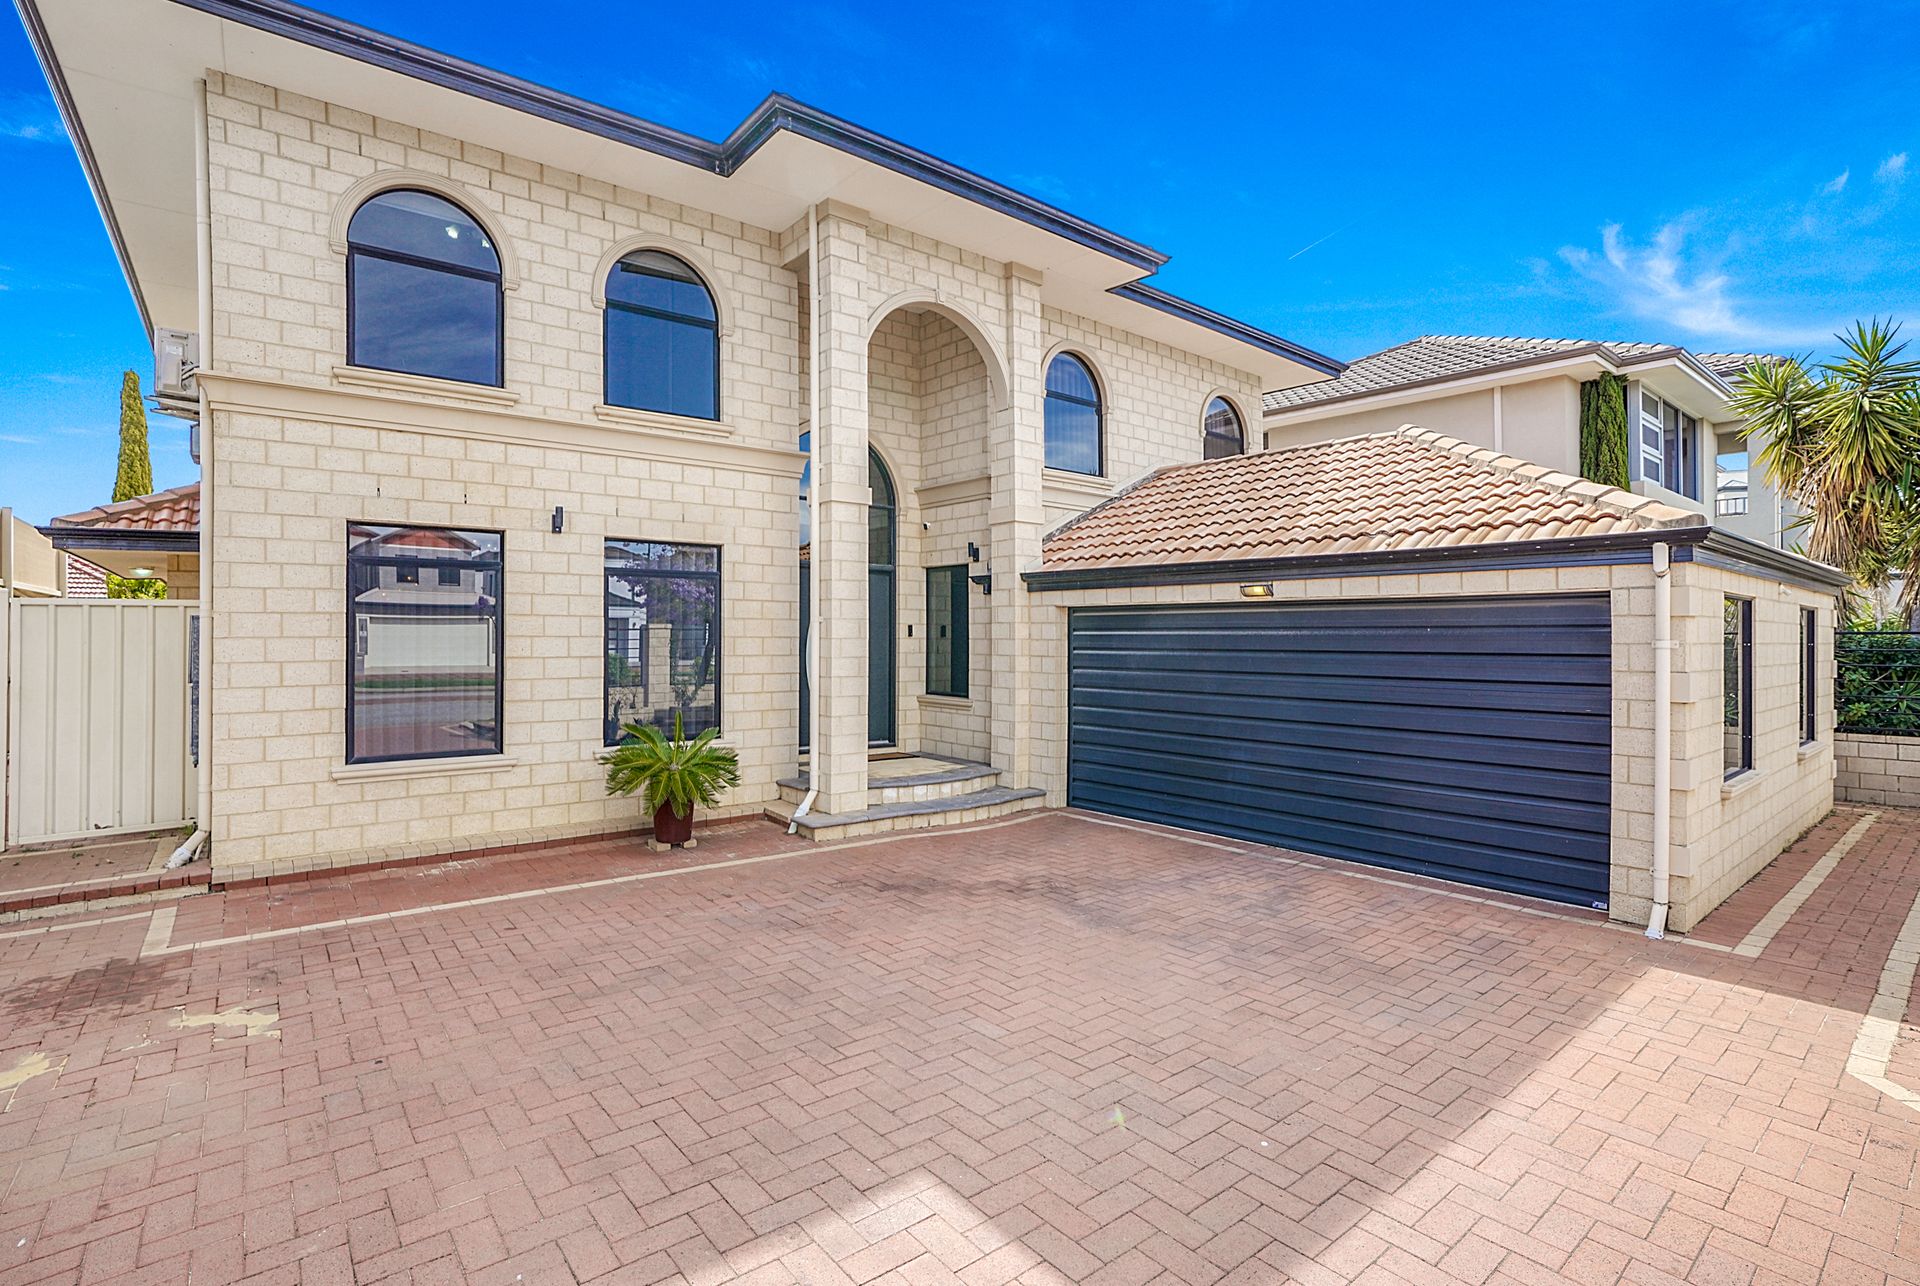
This quality residence offers a generous 4 bedroom, 3 bathroom layout with an expansive 2-car garage. With a combination of zoned and open plan living, this home presents a spacious and open feel with room for the whole family.
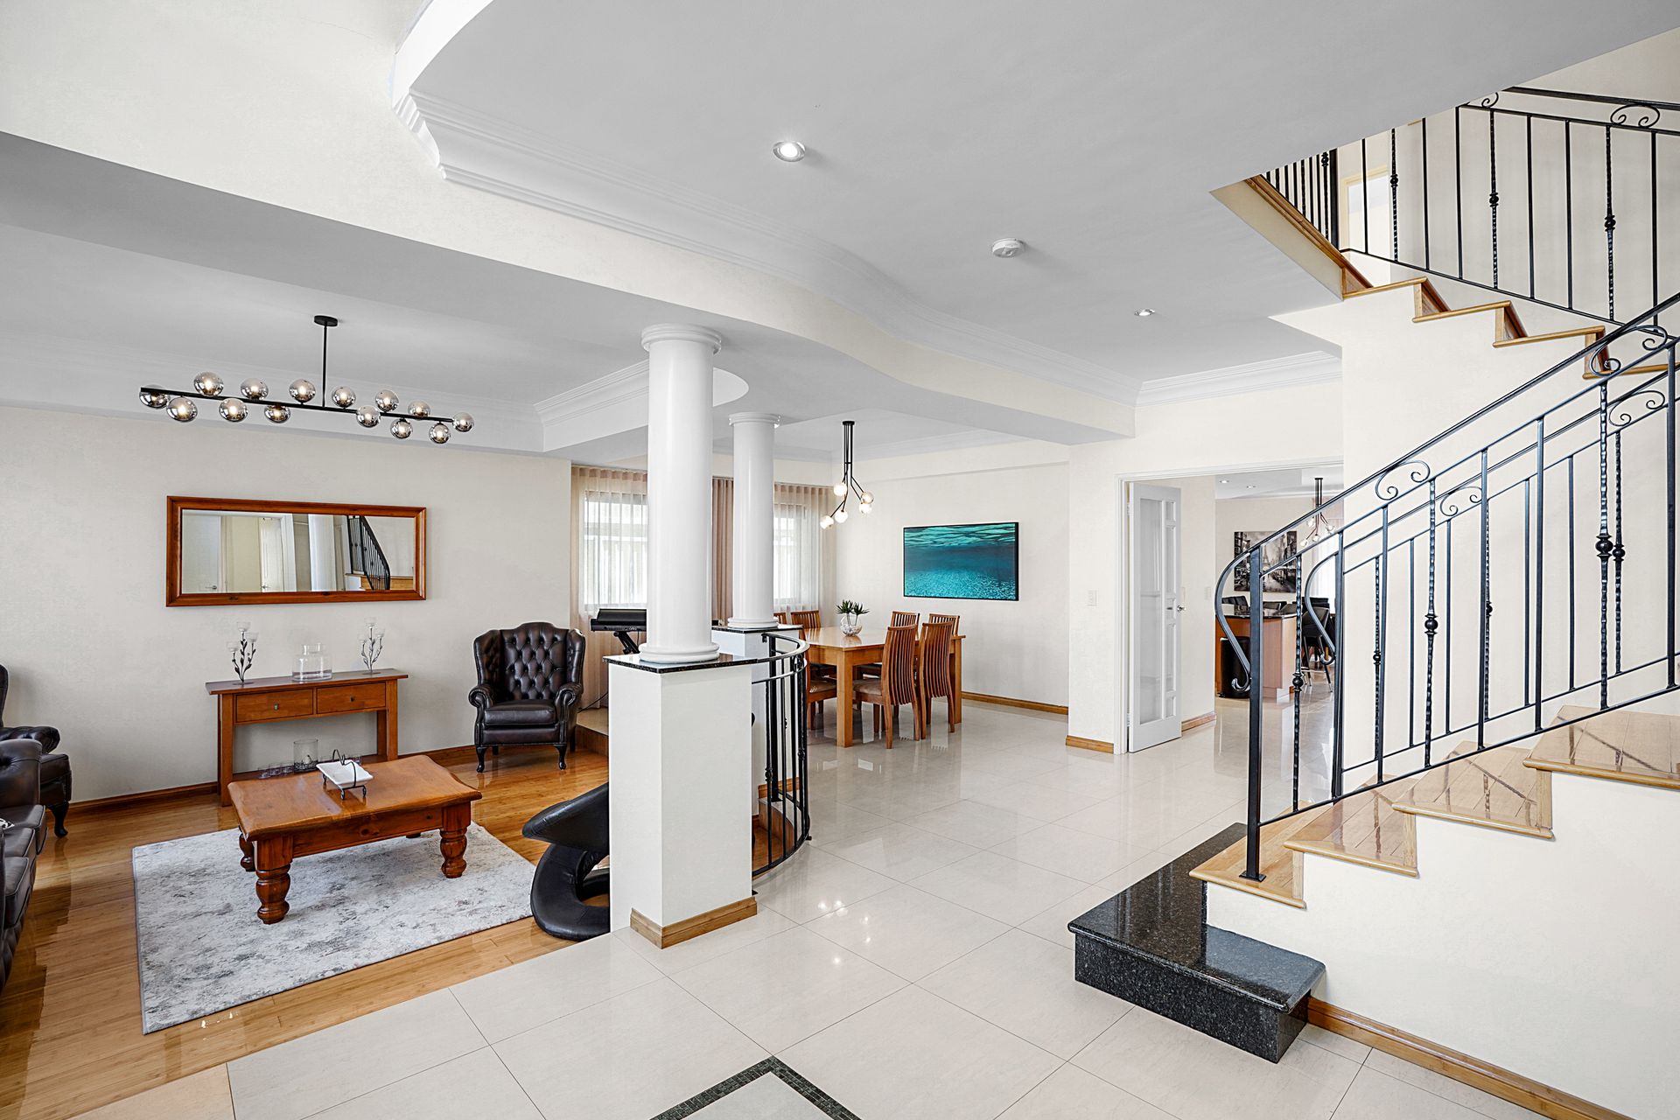
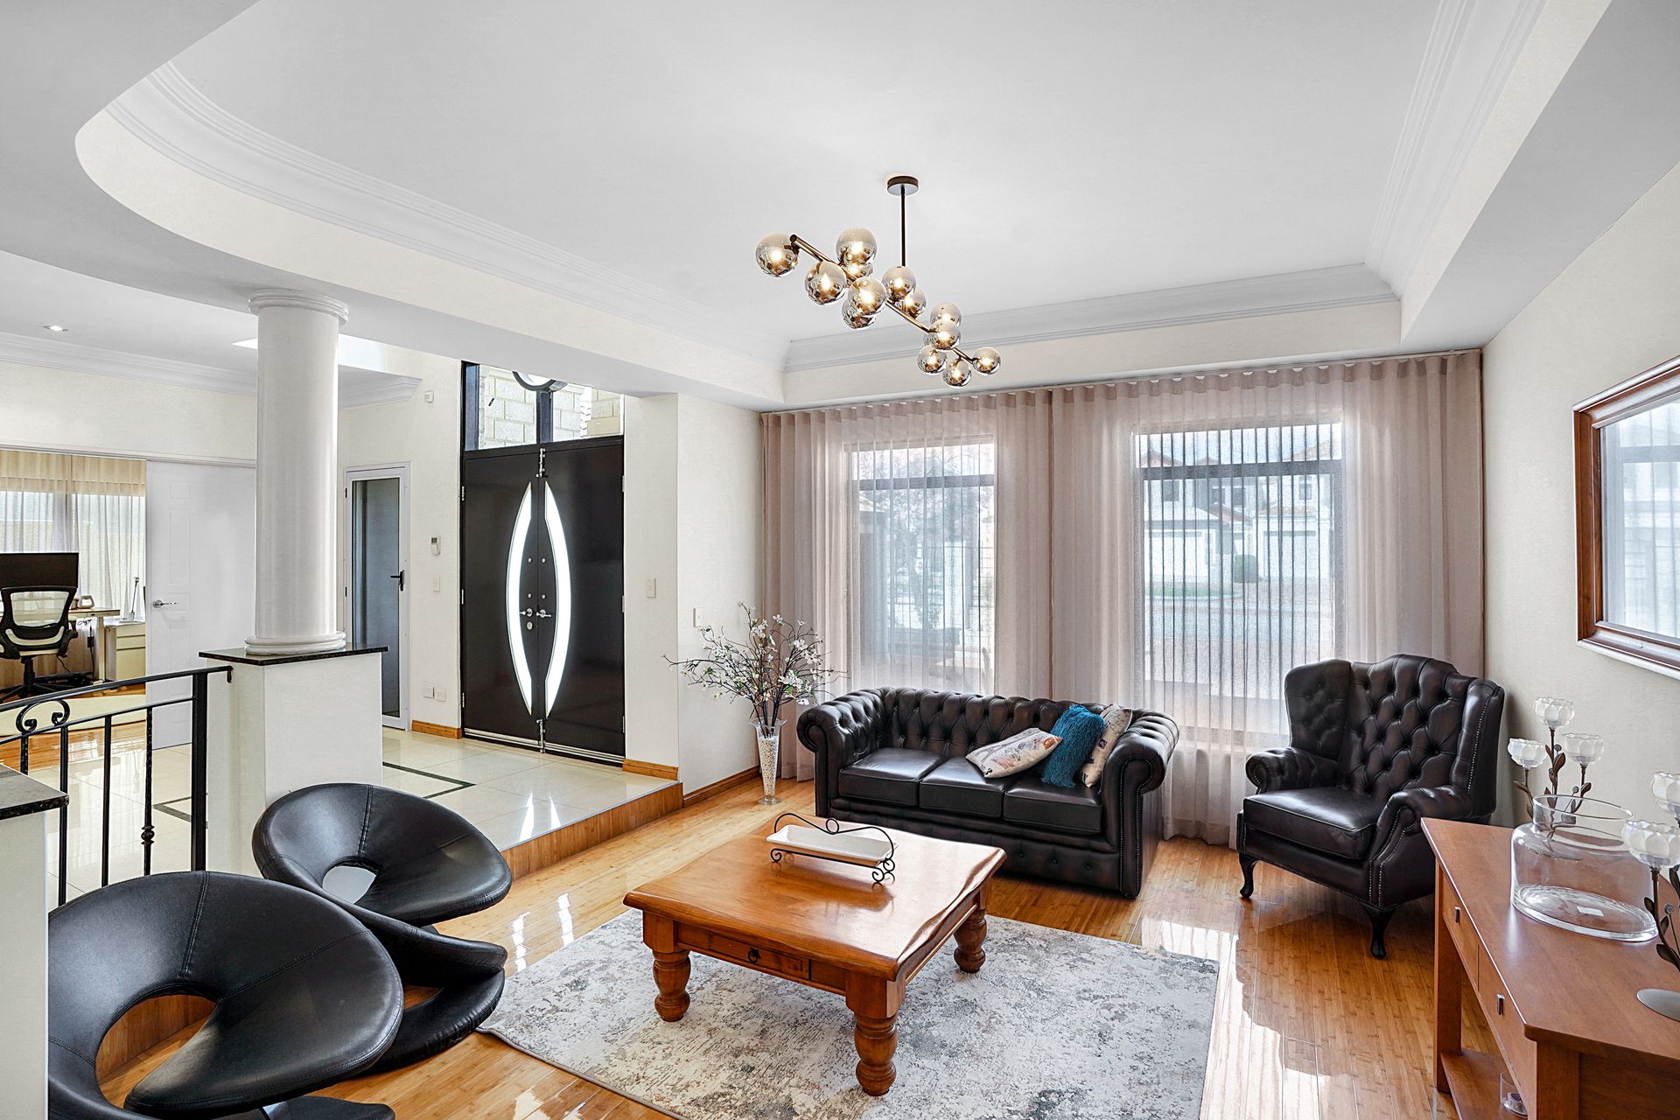
The ground floor is elegantly tiled throughout, featuring a sunken formal lounge with beautiful bamboo flooring, and a formal dining area with recessed ceilings, creating an inviting space for special occasions. The open-plan kitchen, living, and dining area boasts an abundance of light and space. The kitchen is a culinary haven, complete with stunning black granite benchtops, quality appliances and a spacious fridge recess.
Step into a paved alfresco area complemented by raised garden beds and a good-sized yard. With low-maintenance paving and artificial turf, this space offers the ideal setting for outdoor relaxation and entertainment.
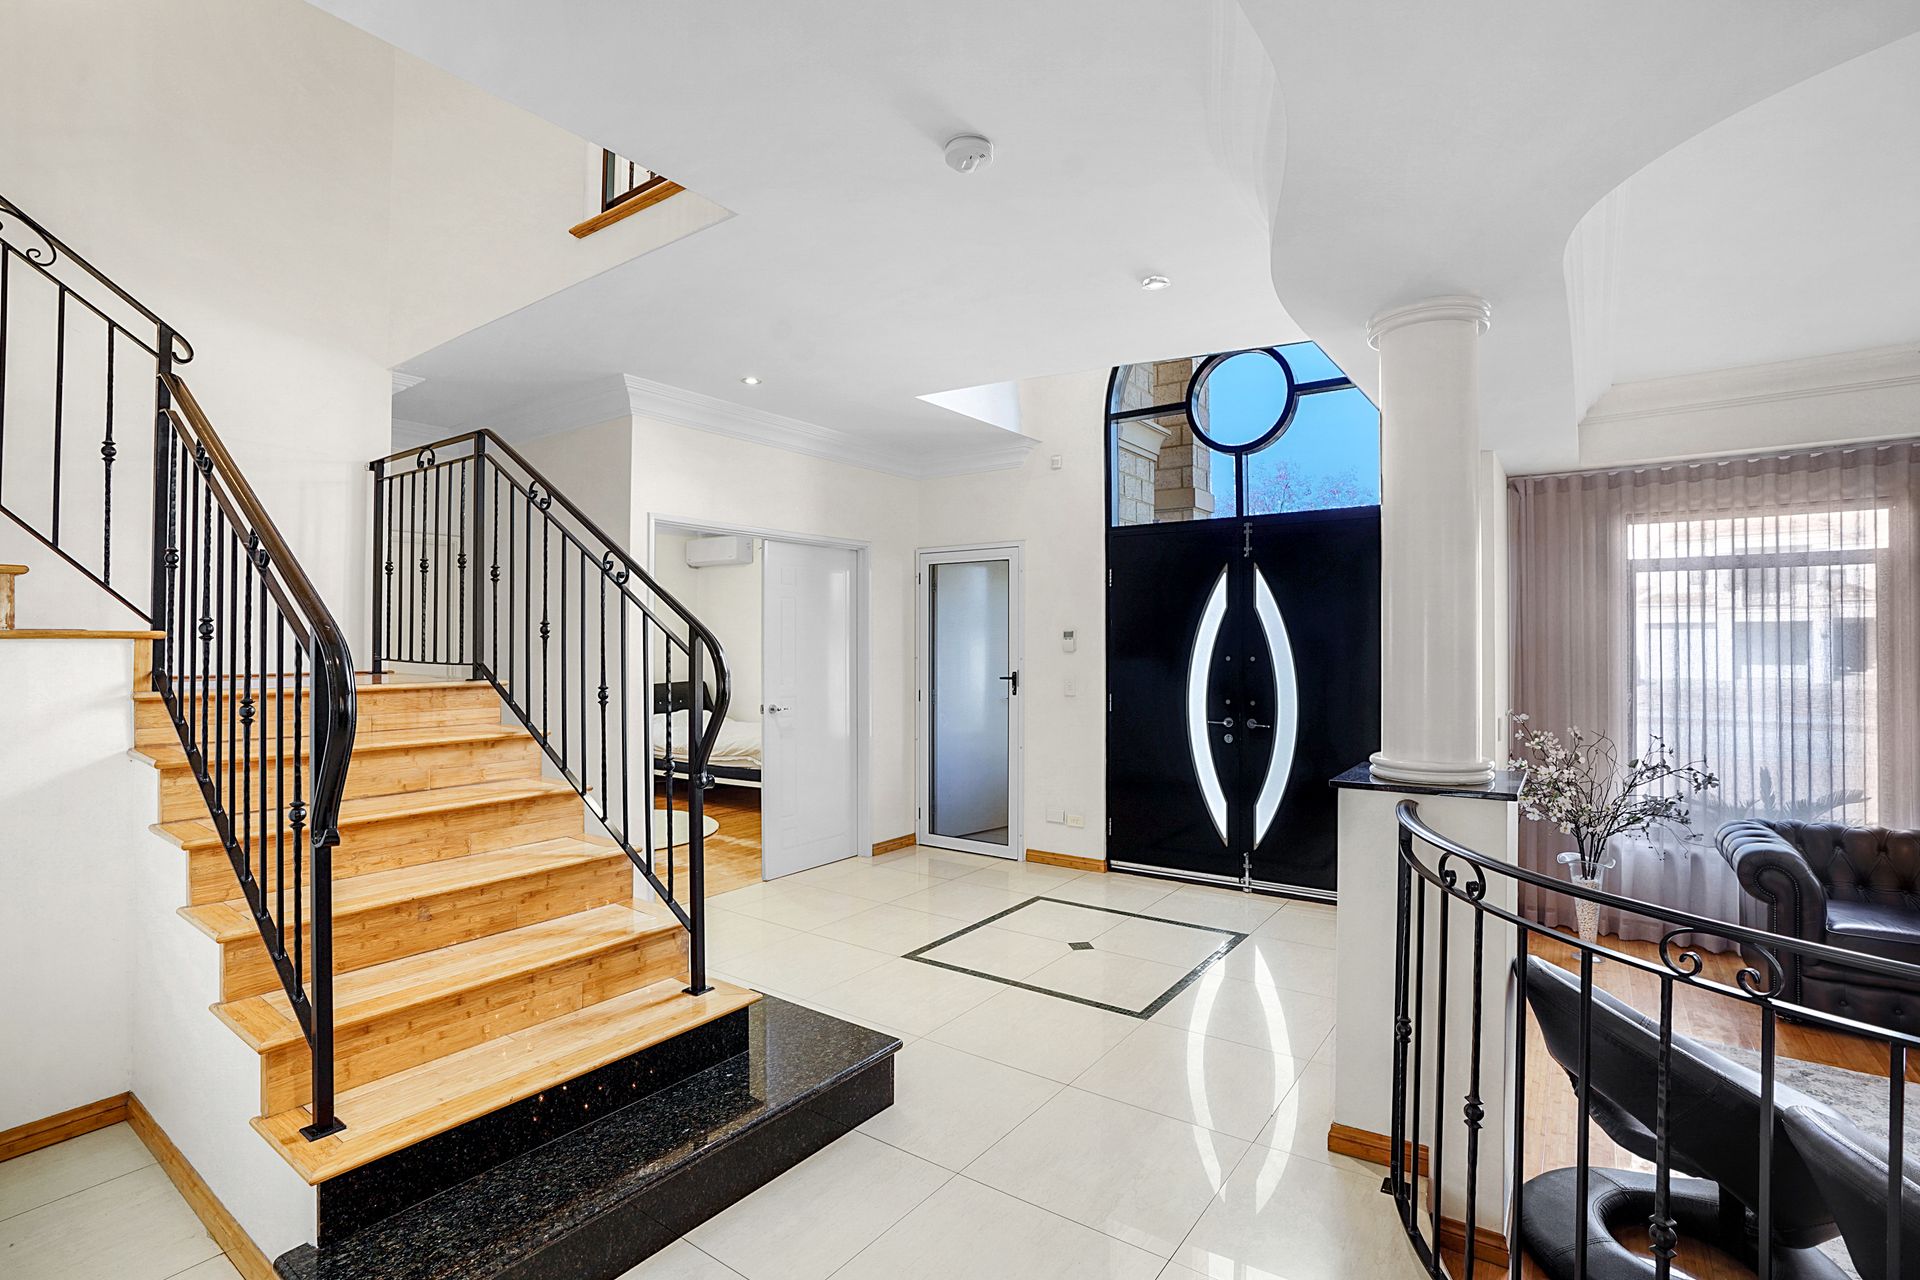
Ascend the elegant bamboo staircase, adorned with wrought iron balustrades, to reach the upper level. The large, carpeted activity/games room on this level includes a stone bench kitchenette, with a fridge recess, and sink.
The king-sized master bedroom is a retreat in itself, complete with his and hers walk-in robes, and a spacious ensuite. The second bedroom features a walk-in robe and study nook while bedrooms 3 and 4 include built-in robes with all bedrooms benefitting from their own split system air conditioning.
Boasting timeless elegance, a spacious floor plan and modern conveniences, this stunning residence has so much to offer. Close to local amenities with easy freeway access, only 10 minutes to the beach and 15 minutes to the Perth CBD, this truly is an incredible opportunity.
Property Features:
Ground Floor -
• Spacious tiled entry hall
• Sunken Formal lounge with bamboo flooring
• Formal dining with feature recessed ceiling
• Open plan kitchen living dining
• Large kitchen with black granite benchtops, dishwasher, 900mm freestanding new oven and gas stove top, and double fridge recess
• Low maintenance yard with a paved alfresco, raised garden beds artificial lawn and paving
• Large double garage with side storage
• Laundry with shower
• Downstairs powder room
First Floor -
• Bamboo staircase with wrought iron balustrade
• Carpeted games room with a built in kitchenette
• Master bedroom with his and hers walk-in robes, and a large ensuite bathroom with a spa bath
• Bedroom 2 with a walk in wardrobe and study nook
• Bedrooms 3 & 4 include built in wardrobes
Special Features:
• Valet vacuum
• Weather blinds to alfresco area
• Gas Hot water system
• New window treatments with sheers
• New light fittings throughout
• Newly installed toilets
• Split system air conditioners to;
• Kitchen and dining area
• Upstairs games room