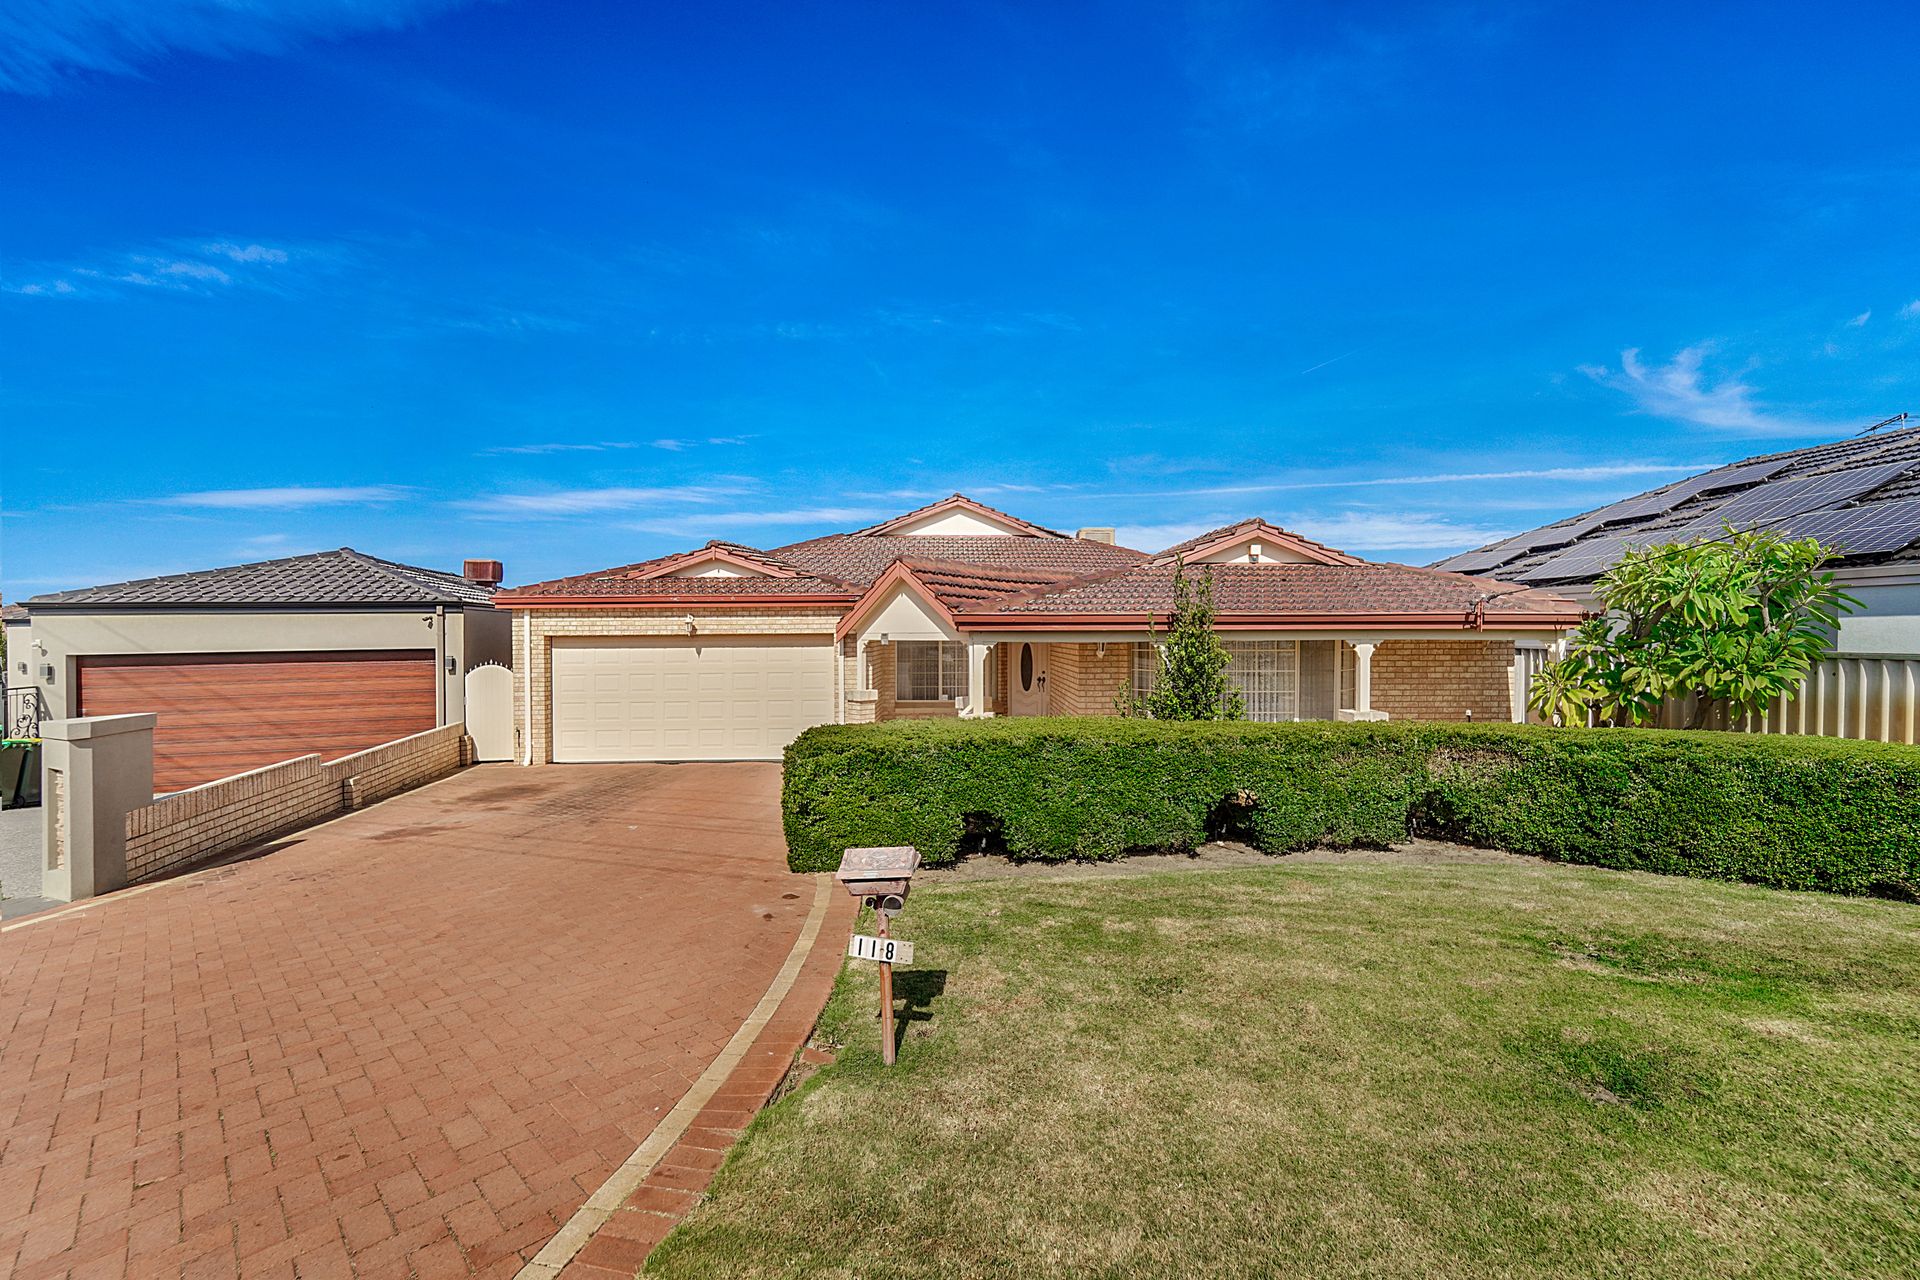
Welcome to 118 Jones Street, an expansive family home nestled on a generous 901sqm block. This captivating residence exudes timeless charm and boasts an array of features that create the perfect blend of comfort and functionality.
Set back from the road, the property welcomes you with a front reticulated lawn area, framed by a charming hedge. The paved driveway leads to a welcoming front verandah, surrounded by meticulously maintained herb gardens.
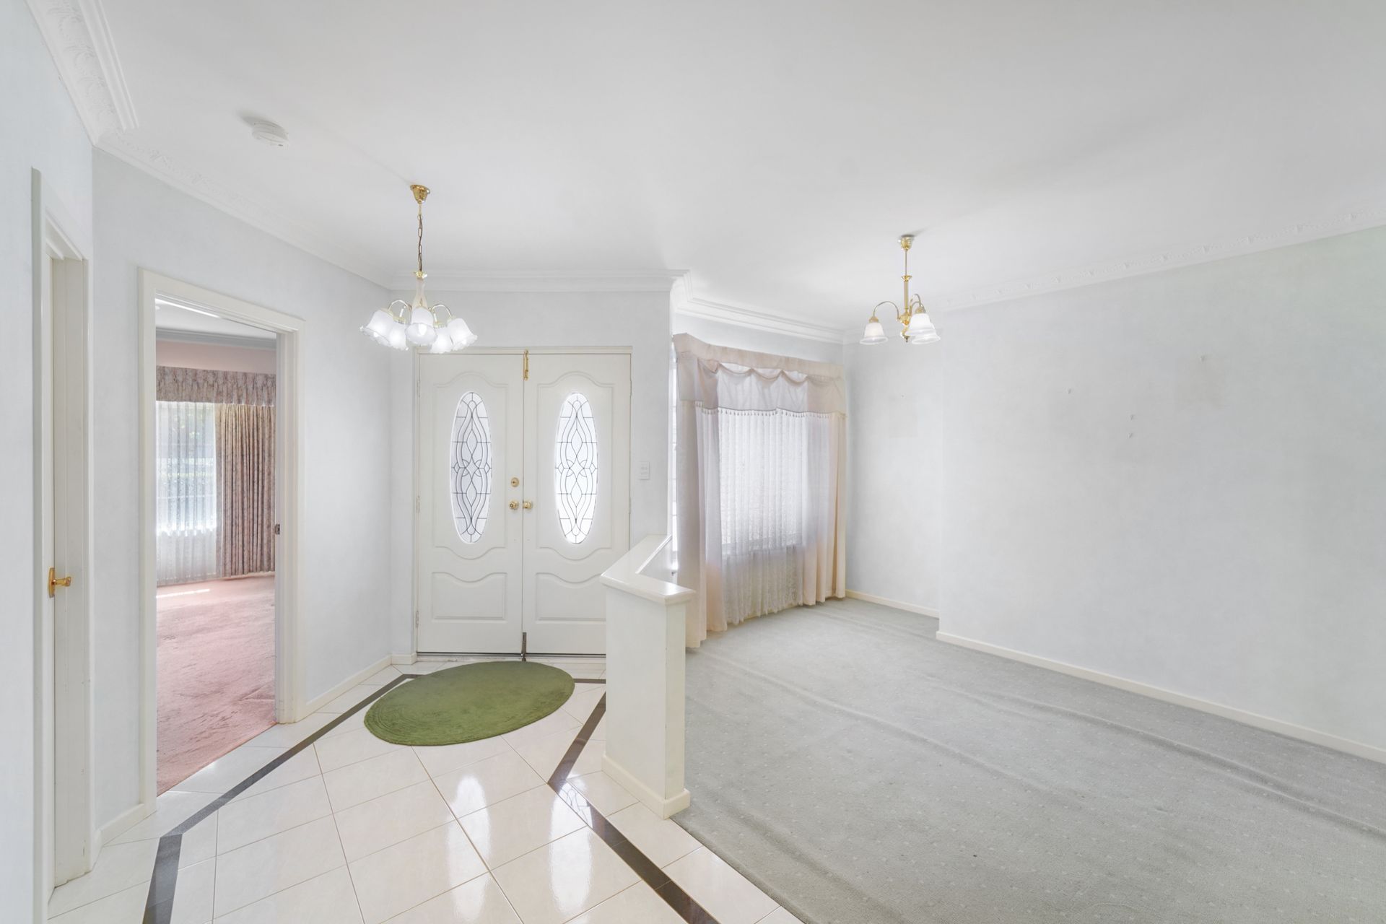
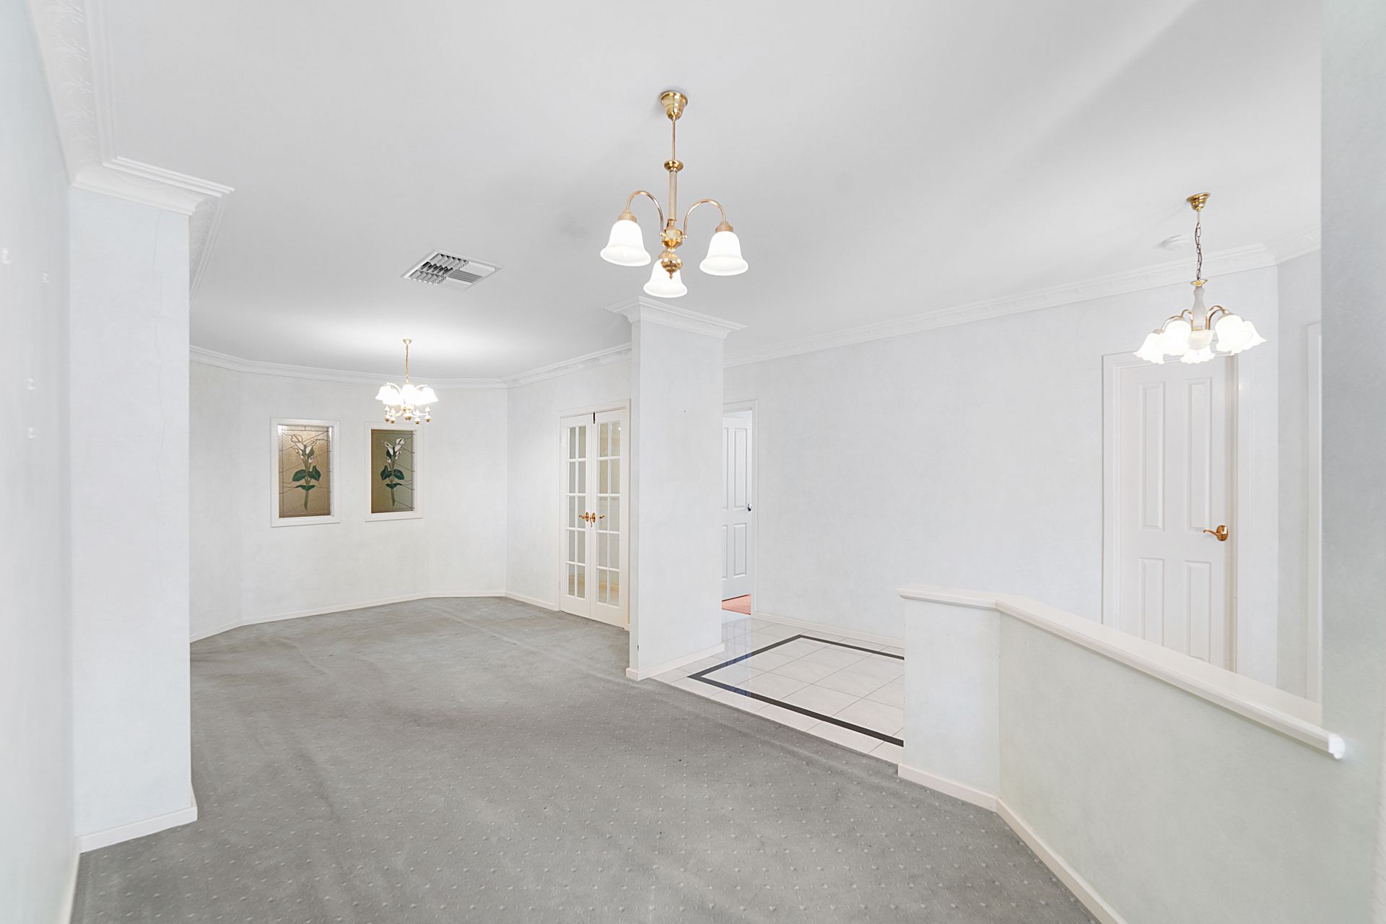
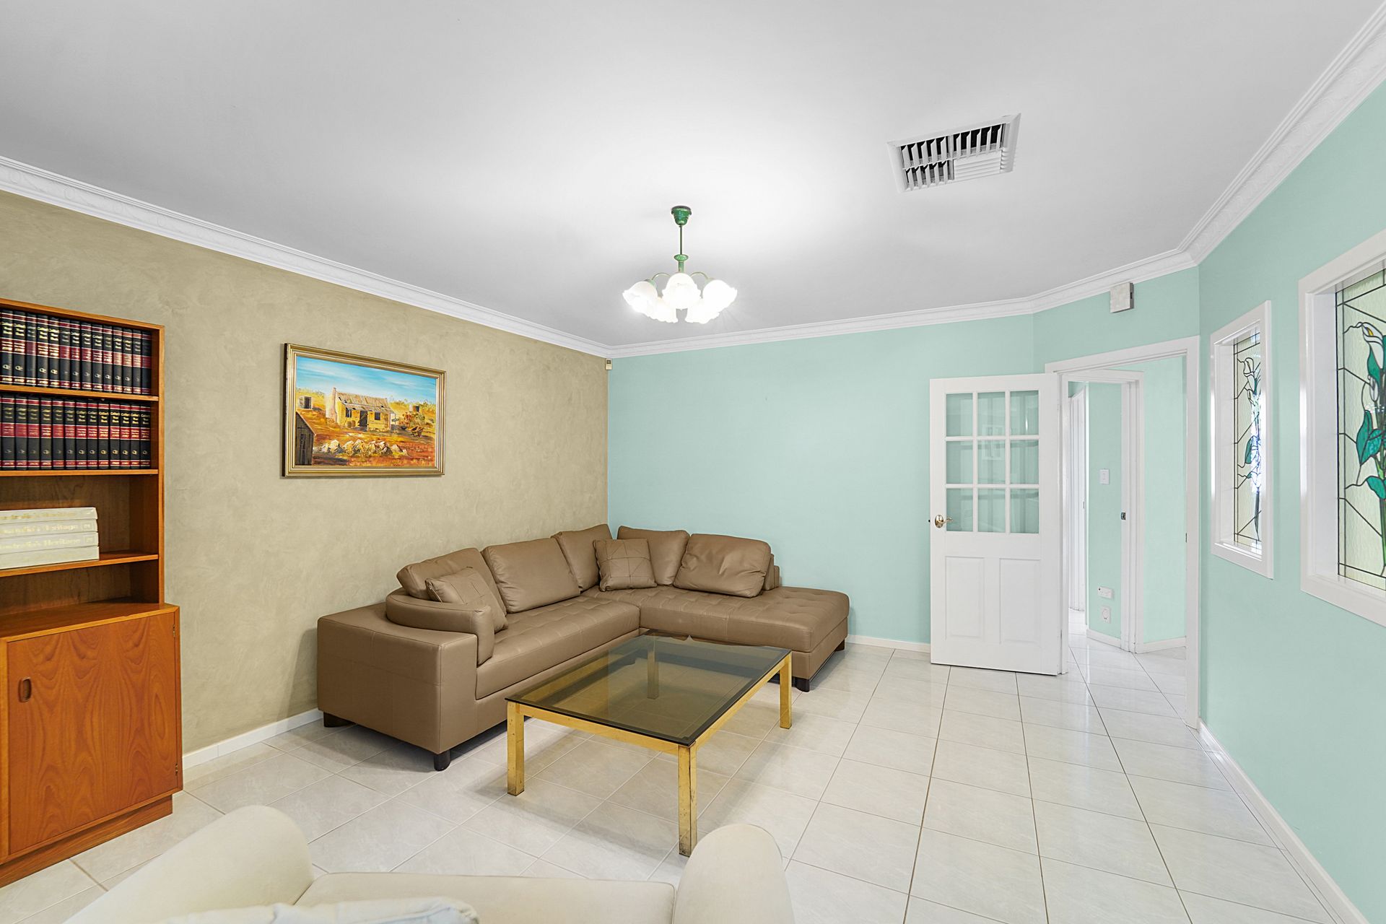
This substantial family home offers a generous 5-bedroom, 2-bathroom layout, with a combination of zoned and open plan living, providing ample room for every family member to enjoy. Off the main entry the carpeted formal living and dining area sets the tone for elegance and entertaining.
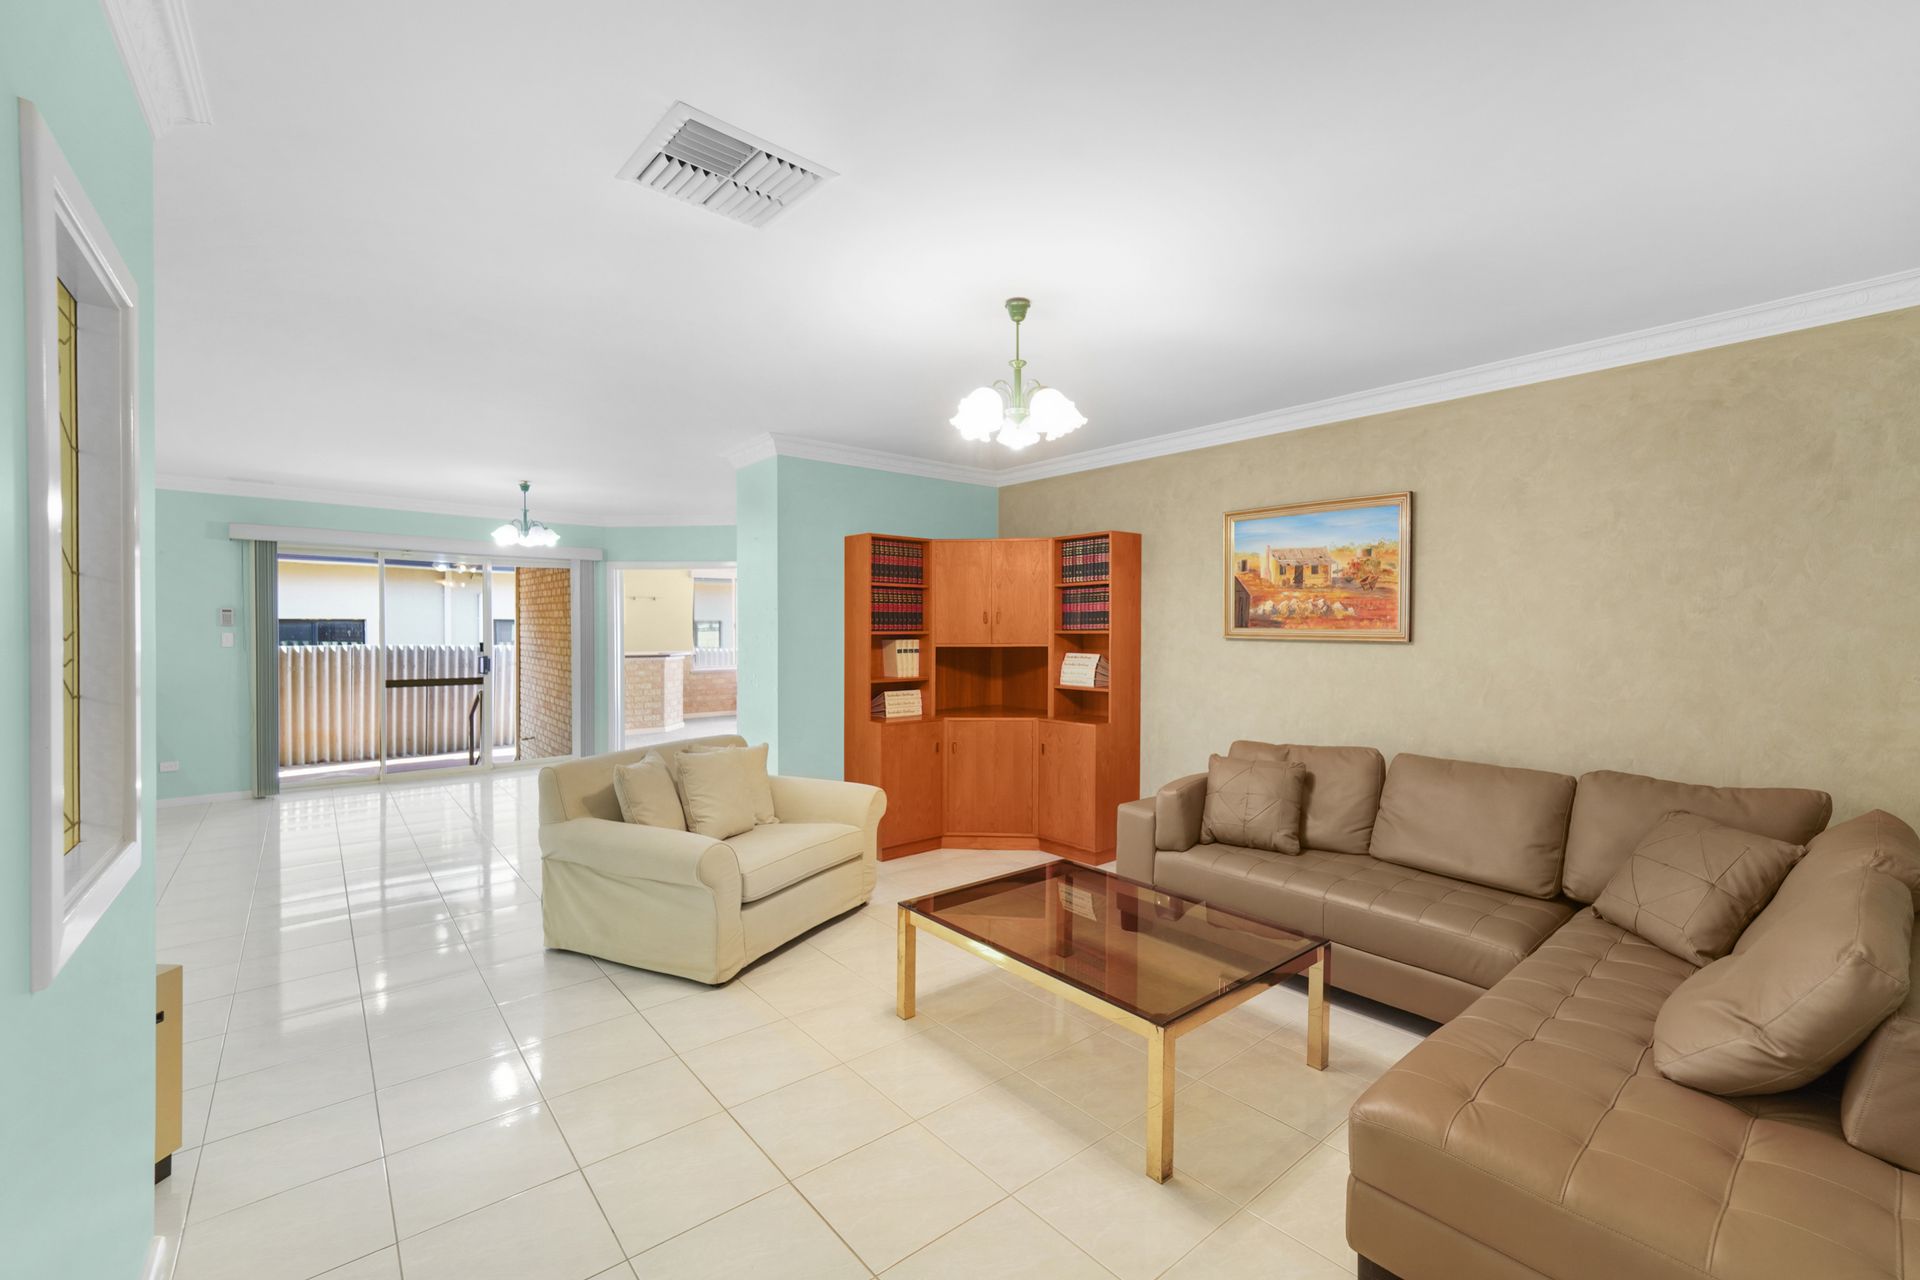
The heart of the home is an expansive kitchen and living area, featuring a tiled splashback, ample storage, quality appliances, and a large walk-in pantry. The games room off the kitchen is equipped with a built-in bar and direct access onto the alfresco, making it a perfect place for gatherings and relaxation. The elevated tiled alfresco overlooks the spacious reticulated lawned garden, featuring a limestone rear boundary wall, mature lemon tree, and a powered rear garden shed.
The king-sized master bedroom is a sanctuary, featuring a large walk-in robe for your convenience. The ensuite is adorned with a granite stone bench top, corner spa, a shower, and a dual access powder room. Bedrooms 2, 3, and 4 are well-appointed, offering queen and king-sized layouts with double built-in robes for added storage. A versatile and generously sized study, complete with a desk and cabinet, offers the flexibility to serve as a fifth bedroom with a recess for a robe.
The large laundry provides ample bench space and storage, and there is a separate toilet for added convenience. The second bathroom is elegantly tiled to the ceiling and features a bath, shower, and a single granite-top vanity.
Situated only moments from local amenities, a number of reputable schools, public transport and just 10 mins to the beach and Perth CBD, Don't miss the opportunity to secure this quality home in an enviable suburb.
Property Features:
• 1994 built, 5 bedroom, 2 bathroom home
• Large carpeted formal living/dining area
• King size master with large walk in robe
• Ensuite bathroom with granite stone bench top, corner spa, shower and a dual access powder room
• Good size study/5th bedroom with a built desk and cabinet
• Expansive kitchen, living and dining room with tiled splashback, ample storage, dishwasher, electric oven, double sink, and a large walk in pantry
• Games room of kitchen with built in bar
• 3 minor bedrooms with built in wardrobes
• Large laundry with good bench space and ample storage
• Main bathroom with a bath, shower and single granite top vanity
• Separate toilet
• Good size double garage with sink and drive through rear access
• Tiled alfresco/back porch
Extra Features:
• Valet vacuum
• Gas storage HWU
• Powered rear garden shed
• Alarm
• Ducted evaporative air conditioning throughout
• Gas bayonet to living
• Reticulated gardens