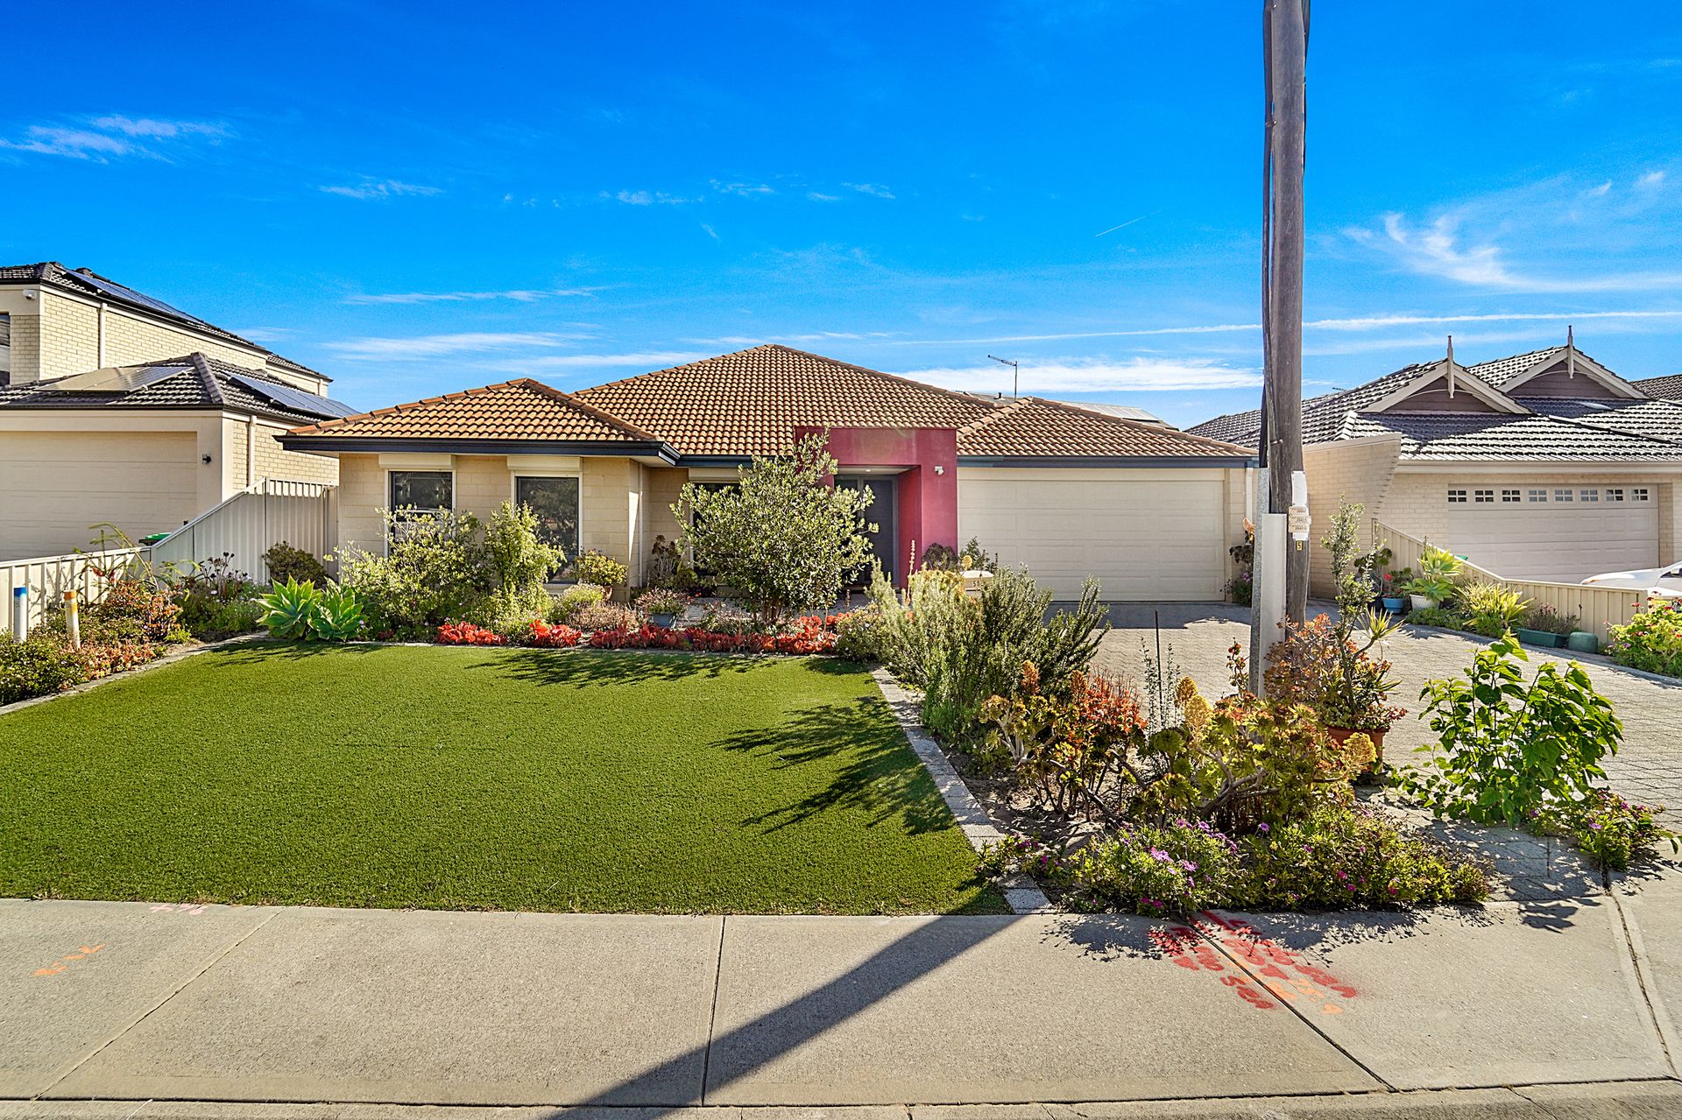
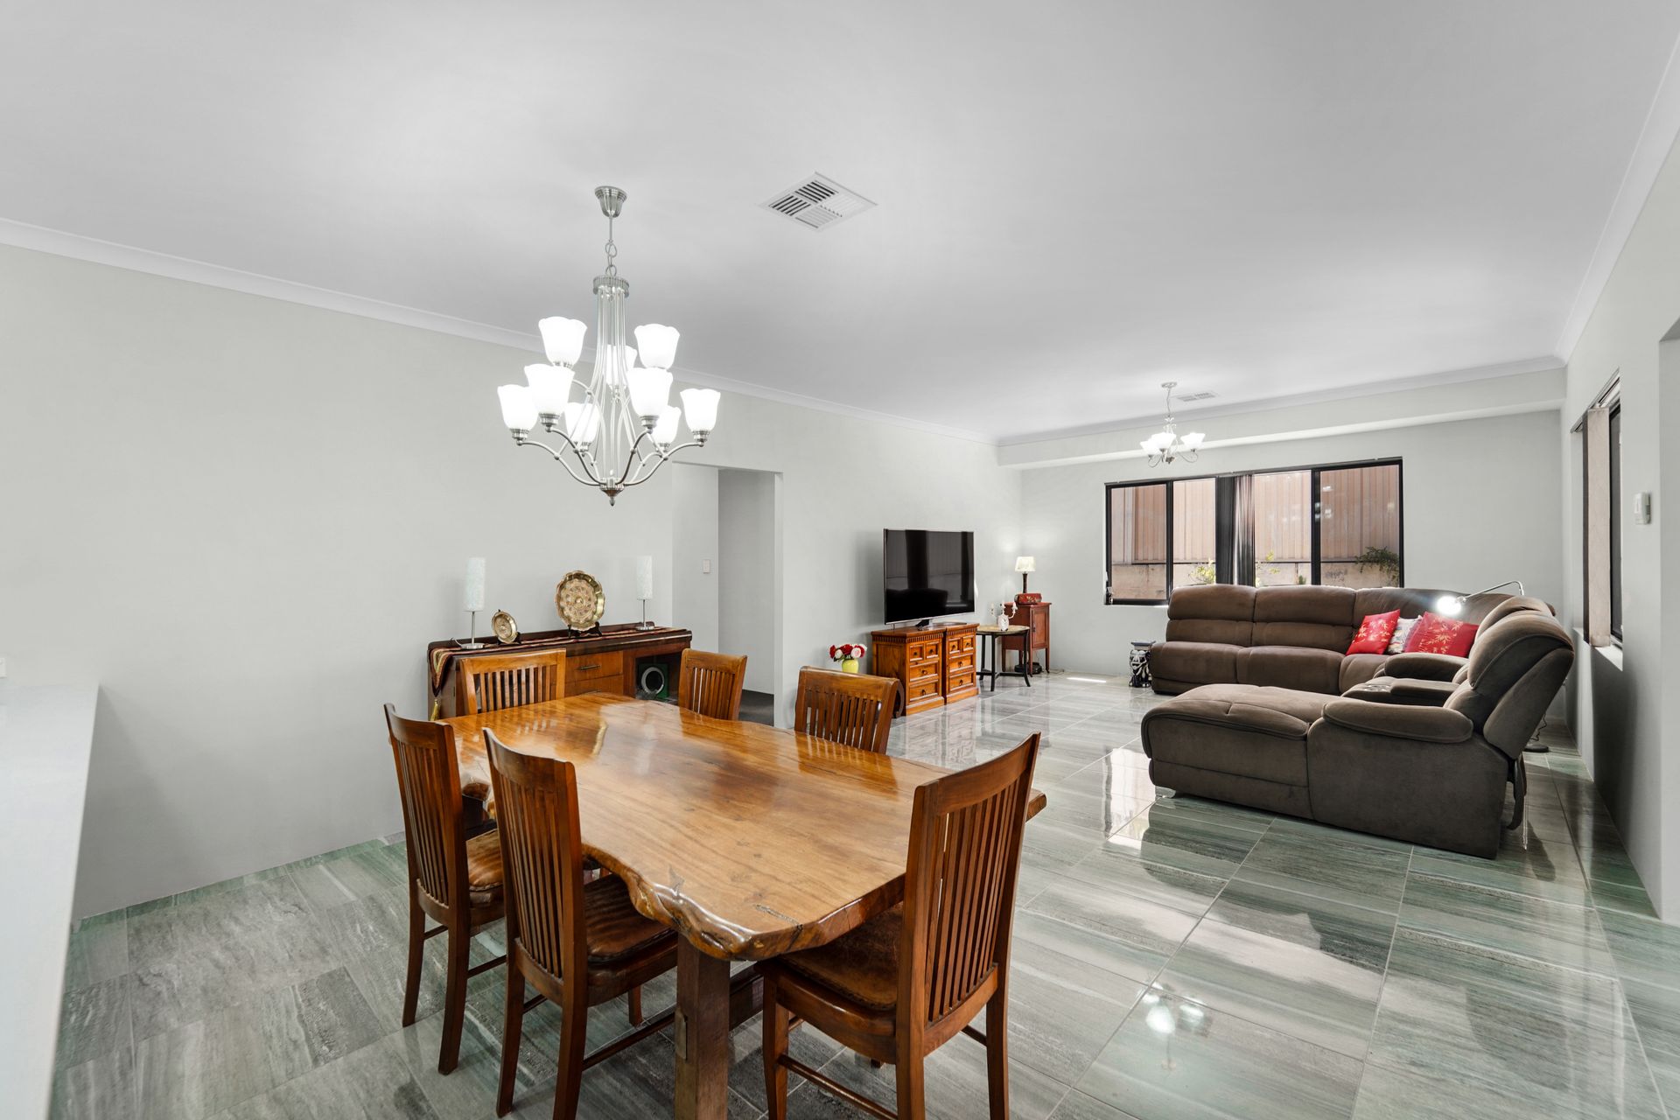
Welcome to the epitome of spacious family living in the heart of Stirling, where quality and practicality converge seamlessly. This lovely residence, built by Ventura Homes in 2014, offers a harmonious blend of spacious design, security, and contemporary finishes.
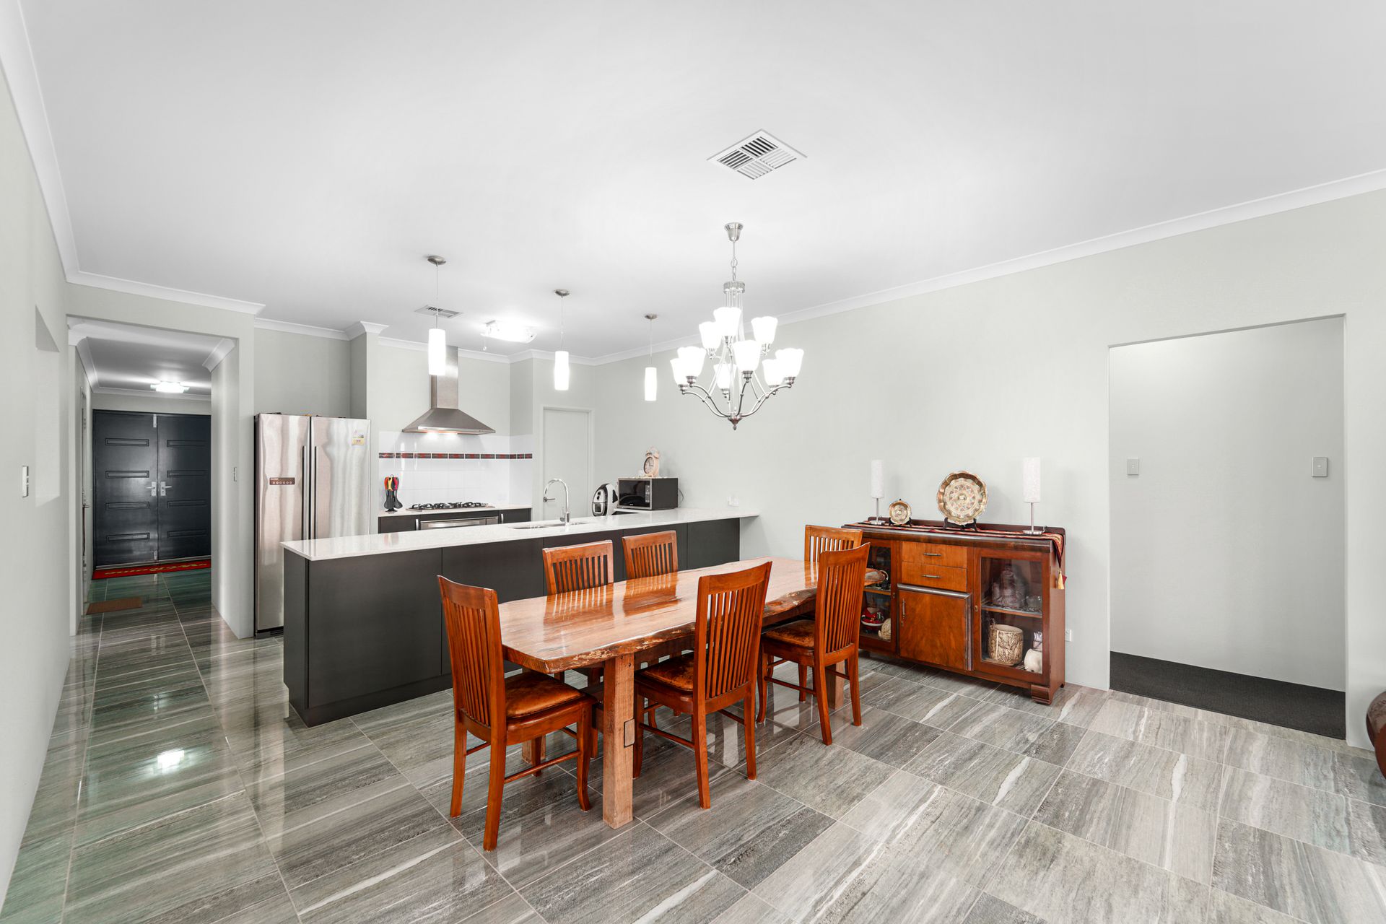
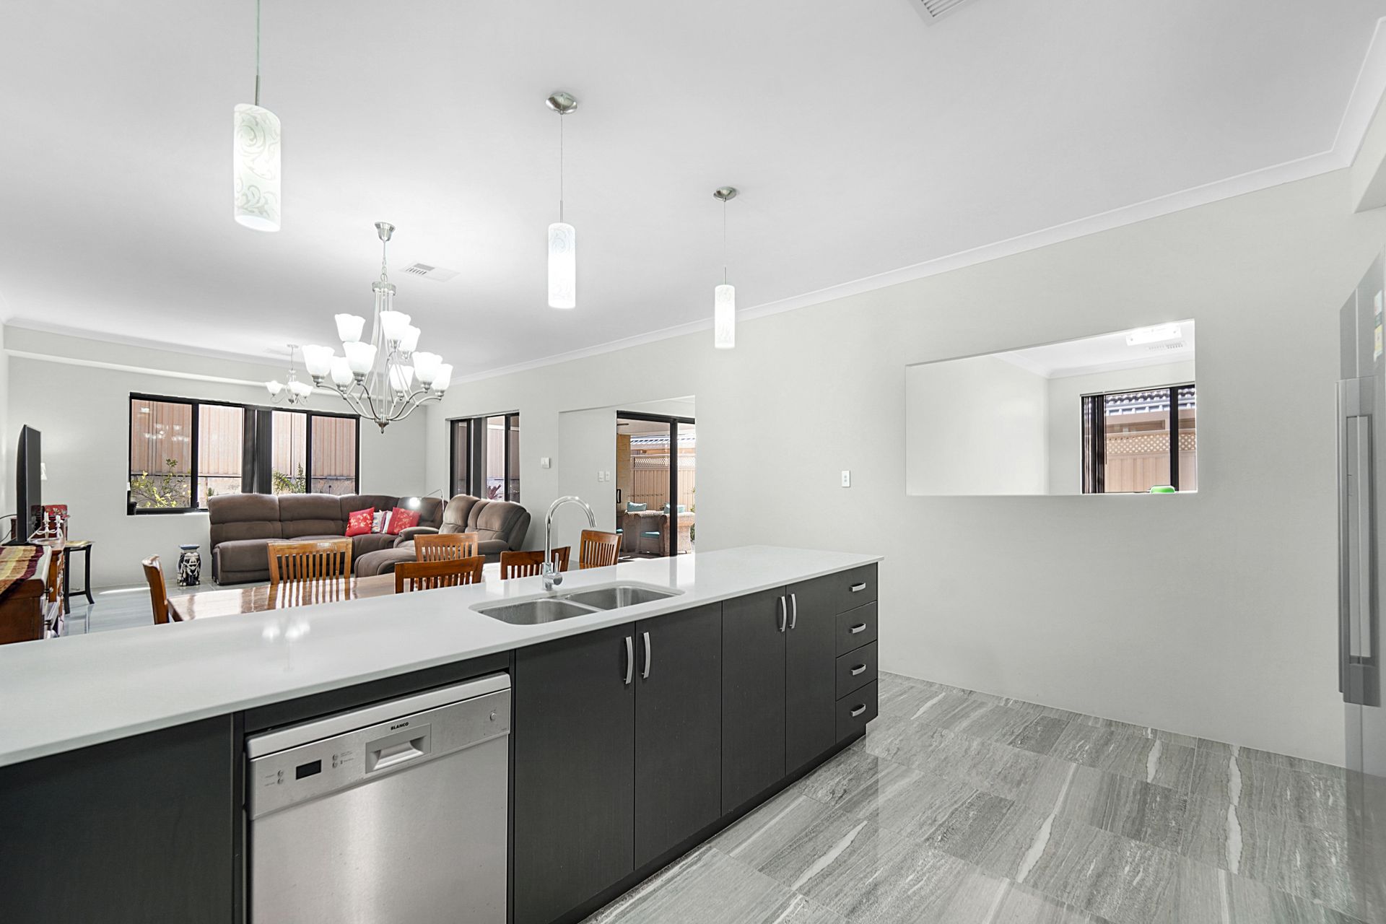
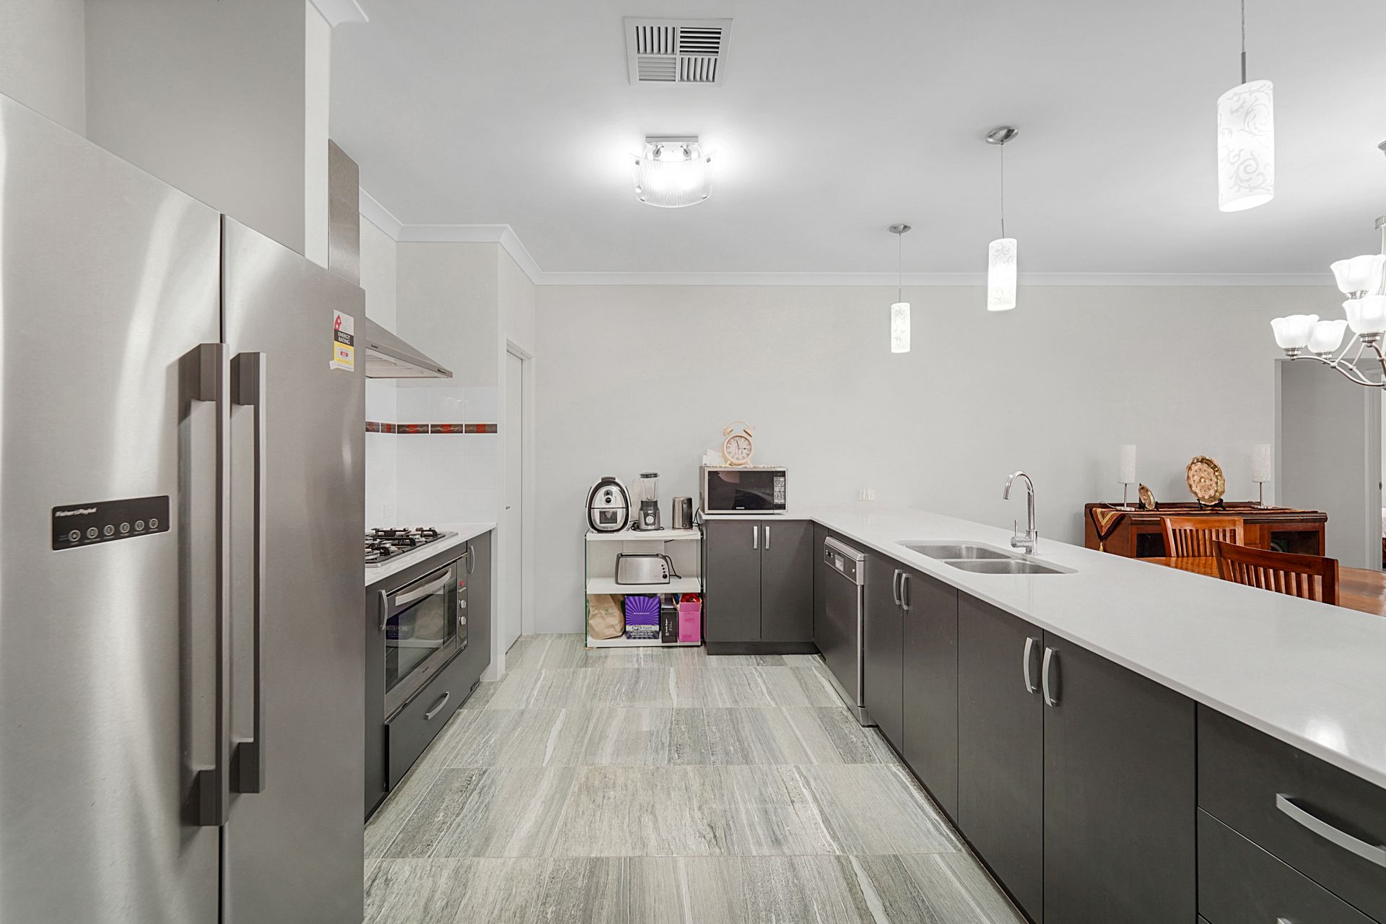
With a combination of open plan and zoned living, there truly is room for the whole family. The open-plan dining and living areas offer ample space for relaxation and entertaining, and the large 600mm porcelain tiles in the entryway add an elegant touch. The kitchen is a chef's dream, featuring modern amenities such as a double sink, stone benchtops, high quality Blanco appliances, and a large walk-in pantry. The stylish pendant lights suspended over the expansive kitchen bench enhance the contemporary feel.
A spacious study area adjacent to the kitchen is ideal for those who work from home or require a quiet space for reading and study.
Off the living area, you'll find a generously sized games room that leads to the alfresco, providing the perfect space for entertainment and leisure. The alfresco area is equipped with a security door and features a spacious, paved layout. It includes a stainless steel fan and dimmable downlights, creating an ideal setting for year-round outdoor enjoyment. An additional activity room, located outside bedroom 2, offers versatility and can be customised to suit your needs, whether as a playroom, exercise area, or hobby room.
This home features four bedrooms, with the three minors comfortably accommodating queen and double-sized beds, each equipped with mirrored built-in robes for your convenience.
The master bedroom is a sanctuary of indulgence, boasting a king-sized layout with picturesque park views and a walk-in robe. The ensuite bathroom is equipped with a double vanity, a generously sized shower area, and a separate toilet.
The property includes two well-appointed bathrooms, with the second bathroom offering a bath, shower, single vanity, and a separate water closet for added privacy. The laundry boasts a security screen door leading to the outside, ensuring both convenience and security.
The property also includes a Daikin ducted, zoned reverse cycle air conditioning system, a large walk-in linen store, a gas hot water system, and an expansive double garage with ample clearance and added storage.
Located in the coveted suburb of Stirling, 50 Telford Crescent offers an exceptional lifestyle. With its expansive and quality design, this property promises the perfect blend of comfort and sophistication for discerning homeowners. Situated only moments from local amenities, only a 5 min walk to Stirling train and bus stations - handy for those who work in the city , school children and those who use public transport and just 10 mins to the beach and Perth CBD. Don't miss the opportunity to make this impressive house your forever home!
Property Features:
• Double door entry
• 900mm porcelain tiles from the entry and continue into the entries of both front bedrooms and also flows on to the living areas ie kitchen, dining and family room
• Spacious open plan living, dining and kitchen
• Modern kitchen with stone benchtops, quality appliances, a large walk-in pantry, feature pendant lights and a spacious island bench
• Good sized games room with alfresco access
• Paved alfresco with a stainless steel fan and dimmable downlights
• Activity room outside bedroom 2
• 3 minor bedrooms all with built in mirrored robes
• Master bedroom with park views, feature light fittings, ensuite bathroom and a walk-in wardrobe
• Main bathroom with a bath, shower, single vanity and separate toilet
• Large study off kitchen
• Roller shutters to windows of both front bedrooms
• Double garage with good clearance
Special Features:
• Security screen to front door
• Large walk-in linen store
• Marine grade security screens and windows
• Daikin ducted, reverse cycle air conditioning
• Gas hot water system
Rates & Fees:
• Council rates: $2,355.14 pa (approx)
• Water rates: $1,619.95 pa (approx)