Built by Webb and Browne Neaves, this elegant, light and airy home, situated in the sought-after Roselea Estate, presents a practical family and resort lifestyle in an exceptional location.
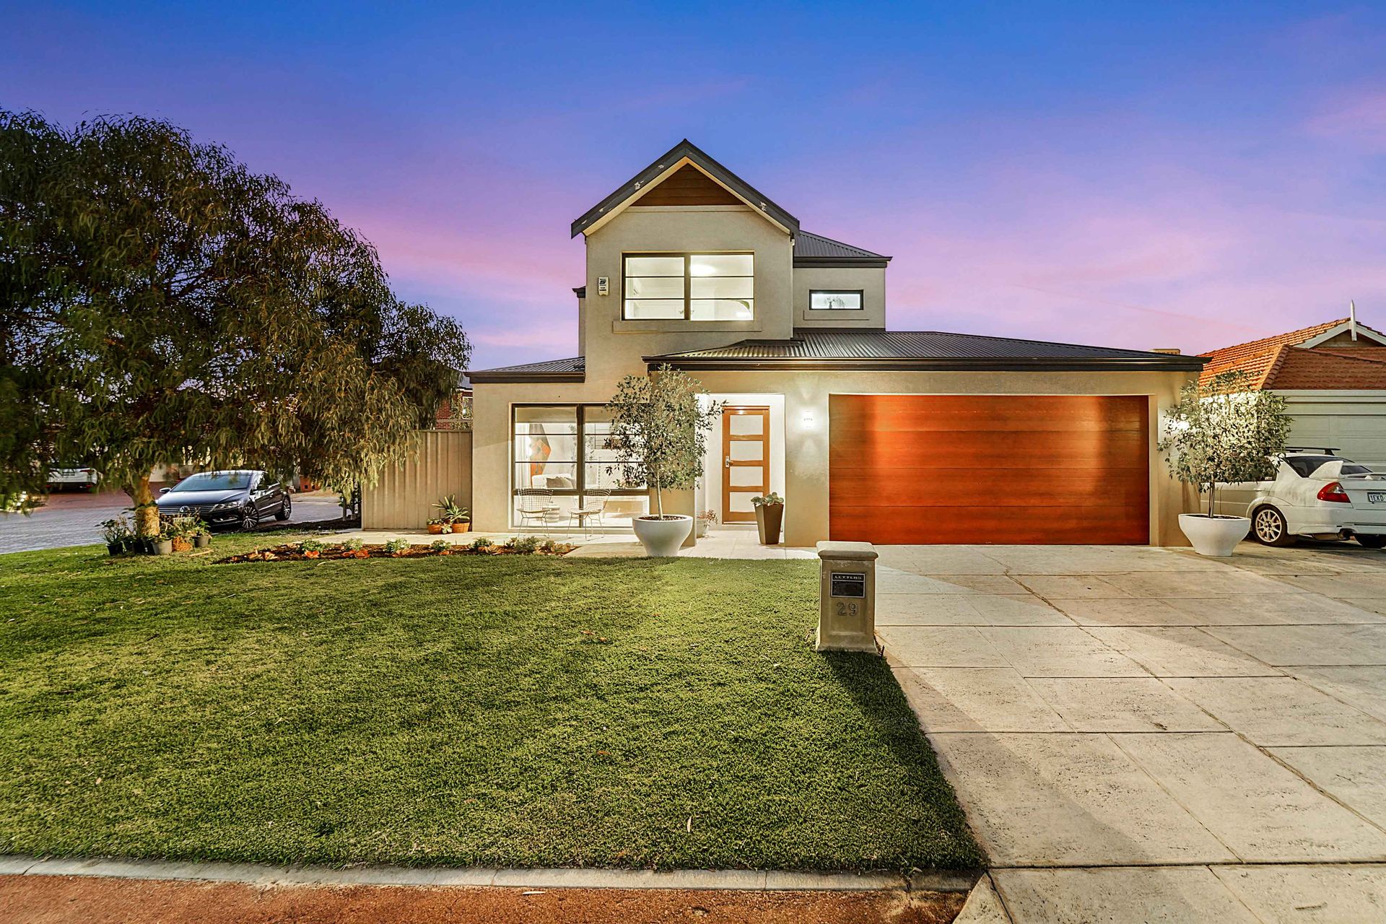
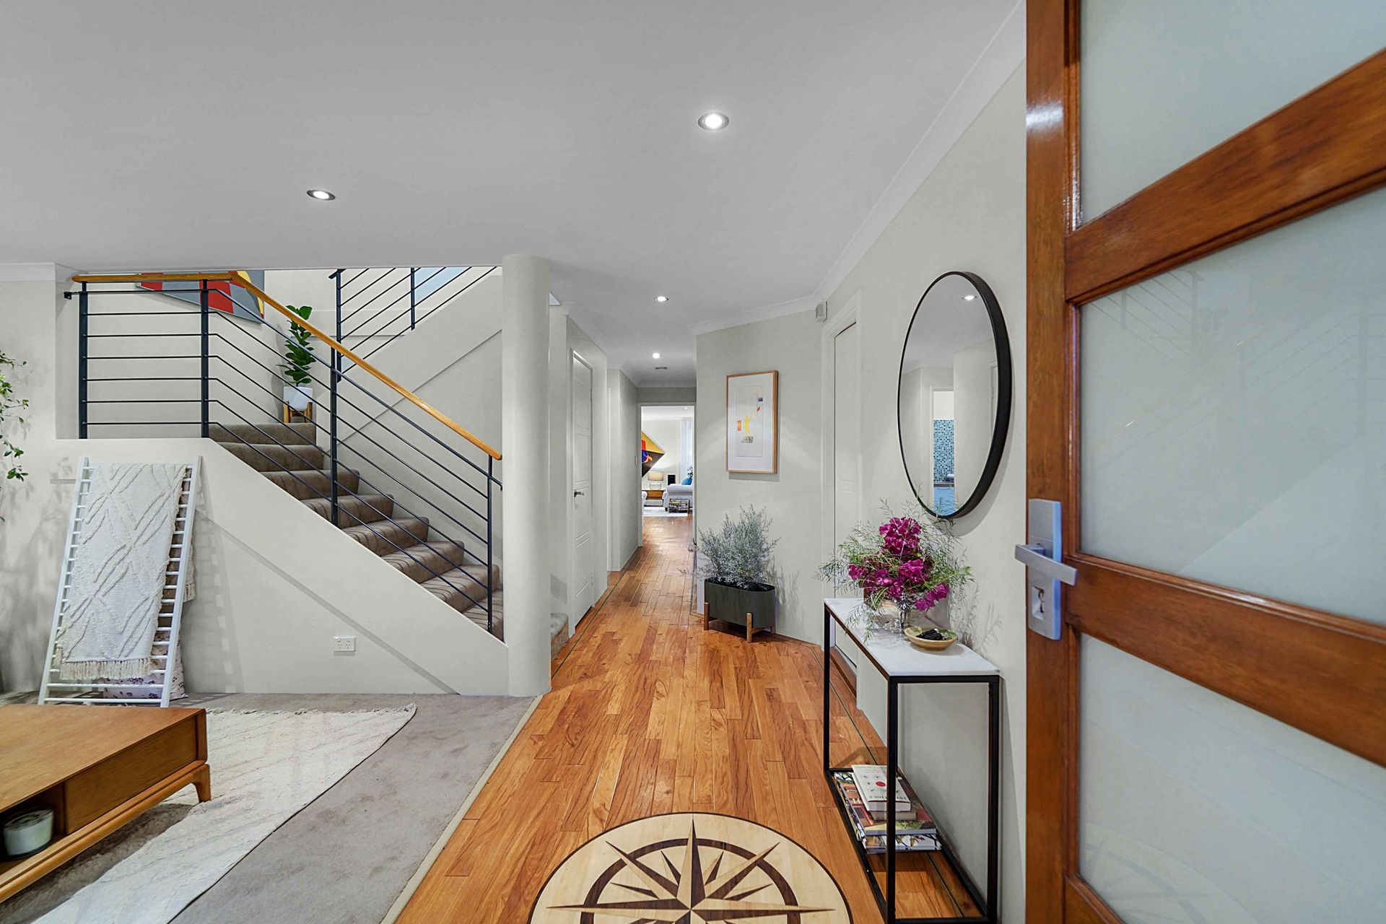
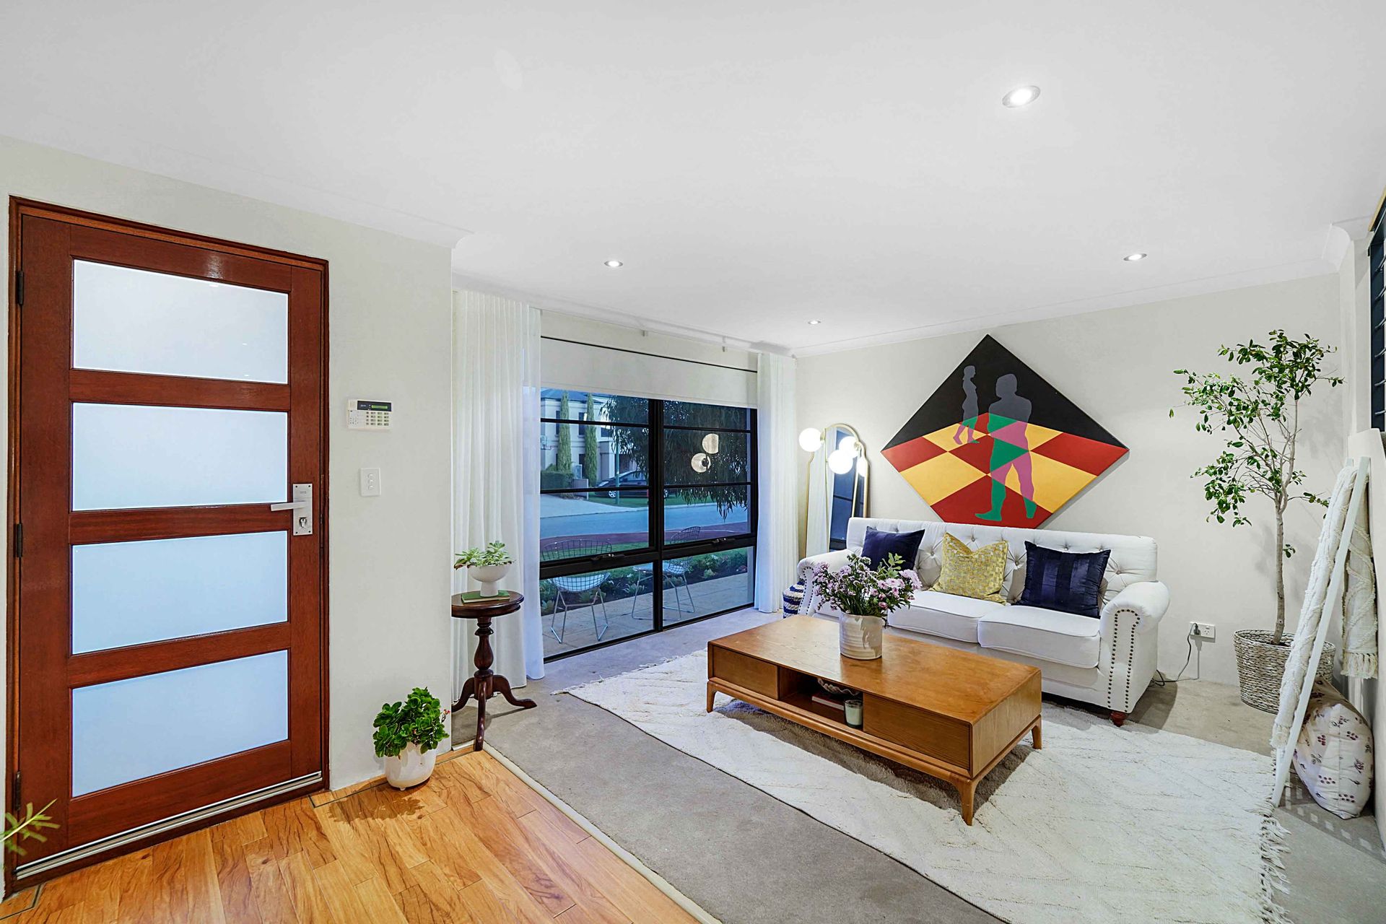
At first glance this home invites you in with its well-manicured front lawn bordered with a mulched garden bed with beautiful princess lilies. The modern portico entrance leads you through to the light and bright family home. The well designed floor plan sees multiple living spaces throughout, including a formal lounge at the front of the property with newly installed carpet. The expansive hallway offers a smooth flow, through to the open-plan living, kitchen, dining. The kitchen features quality appliances, stone benchtops and a breakfast bar.
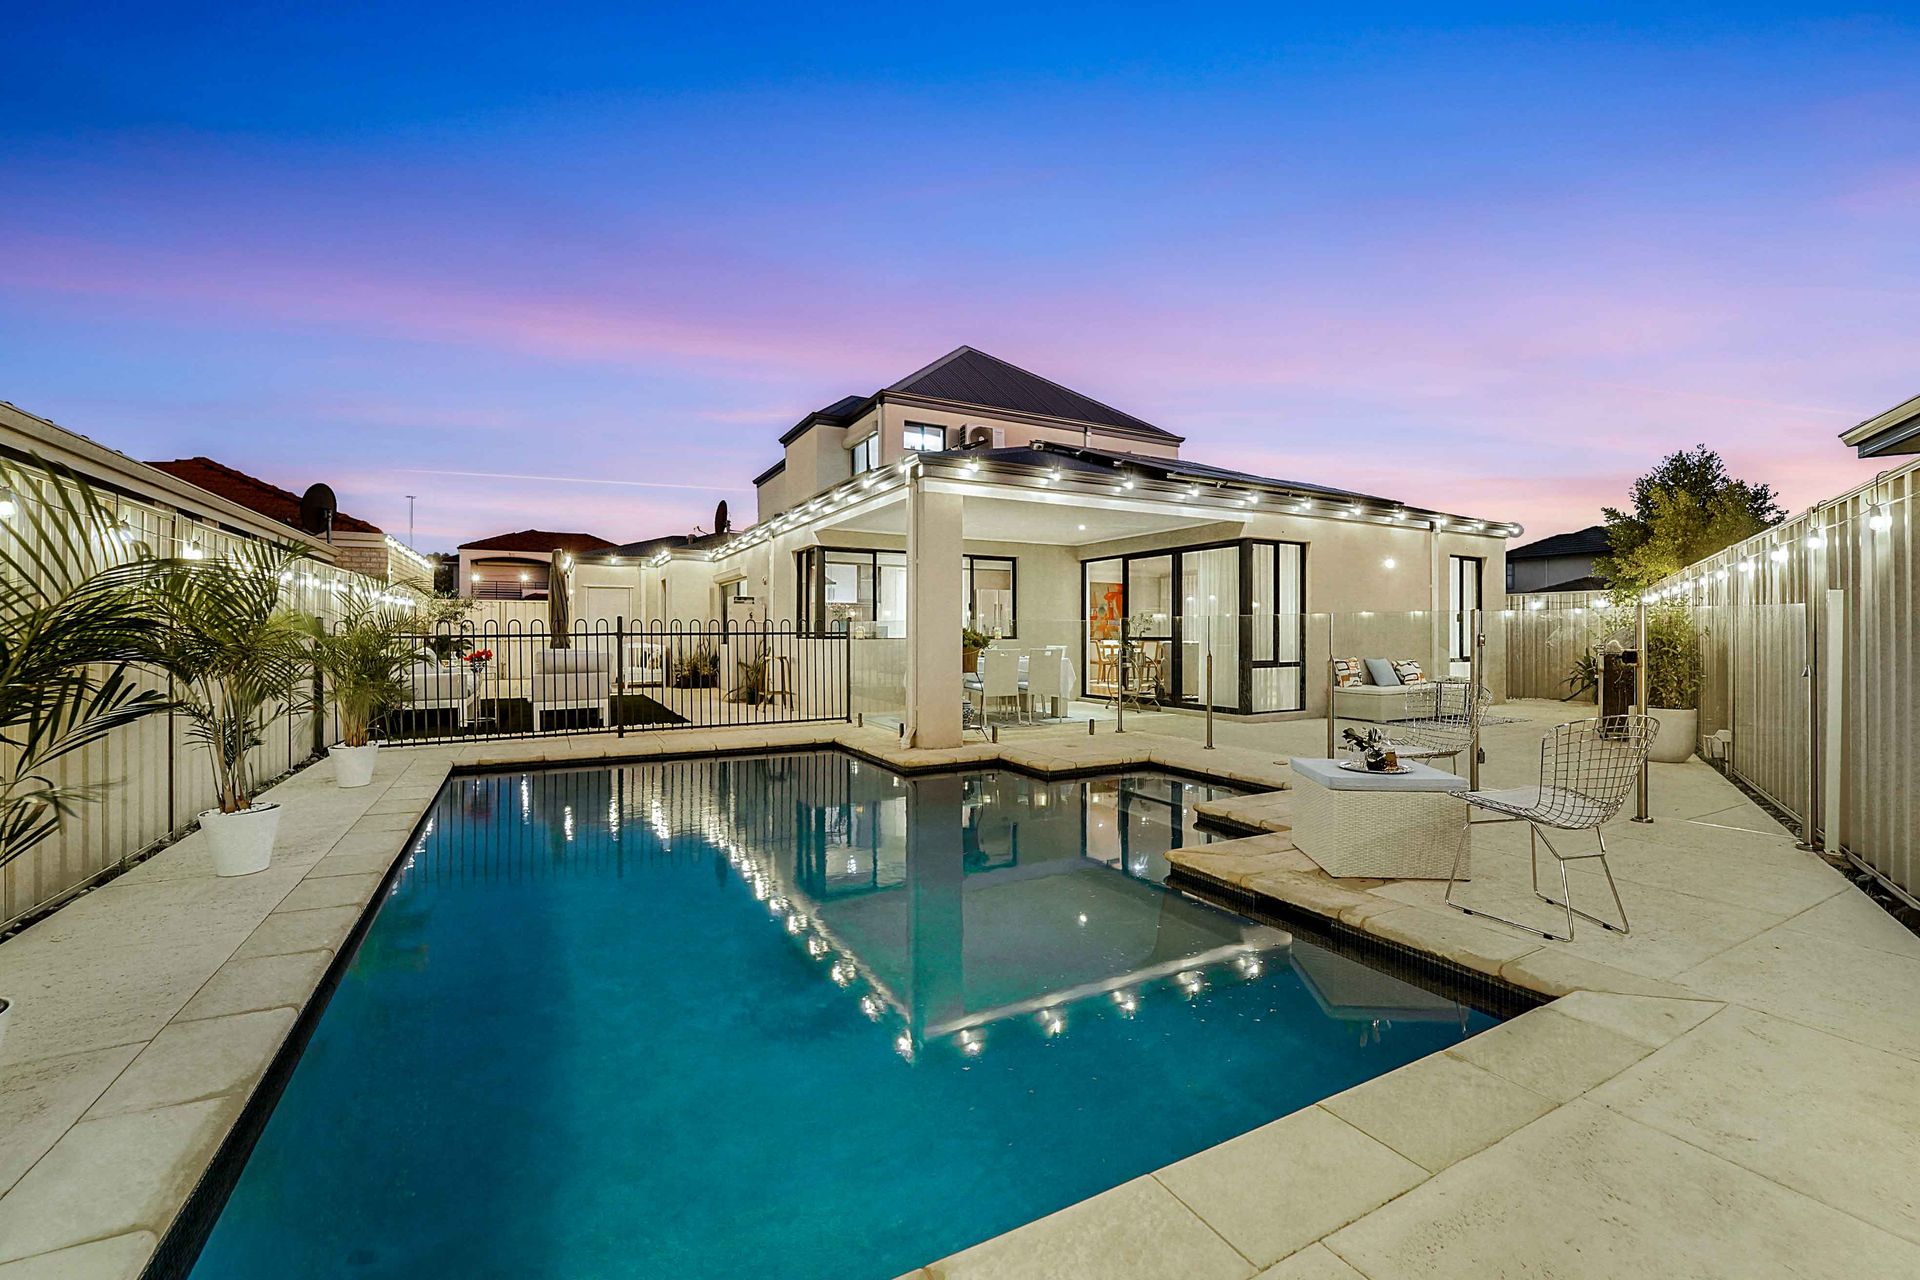
Sliding doors open out into the private back garden with a large paved alfresco, overlooking the stunning pool with festoon lighting, providing the perfect scene to entertain all year round. Well designed and zoned based on activity, the backyard provides entertainment for all, featuring an outdoor cinema area, outdoor lounge area, dining, swimming pool, BBQ area and outdoor gym space - there really is something for everyone.
Situated off the entry hall, the resort style master suite features walk-in wardrobe, floor to ceiling white, sheer curtains and custom made roller blind in the ensuite. Up the carpeted staircase, you are greeted with 3 good sized minor bedrooms, the family bathroom and toilet.
Located on the corner of a quiet cul de sac, in one of Stirling's most sought-after areas, and in close proximity to the Stirling Train Station, shopping centres, quality schools, and local parks, this stunning family home provides the ideal lifestyle. For more information please contact Damien Lloyd on 0410 574 626.
Property Features:
Ground floor -
• Modern portico entry
• Front formal lounge/sitting room
• Master suite with walk-in wardrobe and ensuite bathroom
• Large linen cupboard
• Open plan living, dining and kitchen
• Light and bright kitchen featuring stone benchtops, a large pantry, quality appliances and a breakfast bar
• Low maintenance gardens
• Newly renovated laundry with quality mosaic tiles made in Italy.
First floor -
• Carpeted staircase
• 3 bedrooms with built in wardrobes
• Family bathroom with a bath, shower, & vanity
• Linen cupboard
Special Features -
• Solar electricity generator 3.4kw
• Water fountain
• Sheer curtains
• Roller shutters in 3 bedrooms
• Roman blinds in the toilets
• Reticulated lawn
• Commercial grade festoon lights in the back garden
• Great quality Screen Technics 96inch projector screen
• Salt water swimming pool
• Gas storage HWU replaced a few years ago
• Pool pump and pool cleaner recently replaced
• Quality carpet only 4 months old
• Range hood flued to atmosphere
• 3 split system air conditioners are 3 months old
• Shelving storage adds style and functionality