Sold
374 Odin Drive,
Stirling 6021, Western Australia
$860,000
Property details
-
Agents
Quality Family Living
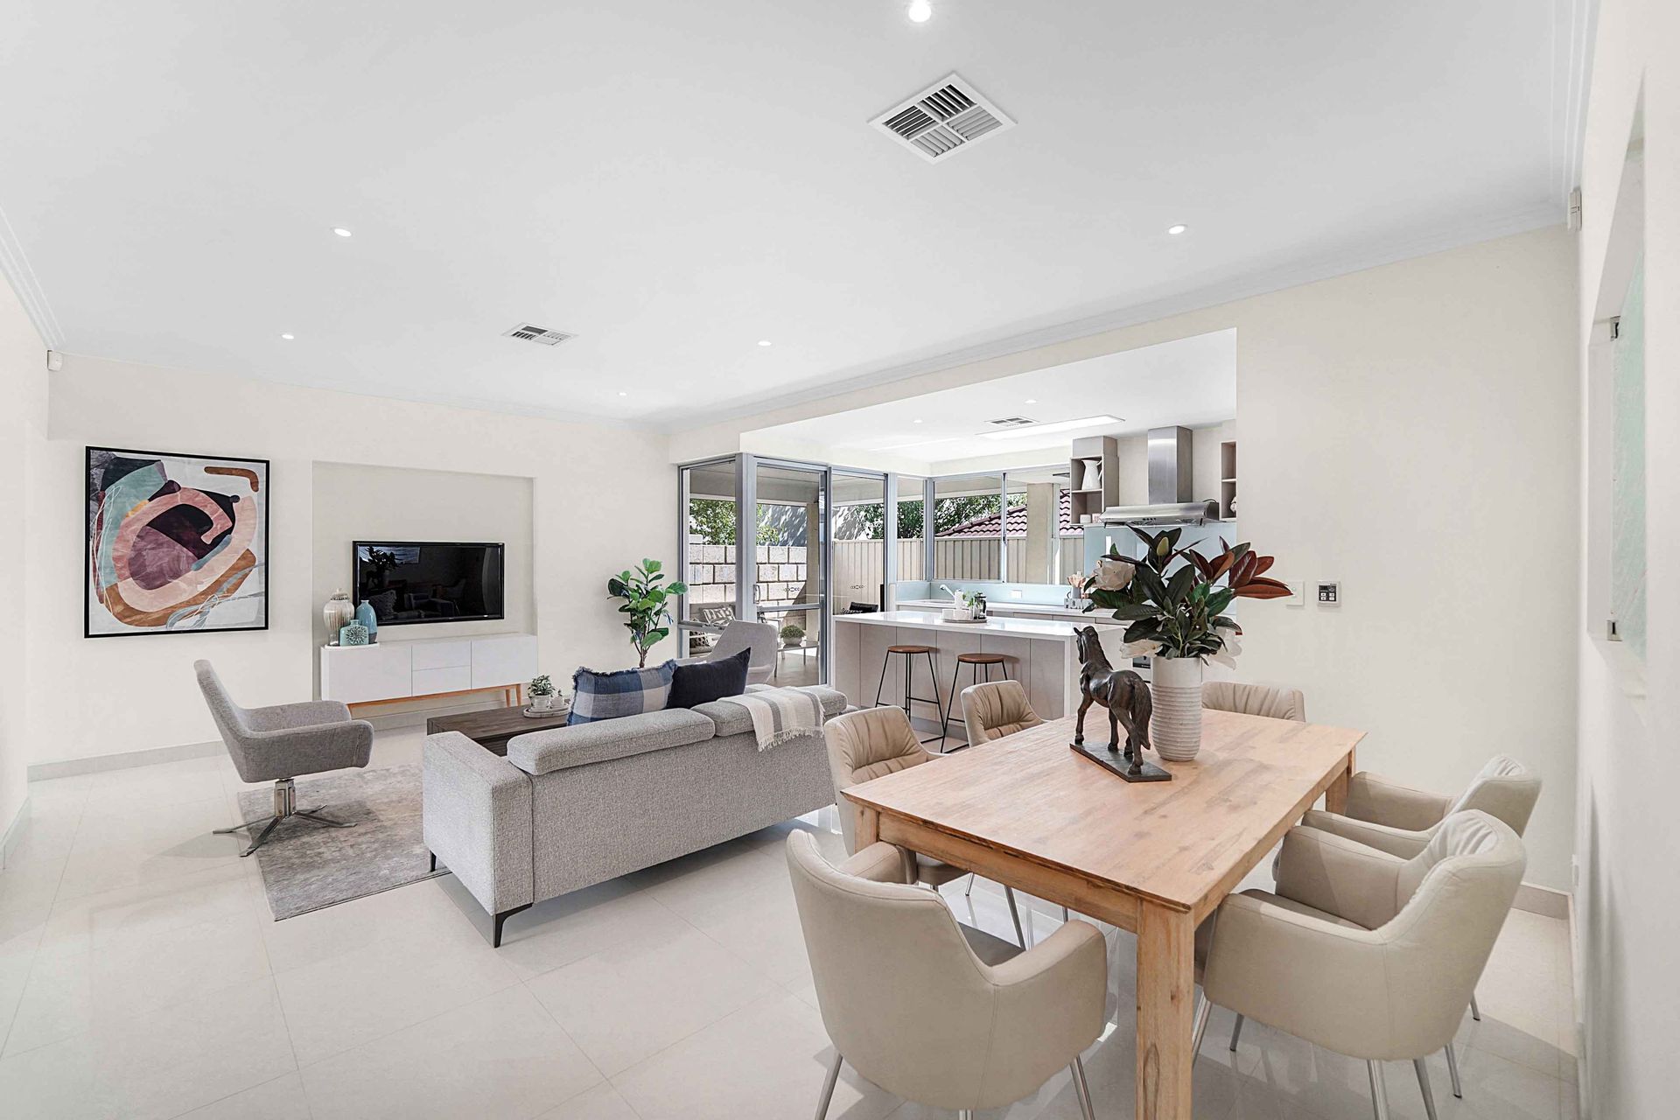
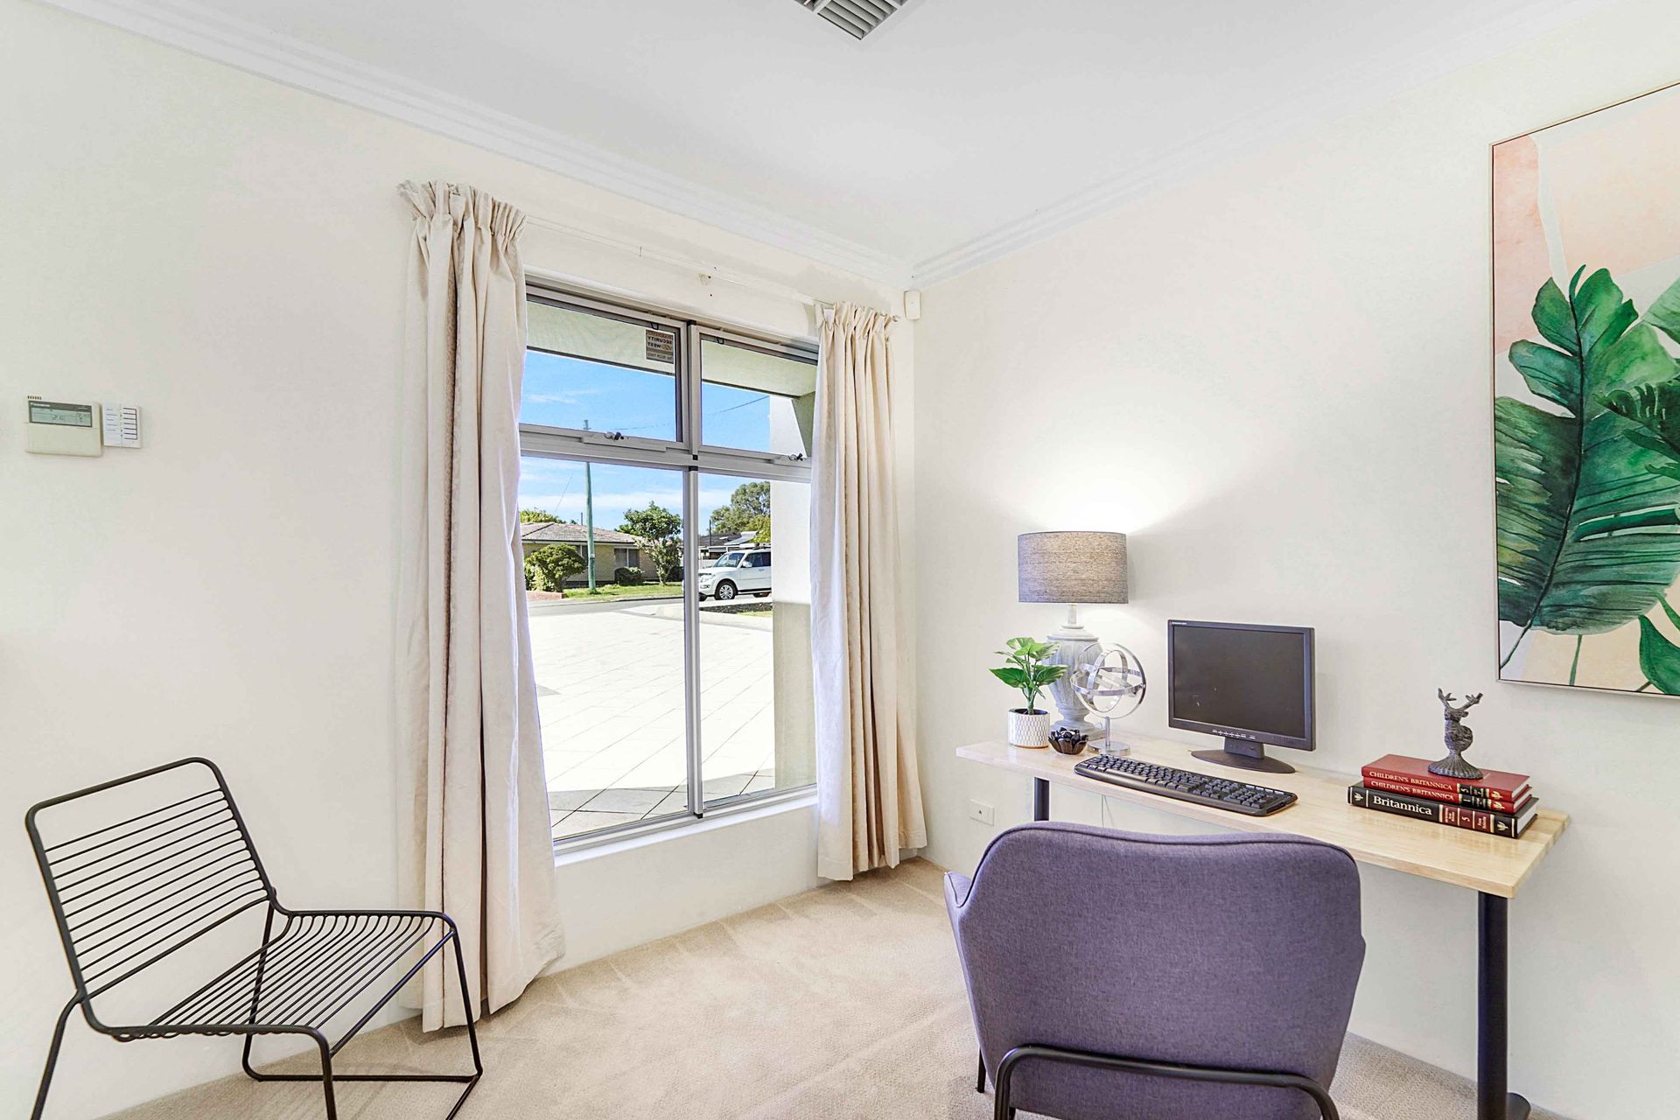
The light-filled entry guides you through the home, past the designated home office and into the expansive open plan living, dining and kitchen, featuring stunning high ceilings and porcelain tiles throughout. The chef's kitchen presents a sleek and sophisticated feel with stone benchtops, quality appliances and a large corner pantry, plus seamlessly connects the tiled alfresco with the indoor living, creating the perfect space for entertaining guests or spending quality time with loved ones. The large carpeted theatre room, situated off the main living presents the ideal place to relax and enjoy.
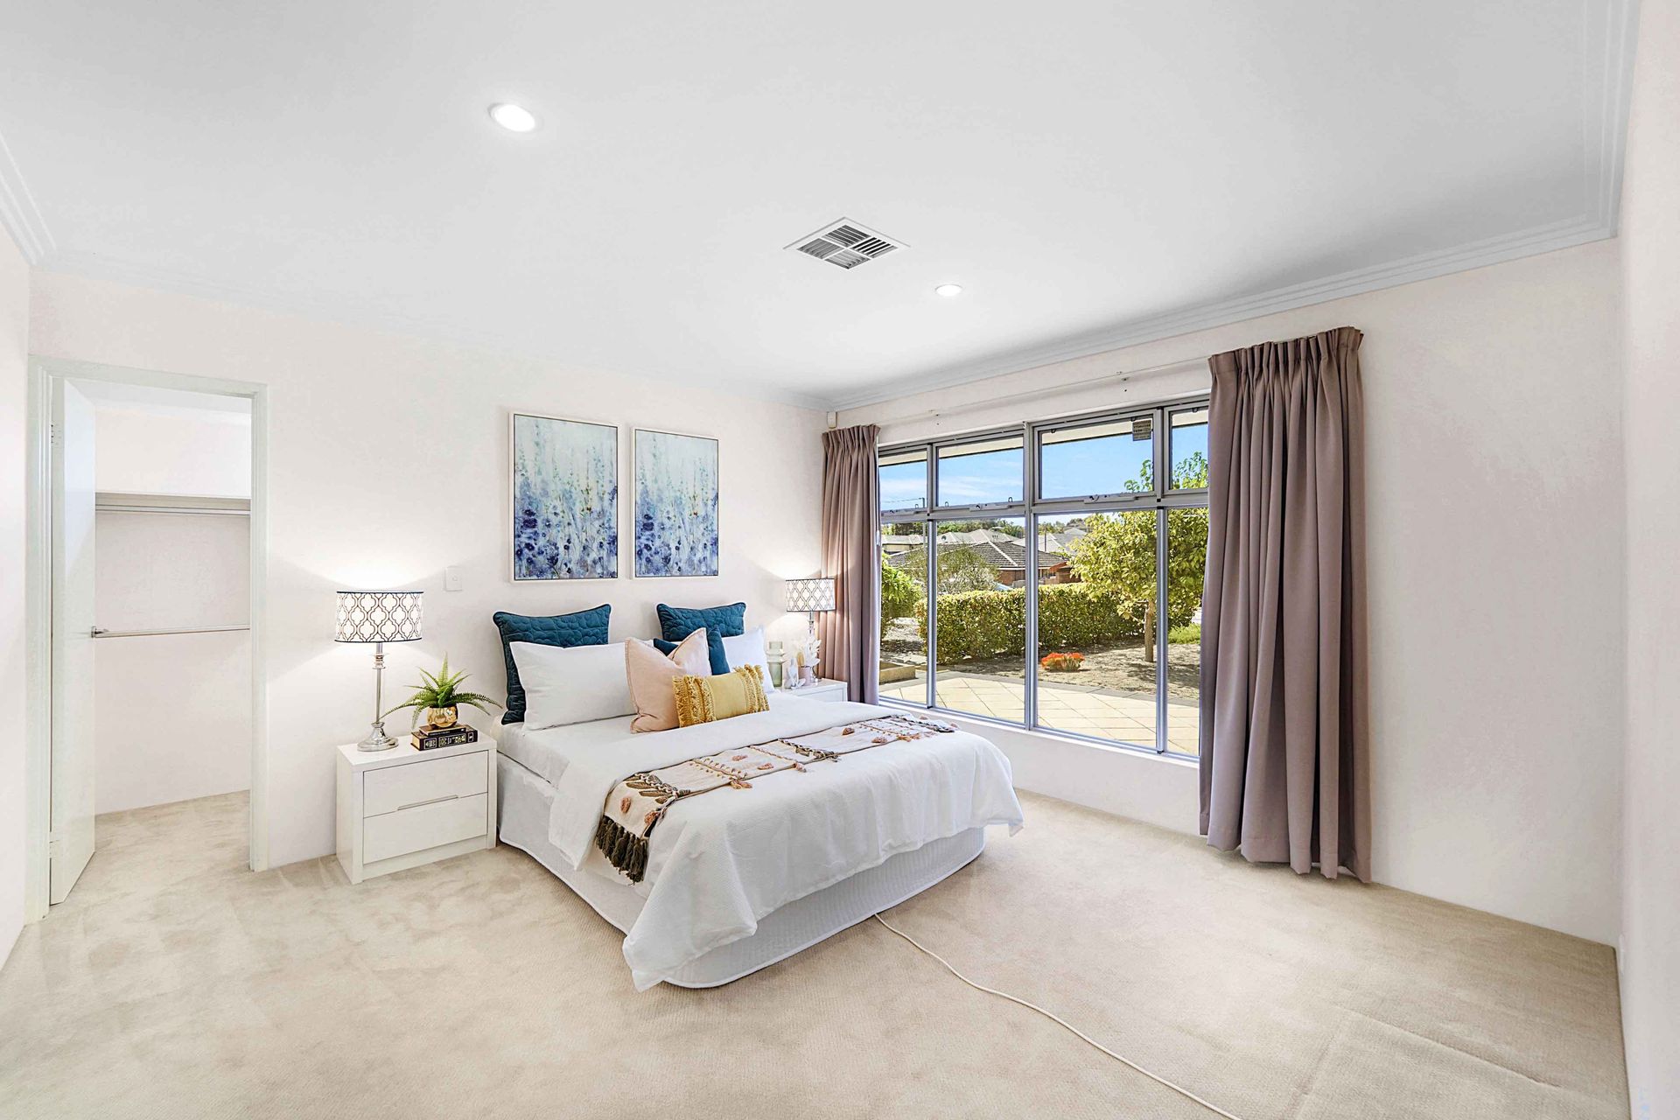
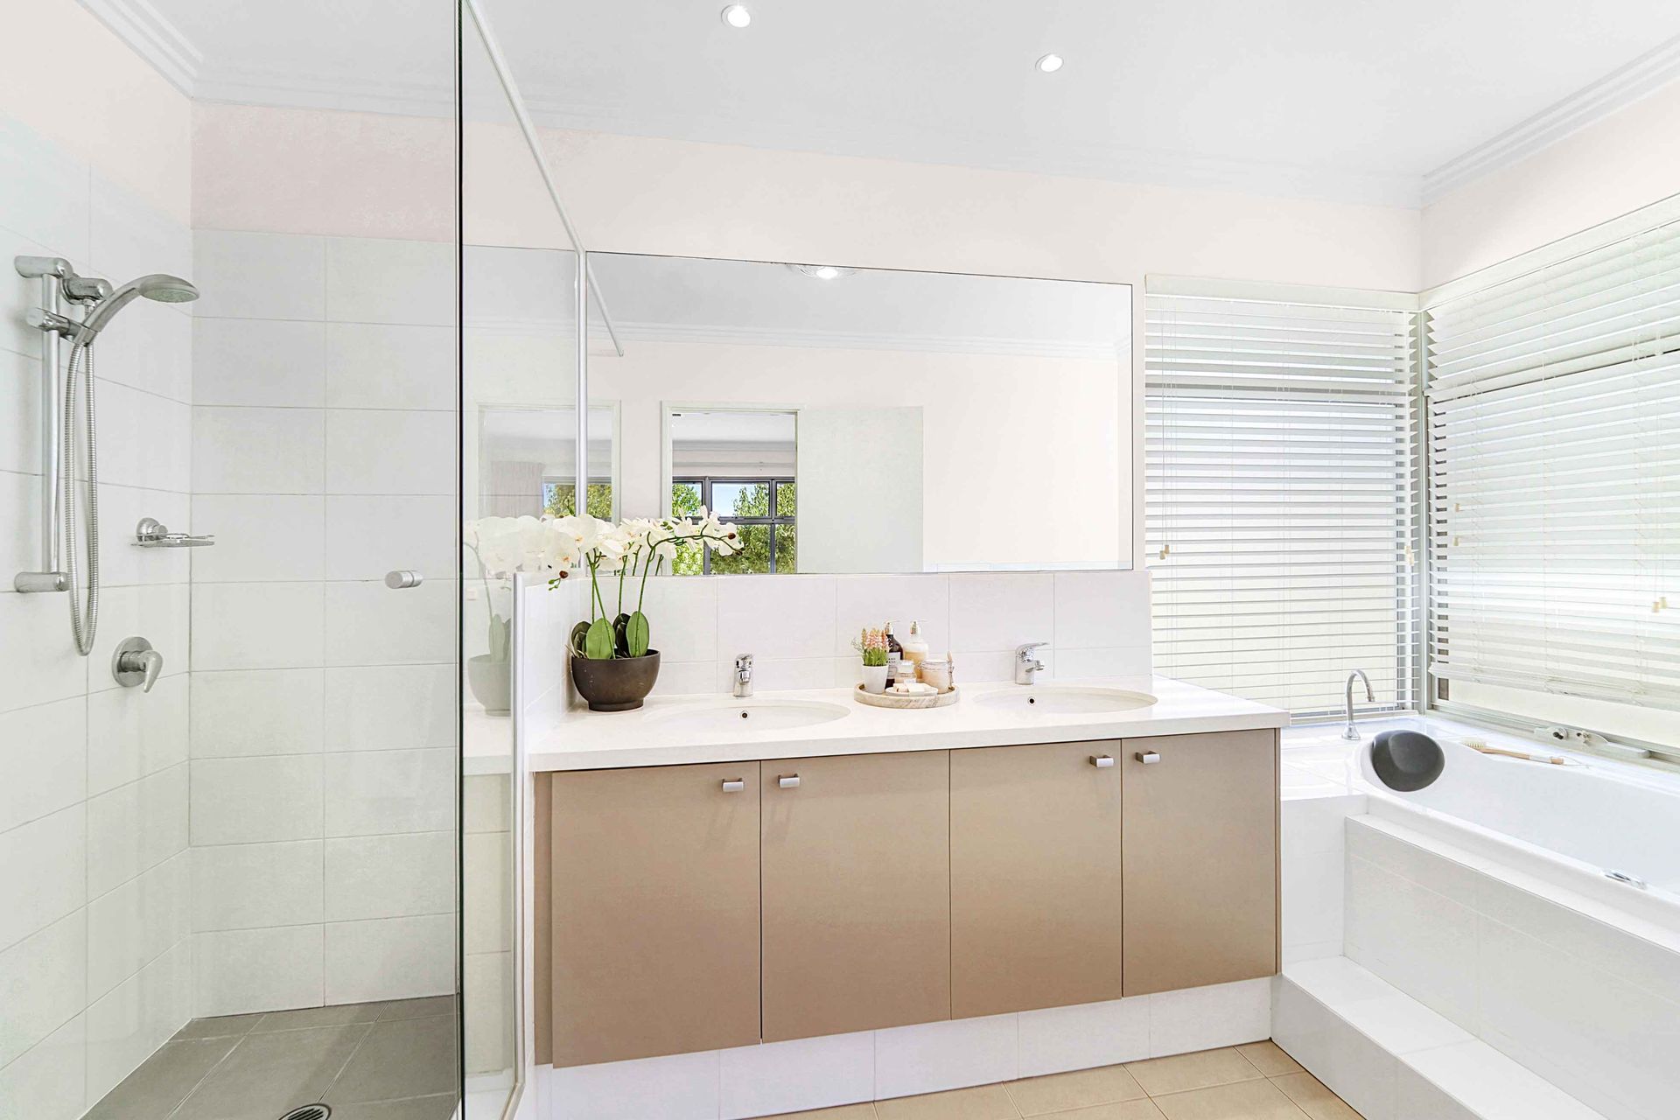
The master suite is located at the front of the home and features a large walk-in robe with built-in cabinetry and a spa-like ensuite bathroom with dual stone top vanities, a spa bath, shower and separate toilet. Two additional bedrooms are located off the main living, each with ample closet space and easy access to the family bathroom.
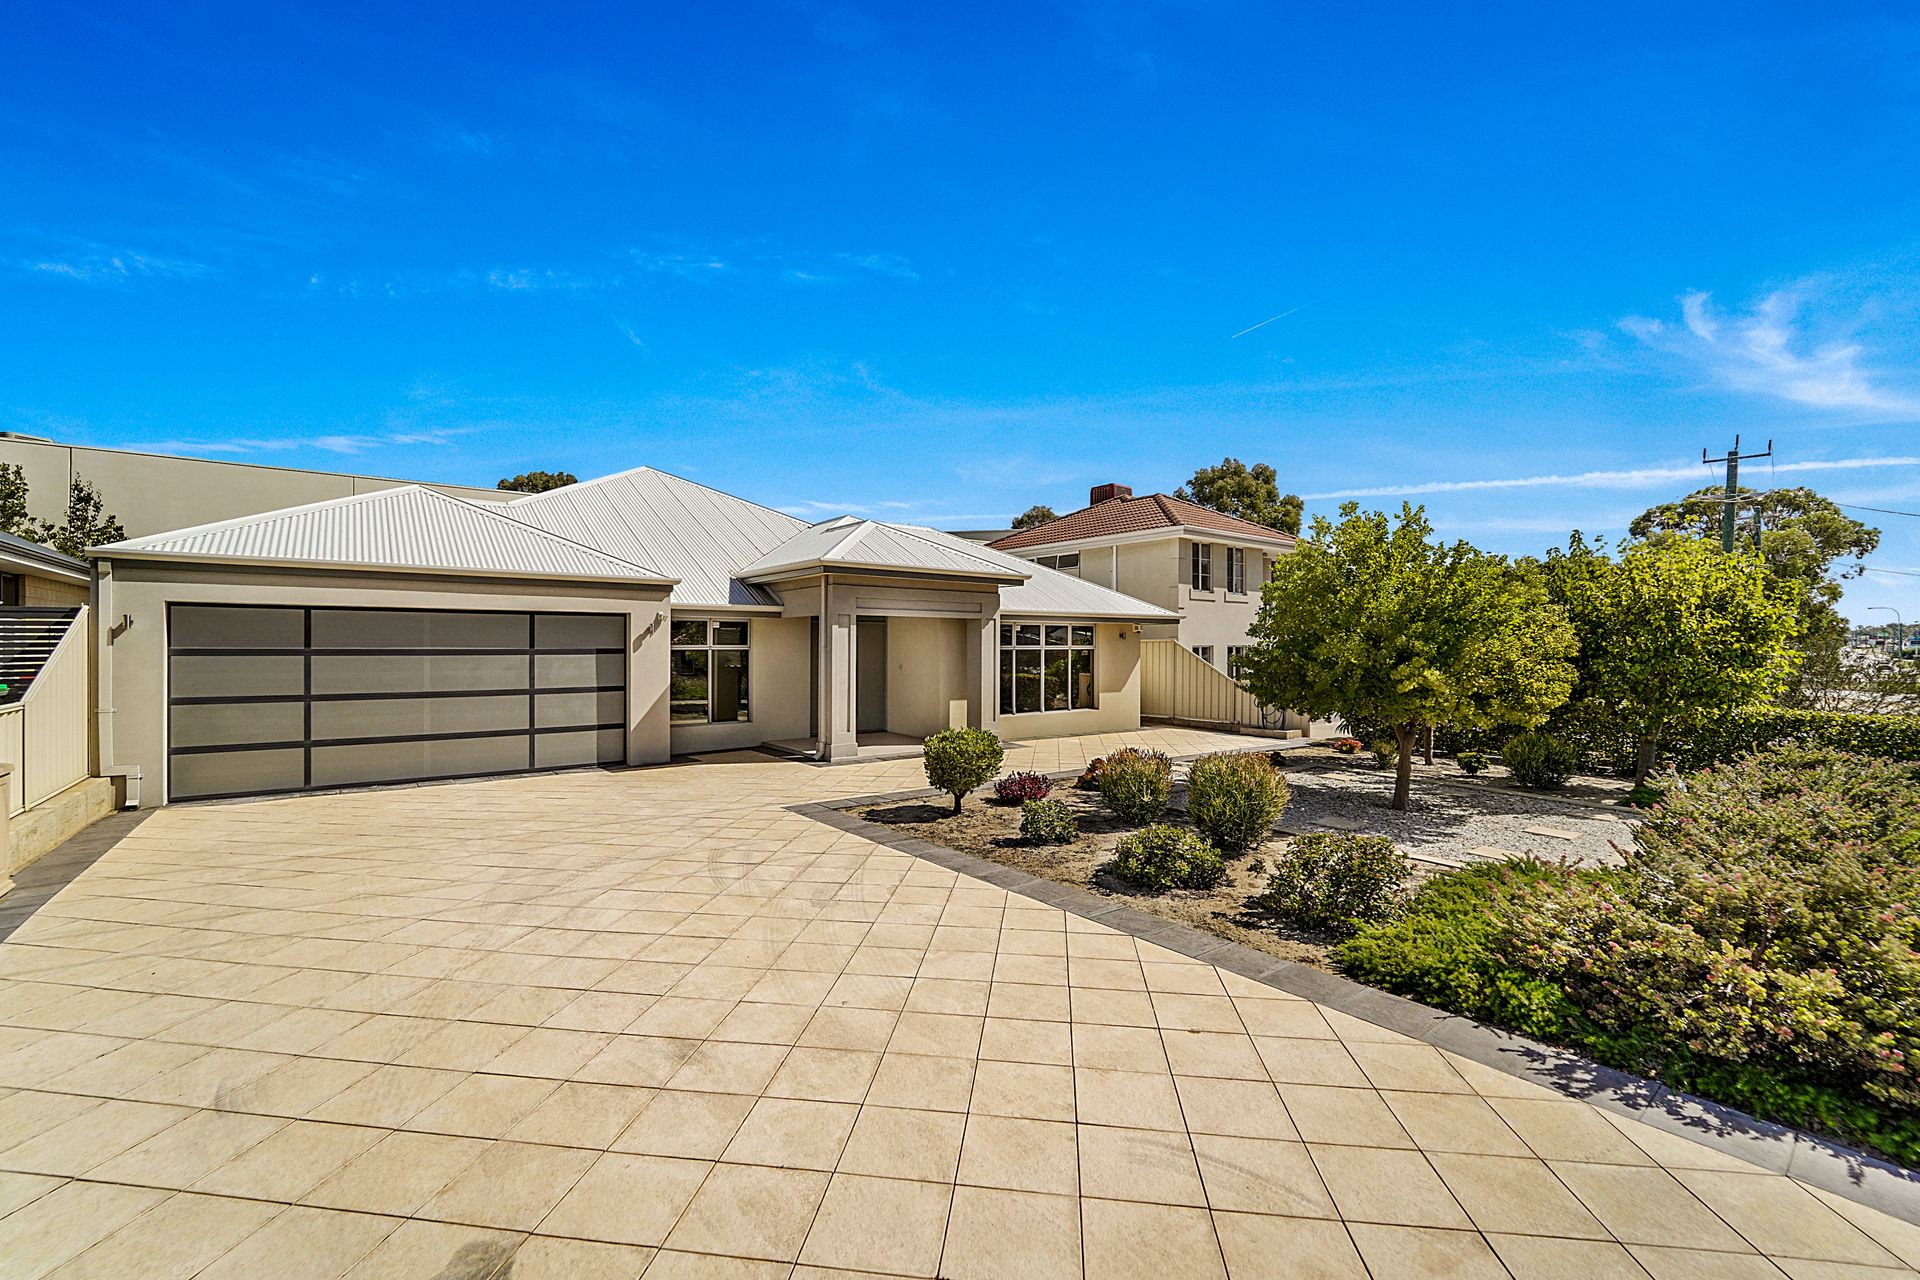
The home also enjoys a wide 20 metre frontage with a spacious two-car garage with storage and a good-sized driveway that provides plenty of parking space for guests.
Located in an idyllic location this property is just minutes away from top-rated schools, shopping centres, restaurants, and the freeway for easy commuting. Don't miss the opportunity to make this beautiful house yours!
Property Features:
• 3 bedroom , 2 bathroom home
• Large 20 metre frontage
• Spacious entry hall
• Designated home office off entry
• Master suite featuring a walk-in robe with built in cabinetry and an ensuite bathroom with a spa-bath, shower, dual vanity and separate toilet
• Open plan living, dining and kitchen with high ceilings
• Chefs kitchen with stone island bench, ample storage, a 900mm gas stove top, corner pantry, double sink and a plumbed fridge cavity
• Tiled alfresco dining with a gas bayonet for a bbq and a low maintenance paved garden
• Two minor bedrooms with double mirrored wardrobes
• Family bathroom with a shower, single vanity and separate toilet
• Good sized laundry with ample bench space
• Double garage with storage space
• Ducted reverse cycle air conditioning throughout
• Batts insulation plus anticon insulation
• Alarm system

Explore the area
School catchments
- West Balcatta Primary School Primary K-6 Government 0.66km
- Lake Gwelup Primary School Primary K-6 Government 0.89km
- Balcatta Senior High School Secondary 7-12 Government 1.1km
- Takari Primary School Primary K-6 Government 1.4km
- Glendale Primary School Primary K-6 Government 2.1km
- St Lawrence Primary School Primary PP-6 Catholic 2.4km
- East Hamersley Primary School Primary K-6 Government 2.4km
- Balcatta Primary School Primary K-6 Government 2.5km
- Karrinyup Primary School Primary K-6 Government 2.9km
- Westminster Primary School Primary K-6 Government 3.0km
- North Balga Primary School Primary K-6 Government 3.1km
- Our Lady of Good Counsel School Primary PP-6 Catholic 3.1km
- Newborough Primary School Primary K-6 Government 3.1km
- Yuluma Primary School Primary K-6 Government 3.2km
- Hawker Park Primary School Primary K-6 Government 3.2km
- Carine Senior High School Secondary 7-12 Government 3.3km
- St Dominic's School Primary PP-6 Catholic 3.4km
- Warwick Senior High School Secondary 7-12 Government 3.5km
- SEDA College WA (Lloyd Drive Warwick) Secondary Independent 3.6km
- St Mary's Anglican Girls' School Combined PP-12 Independent 3.9km
- SEDA College WA (Warwick) Secondary Independent 4.0km
- Balga Senior High School Secondary 7-12 Government 4.1km
- Emmanuel Christian Community School - Casserley Avenue Campus Combined Independent 4.3km
- International School of Western Australia Combined PP-12 Independent 4.3km
- Servite College Secondary 7-12 Independent 4.6km
- Dianella Secondary College Secondary 7-12 Government 4.6km
- Emmanuel Christian Community School Combined PP-12 Independent 4.6km
- Greenwood College Secondary 7-12 Government 4.7km
- Girrawheen Senior High School Secondary 7-12 Government 4.7km
- John Septimus Roe Anglican Community School Combined PP-12 Independent 4.7km
Nearest schools, measured in a straight line from the property. Provided as a guide only; check catchment and enrolment eligibility with the school. School data © ACARA, licensed under CC BY 4.0.
Find out how much home loan repayments will be
It’s important to understand repayment amounts before you apply for a home loan. A Loan Market broker can compare over 100 lenders to find the right loan for you. Use the Loan Market calculator to get a better indication of repayments.
Loan Market Pty Ltd | Australian Credit Licence 390222. All interest rates stated must include "p.a." and the relevant Comparison Rate in full.
Photos
Contact Damien Lloyd
Damien Lloyd
374 Odin Drive, Stirling WA 6021
Request a callback
Damien Lloyd
374 Odin Drive, Stirling WA 6021