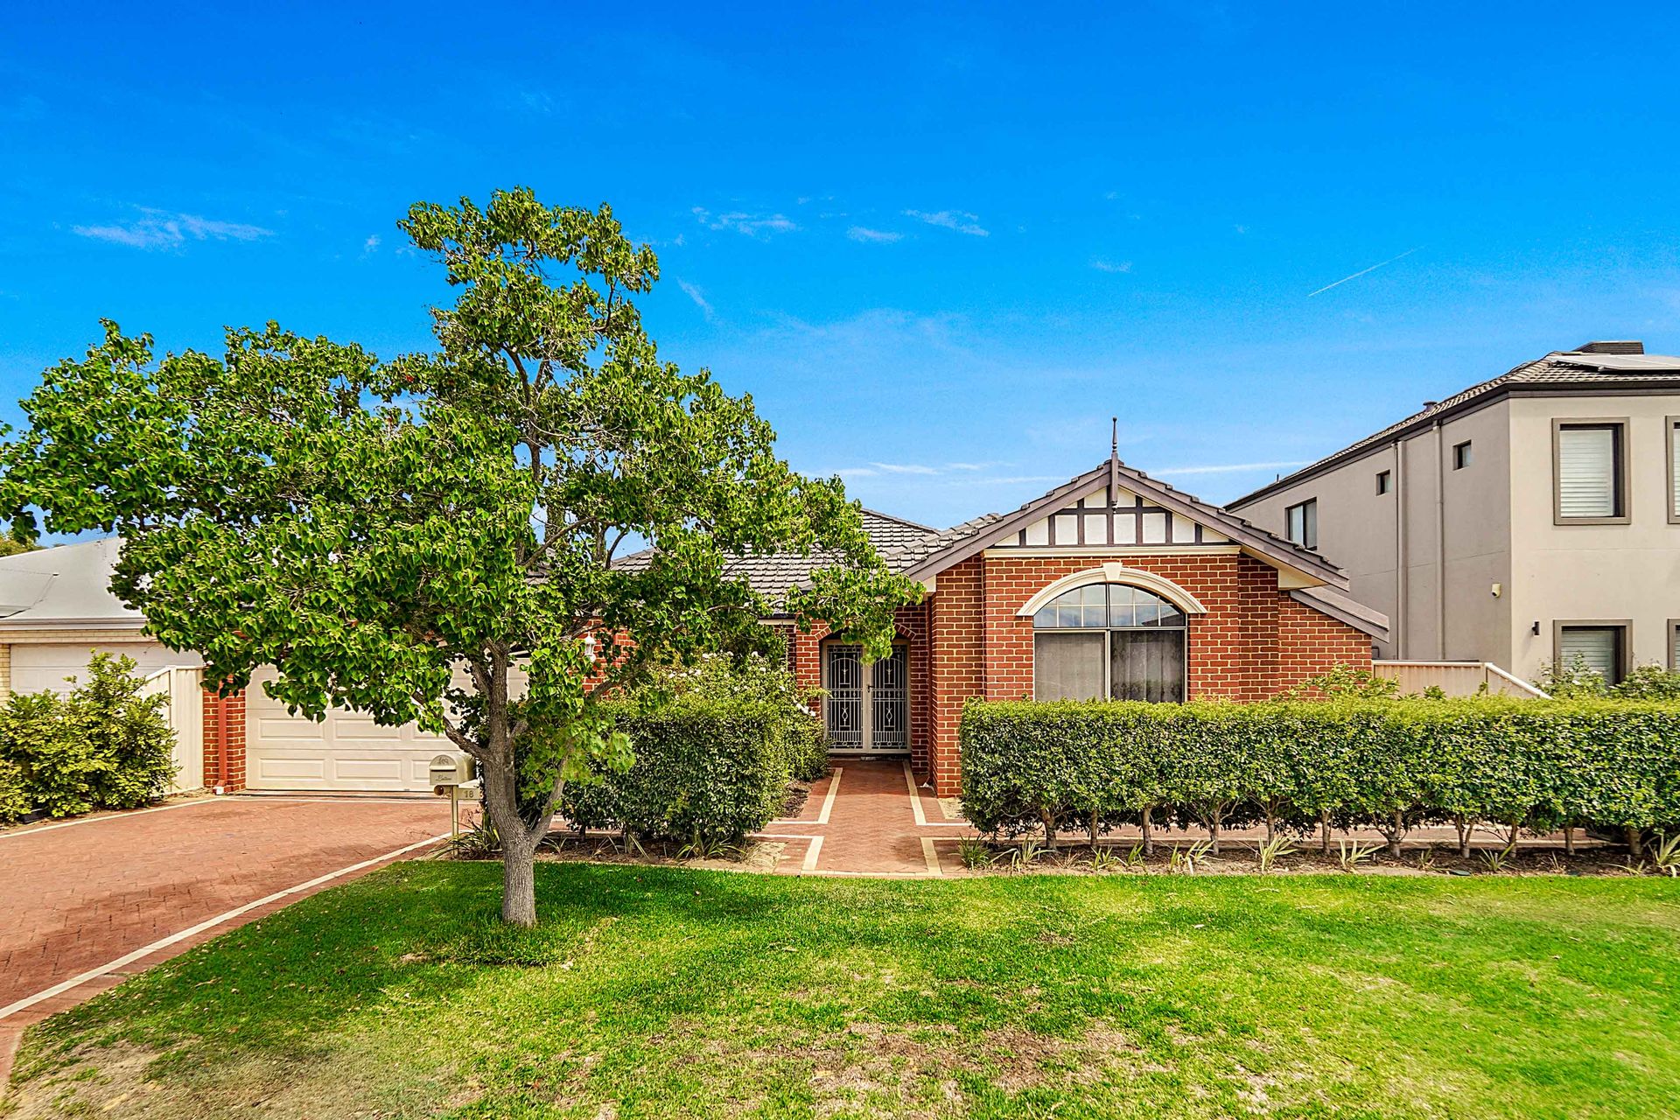
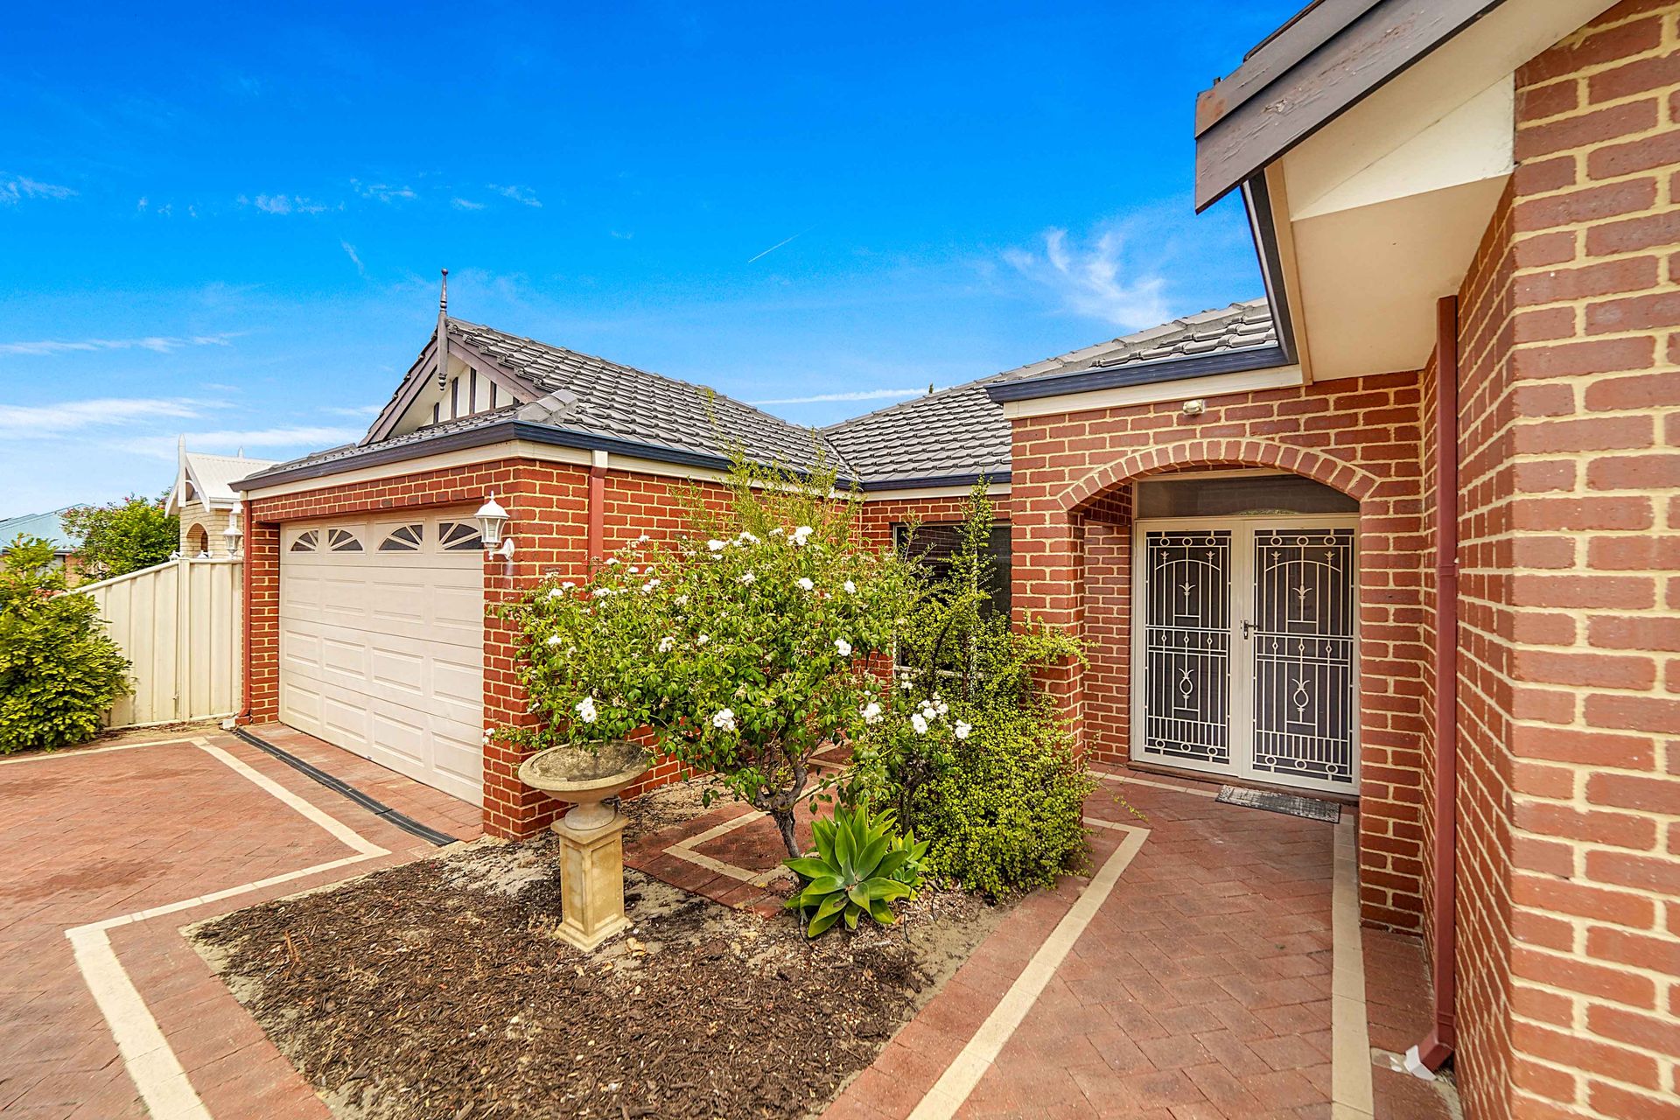
Classic quality and sophisticated charm are at the heart of this stunning family residence, situated within the highly sought-after Roselea Estate.
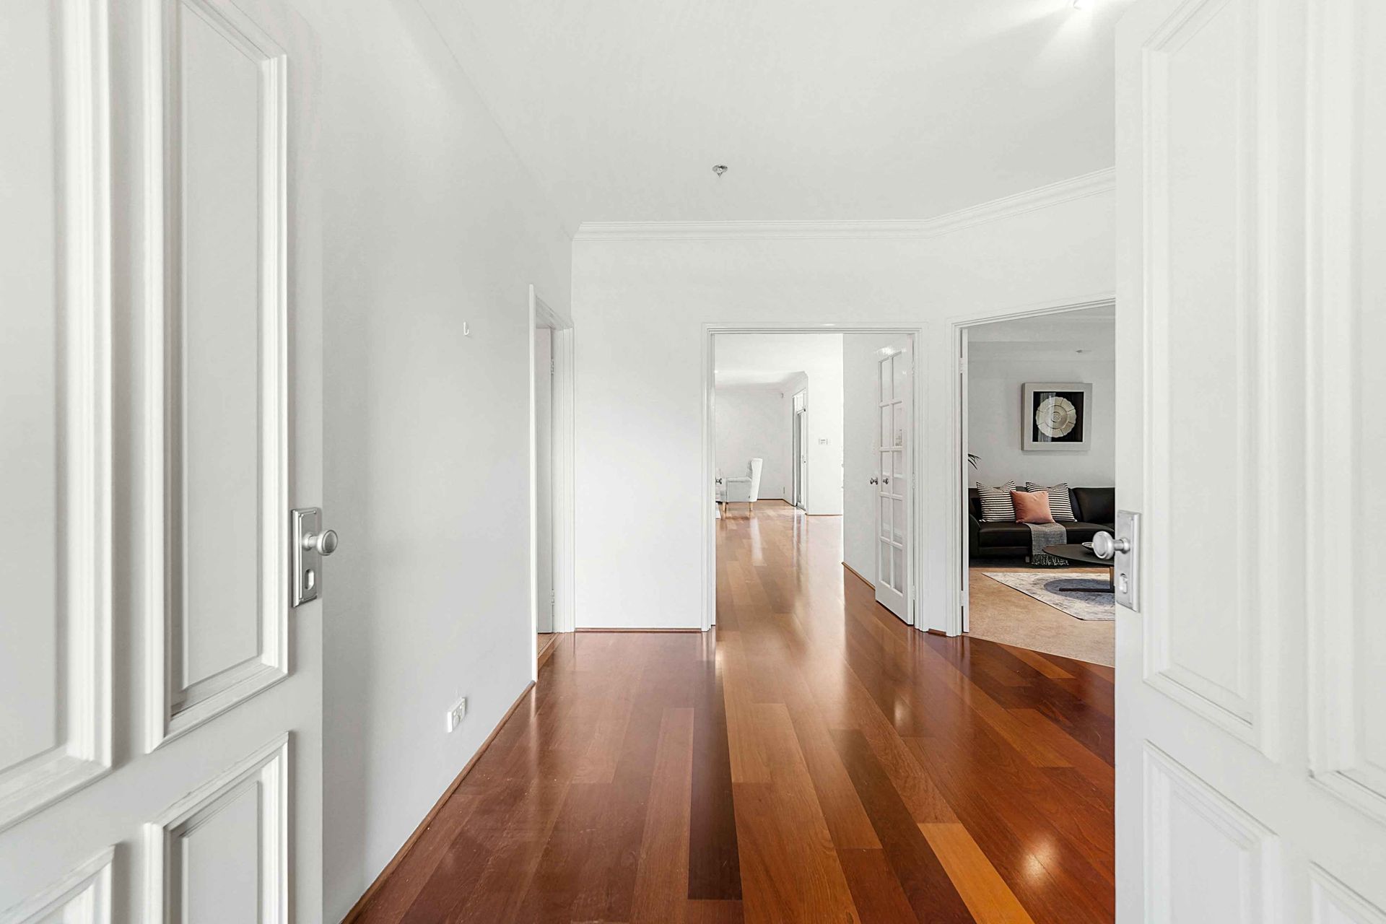
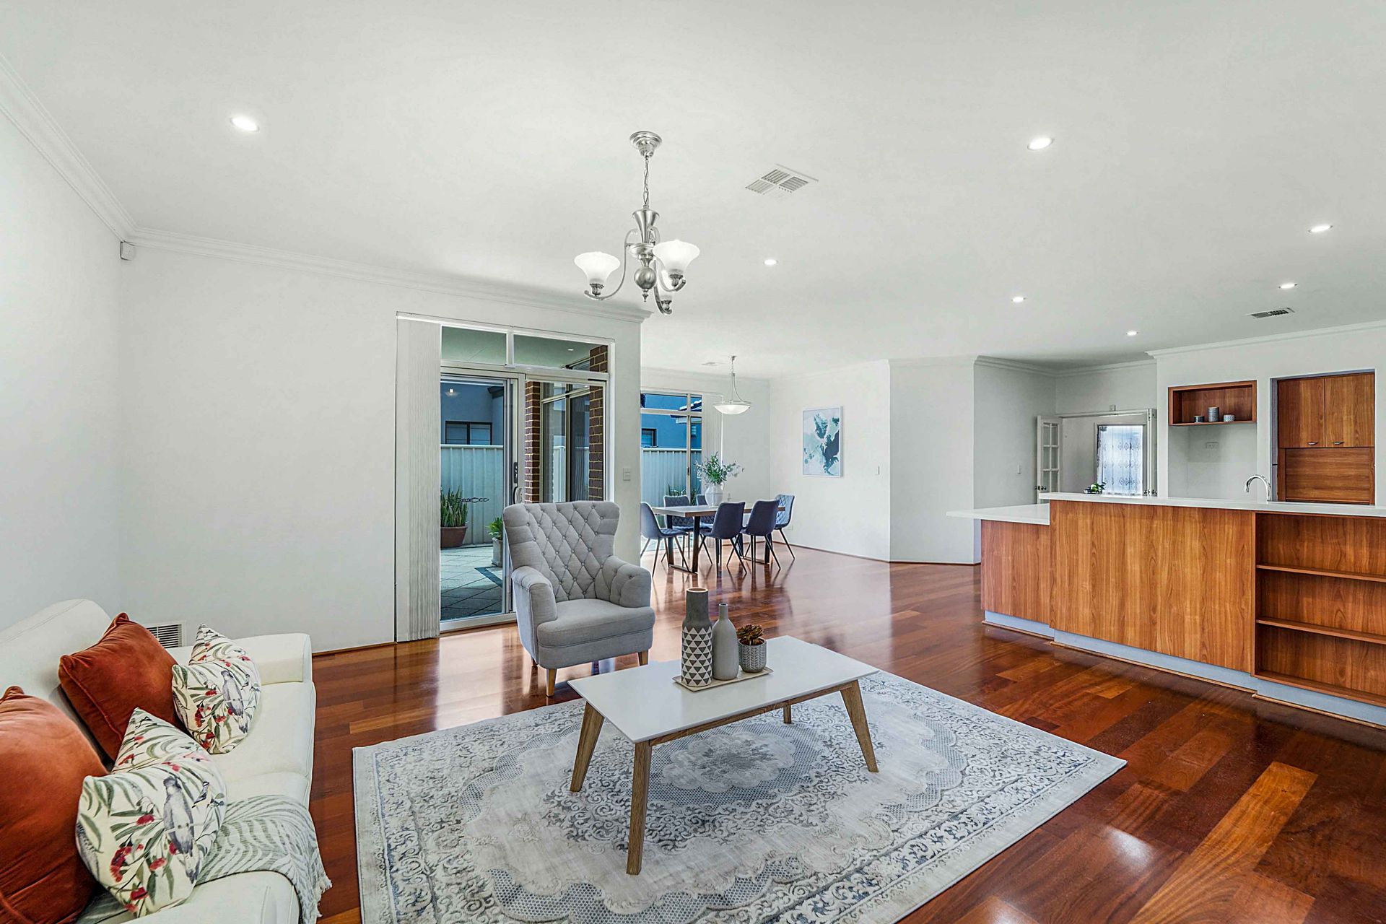
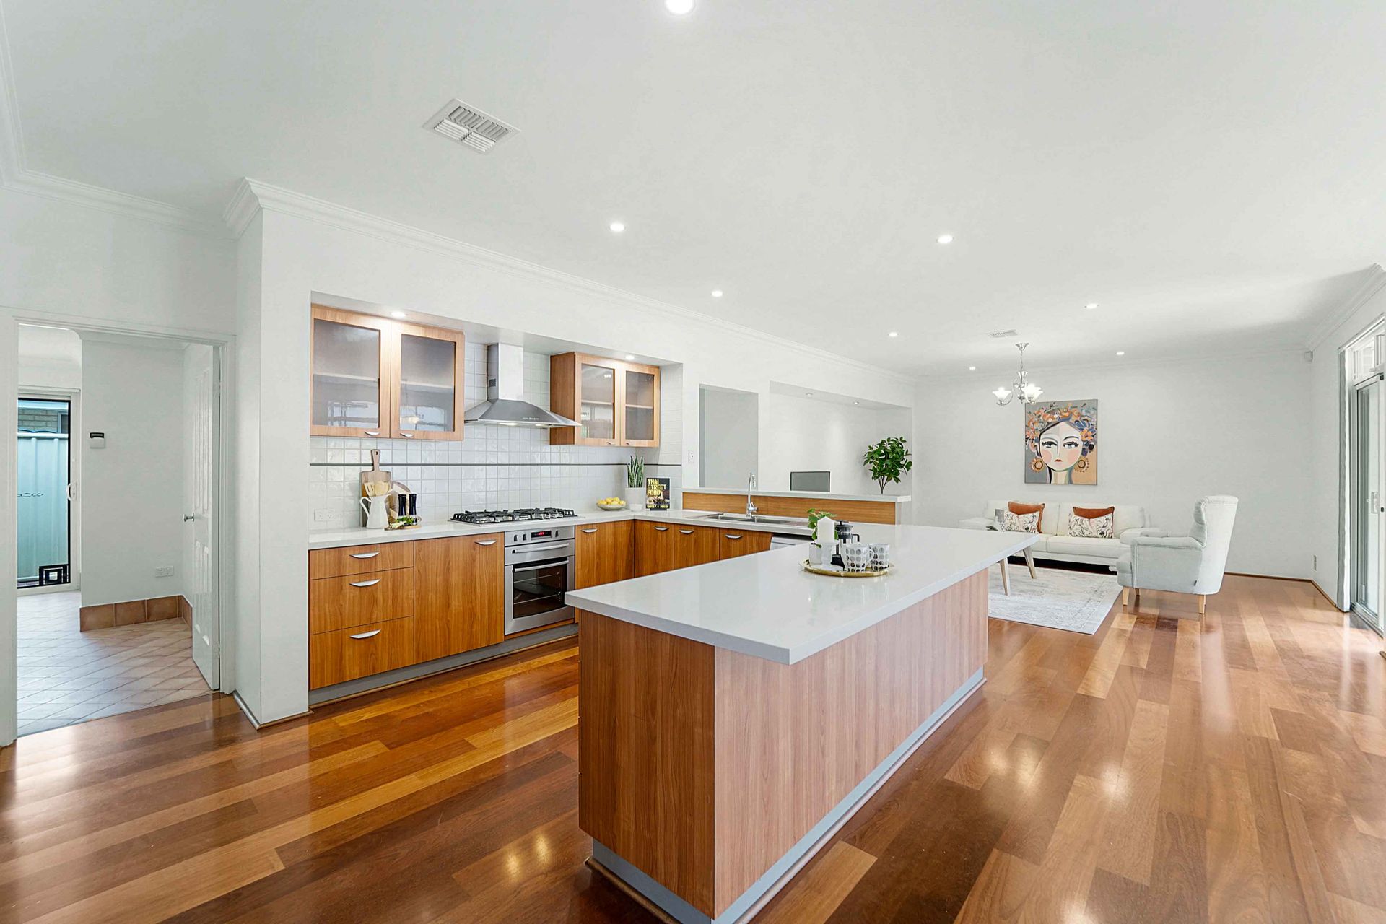
Upon entering the home, you are greeted by a spacious entry foyer with quality Jarrah flooring. The large and inviting formal lounge, features a high recessed ceiling and quality carpets, providing the perfect place for cosy nights with family and friends. The fully fitted open plan kitchen, living and dining area is a true highlight of the property, with quality appliances, fixtures and fittings and ample space and storage throughout. The living/dining area is perfect for entertaining guests and enjoying meals with loved ones, with sliding doors leading out to the paved patio and easy-care rear gardens.
The property features five generously sized bedrooms, each boasting built in robes. The master bedroom benefits from a modern en-suite bathroom and ample storage space, while the remaining four bedrooms share a family bathroom with classic finishes.
As well as having five bedrooms, this impressive home features a designated home office, perfect for working from home. Plus a large attic space providing ample storage for all your belongings. The location of the property is also highly desirable, with easy access to local amenities, shops, and transport links.
This beautiful family home offers a perfect blend of classic style and modern functionality, all in a highly sought-after location. Viewing is highly recommended to fully appreciate all that this property has to offer.
Property features:
• 5 bedroom, 2 bathroom home
• Easy-care manicured gardens
• Large double garage
• Spacious entry foyer
• Jarrah flooring throughout
• Carpeted formal lounge with high recessed ceilings
• Home office with a built-in desk and cabinetry
• King sized master-suite with a walk-in wardrobe and an ensuite bathroom with a corner bath, stone top vanity, shower and separate toilet
• Large open plan living, dining and kitchen
• Kitchen with stone benchtops, tiled splashback, large pantry and quality appliances
• Easy-care garden with a paved alfresco, reticulated gardens and a water feature
• Laundry with ample storage
• 4 minor bedrooms with built in wardrobes
• Main bathroom with shower, bath, and single stone stop vanity
• Power room
• Games/Activity room
• Ducted reverse cycle air conditioning
• Gas hot water system
• Alarm system
• Video intercom
• Attic storage
• Garden shed