All Offers Presented by Wednesday 15th March 2023 at 6pm (Unless Sold Prior)
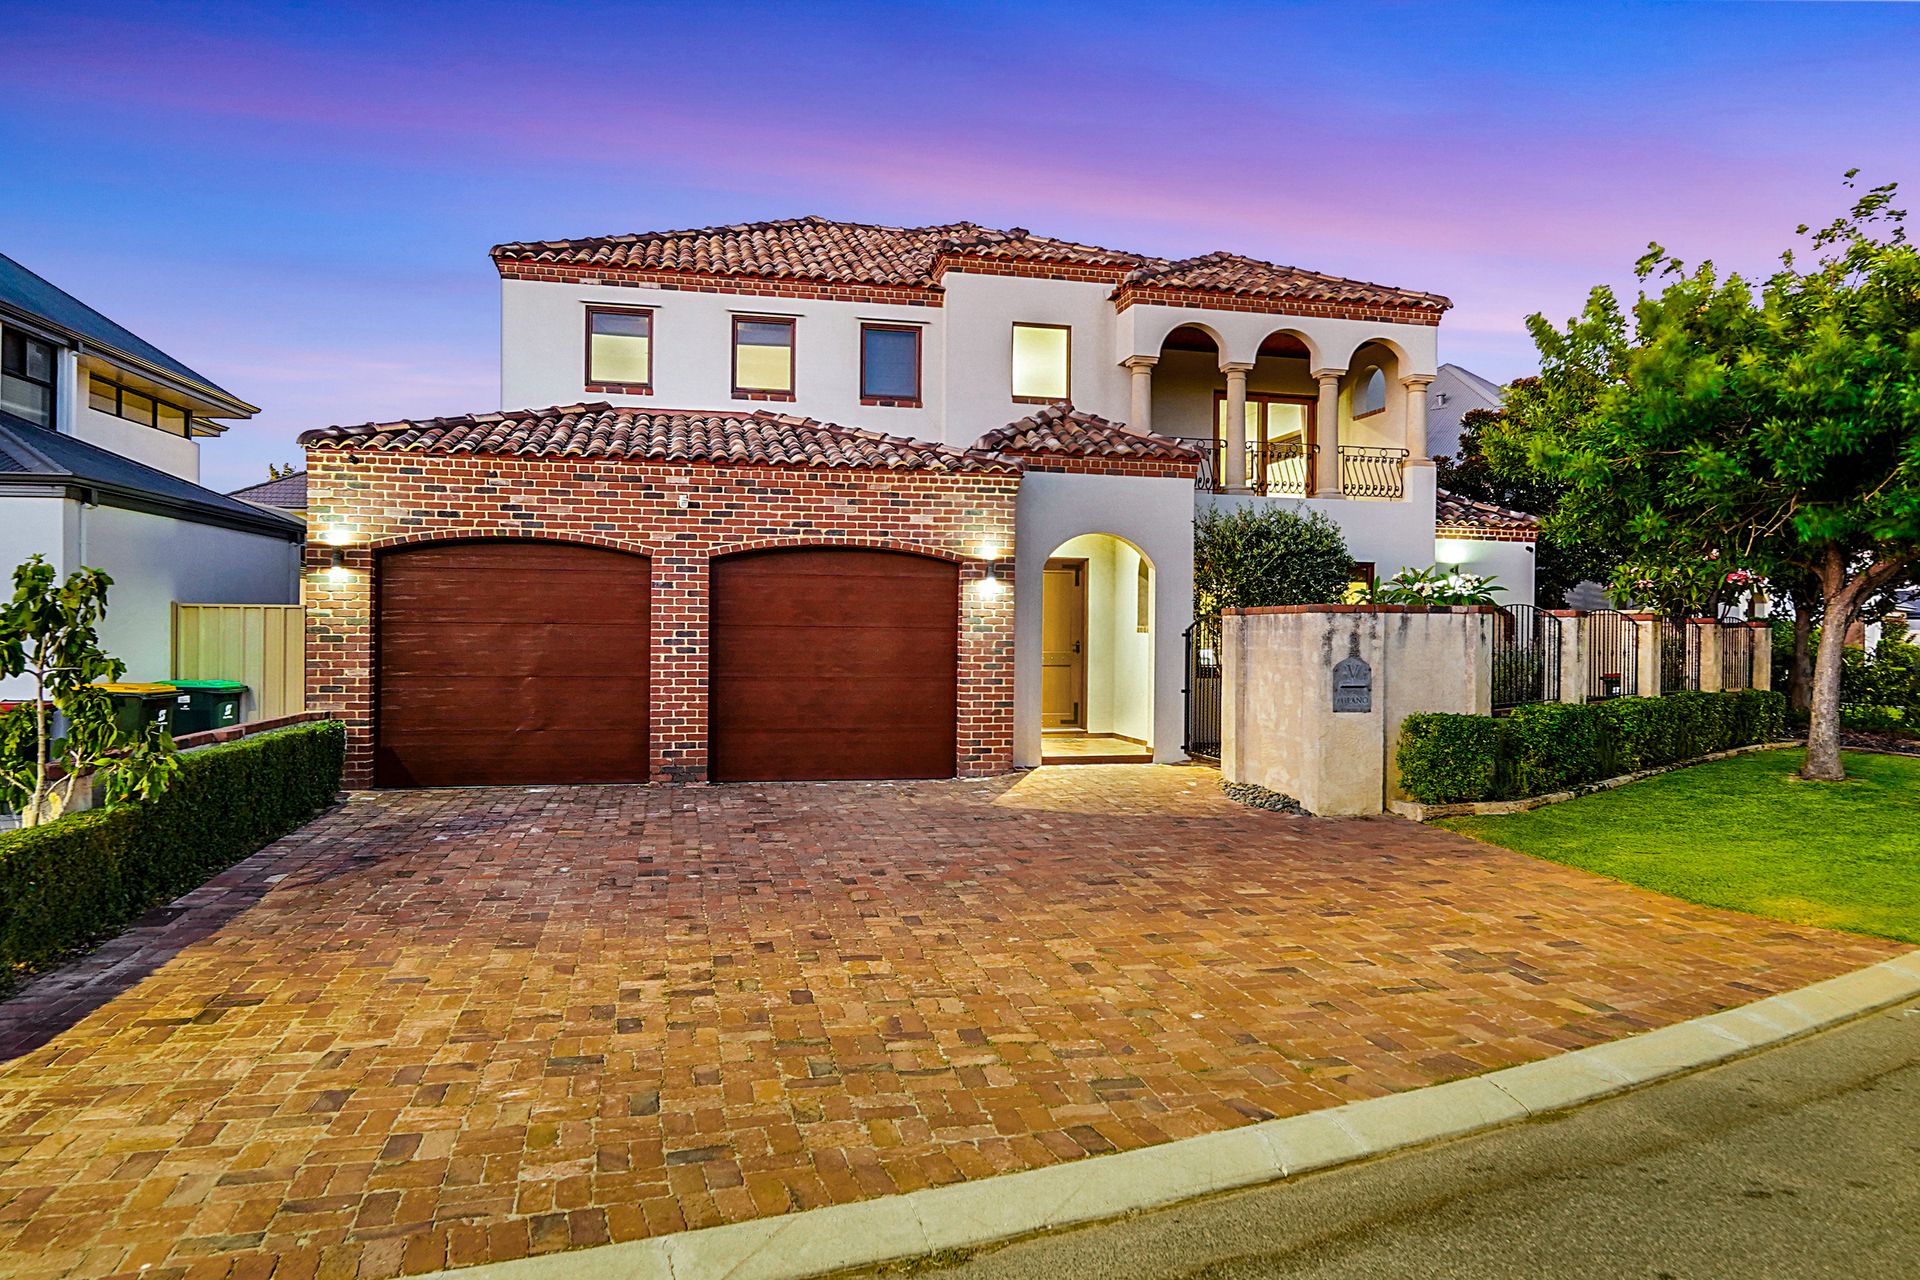
Nestled into an idyllic street in the sought-after Princeton Estate, this impressive family home offers a superb blend of modern convenience and classic style. Situated on an easy care 533 sqm block, the property boasts immaculate presentation and an abundance of living space that is perfect for the modern family or those who like to entertain.
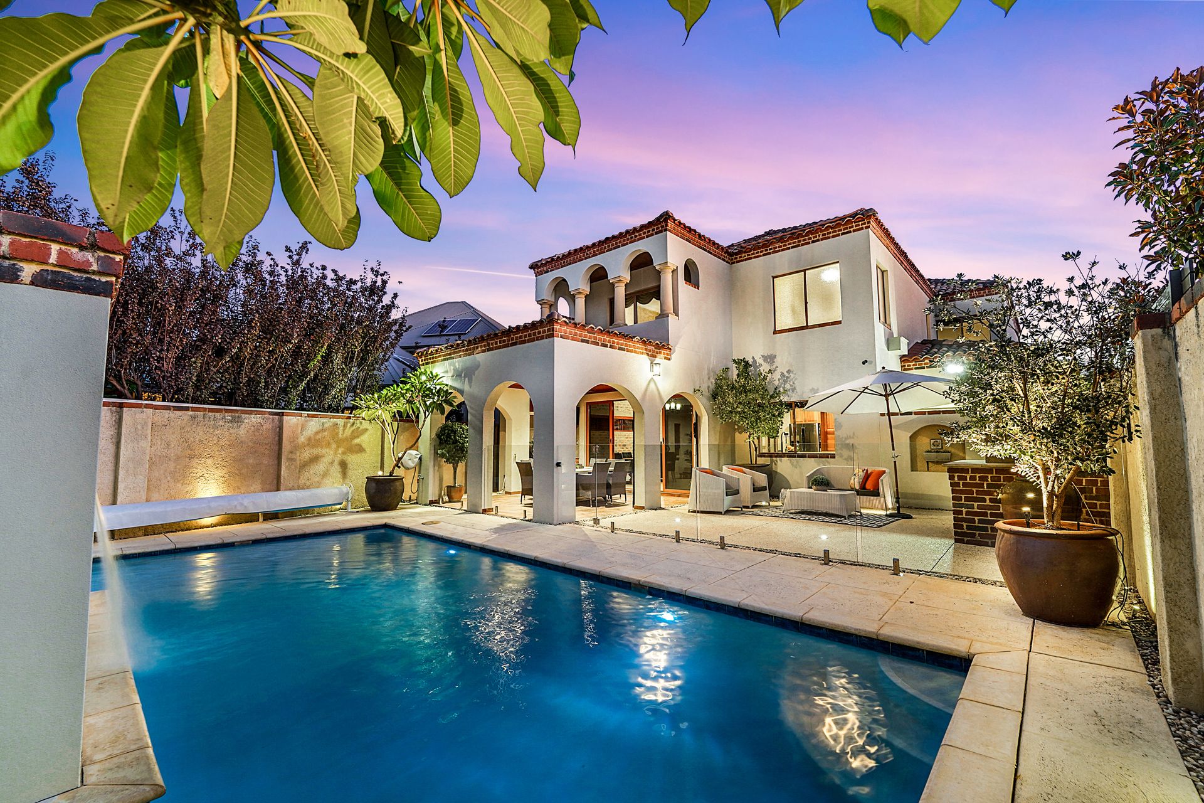
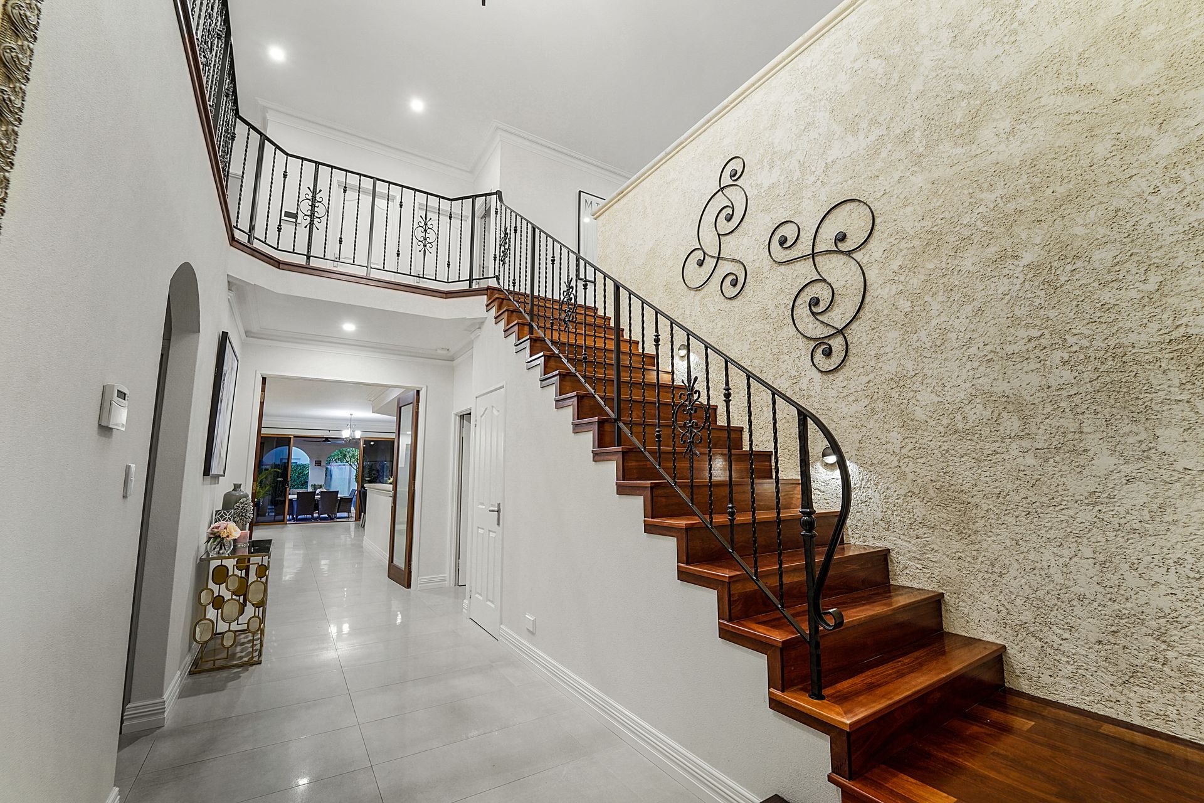
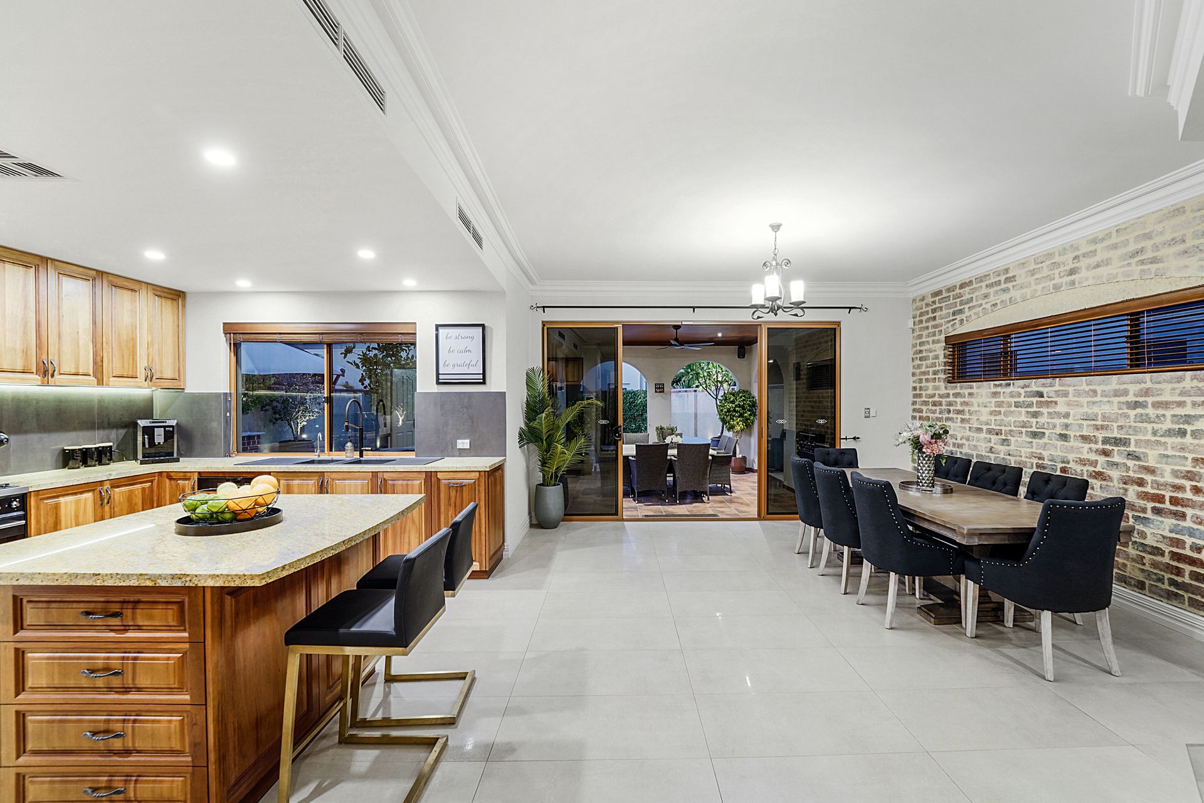
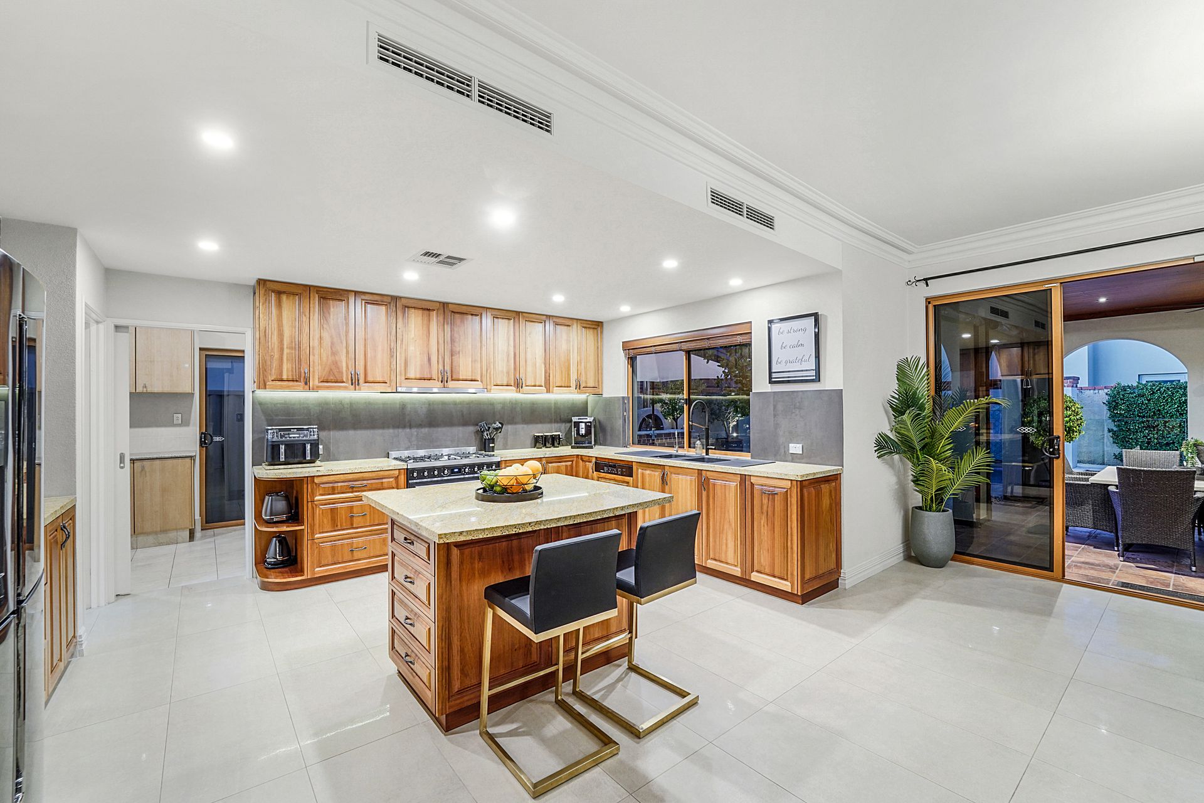
Upon entertaining, you're greeted by stunning tiled flooring and soaring high ceilings, setting the tone for the rest of the home. The spacious sunken formal lounge is the perfect place for hosting guests or enjoying your favourite movies. The hub of the home is the open-plan kitchen and dining area, which flows seamlessly into the sunken living/ games room. The open plan living opens out to the alfresco area, where you can enjoy outdoor dining and entertaining featuring an Outdoor kitchen with built- in bbq and granite bench tops, overlooking the sparkling swimming pool, all year-round.
The hotel-like master suite is a true retreat, featuring its own balcony, an impressive walk-in wardrobe and an ensuite bathroom with a double shower, stone top vanity and spa. The three additional bedrooms are all generously sized and have built-in wardrobes. The main bathroom has a separate shower and bath, and there is a separate toilet for added convenience.
Additional features of the property include digitally controlled zoned air conditioning, CCTV Surveillance system with wireless monitoring, triple garage with extra storage, valet vacuum, a side storage shed and low-maintenance landscaped gardens.
Located just minutes from local schools, shops, and public transport, this stunning family home is a must-see for those seeking luxury living in a prime location.
Features:
? 4 bedroom, 2 bathroom home
? Easy-care block
? Princeton Estate location
? Grand foyer with newly tiled flooring and 32 course ceilings
? Formal lounge/theatre room
? Downstairs bedroom, featuring mirrored built-in wardrobes
? Under Stair storage
? Open plan kitchen and dining room
? Sunken living/games room
? Gourmet Kitchen with stone benchtops, Miele Dishwasher, Smeg oven and a spacious walk-in pantry
? Spacious laundry with ample storage and side access
? Alfresco dining with a pizza oven
? Heated below ground swimming pool
? Low maintenance gardens
? Timber staircase
? Upstairs living with a large linen press and balcony access
? Master suite featuring a private balcony, large walk-in wardrobe with cabinetry and an ensuite bathroom with a double shower, vanity and spa bath
? Two upstairs minor bedrooms, both with built in wardrobes
? Family bathroom with a bath, shower, stone top vanity and separate toilet
Extra Features:
? Double garage with extra storage space and internal access
? Newly installed flooring throughout
? Jarrah floorboards
? Security screens
? Valet vacuum
? Digitally controlled zoned air conditioning
? 6.6 kw solar
? 34 course ceilings
? Side storage shed
? Wifi controlled security with cameras