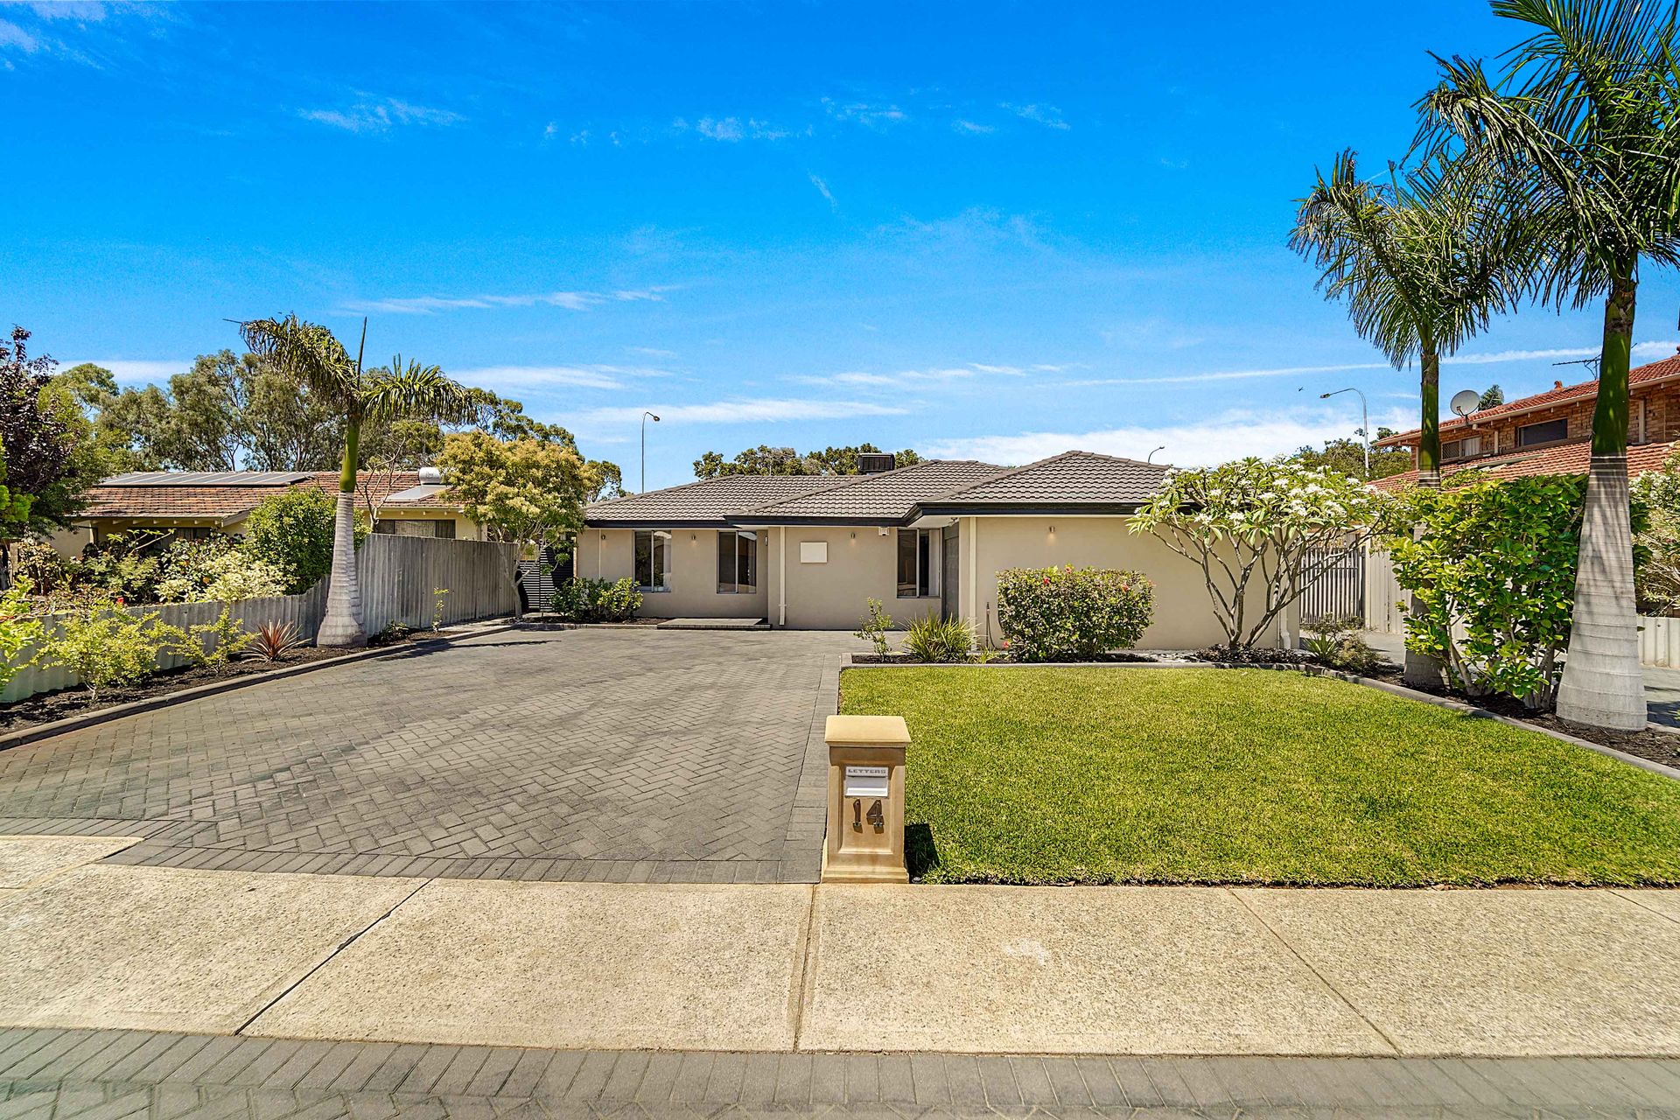
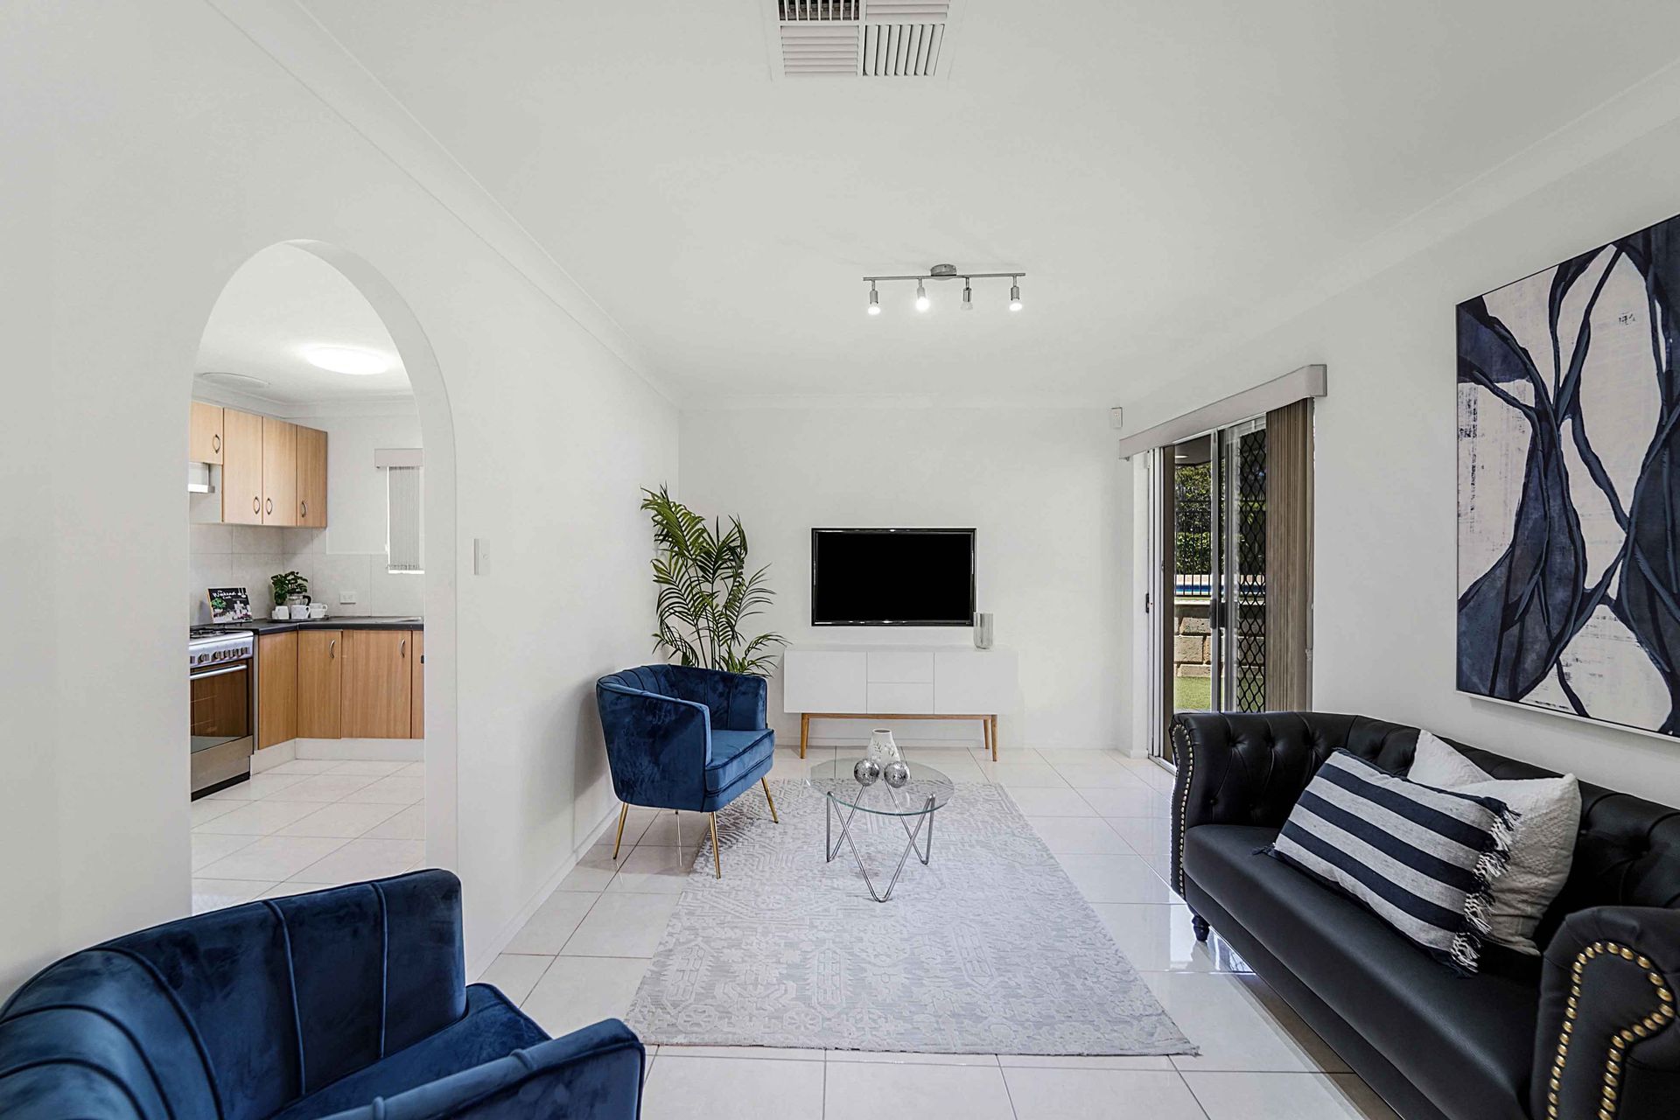
Light and bright spacious family living is at the heart of this quality home, featuring good sized bedrooms, multiple living spaces and expansive outdoor living, this truly is a wonderful opportunity.
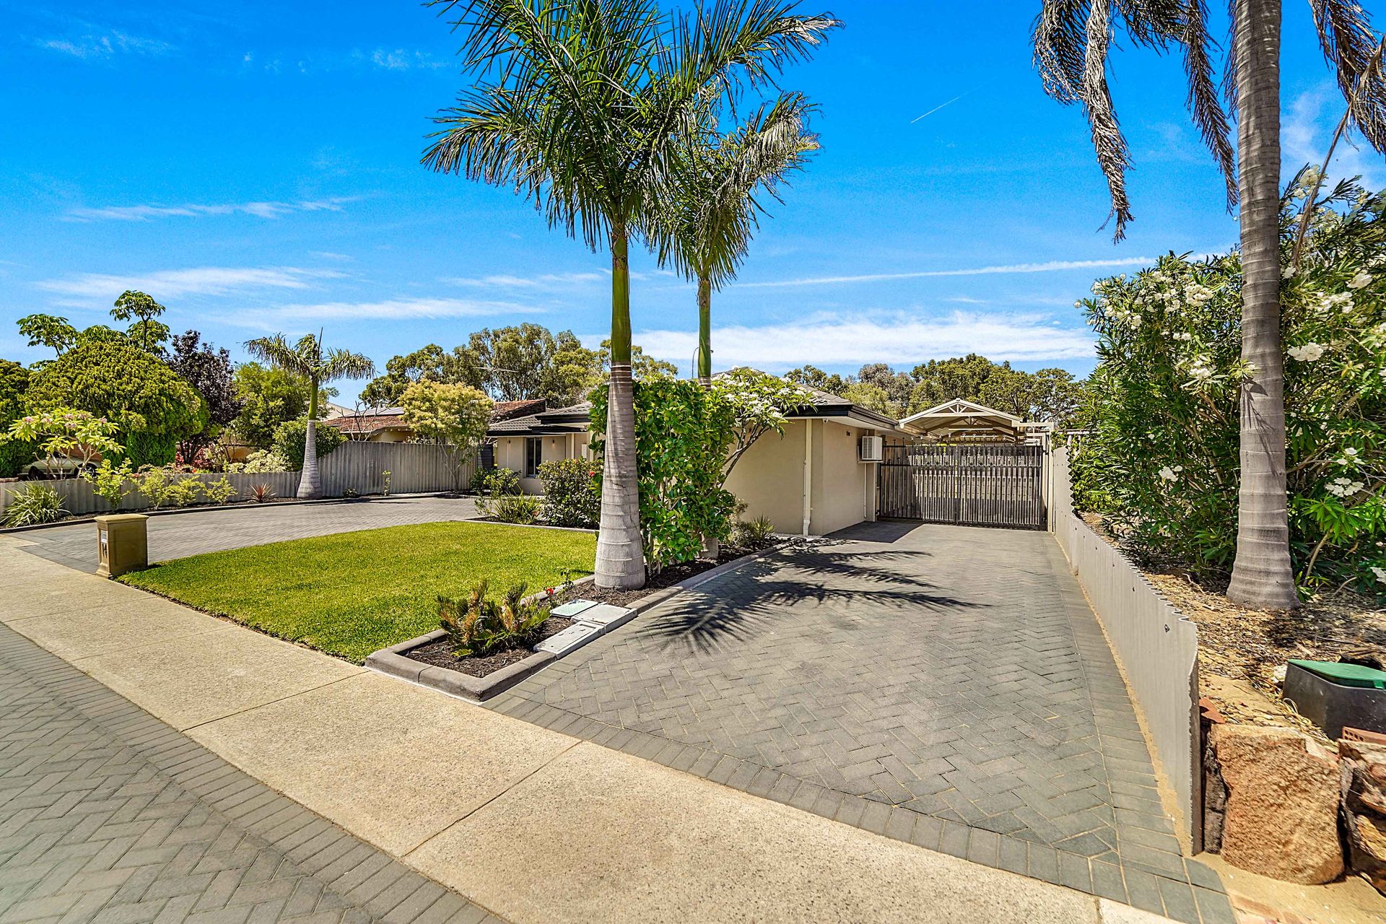
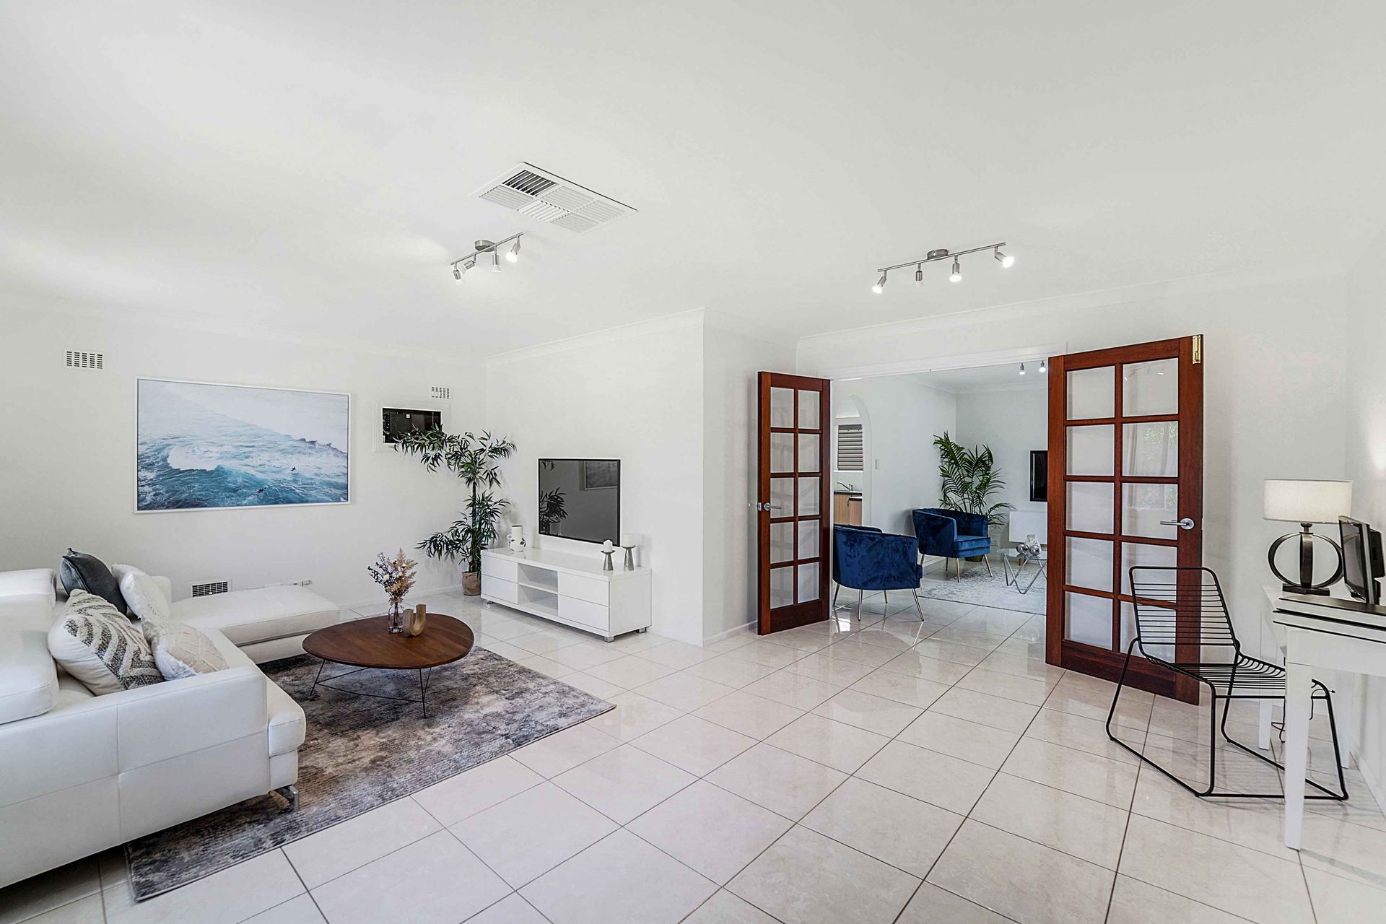
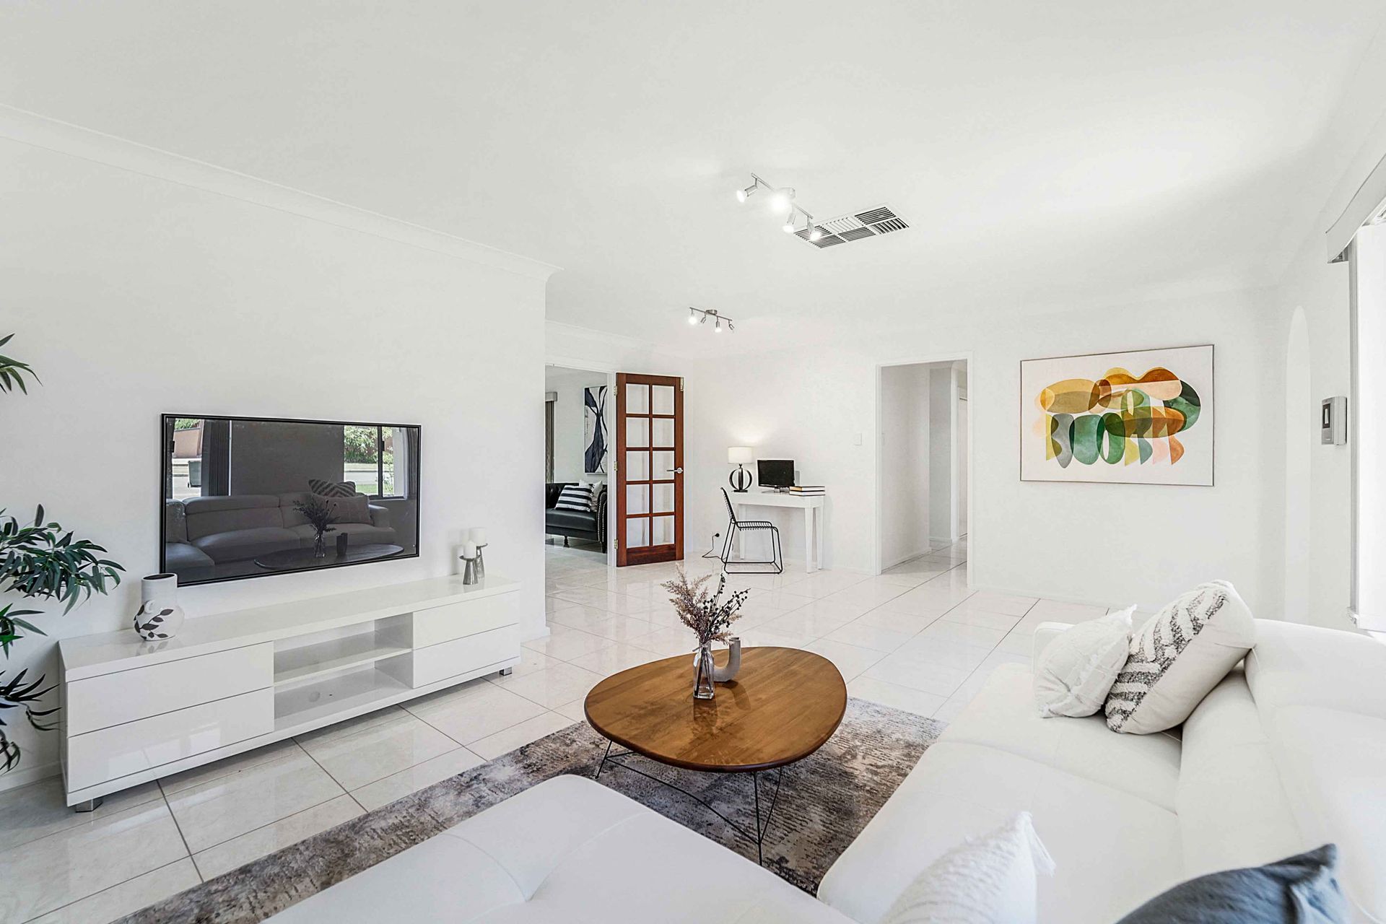
With a lovely street appeal. Bordered by well manicured gardens, the two large drives create an abundance of parking and include access to the single garage and a rear carport/alfresco. From the inviting front entry, tiled flooring guides you through the home. With a light and bright feel throughout, the front living room connects effortlessly through stunning french doors into the secondary lounge and into the separate kitchen/dining room.
Off the hall from the main living, the sleeping quarters are located. The three spacious bedrooms all enjoy timber-look laminate flooring and built-in wardrobes and are serviced by the large family bathroom, which includes a double vanity, double shower and a separate toilet. Two large line cupboards are located in the hall with ample storage space as well as the spacious laundry with outside access.
Ideal for entertaining family and friends all year round, the large back garden includes an expansive paved alfresco area, reticulated gardens and an elevated pool area with a concrete pool and a large paved area with a shade sail.
Presenting quality family living in an idyllic location, this home ticks all the boxes and more. Situated just 10 minutes to the beach and the Perth CBD as well as being within easy reach of high quality schools, local amenities and public transport links, it doesn't get much better than this.
Features:
• 3 bedroom, 1 bathroom home
• Large tiled living room
• Separate lounge/dining room
• Good sized kitchen with tile splashback
• King sized master bedroom with a built in wardrobe
• Two minor bedrooms with built in wardrobes
• Family bathroom with a double vanity, double shower and a separate toilet
• Two good sized linen cupboards
• Large laundry with outside access
• Expansive paved alfresco area
• Elevated pool area with a salt water concrete swimming pool, large paved area and a shade sail
• Single garage plus double tandem carport
Special Features:
• Ducted evaporative air conditioning throughout
• Reticulated gardens
• Powered storage shed
• Extra driveway space
• CCTV cameras