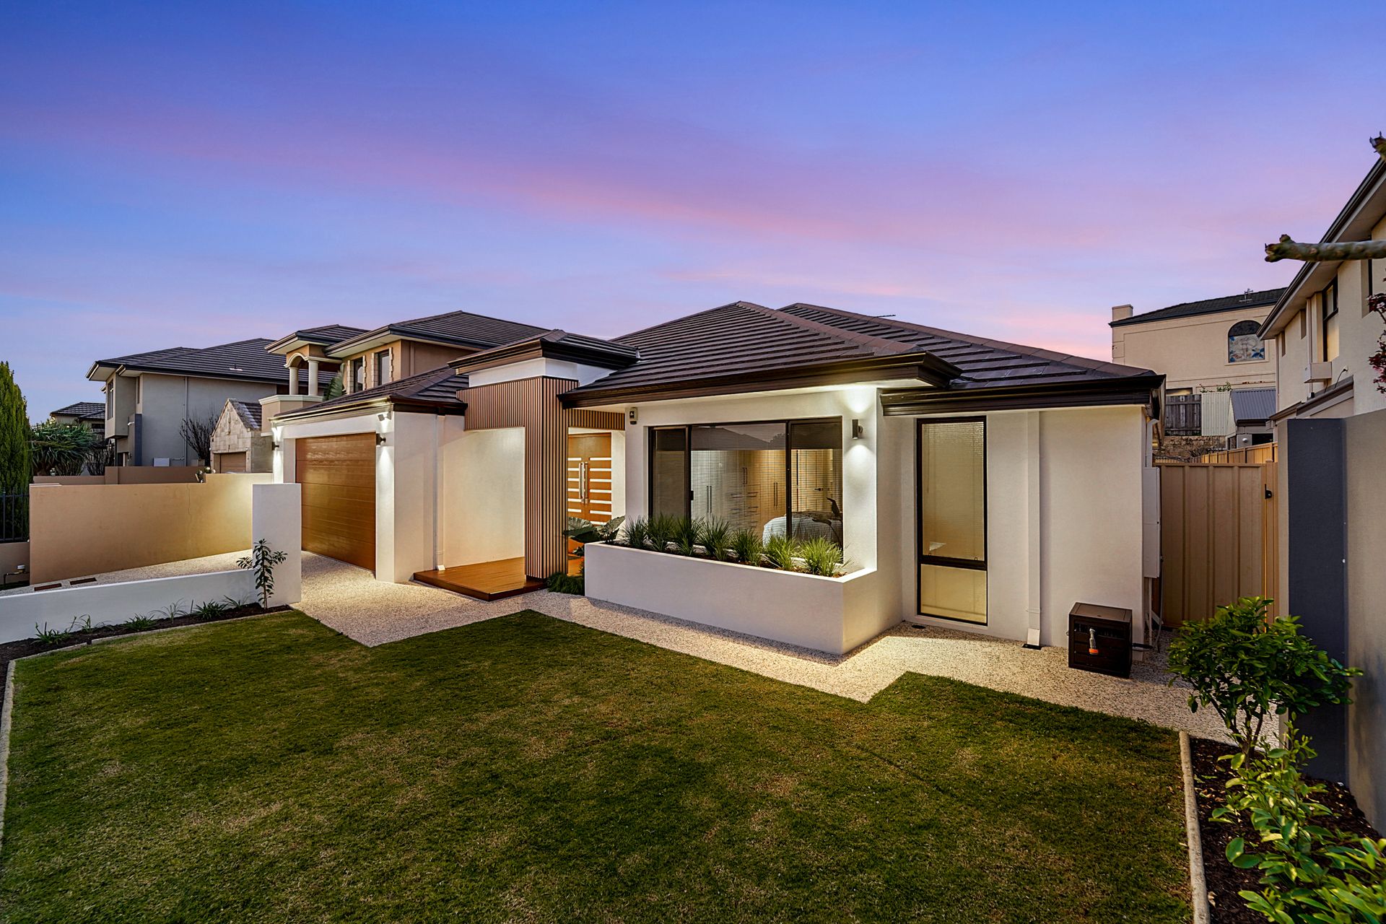
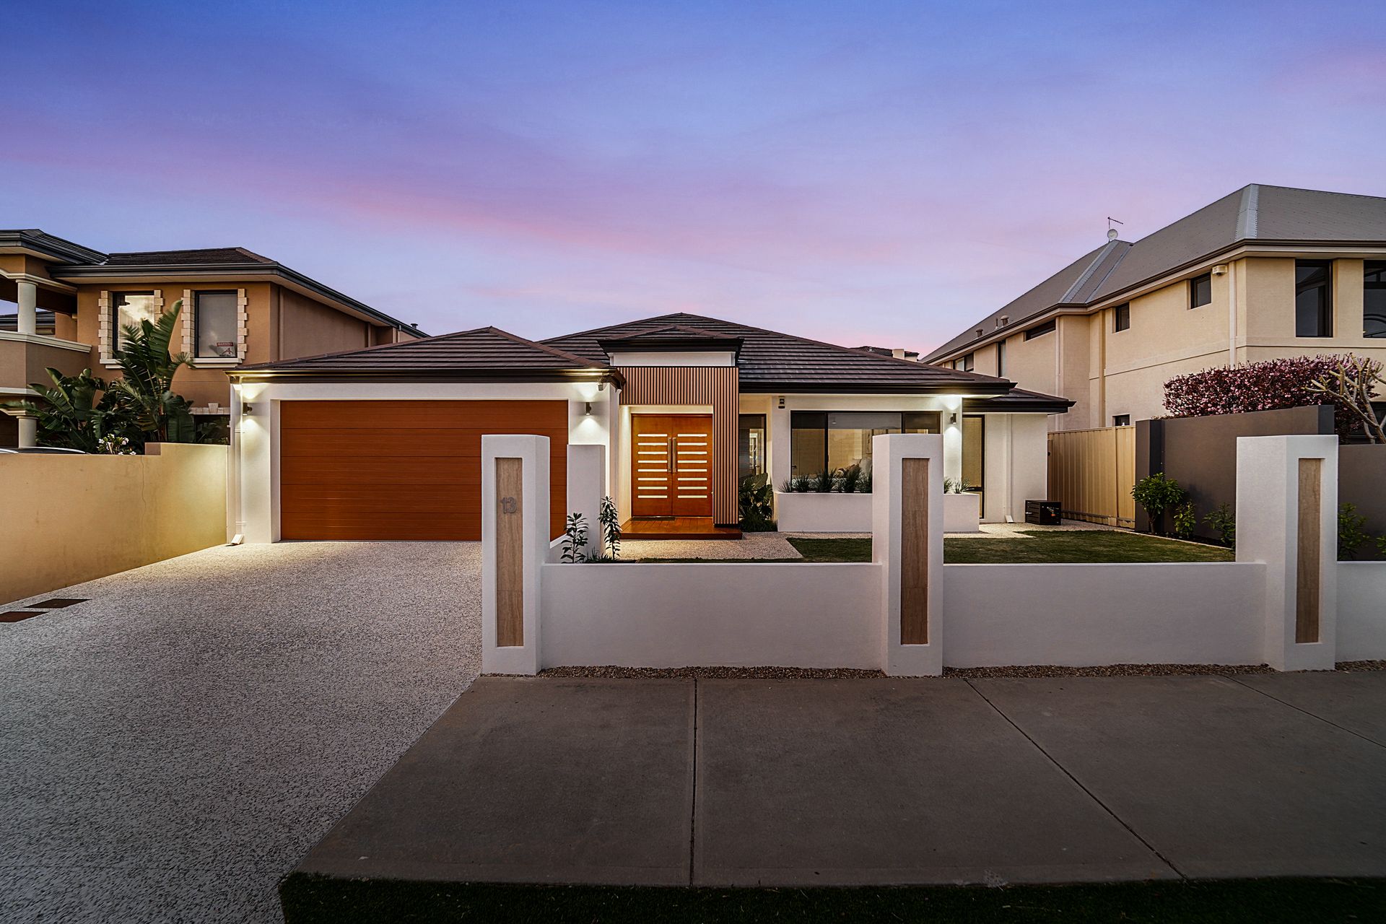
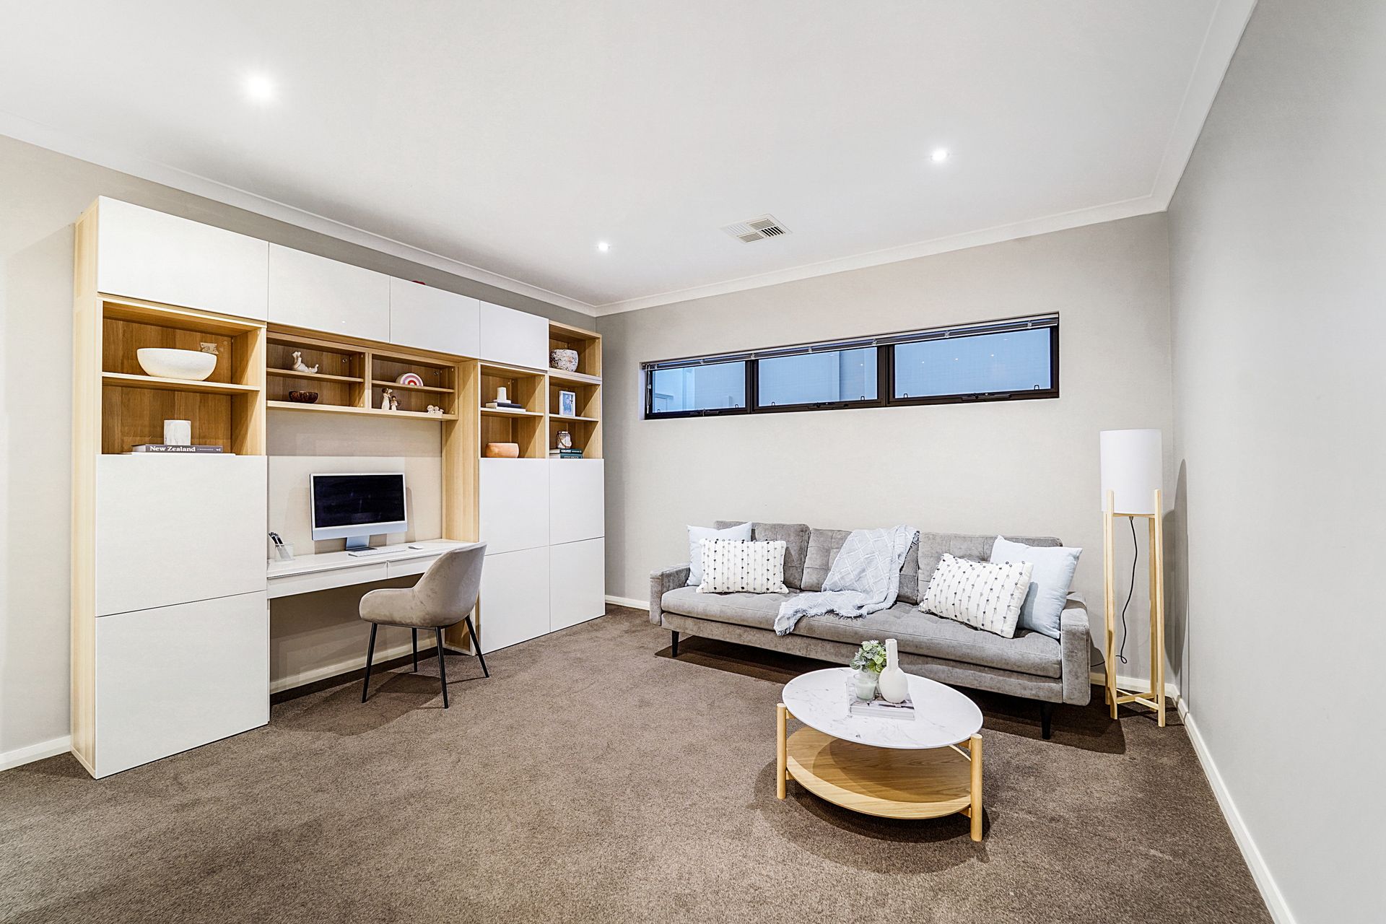
Sophisticated elegance is at the forefront of this stunning four bedroom, two bathroom home, situated in the sought after Princeton Estate.
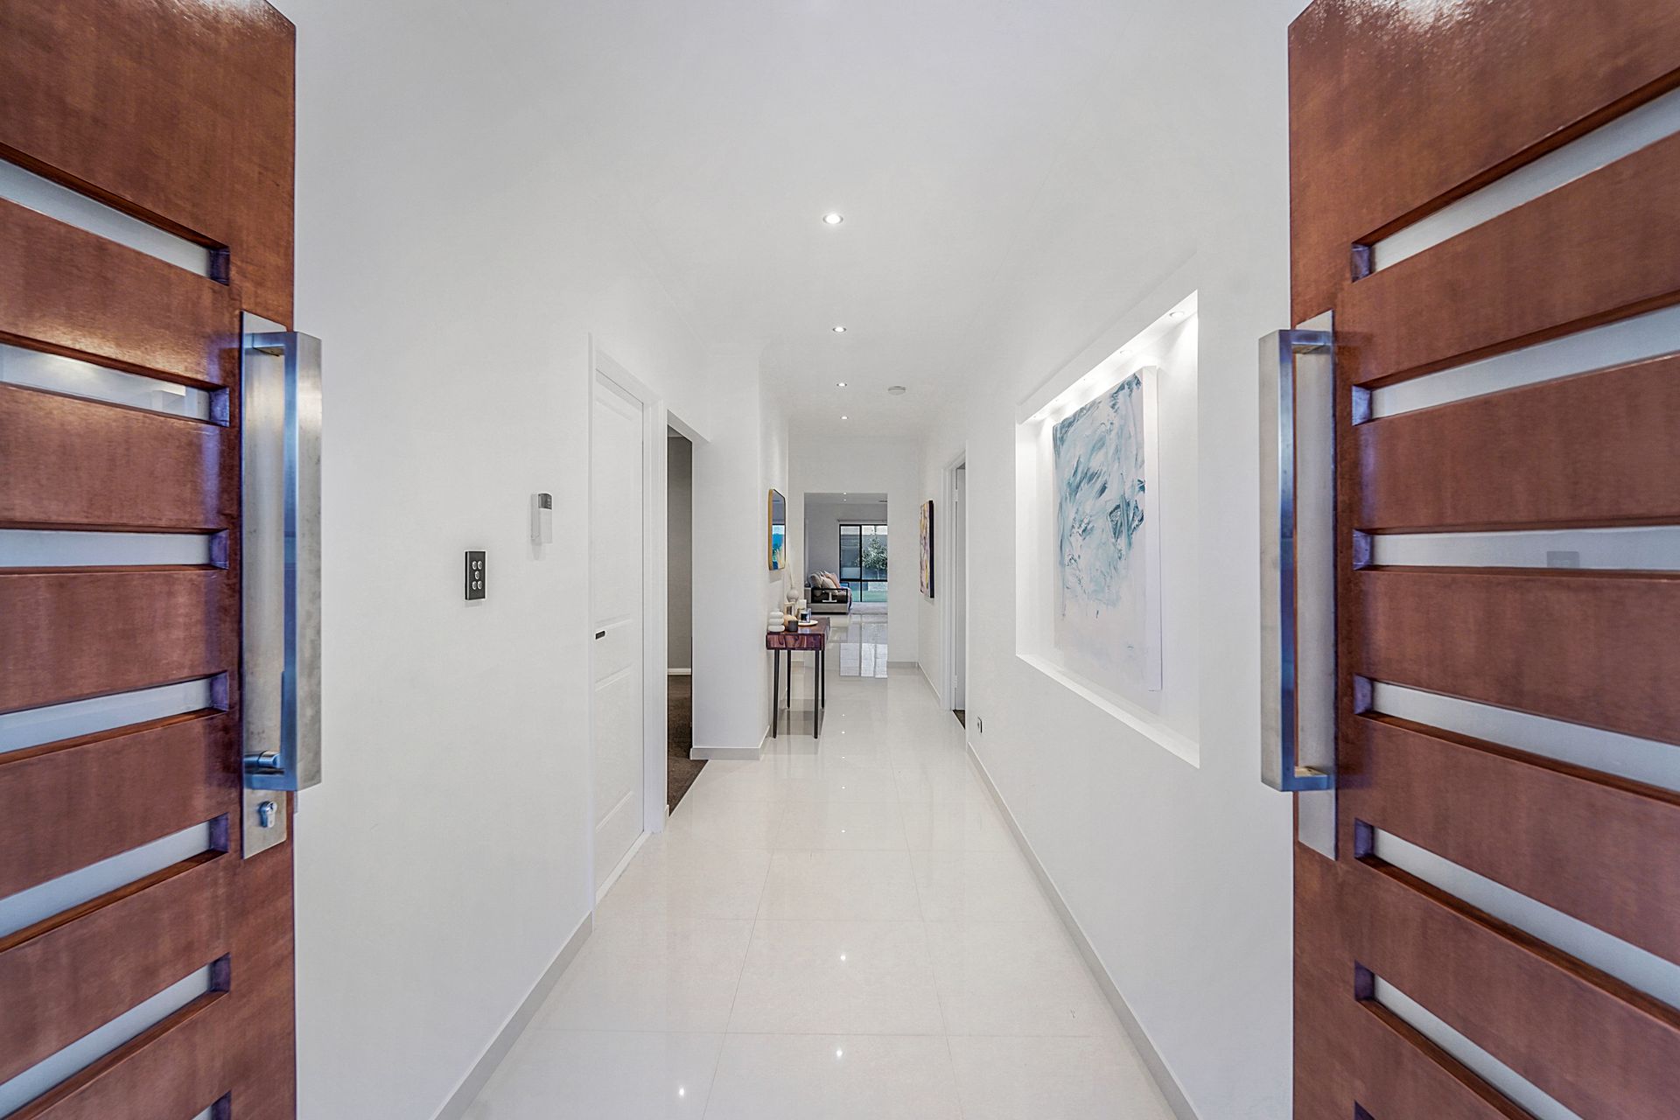
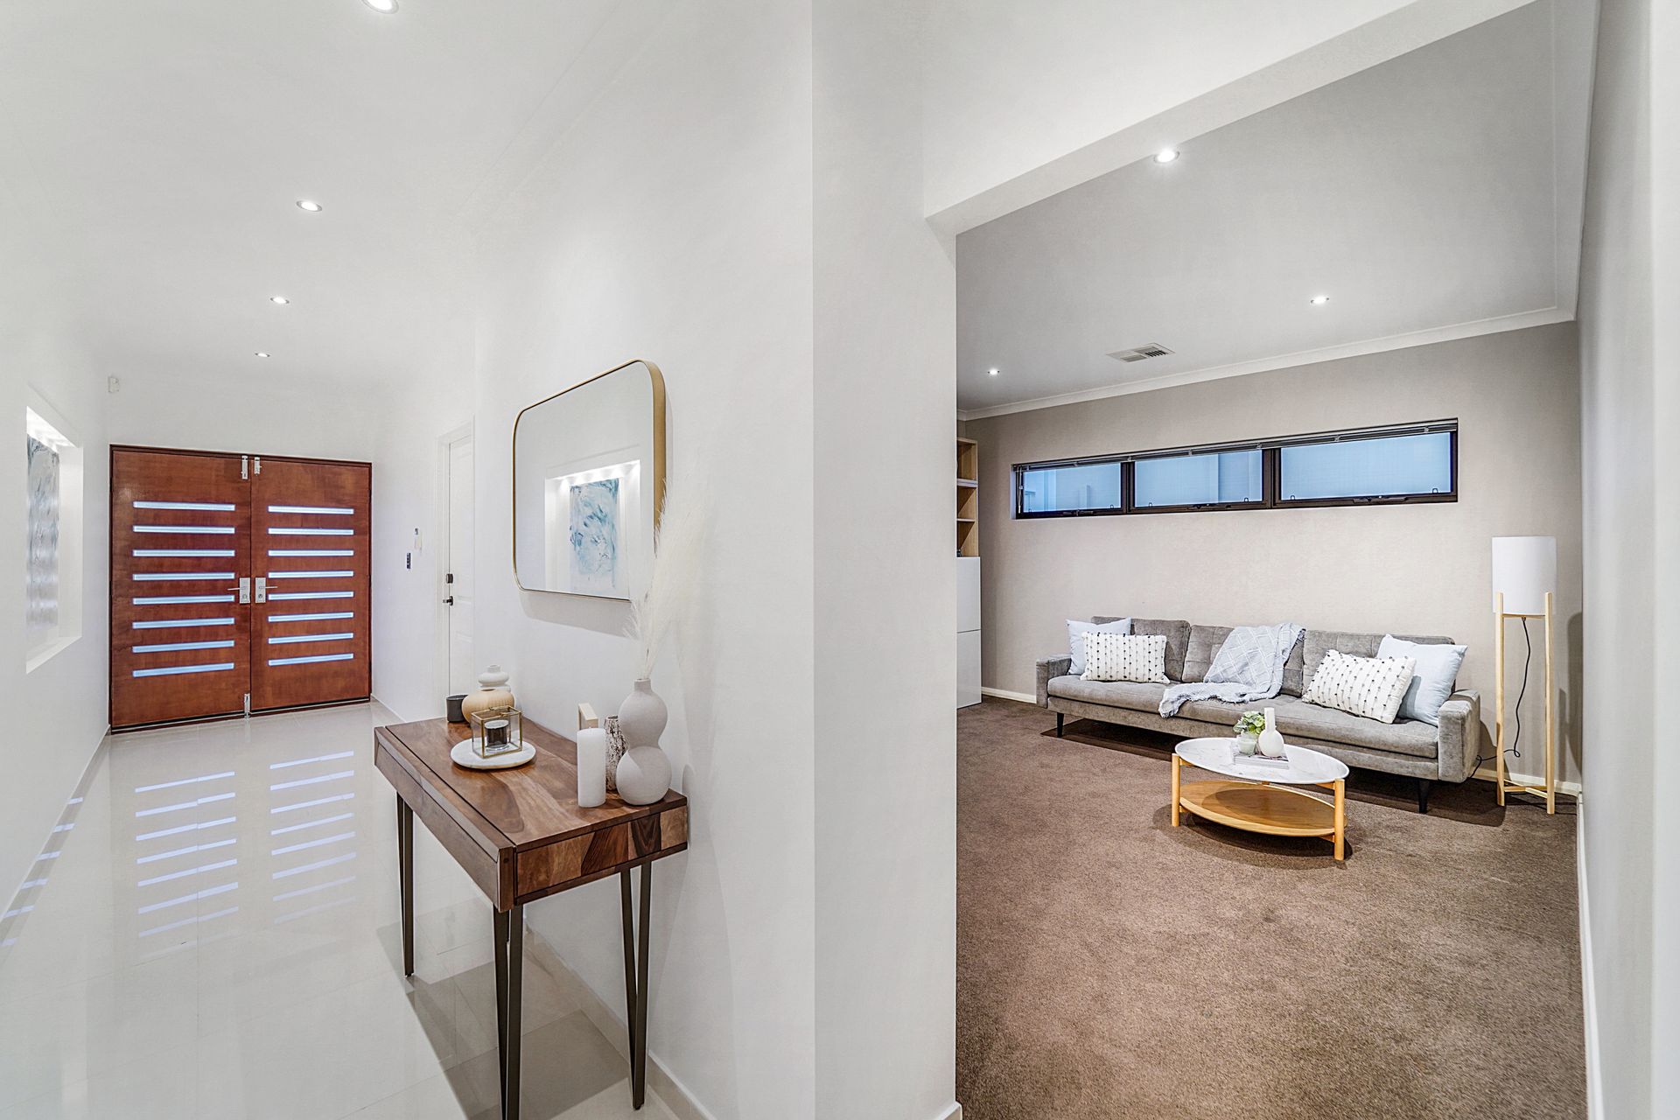
The wide entry hall guides you through the home, past the master bedroom, theatre room and down to
the expansive open plan living. An entertainer's dream, the stunning open plan living connects effortlessly to the Jarrah decked alfresco, overlooking the sparkling swimming pool and low maintenance gardens. The chef's kitchen is perfect for the modern family, boasting high end appliances, a breakfast bar and ample cupboard space.
The king sized master bedroom is situated at the front of the property and includes a walk-in wardrobe,
extra built-in wardrobes and an exquisite ensuite bathroom. The open plan living provides access to the
three minor bedrooms, the family bathroom and the modern laundry with a large linen press and separate toilet.
With high end features and fittings throughout, multiple living spaces, good sized bedrooms and an
abundance of natural light, this remarkable residence is not to be missed! Situated only moments from
local amenities, a number of reputable schools, public transport and just 10 mins to the beach and Perth
CBD, it really doesn't get much better than this.
Property Features:
? Double garage with shoppers entry
? Wide entry hall
? Carpeted Theatre room
? King sized master suite with a walk-in wardrobe, built in wardrobes, ensuite bathroom and direct access
into the fourth bedroom/nursery/study
? Ensuite bathroom with double vanity, large shower and separate toilet
? Spacious open plan living, dining and kitchen
? Kitchen with stone benchtops, breakfast bar, ample cupboard space and high end appliances
? Alfresco area with Jarrah decking and cedar lined ceiling
? Outdoor shower
? Heated swimming pool with shade sail
? Good size lawn area with a garden shed and reticulated gardens
? Bedroom 4 with double built in wardrobes and built in desk with overhead cabinets
? Bedroom 3 with double built in wardrobes
? Bedroom 2 with direct access into the master bedroom
? Family bathroom with bath, shower and single vanity
? Good sized laundry with a large line cupboard and separate toilet
Special Features:
? Ducted reverse cycle air conditioning throughout
? Alarm system
? 6.6kw solar panels