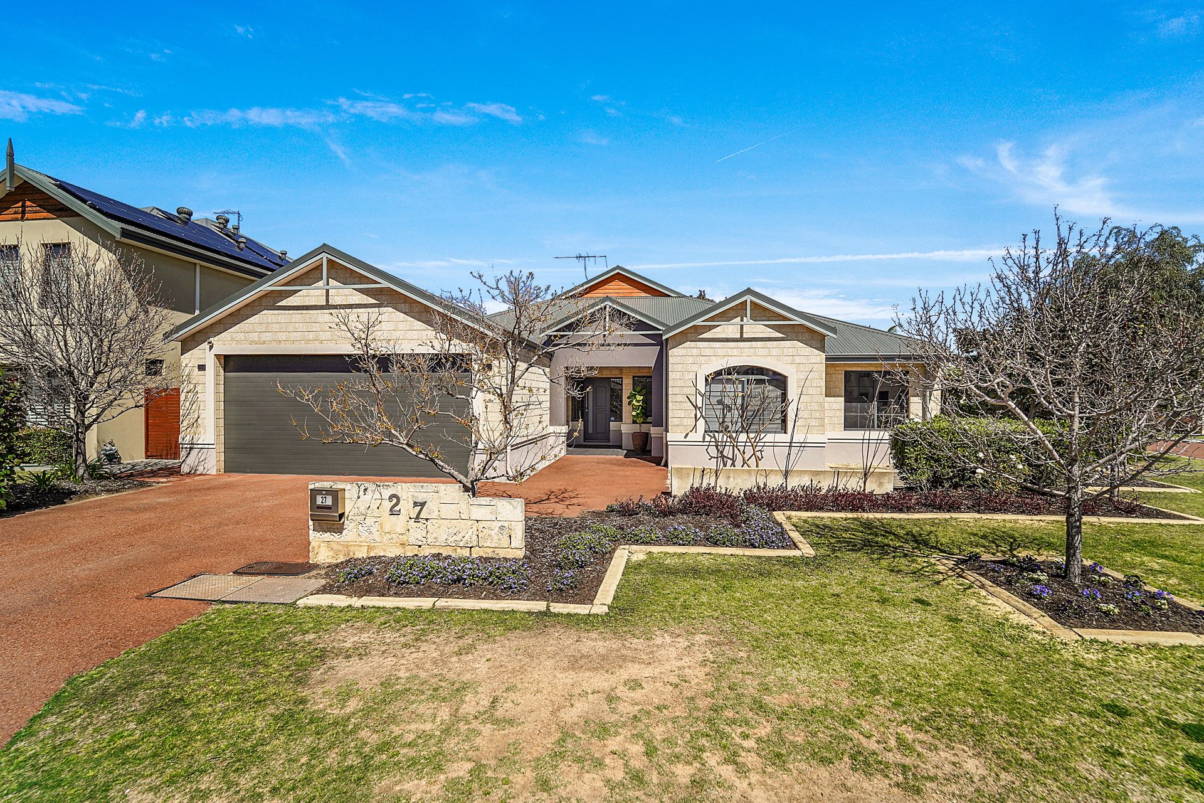
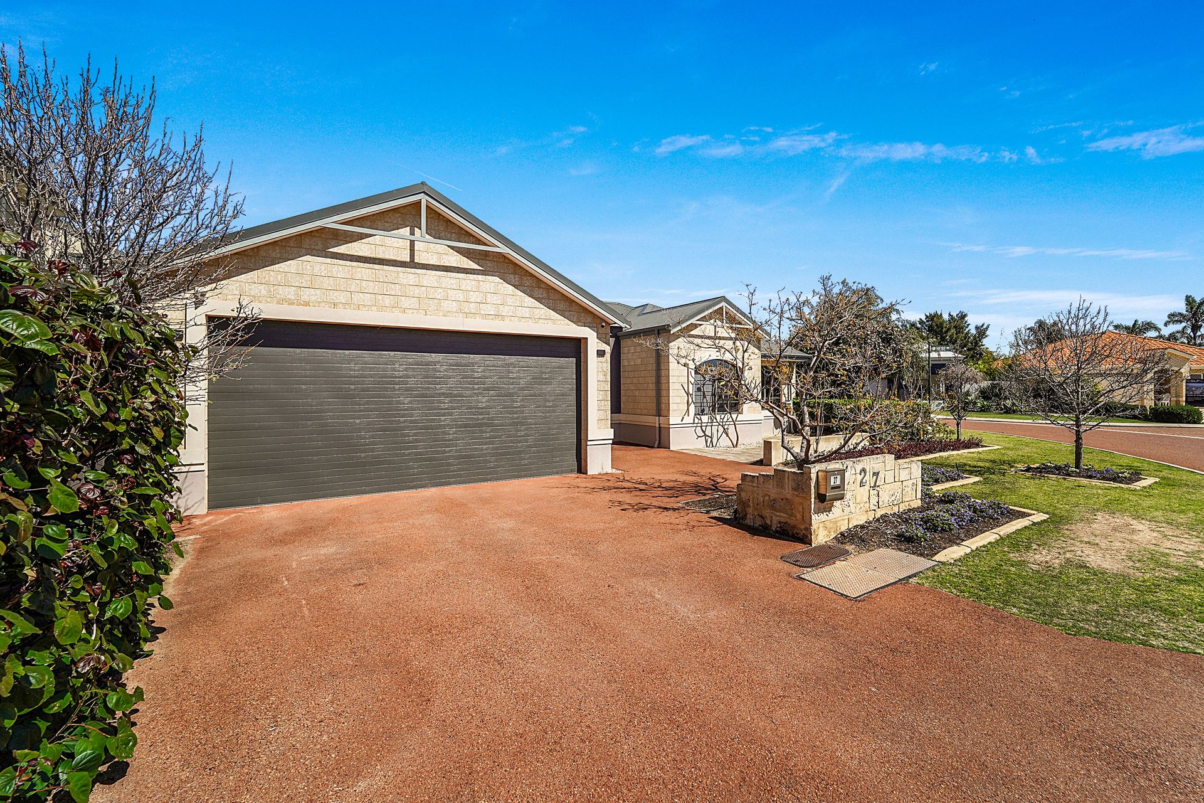
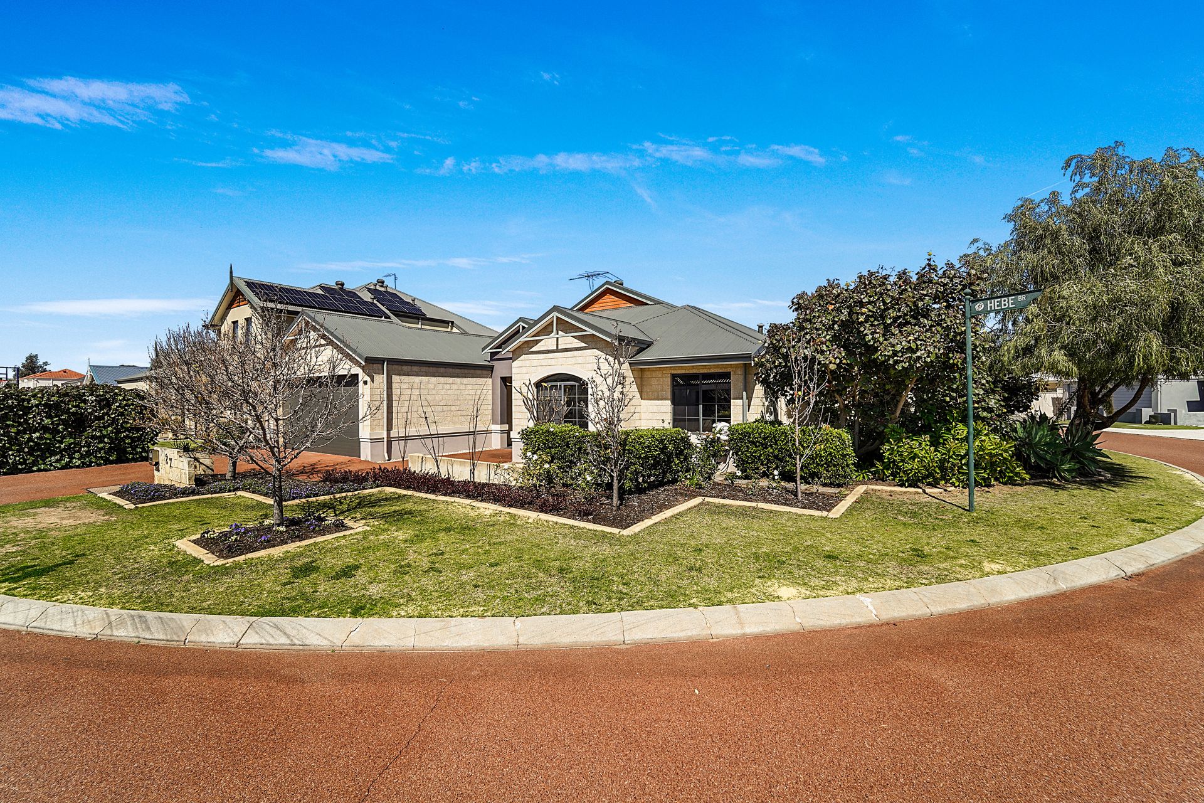
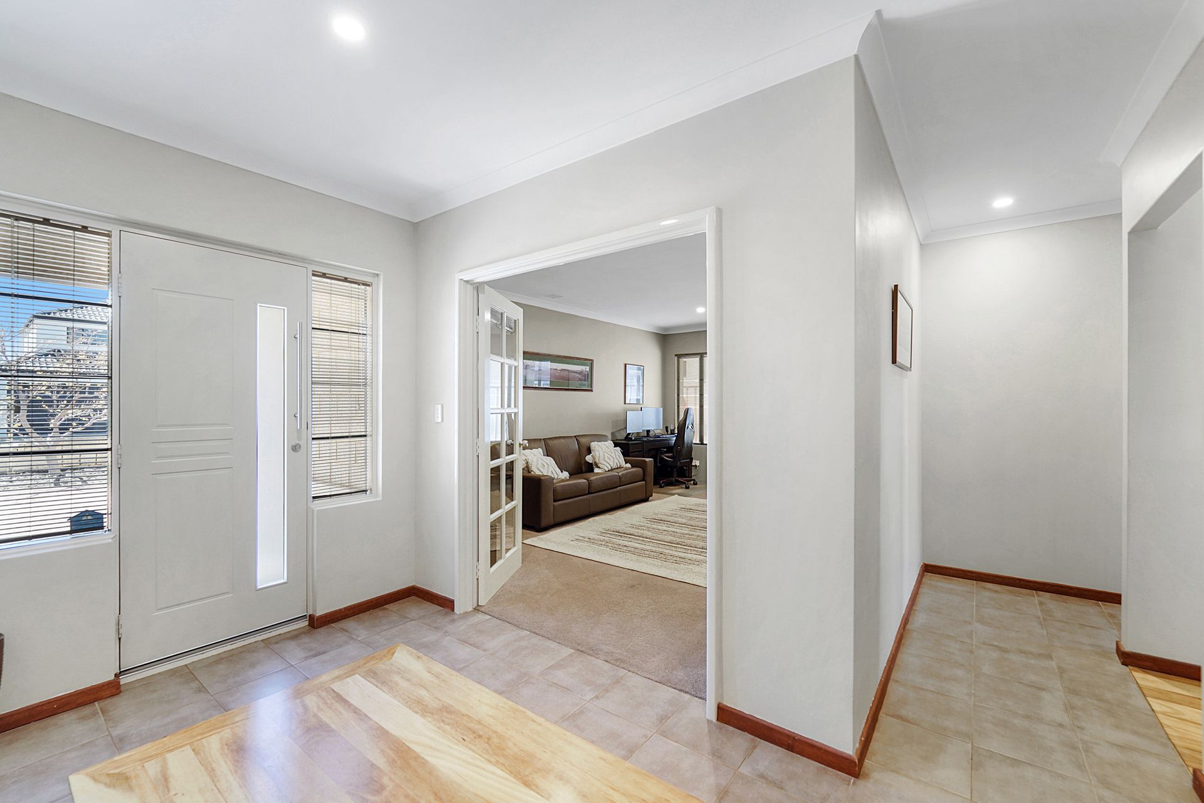
Perfectly positioned on a spacious corner block in the sought after Roselea Estate, this fantastic family home presents an incredible opportunity.
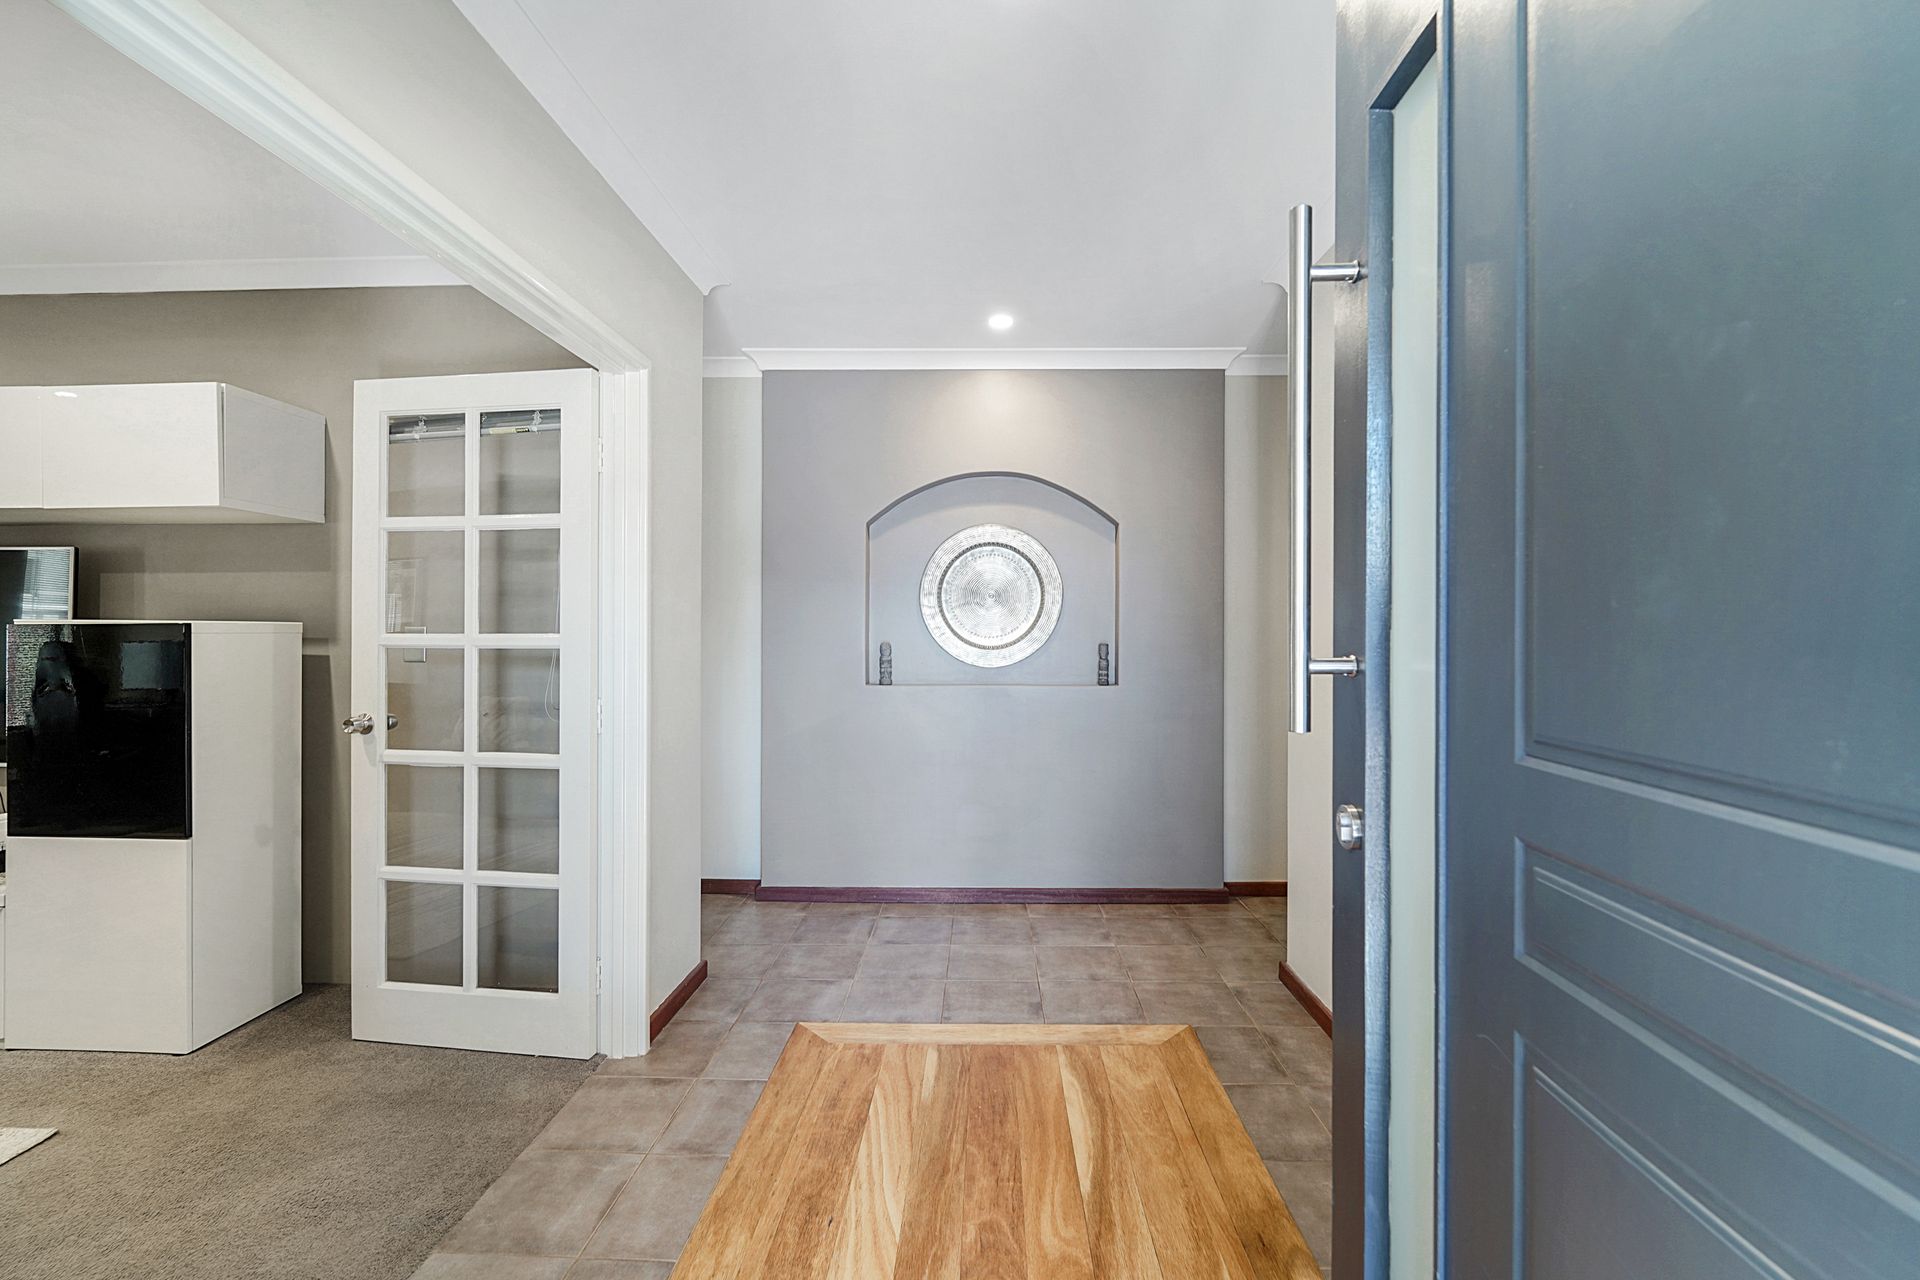
Built by Scott Park Homes, the well throughout floor plan sees the perfect combination of zoned and open plan living. The large carpeted theatre to the front of the property is a warm and inviting space, the perfect place to relax and enjoy. The hub of the home is located in the open plan living. With a large kitchen housing quality appliances, a meals area and a spacious sunken lounge, all connecting effortlessly with the outdoor entertaining.
An entertainer's dream, the back garden features a tiled alfresco dining area with a built-in bench and sink, a good sized lawned garden with a paved sitting area featuring a built-in BBQ and pizza oven, all overlooking the sparkling swimming pool with water feature.
With four spacious bedrooms, there is room for the whole family. The master suite is situated in the left wing of the house and features a walk-in wardrobe, private ensuite bathroom and access to the pool area. While the three minor bedrooms are all located to the right of the entry hall and feature built-in wardrobes. The family bathroom serviced the minor bedroom and the separate toilet is perfect for guests.
With multiple living spaces, good sized bedrooms and an incredible outdoor entertaining area, this outstanding family home really does have it all. Situated only moments from local amenities, a number of reputable schools, public transport and just 10 mins to the beach and Perth CBD, this property displays an incredible opportunity.
Property Features:
• Manicured front gardens
• Double garage with automatic door
• Large carpeted theatre room with split system air conditioning
• Open plan living, dining and kitchen with timber flooring
• Large kitchen with Delonghi gas stove top, double oven and large corner pantry
• Sunken lounge with split system air conditioning
• Tiled alfresco dining with built in counter and sink
• Paved sitting area with built in BBQ and pizza oven
• Fibreglass salt water swimming pool with water feature
• Garden shed
• Master suite with walk-in wardrobe, ensuite bathroom and pool area access
• Ensuite bathroom with double vanity, double shower, and separate toilet
• Three minor bedrooms all with built in wardrobes
• Family bathroom with shower and vanity
• Laundry with ample storage
• Separate toilet
• Loft/attic storage
• Good freeway access
• Close to local amenities
• Good public transport routes
• 10 mins to the Perth CBD
• 10 mins to the coast