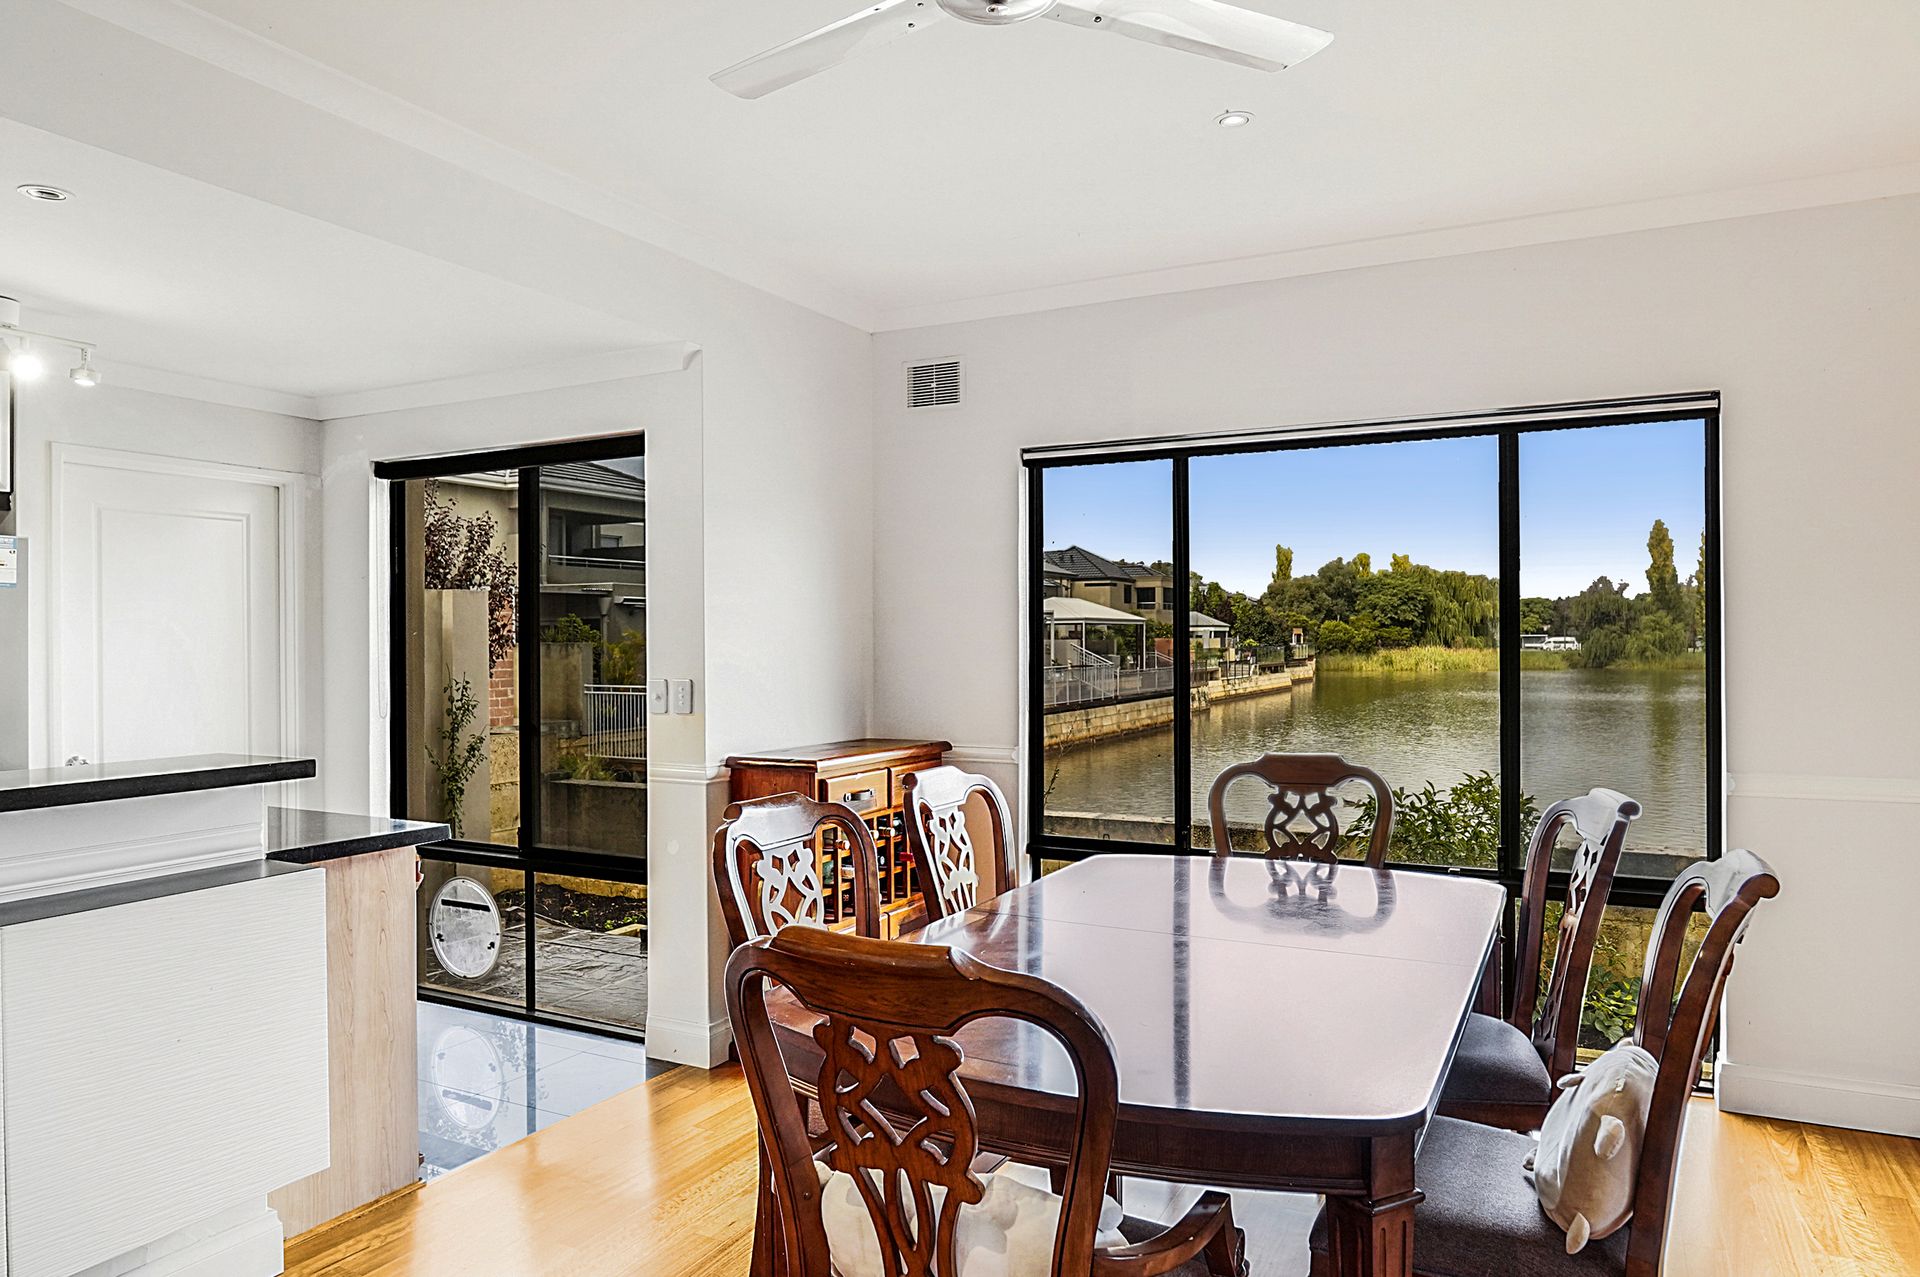
Situated in a picturesque setting, positioned right on the water's edge, this beautiful home presents an
easy-care lifestyle in an idyllic location.
Located within a lovely gated community, this stunning residence enjoys a private feel combined with
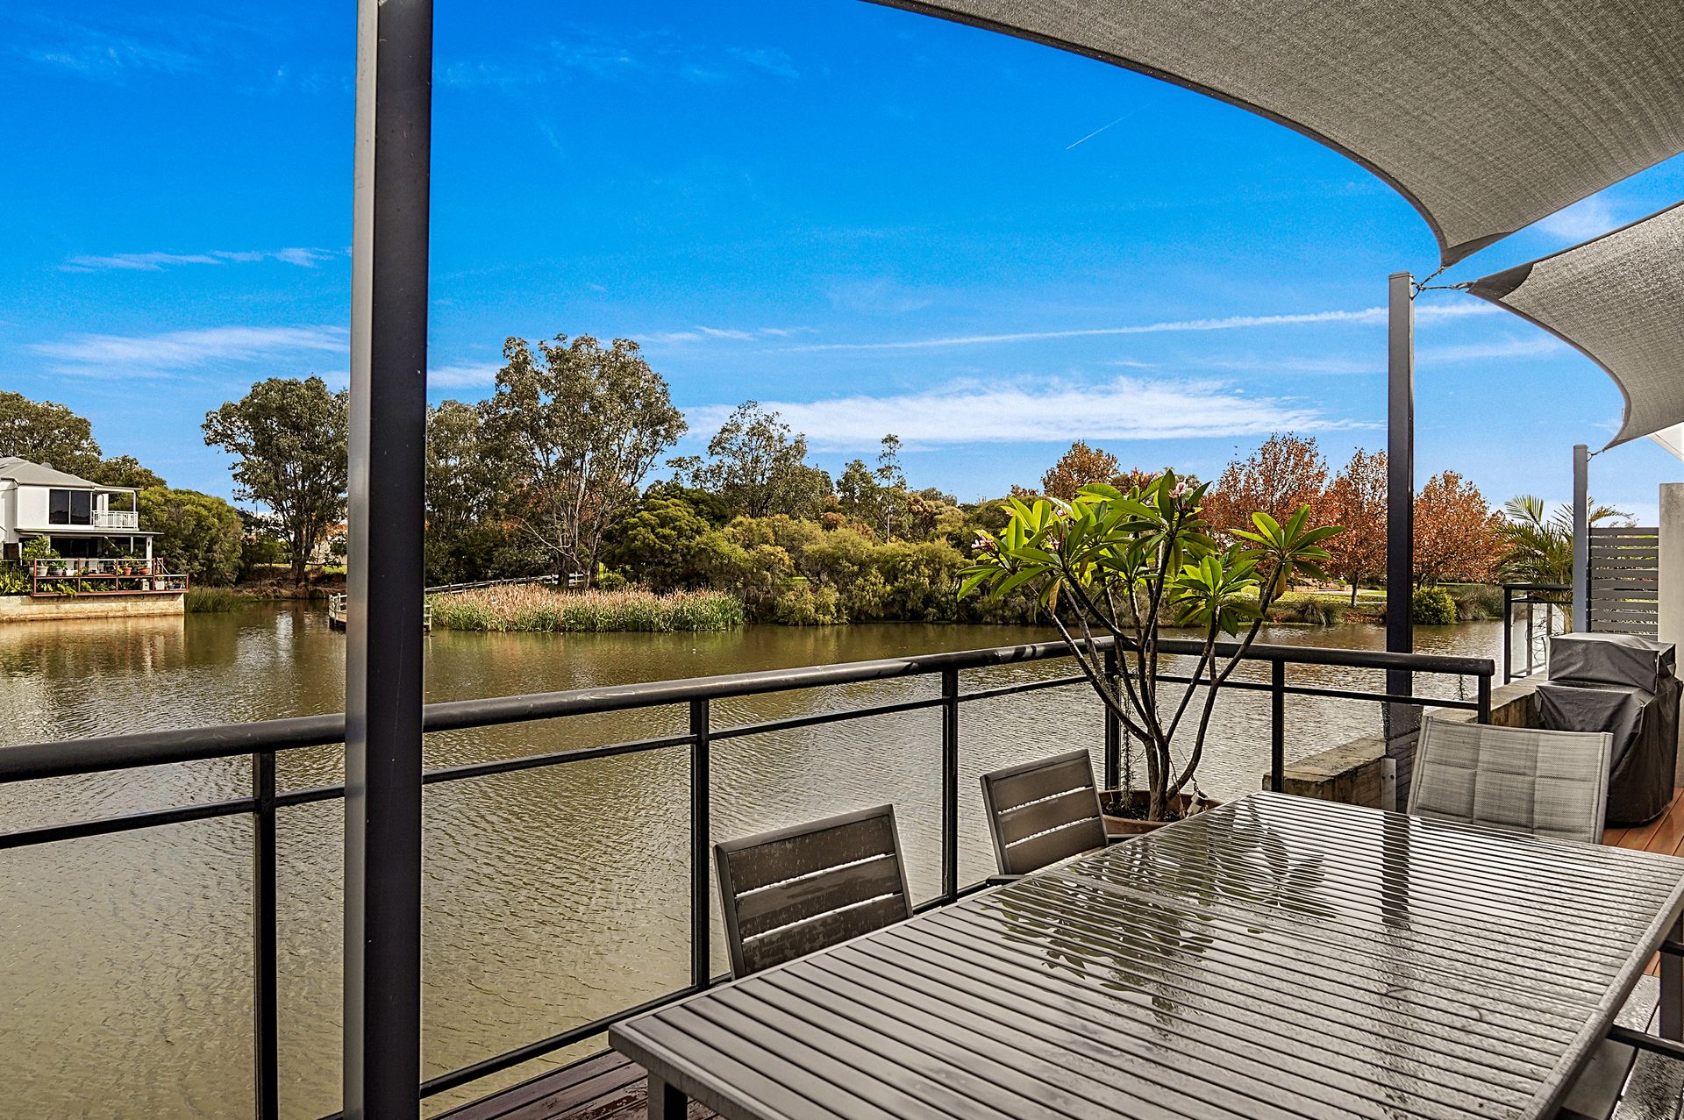
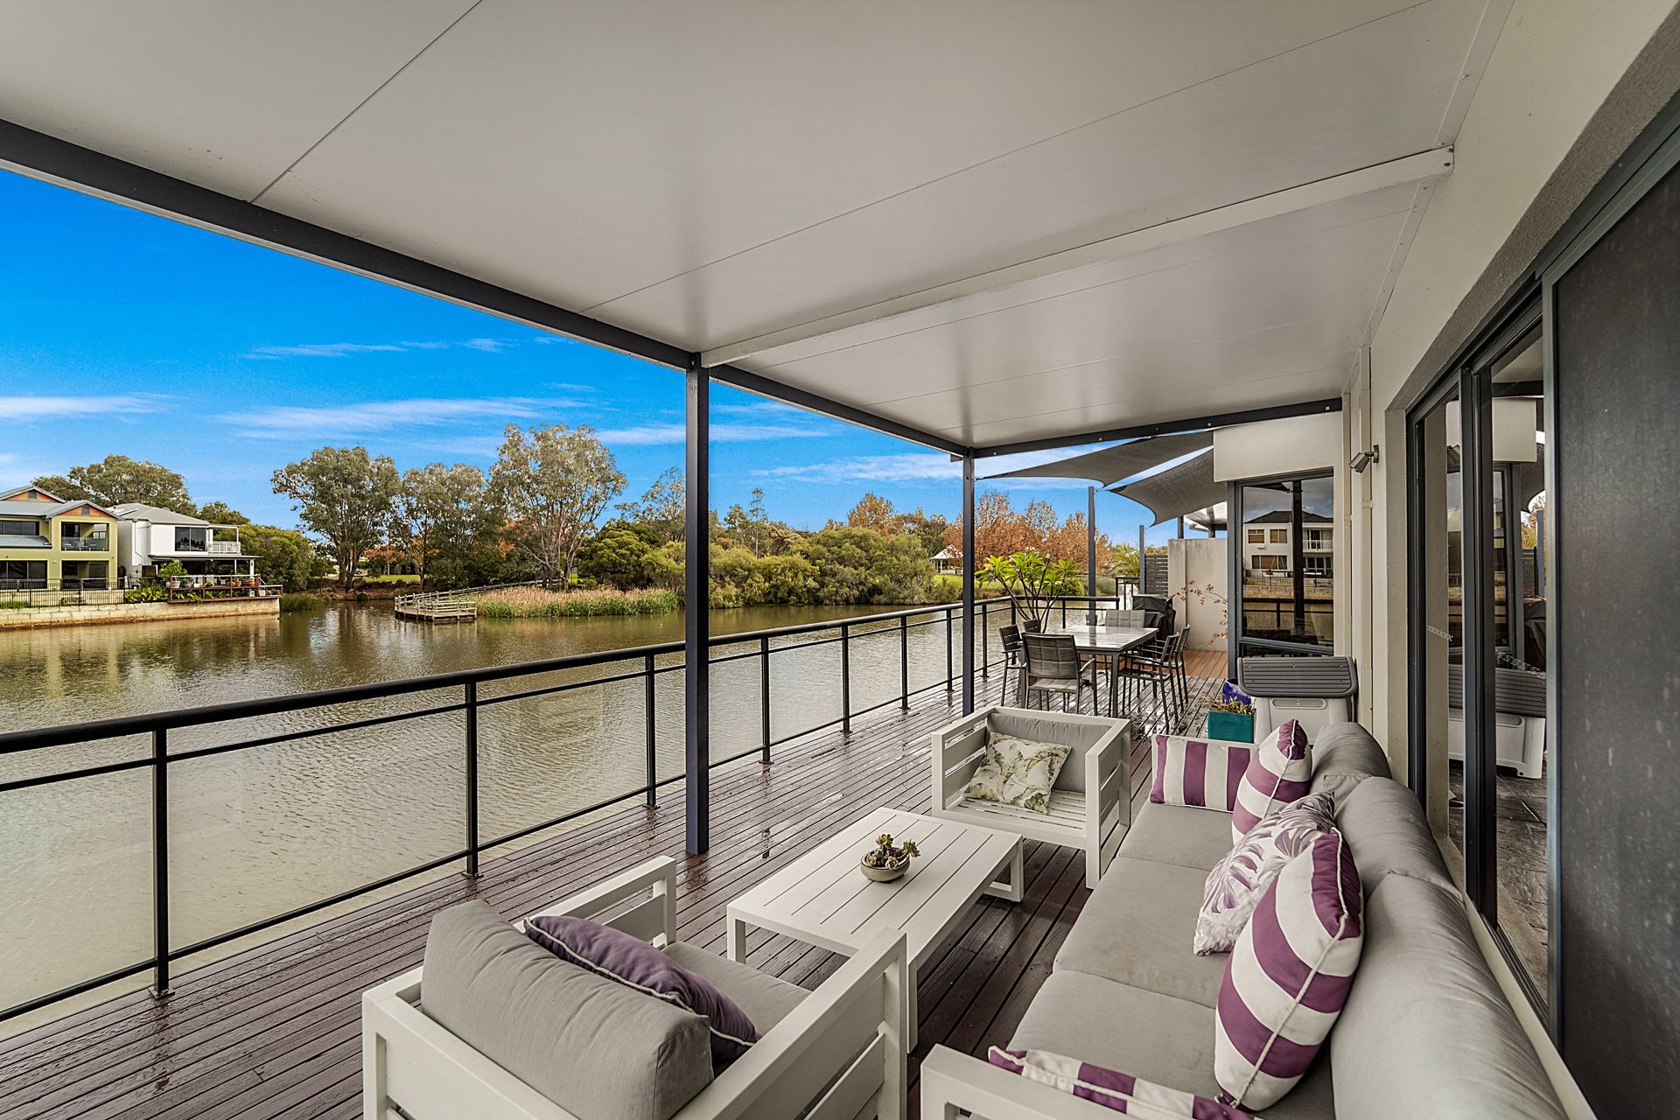
friendly neighbours and access to communal facilities. The stunning wraparound timber decked alfresco
area overlooks the sparkling lake & Roselea Reserve gardens, creating the perfect place to sit and enjoy
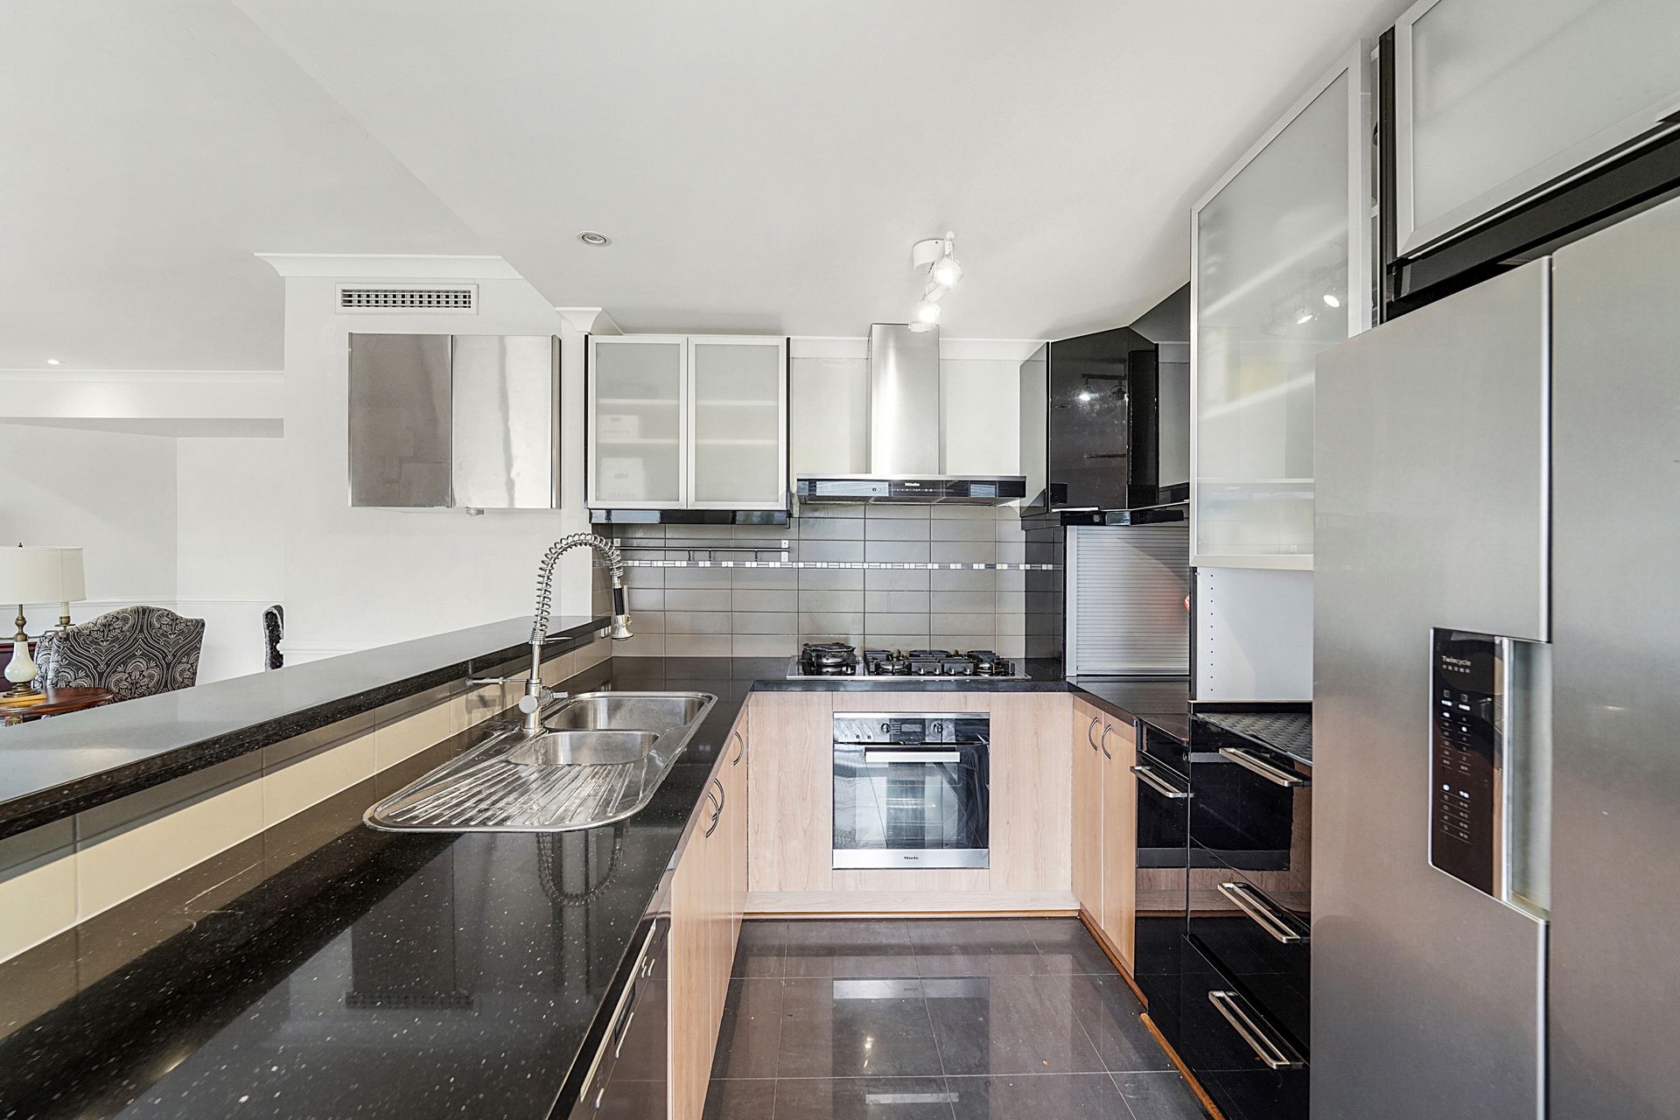
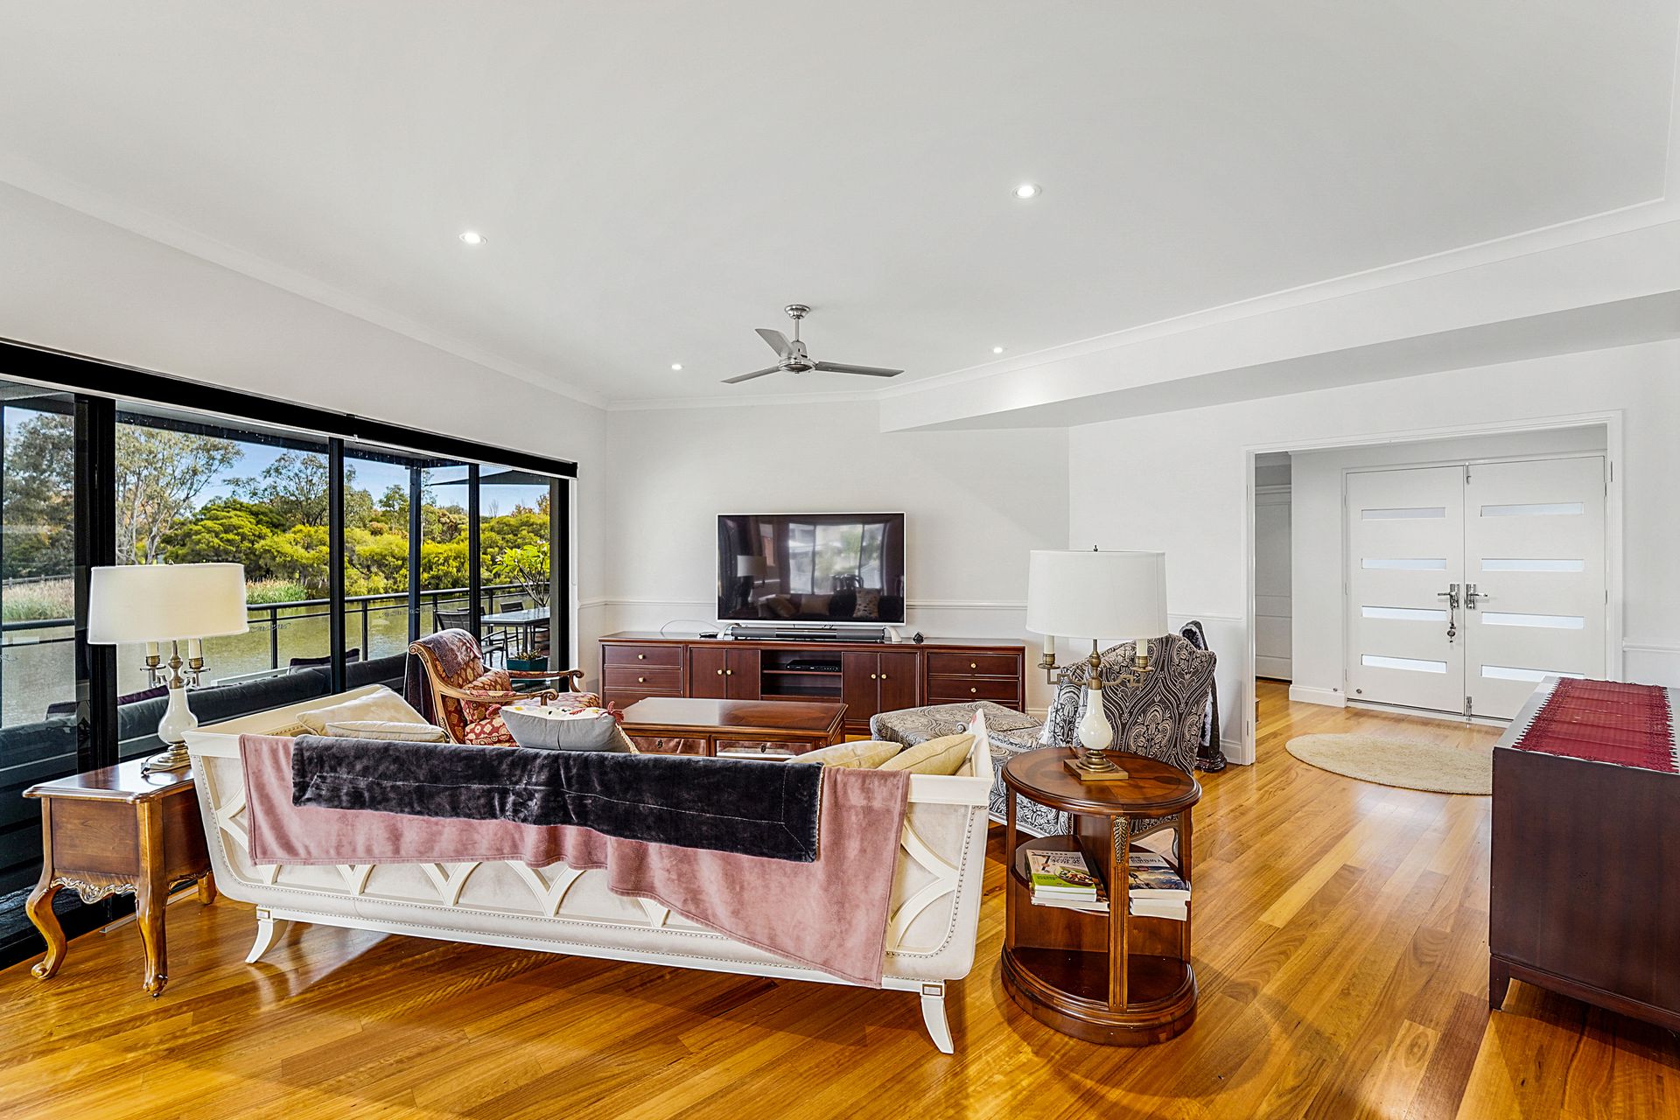
or entertain family and friends. The contemporary kitchen with open plan living and dining displaying high
end, comfortable, low maintenance living at its finest.
The master suite is located on the ground floor and enjoys lake views, two walk-in wardrobes and a
stunning ensuite bathroom with a feature spa bath.
The first floor boasts a spacious landing with views over the lake and access to three upstairs bedrooms.
The guest suite enjoys a private balcony with lake views, a good sized walk-in wardrobe and semi-ensuite
access. The two minor bedrooms are both queen size with built-in mirrored wardrobes.
In an ideal location, only 2 minutes from the freeway, 10 minutes to the beach and 15 minutes to the
Perth CBD, this home presents an incredible lifestyle opportunity.
Property Features:
Ground Floor -
• Large open plan living dining and kitchen
• Modern Kitchen with stone benchtops and Miele appliances
• Laundry/scullery off kitchen with large storeroom and shoppers entry from garage
• Huge timber wrap around deck
• New patio (2019)
• Master bedroom with lake views, two walk-in wardrobes and an ensuite bathroom
• Ensuite bathroom with a bath, shower and double vanity
• Separate dual access powder room
First Floor -
• First floor landing with lake views
• Guest bedroom with balcony, walk-in wardrobe and semi-ensuite bathroom access
• Two minor bedrooms, queen sized with double mirrored wardrobes and lake views
• Bathroom with single vanity, bath, shower and separate powder room
Special Features:
• Timber flooring to ground floor and first floor
• Ducted reverse cycle air conditioning throughout
• Lake views
• Ample storage space
• Communal swimming pool access