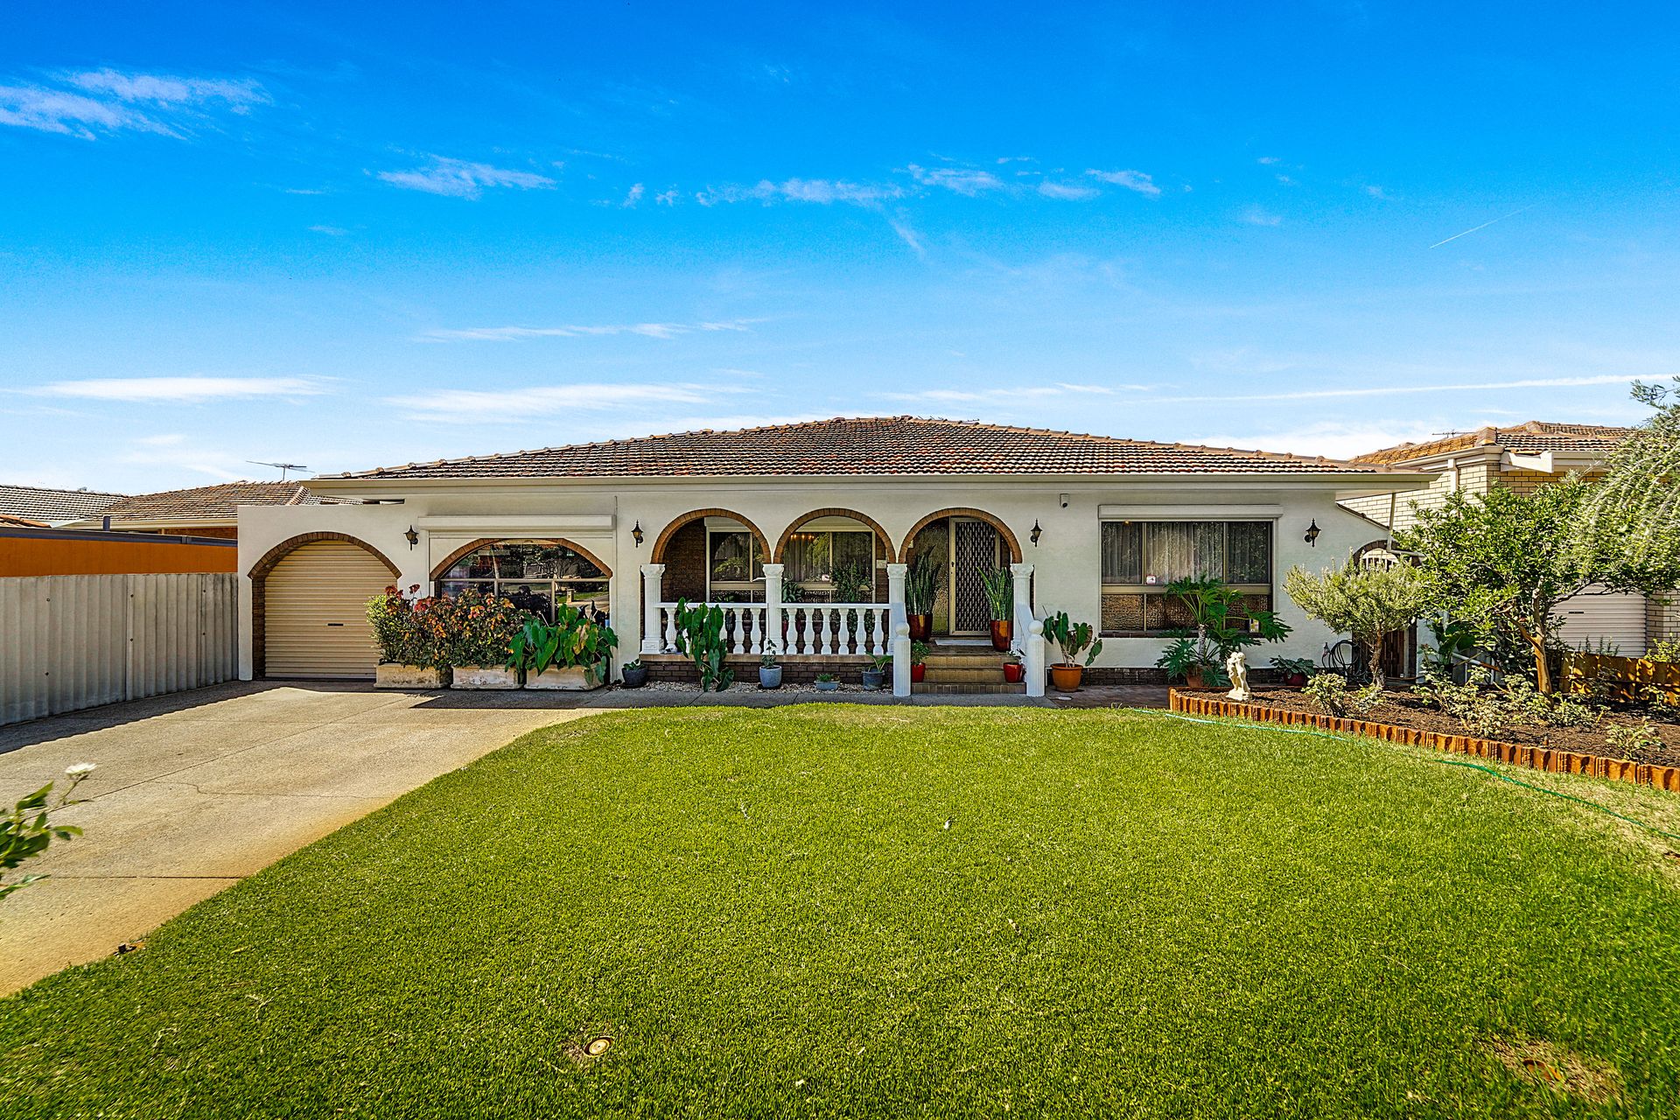
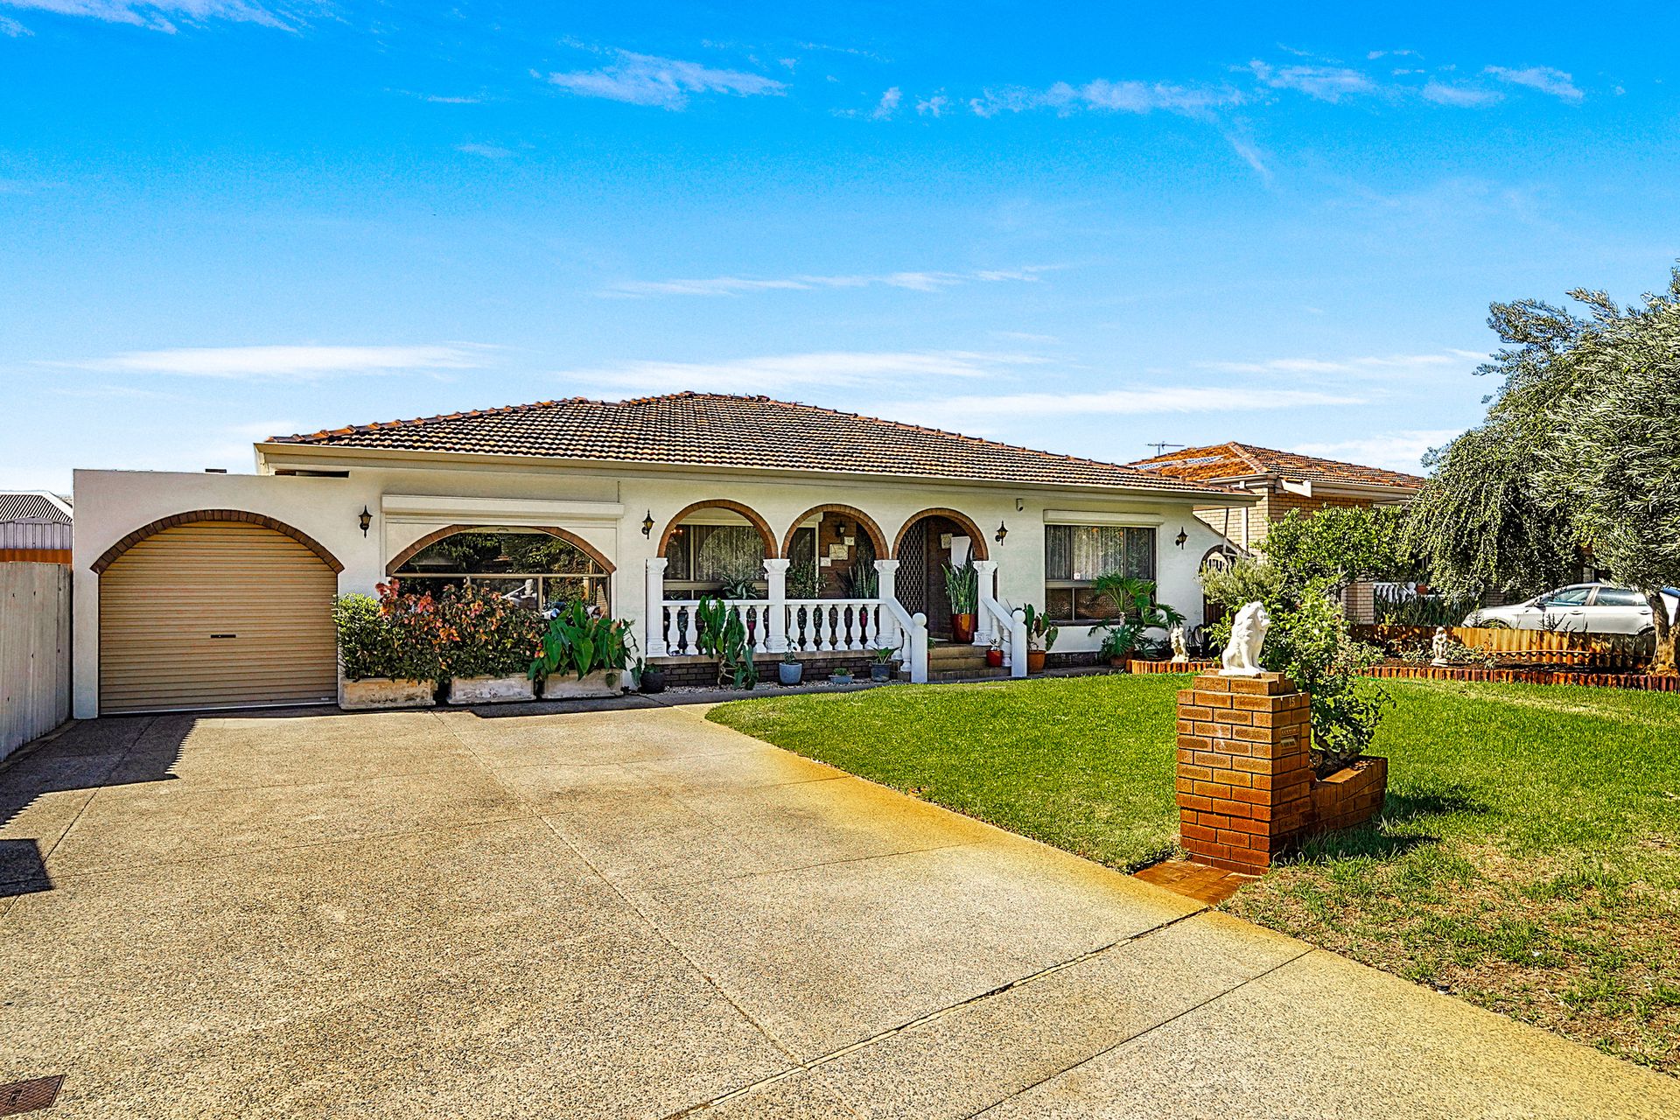
Welcome home to this charming family residence, with 4 bedrooms, 2 bathrooms and multiple living spaces all perfectly located in the sought after suburb of Stirling.
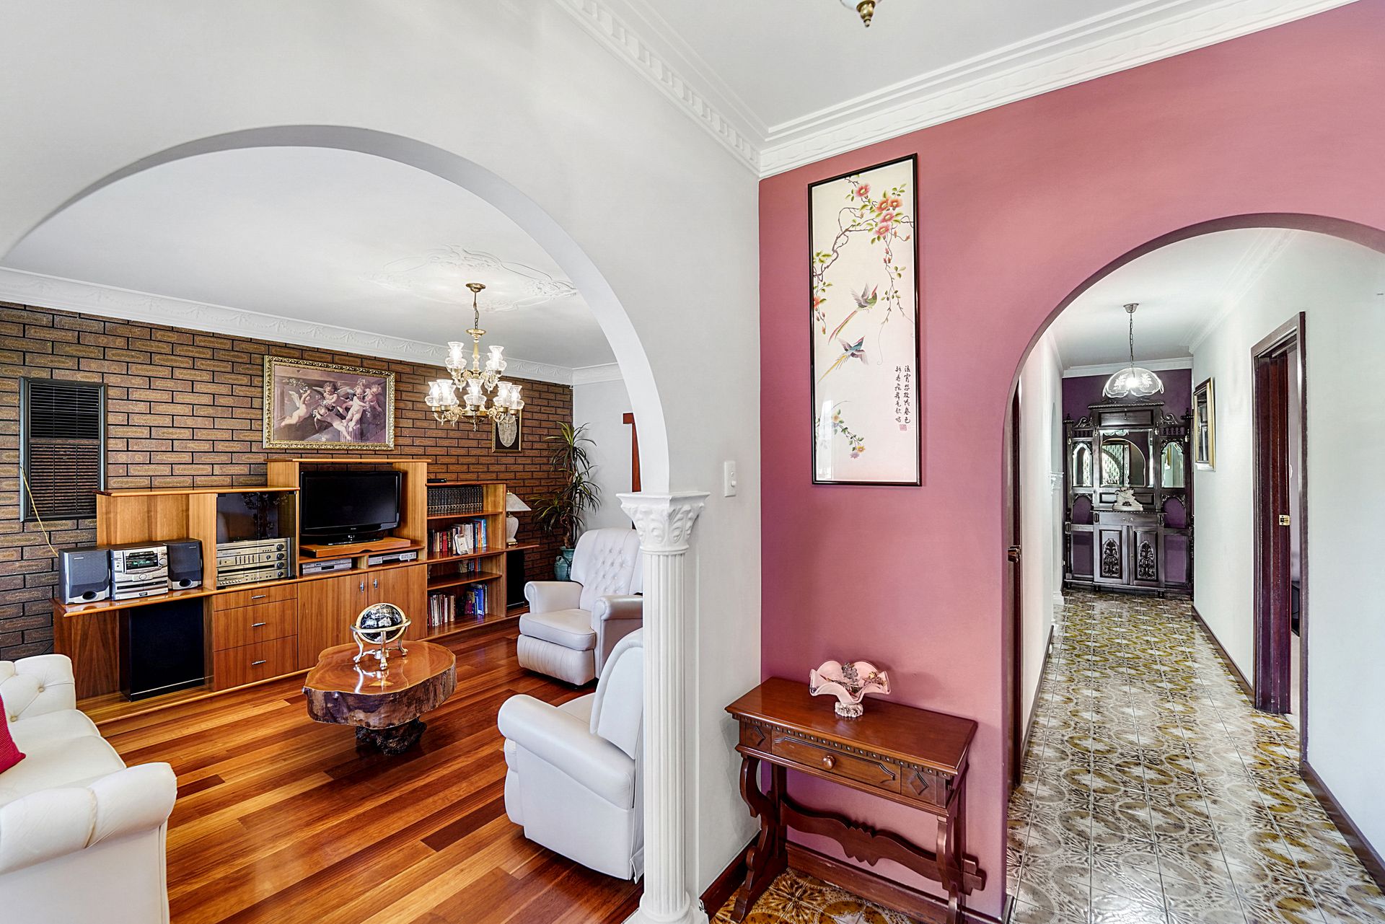
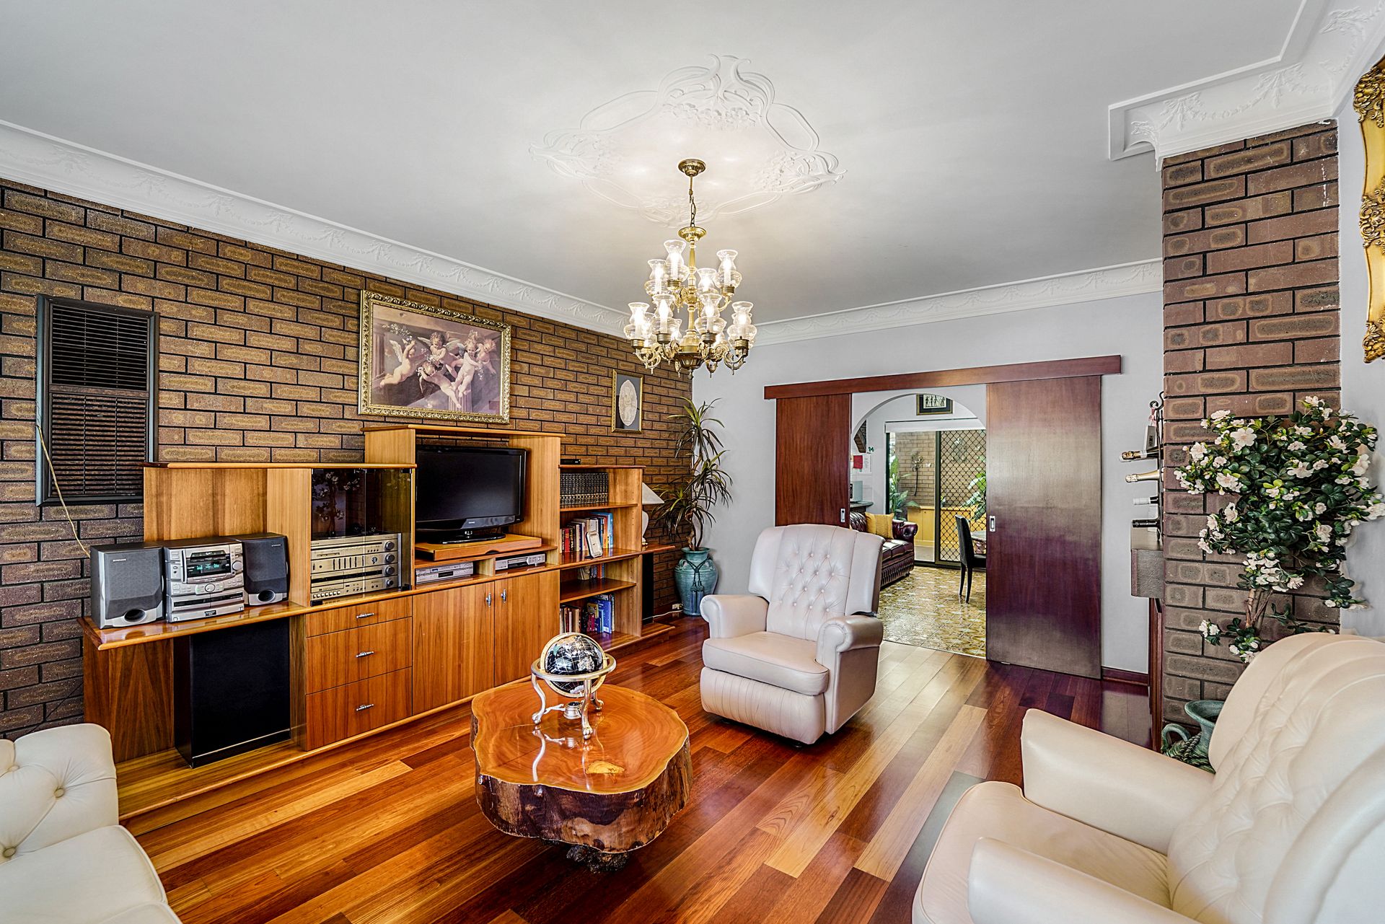
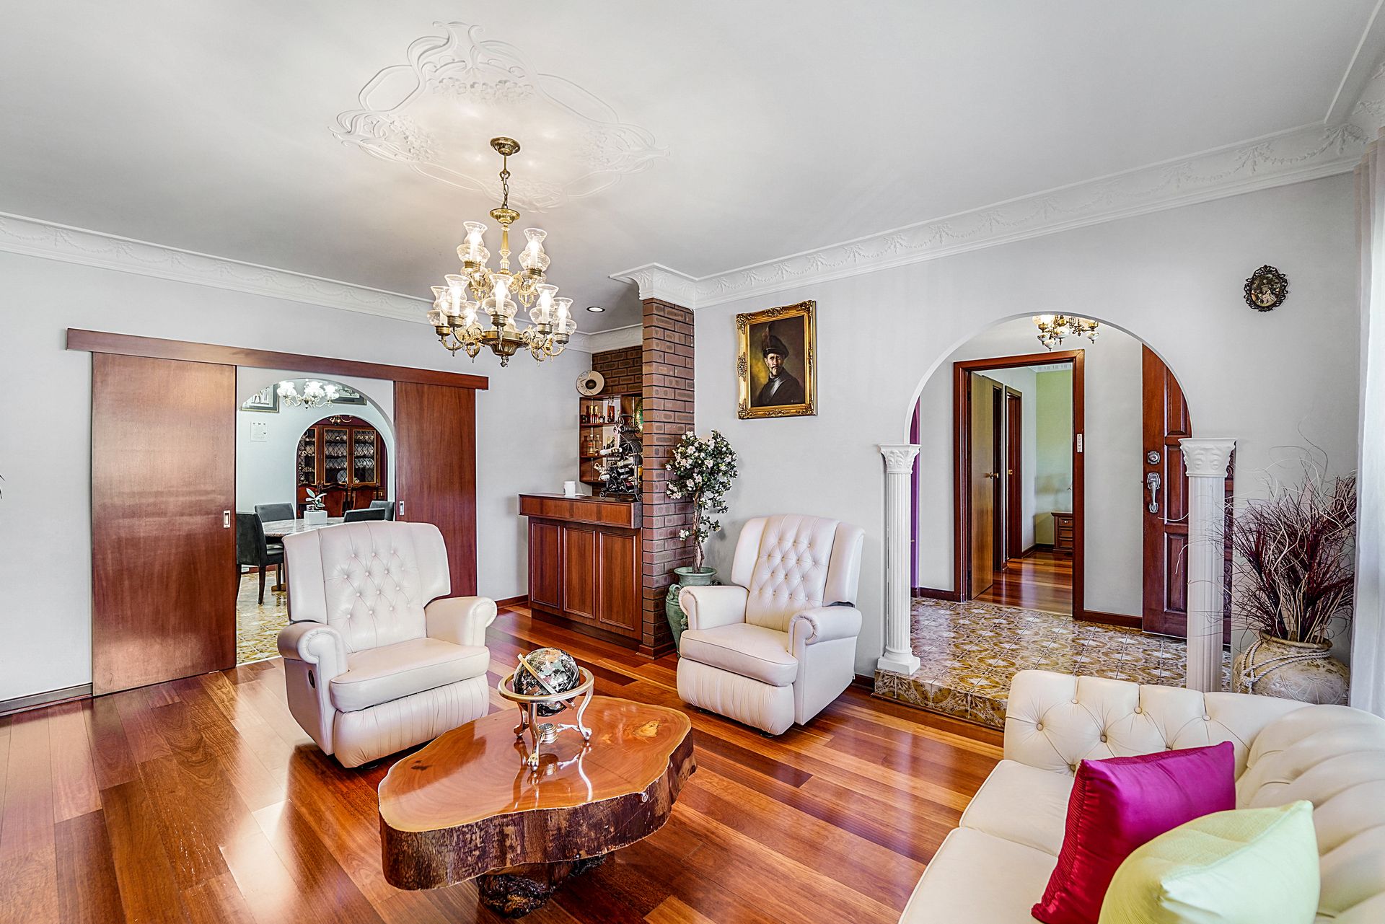
The well manicured front garden and inviting front porch leave a lasting impression. With an abundance of space, the home boasts multiple living spaces with room for the whole family. The sunken lounge features stunning timber flooring and a built-in bar creating the idyllic place to relax and enjoy. The kitchen and breakfast area are tiled and enjoy a pleasant outlook over the back patio with a connection through to the formal dining room displaying built-in cabinetry and an abundance of natural light.
The large outdoor patio area is ideal for entertaining family and friends all year round. The lovely back garden includes a small grassed area with a classic hills hoist, a veggie patch, fruit trees and a powered shed.
The single car garage has been converted into a spacious home office with the capacity to be converted back to a garage if desired. There is a large carport to the side of the property with space for two tandem cars with an electric roller door.
All the bedrooms are situated on the right side of the house with the master being located at the front of the property and enjoying timber flooring, a walk-in wardrobe and a private ensuite bathroom. The 3 minor bedrooms are of good size with 2 enjoying built-in wardrobes while the third having access to a large storeroom/external walk-in wardrobe.
With an extensive floor plan, combined with an extraordinary location this family home presents an incredible opportunity.
Features:
• Front porch entry
• Large sunken lounge with timber flooring and a built in bar area
• Kitchen with granite benchtops, gas stovetop, filtered water, new Electrolux oven and grill and skylight
• Breakfast/informal meals area off kitchen
• Formal dining with built in cabinetry
• Single garage converted into a home office
• Master bedroom with walk in wardrobe and ensuite bathroom
• Ensuite bathroom with shower, toilet and single vanity
• Bedrooms 2 & 3, with built in wardrobes
• Bedroom 4, no wardrobe but access to a large storeroom/external walk in robe
• Main bathroom with roman bath/shower, secondary shower, double vanity and bidet
• Separate WC
• Laundry with linen cupboard, shower, vanity and access to the back garden
• 2 car tandem carport with electric roller door
Special Features:
• Electric security shutters to front windows
• Split system air conditioning to master bedroom
• Feature plaster ceiling rosettes to meals area
• Alarm
• Bore
• Powered shed
• Veggie garden