All offers presented by 6pm Wednesday 24th February 2022, unless sold prior.
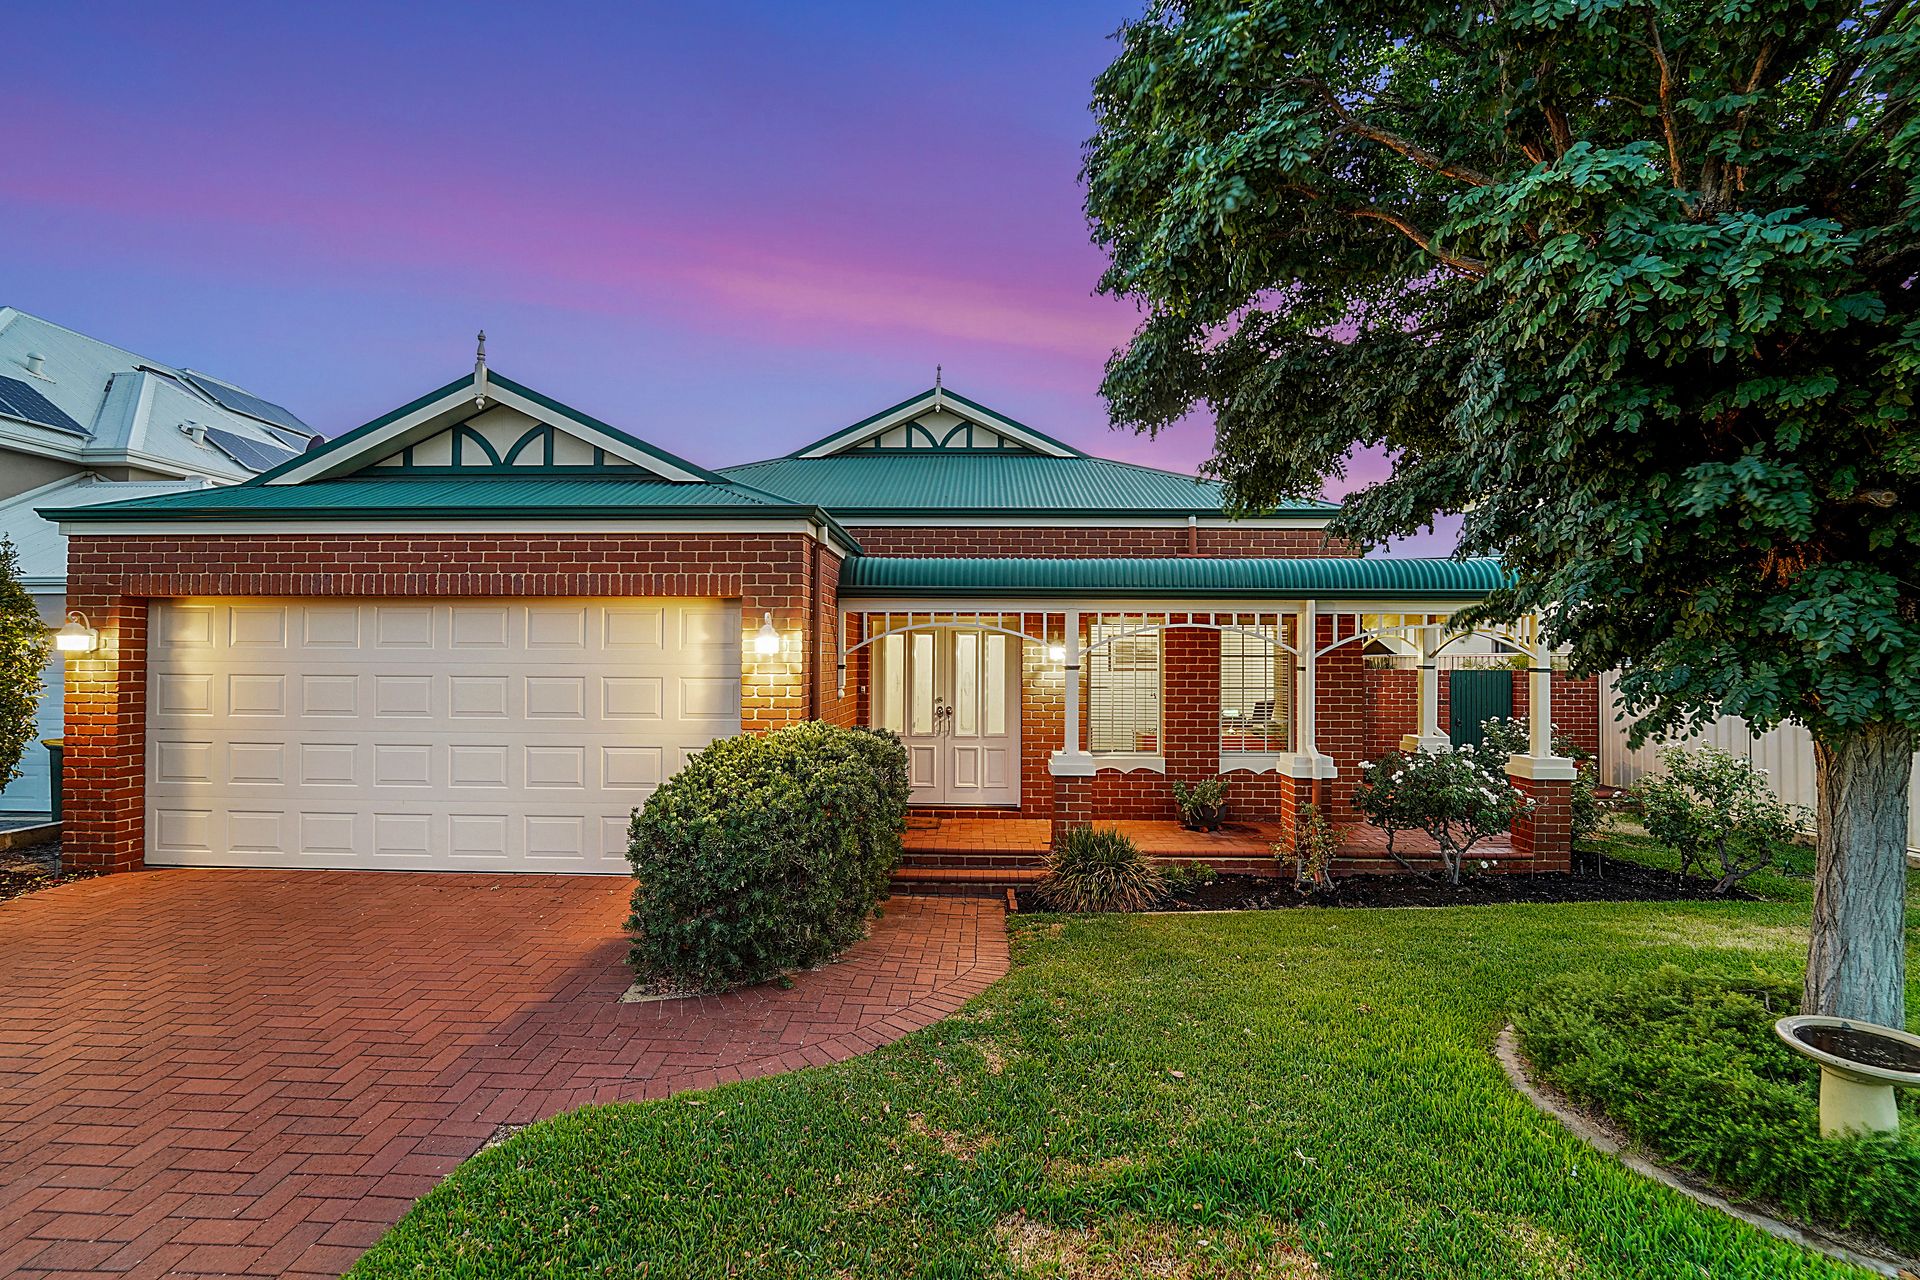
Situated in the highly sought after pocket of Stirling - Roselea Estate, this lovely federation style family home presents a warm and inviting feel in a magical location.
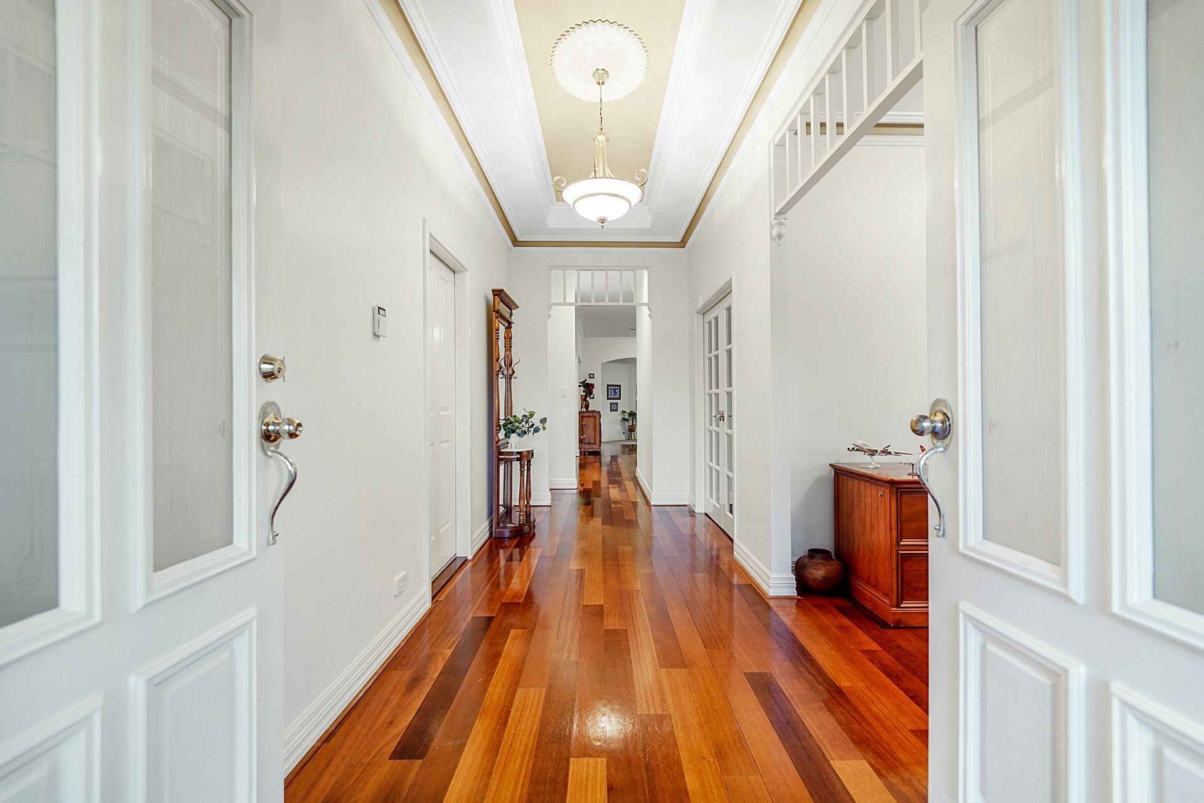
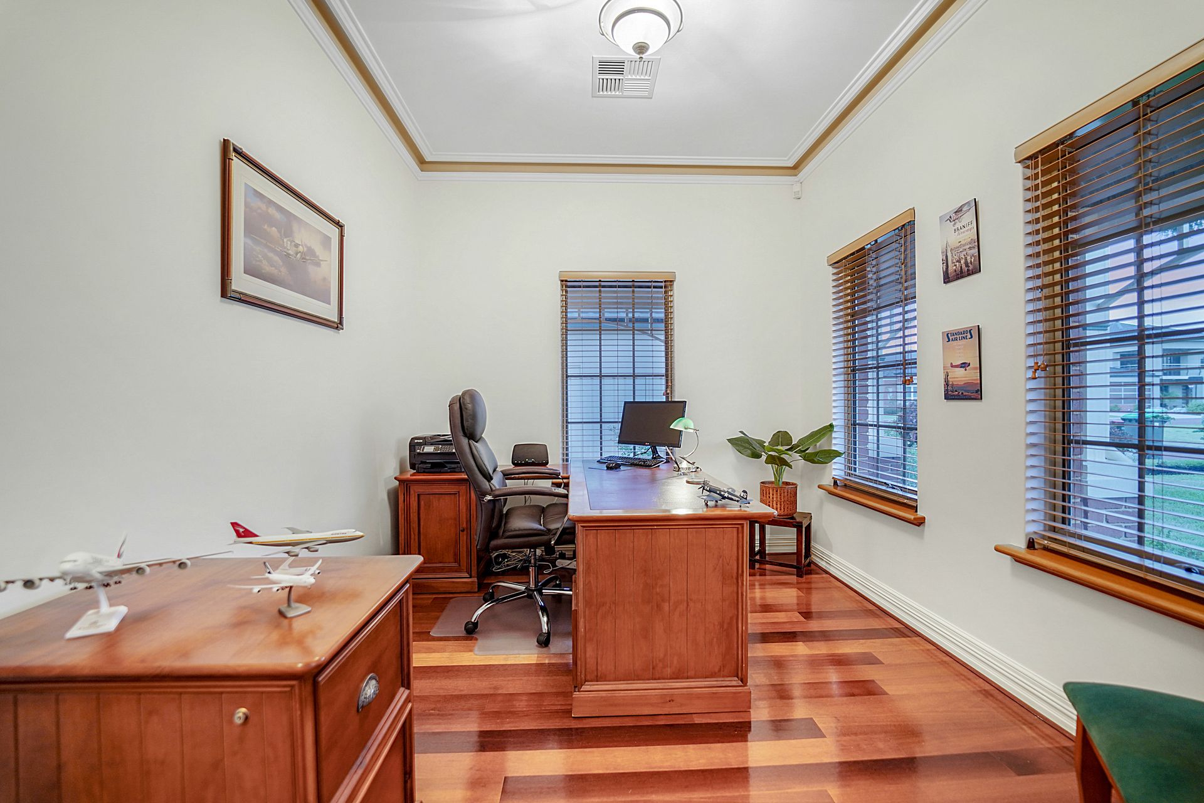
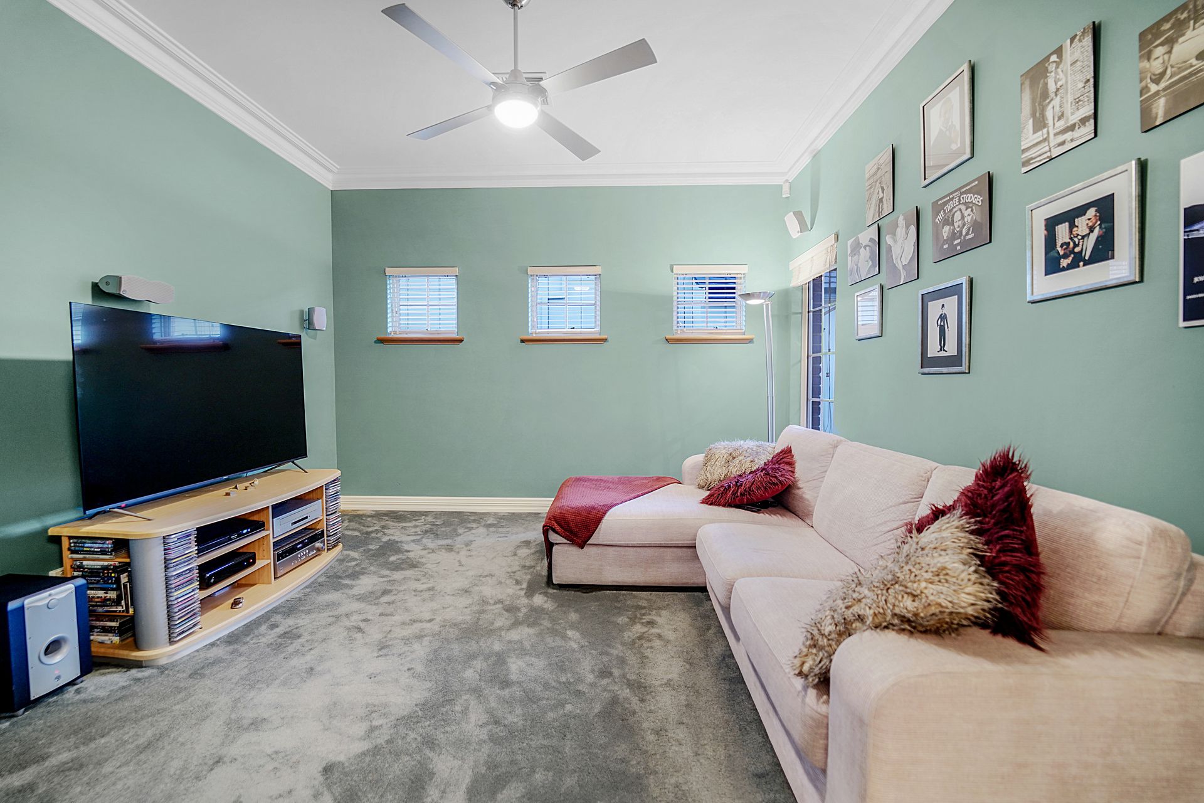
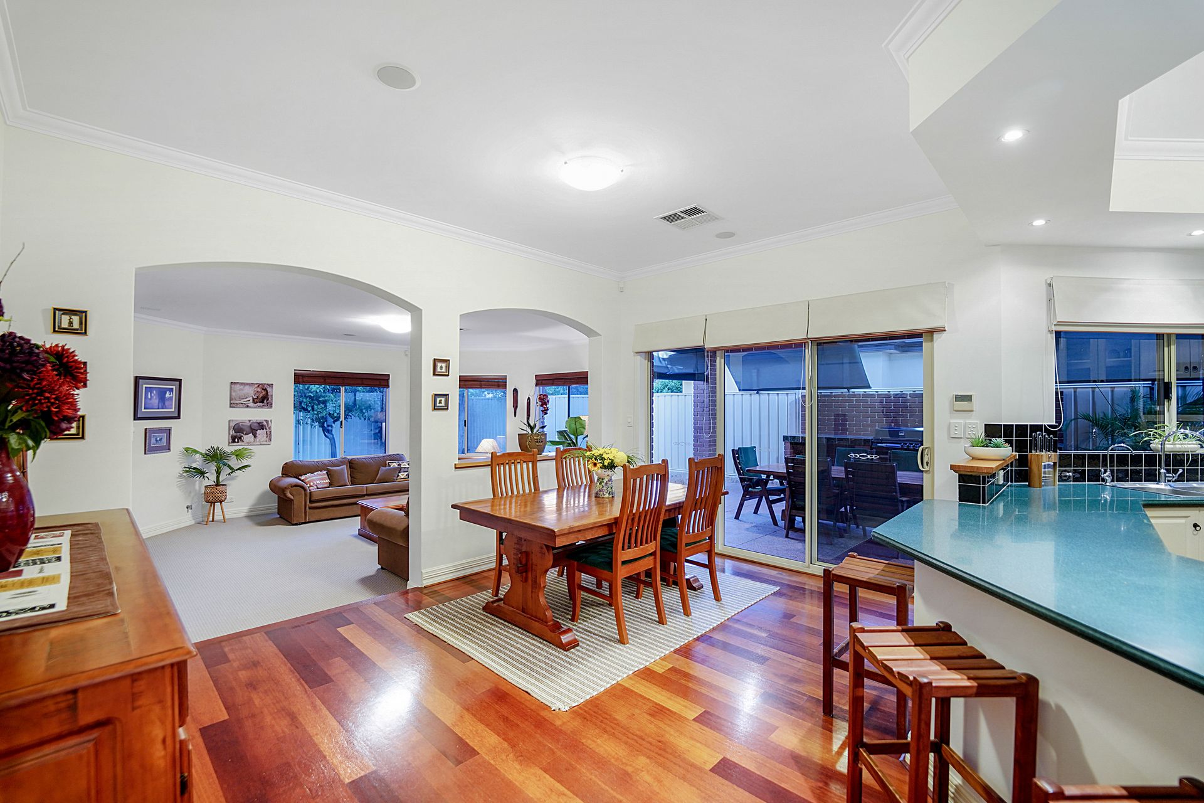
Sitting pretty opposite a lovely park, as you approach the home the front verandah with bullnose roof, framed with perfectly manicured garden beds creates a lasting impression. The polished timber floorboards and high ceilings guide you through this spacious home, past the designated study and formal carpeted theatre and into the open plan living with dining, kitchen and sunken lounge. The spacious kitchen features a large island breakfast bar, walk in pantry and views over the outdoor entertaining.
From the dining room, sliding doors open onto a lovely alfresco with a built-in BBQ area and sound system overlooking a large lawned garden with a magnificent mature lemon tree, perfect for the kids to run and play!
A hallway off the open plan living leads you down into the sleeping quarters. The master suite is positioned at the rear of the home with double door entry; it enjoys a feature recessed bulkhead, spacious walk-in robe and its own private ensuite with a large corner spa bath as well as direct access to the back garden. The two minor bedrooms feature double built in wardrobes and built in desks and are serviced by the family bathroom. The guest bedroom off the main entry hall enjoys a double built in wardrobe and semi ensuite to the family bathroom.
With multiple living spaces, large bedrooms and an abundance of light and charm, this outstanding family home really does have it all. Situated only moments from local amenities, a number of reputable schools, public transport and just 10 mins to the beach and Perth CBD, this property displays an incredible opportunity.
Features:
• 594sqm block
• 2004 built Peter Stannard Avonlea
• Large entry hall
• Designated home office with high ceilings
• Carpeted home theatre with double French doors, built in sound system and a ceiling fan
• Open plan kitchen, dining and sunken lounge
• Kitchen with 5 burner gas cooktop, glass splashback, Corian benchtop and walk in pantry with good storage
• Carpeted sunken lounge room with mains gas and lots of natural light
• Alfresco area with honed aggregate, ceiling fan and built in BBQ area with fridge recess and built in sound system
• Large reticulated grassed area in garden with mature lemon tree
• Guest bedroom with built in wardrobe and semi ensuite to family bathroom
• Two minor bedrooms with built in double wardrobe and adjacent built in desk
• Master bedroom with double door entry, deep recessed feature bulkhead, spacious walk in wardrobe and ensuite bathroom with large corner spa bath, shower and separate toilet
• Large linen press to hallway
• Laundry with ample storage and direct access onto drying area
• Extra wide double garage with storage and access through to rear
Special Features:
• Coffered 34 Course ceilings to entry
• 2kw Solar
• Alarm system
• Polished timber flooring
• Ducted reverse cycle air conditioning
• Honed aggregate to alfresco area
• Built in speakers to alfresco, and indoor dining and lounge rooms
• 3 phase power