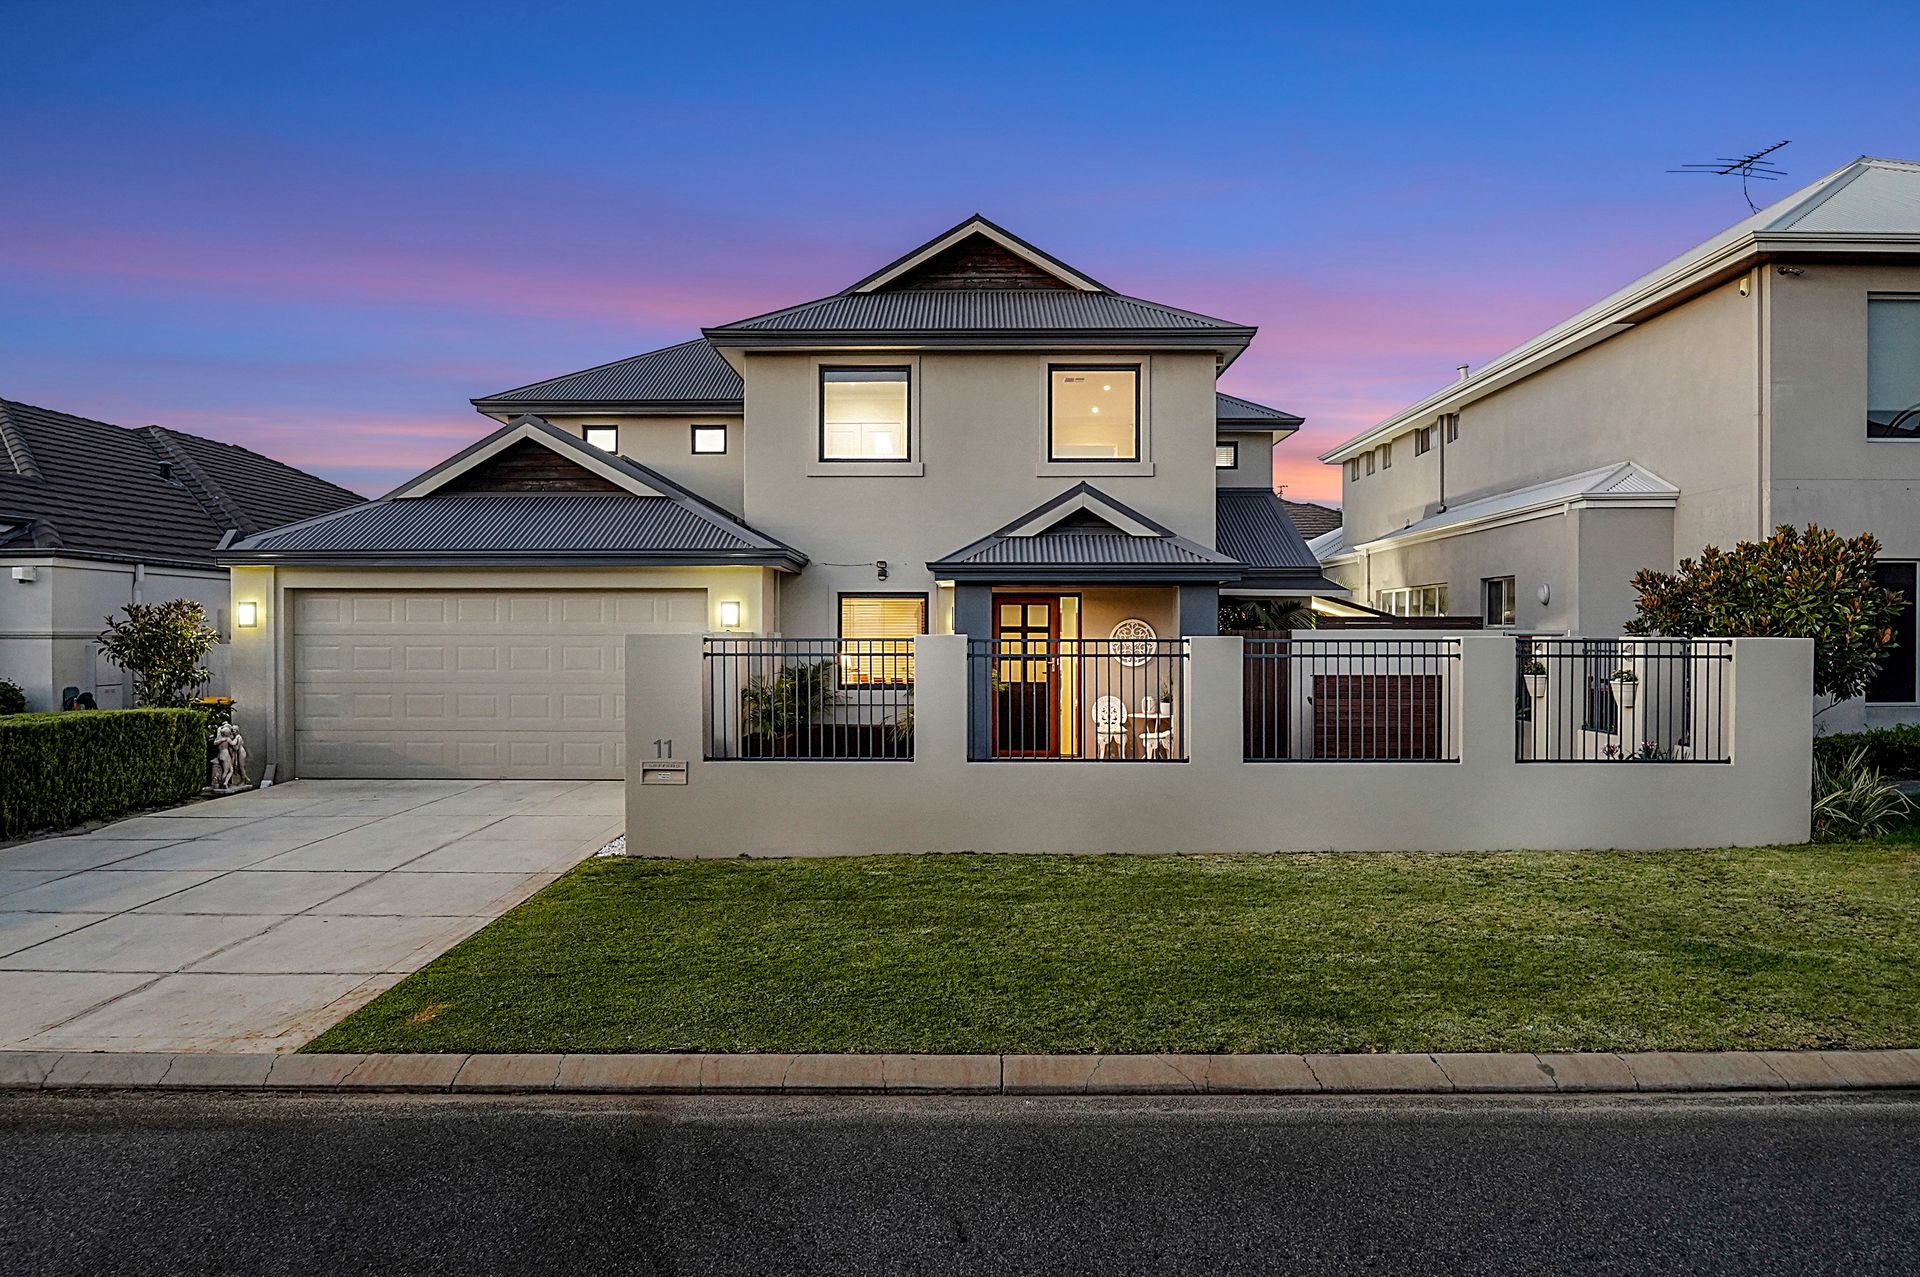
Situated in a whisper quiet location, within the sought-after Princeton Estate, this extraordinary four bedroom, two bathroom family home resembles tropical resort-style living and thanks to recent renovations, leaves absolutely nothing to be desired.
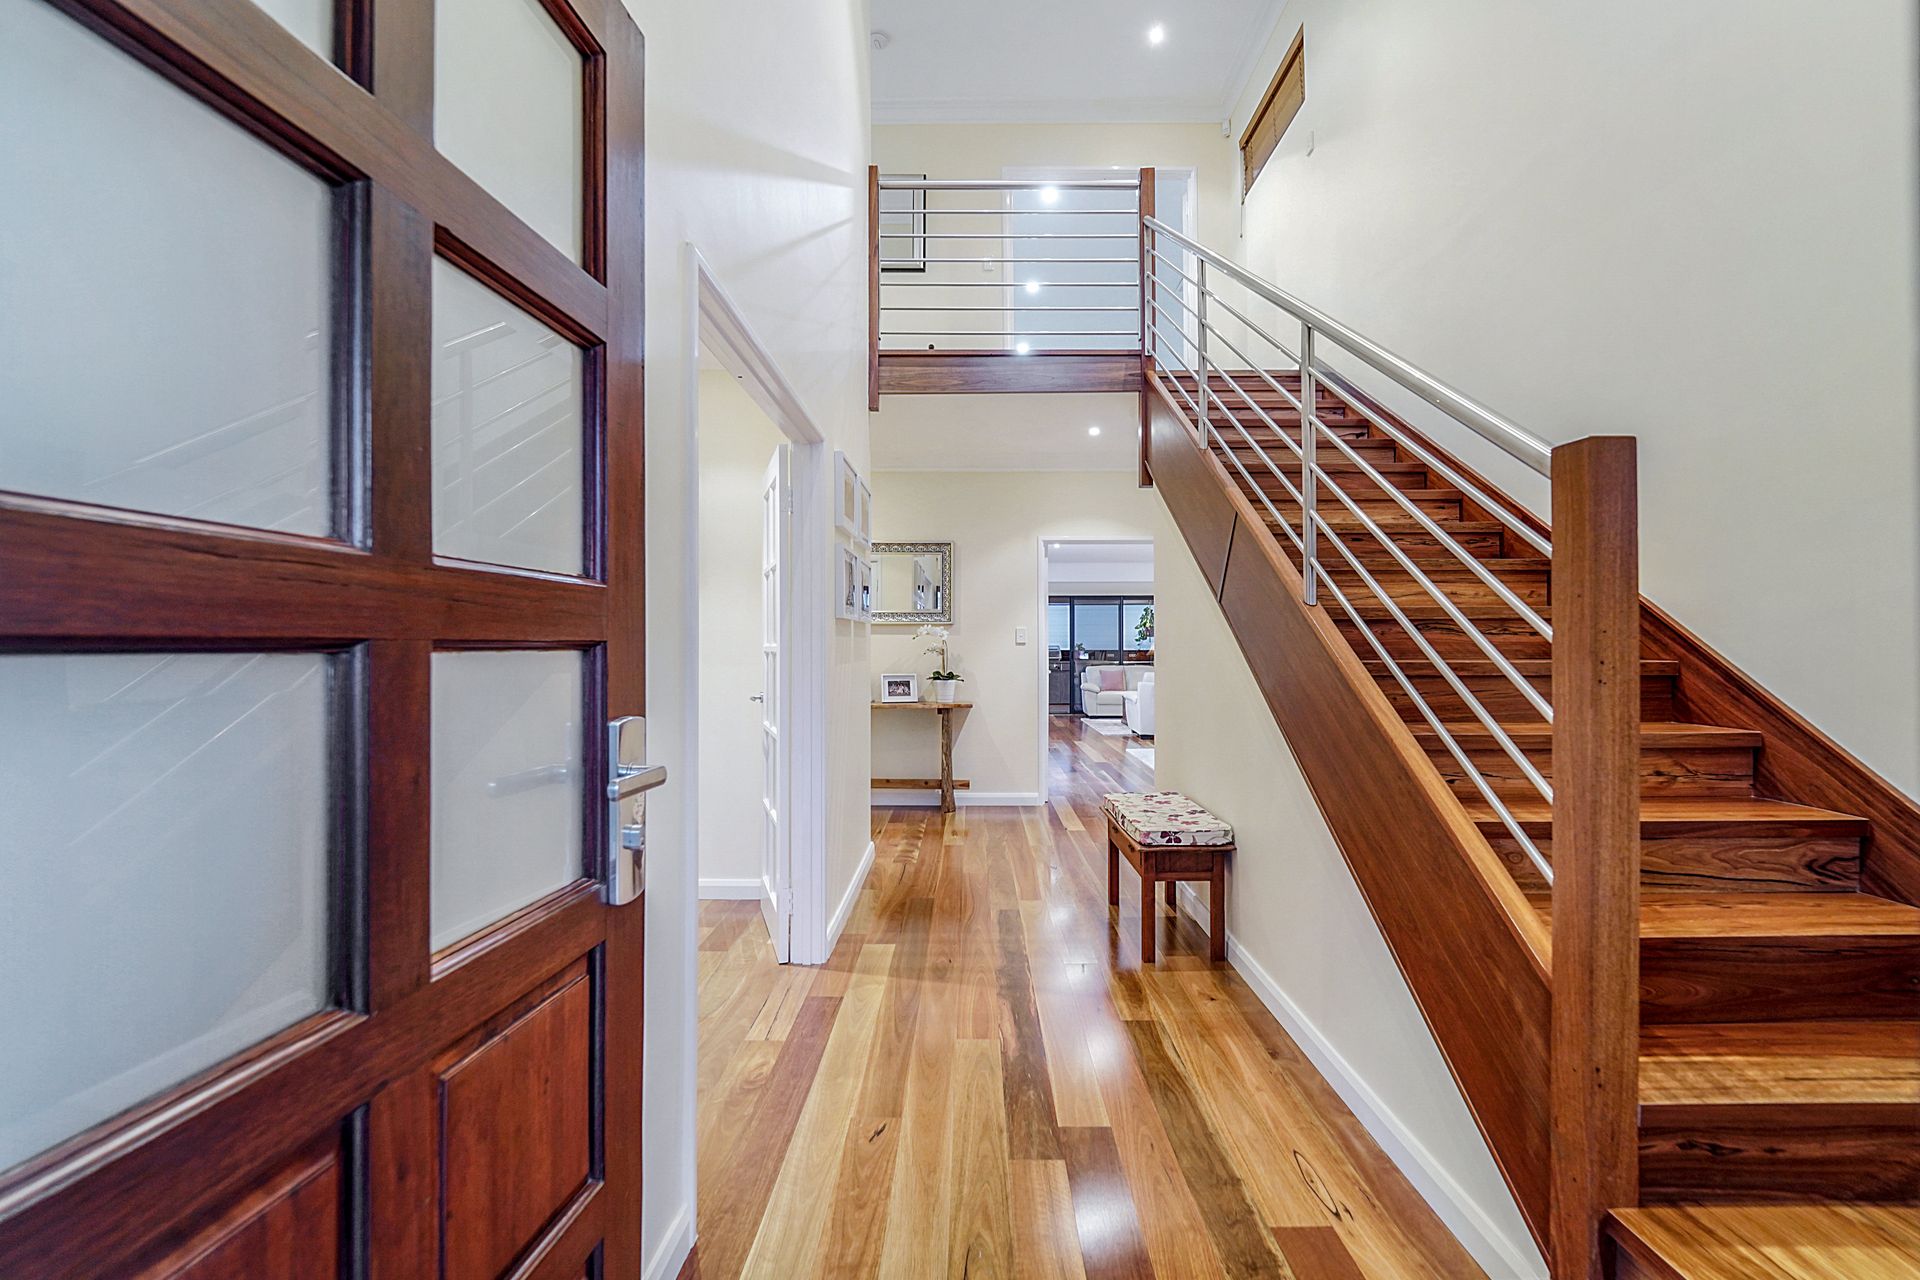
First glance will delight with a fenced front yard encompassing beautifully maintained lawn and garden beds that offer full reticulation, and a built-in timber deck adorned with feature planter boxes. The timber lined portico invites entry through a security screen door where you're greeted by stunning spotted gum solid timber flooring and soaring high ceilings.
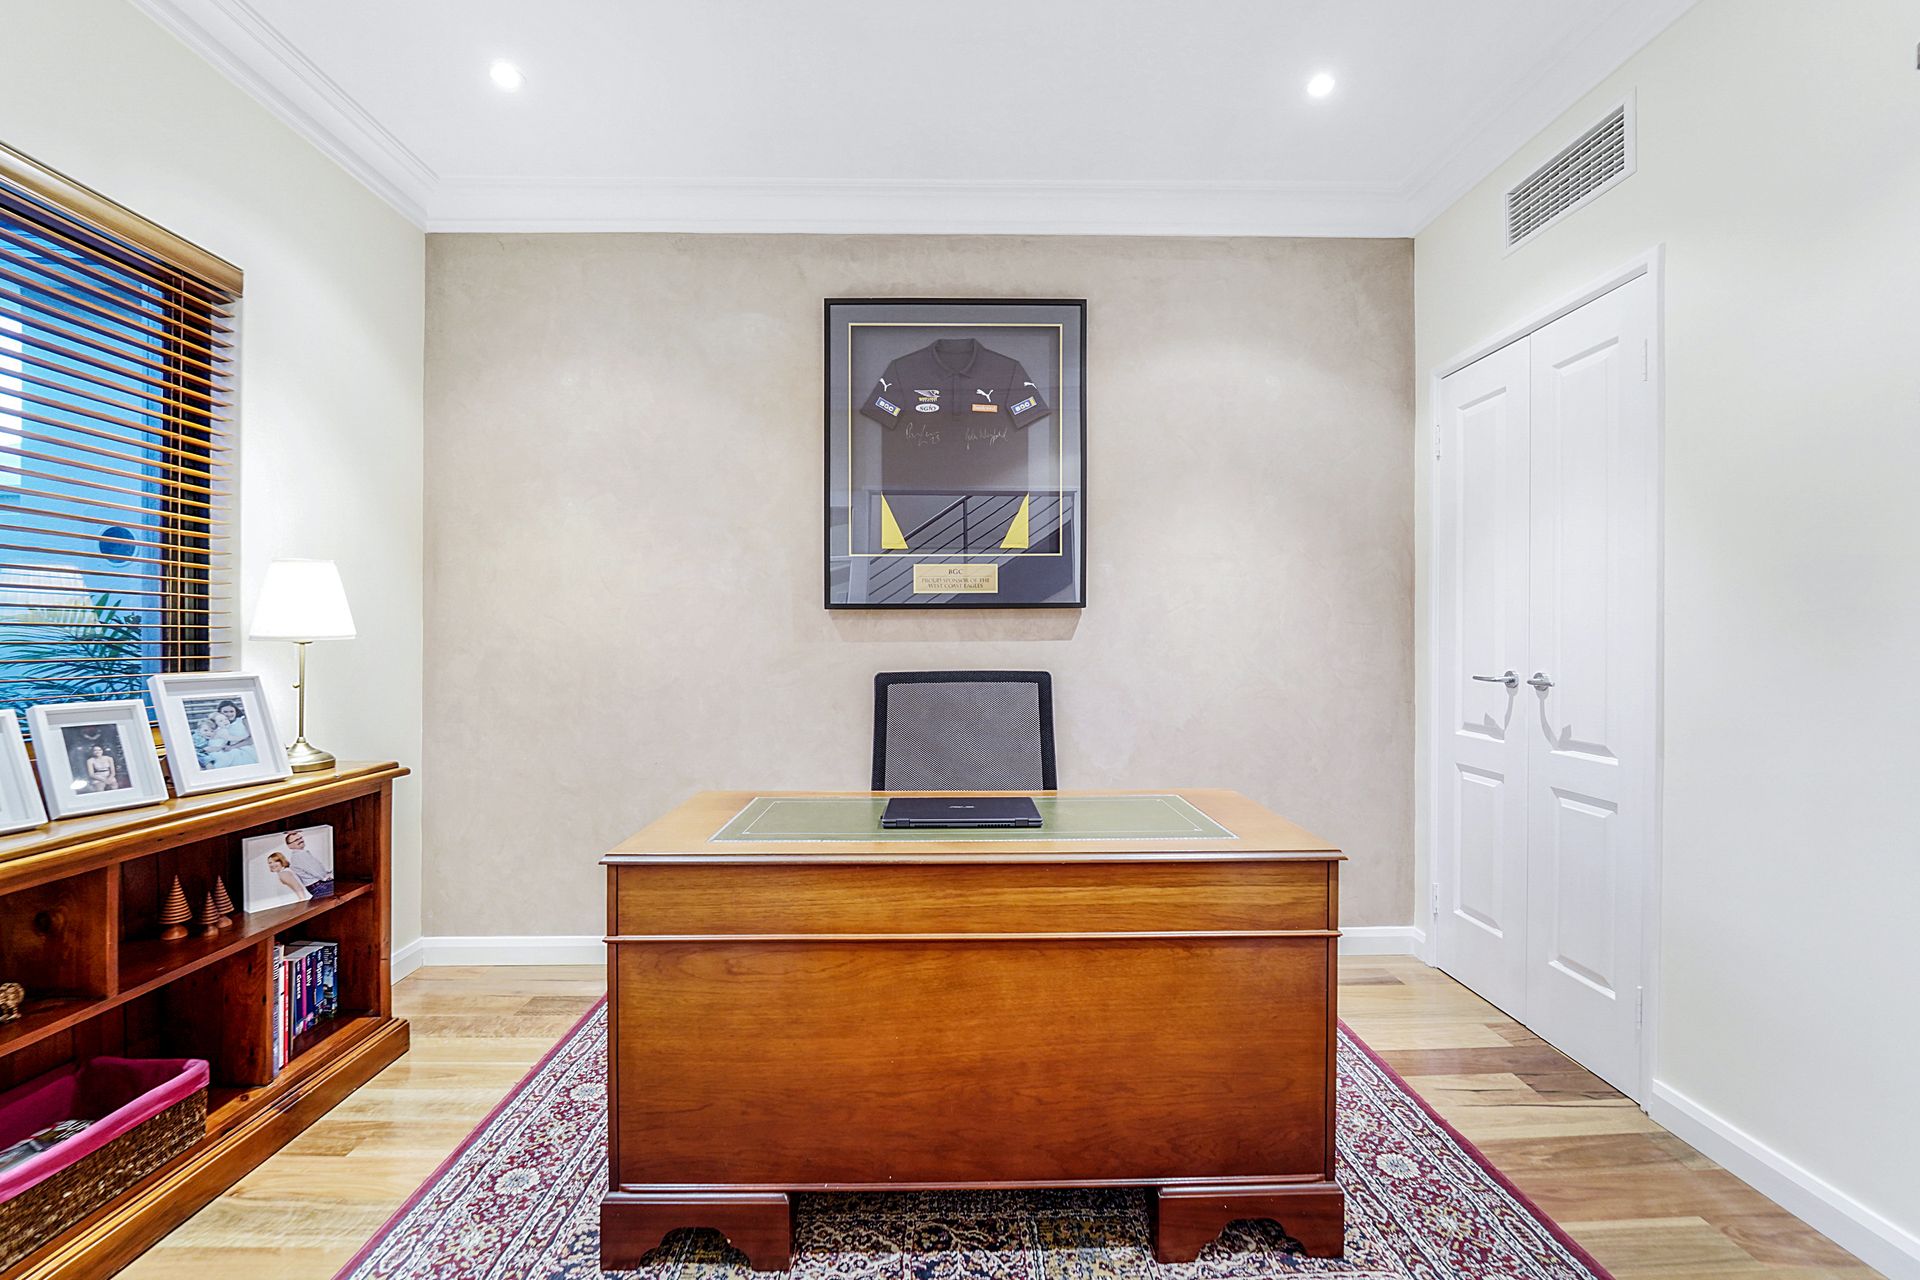
A designated study with double door entry on the ground floor provides a linen storage cupboard, while your king sized master suite boasts a recessed ceiling and generous sized walk-in robe along with an impressive ensuite with his and her vanities, frameless glass shower and toilet. You're also treated to seamless access through to the magnificent decked alfresco.
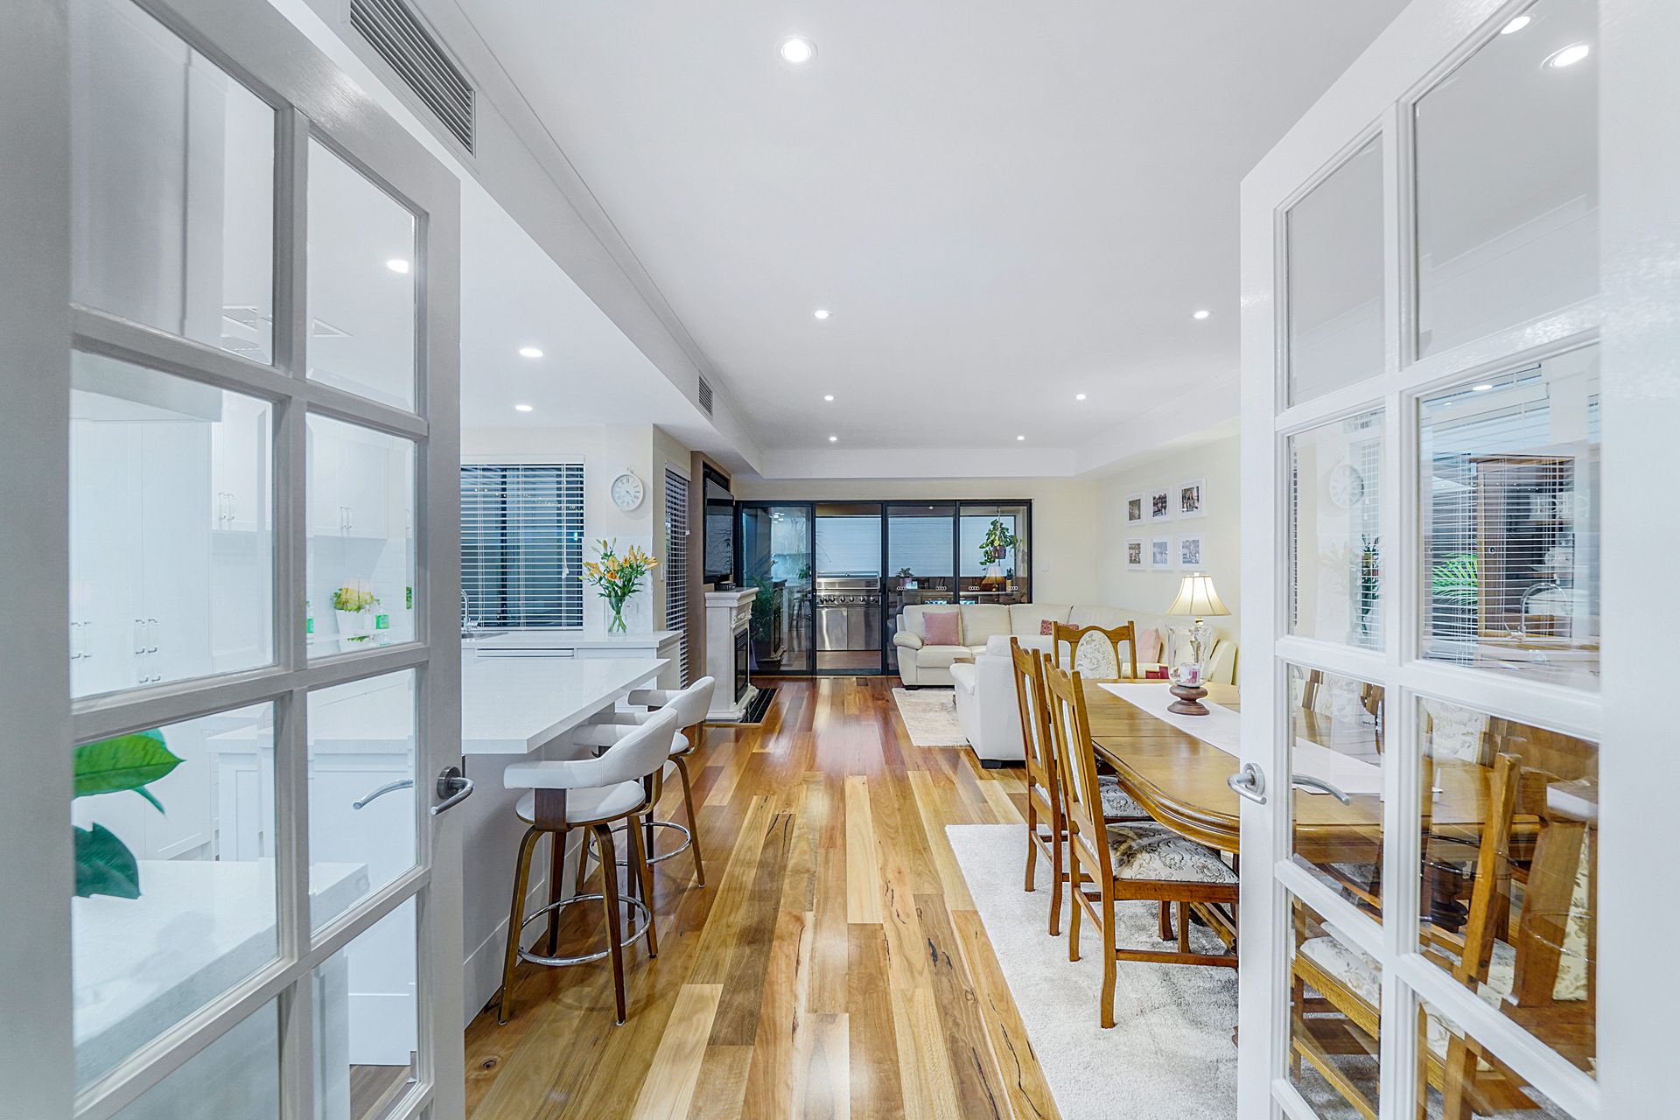
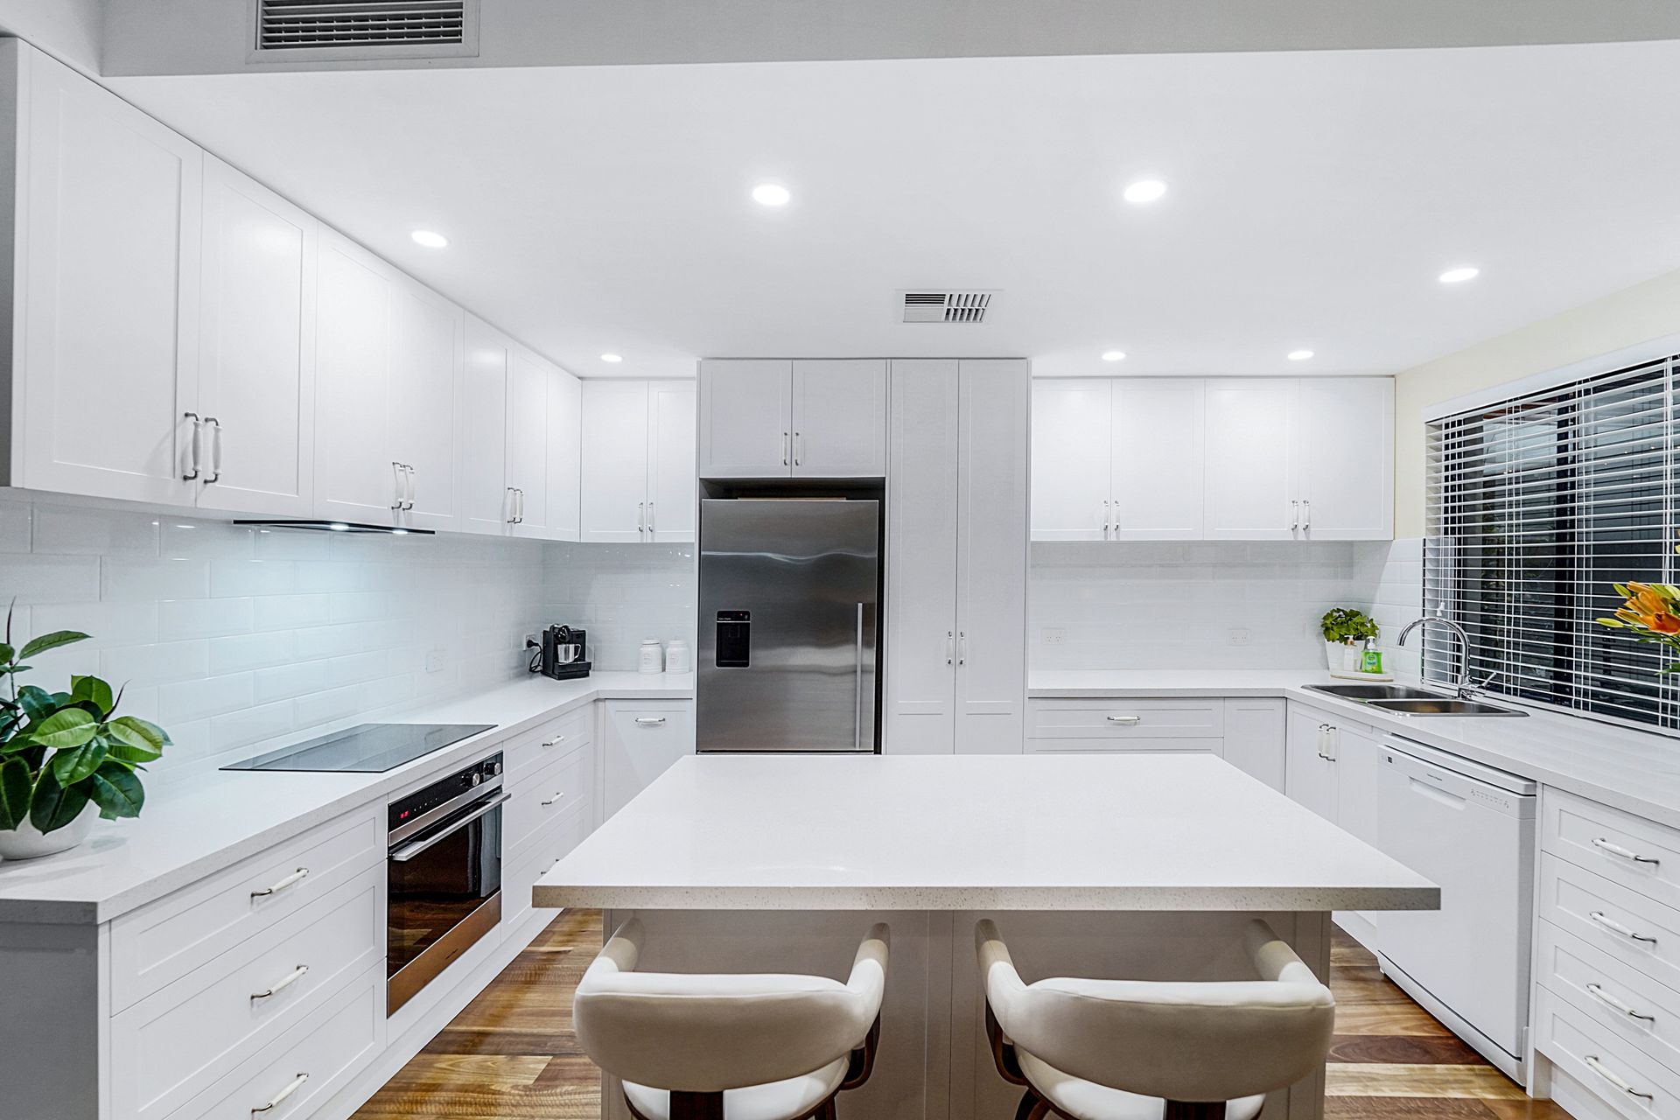
Also downstairs is the cleverly designed open plan kitchen, dining and living. The immaculately presented kitchen has undergone recent renovations, adding tasteful modern touches and showcasing a stone island bench with breakfast bar overhang, sleek stove top framed by a crisp subway tile splashback, Fisher & Paykel oven and dishwasher, double sink and plumbed fridge all conveniently integrated with the dining for simple meal times. This area is completed with a comfortable living area with electric feature fireplace and opens out to your entertainers alfresco.
Upstairs, you'll find three additional bedrooms, two queen sized with double built-in robes, one king size with a large walk-in robe and shared by the modern bathroom. A large games room and theatre room makes this the perfect zone for the kids or guests.
An entertainer's delight, there is a great flow of timber decking and timber lined roof with the outdoor kitchen boasting a built-in BBQ and bar fridge, stainless steel cabinetry and sink and spans to the gazebo/lounge with weather blinds. The electric heated pool stuns with a striking water feature, along with a built-in daybed and planter boxes, creating a tropical paradise for you to relax and enjoy.
Close to a variety of beautiful rich parklands and gardens all within walking distance, the recently revamped Karrinyup Shopping Centre and the Perth CBD within 10 minutes' drive, this is a lifestyle guaranteed to be treasured!
Call Damien Lloyd on 0410 574 626 now to register your interest.
FEATURES:
• Fenced front yard with fully reticulated gardens and lawn area to the front verge
• Timber partitioning for bins and front built in timber decking and feature planter boxes
• Spotted gum solid timber flooring throughout
• Front study with double door entry and cupboard storage
• Alarm system
• Powder room downstairs
• Ground floor king size master with recessed ceiling, walk in robe and ensuite with stone top double vanity, tiled floor to ceiling, shower and toilet
• Access to timber decked alfresco from master bedroom
• Spacious laundry with great bench space and hidden laundry shoot in bench
• Open plan kitchen, living, and dining layout
• Renovated kitchen with stone top island bench with breakfast bar overhang, electric stove top, oven, subway tile splashback, dishwasher, double sink and plumbed fridge
• Living room with electric fireplace, gas bayonet
• Ducted reverse cycle ac throughout
• Outdoor gazebo/lounge with weather blinds and kitchen with timber decking and timber lined roof, built-in BBQ and bar fridge, stainless steel cabinetry and sink
• Great flow of decking to outdoor areas
• Garden sheds
• Electric heated salt water pool with water feature, built-in daybed and planter boxes
• Timber staircase with under stair storage
• Queen size carpeted bedroom two & three with double BIR
• Bedroom four is king size with large walk in robe
• Renovated upstairs bathroom with toilet, his and hers stone top vanities with feature sinks, tiled to ceiling and large shower
• Large games room plus double door entry to theatre room with clear separation available
• Shoppers entry through double garage with loft storage and great parking for additional vehicles
LOCATION:
• Walking distance to Princeton Estate Lake and the newly developed Roselea Village Shopping Centre
• Close to schools - Osborne Primary, Balcatta Primary, Balcatta Senior High School, Newman College
• Close to public transport and easy access to the Mitchell Freeway