All offers presented by 6pm Wednesday 10th November (Unless sold prior)
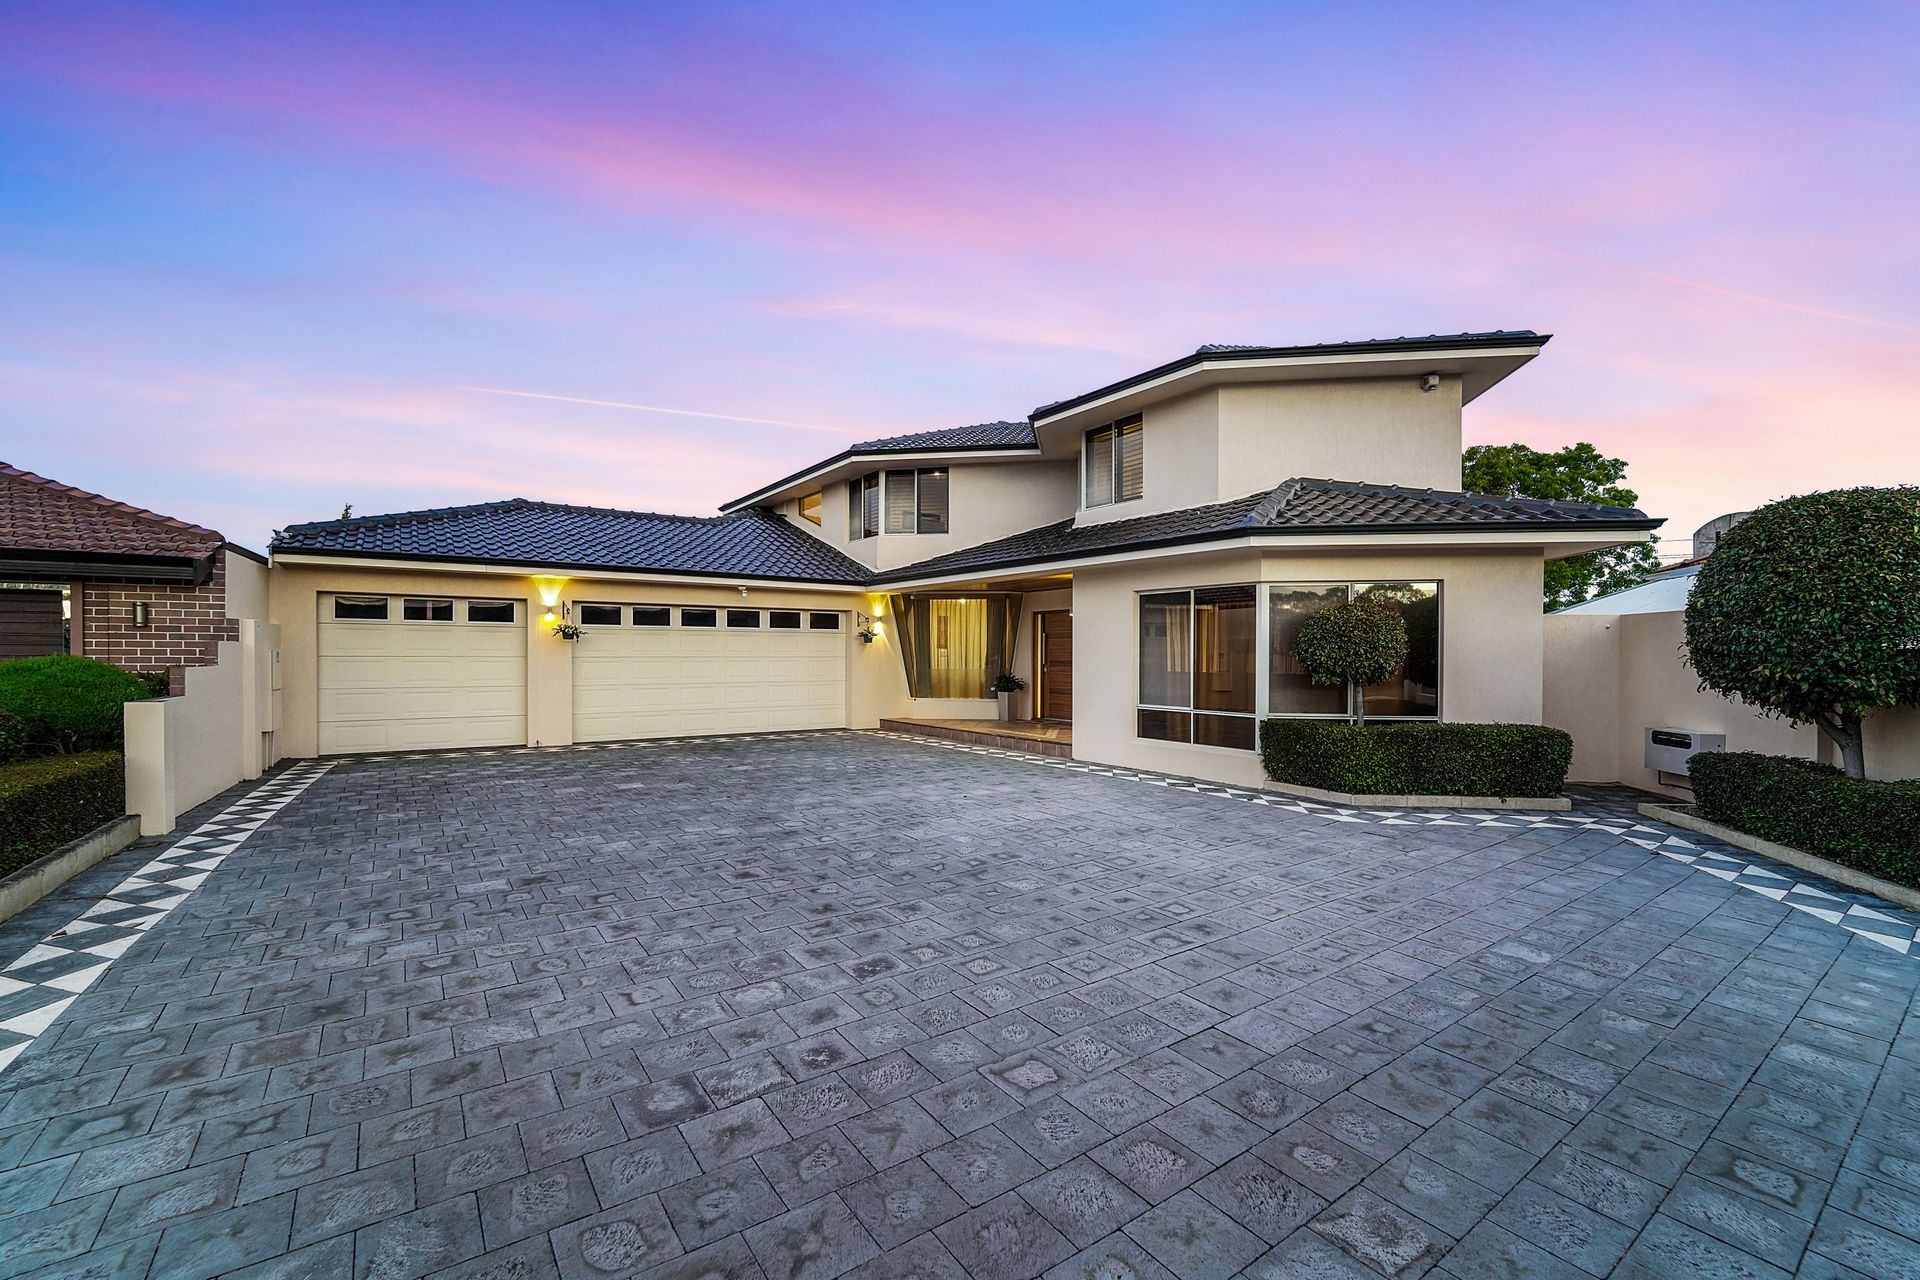
Perched in a prime position, at the end of a quiet cul-de-sac, in the sought after suburb of Stirling this spacious family home with 4 bedrooms, 3 bathrooms and a pool ticks all the boxes and more.
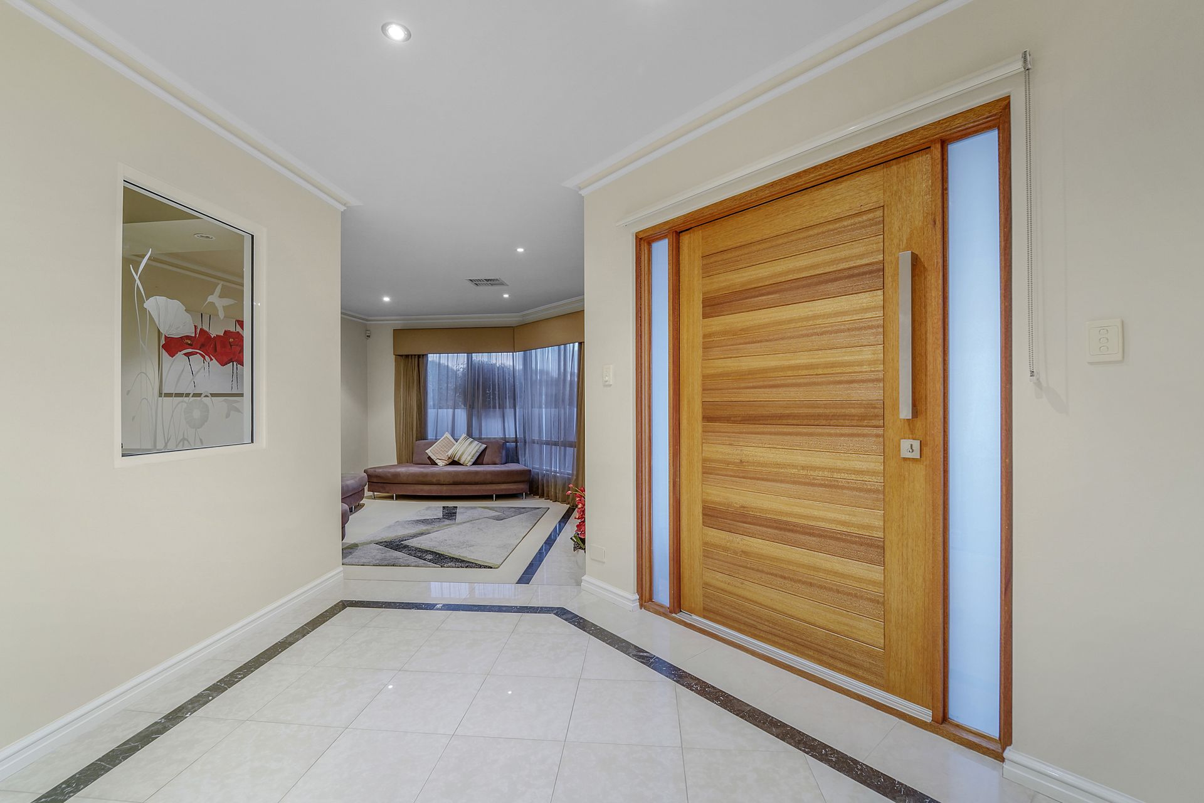
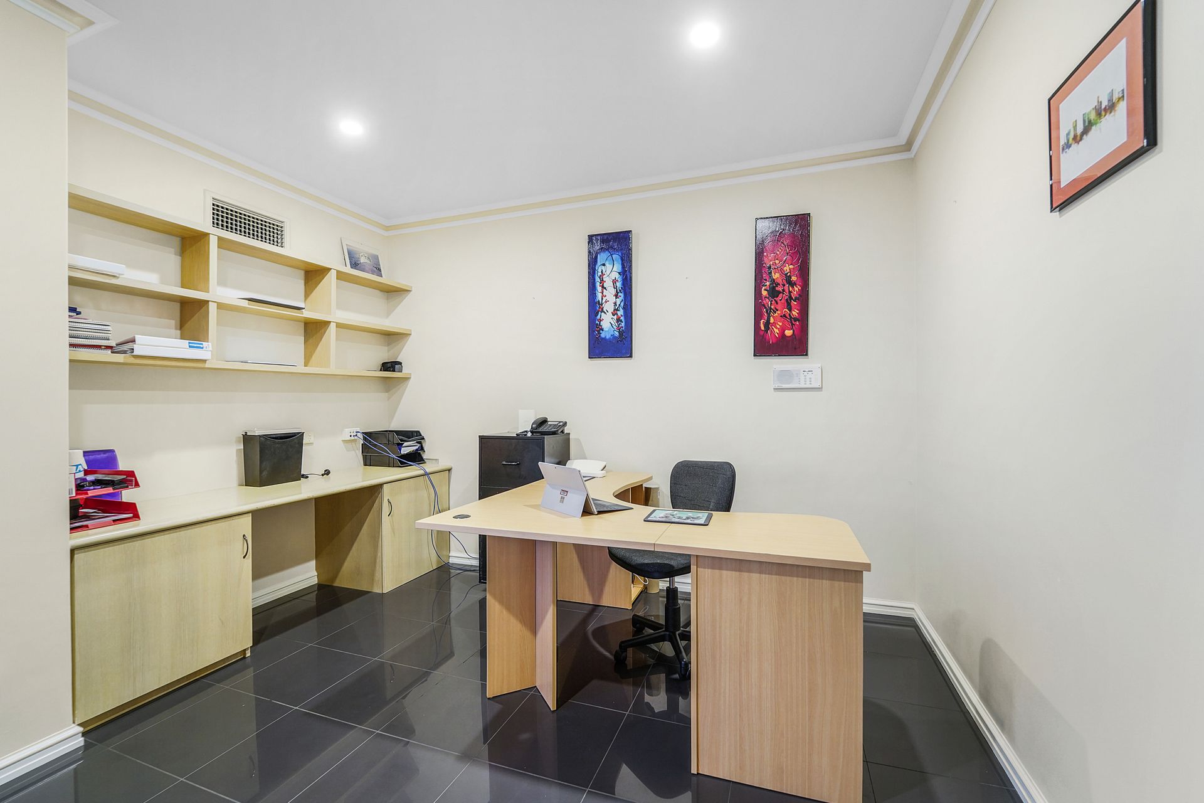
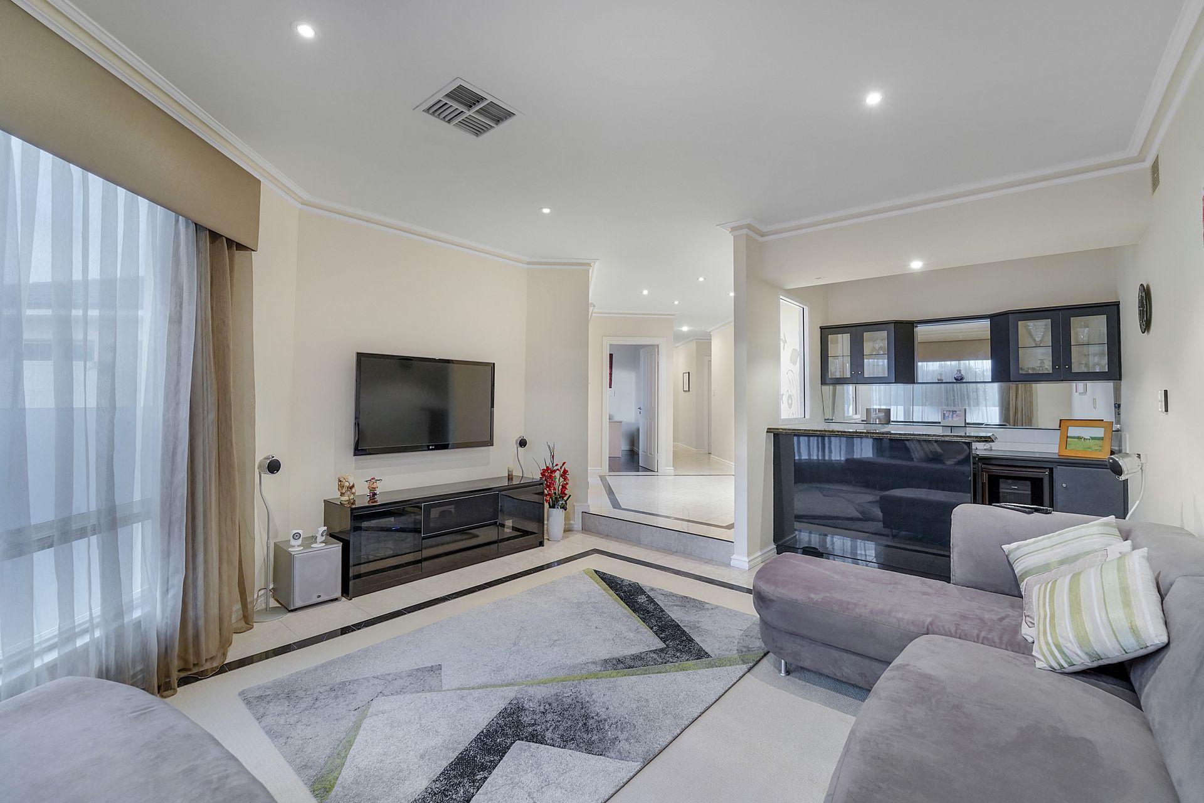
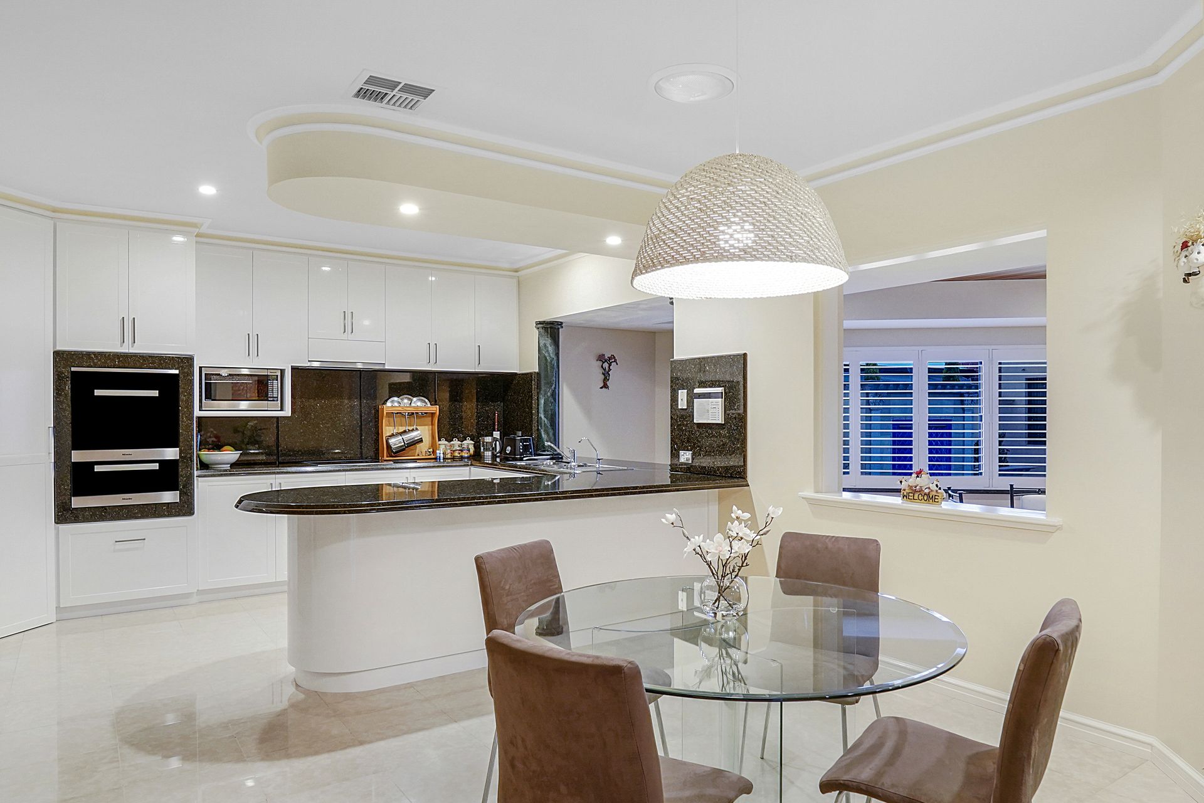
As soon as you approach this stunning home the spacious driveway and beautifully manicured gardens entice you in. The tiled flooring guides you through the home past the designated study, the formal lounge featuring a built in bar area and the guest bedroom with built in robes, through into the heart of the home being the open plan living. An entertainer's dream, the recently renovated chef's kitchen overlooks the spacious dining area and out to the pool, while the open plan sunken lounge connects effortlessly into a separate games room and out onto the indoor/outdoor alfresco, featuring a built in outdoor kitchen.
From the alfresco area a screen door leads you out into the low maintenance garden, with a sparkling swimming pool and outdoor shower, as well as a separate gym/garage with a toilet.
The master bedroom is situated on the first floor of the property with mirrored built-in wardrobes, temperature controlled air conditioning and an ensuite bathroom with a large rainfall shower. The first floor also houses bedrooms 2 and 3, both with mirrored wardrobes and the contemporary family bathroom with freestanding bath and separate toilet.
Situated only moments from the local shops, public transport and just 10 mins to the beach and Perth CBD, this home presents a truly remarkable lifestyle opportunity.
Features:
Ground floor -
• Triple garage
• Large wooden front door
• Sunken formal lounge with built in bar area
• Good sized tiled study
• Guest bedroom with built in triple robe and plantation shutters
• Guest bathroom with single vanity with granite bench tops, shower and separate powder room
• Spacious laundry with direct access onto drying court
• Open plan living, dining and kitchen
• Renovated kitchen with Miele oven, warming draw and induction cook top, granite benchtops and splashback and ample storage space
• Cedar lined games room with wiring for built in speakers
• Cedar lined Indoor/outdoor alfresco area with built in kitchen with Miele Teppanyaki grill and wok burner
• Solar heated swimming pool with a water feature
• Rear gym/garage with a toilet
First floor
• Carpeted stairs
• Master bedroom with temperature control air conditioning, plantation shutters, triple mirrored built-in robes and ensuite bathroom with a heated towel rail, granite double vanity and a large rainfall shower head.
• Bedroom 2 and 3 with built in mirrored robes and plantation shutters
• Family bathroom with freestanding bath, granite bench tops, shower and separate toilet
Special Features:
• Laundry chute
• Valet vacuum
• Security screens
• Wifi connected ducted air conditioning
• Security alarms
• LED lighting
• Reverse cycle air conditioning
• Solar system