Nestled on a 675sqm block in the heart of Stirling, where picturesque reserves, parklands and the Stirling Village Shopping Precinct are only a matter of footsteps away, this stunning single level, family- friendly 4 bedroom 2 bathroom home is awaiting it's next owners to take advantage of this sought- after location and lifestyle.
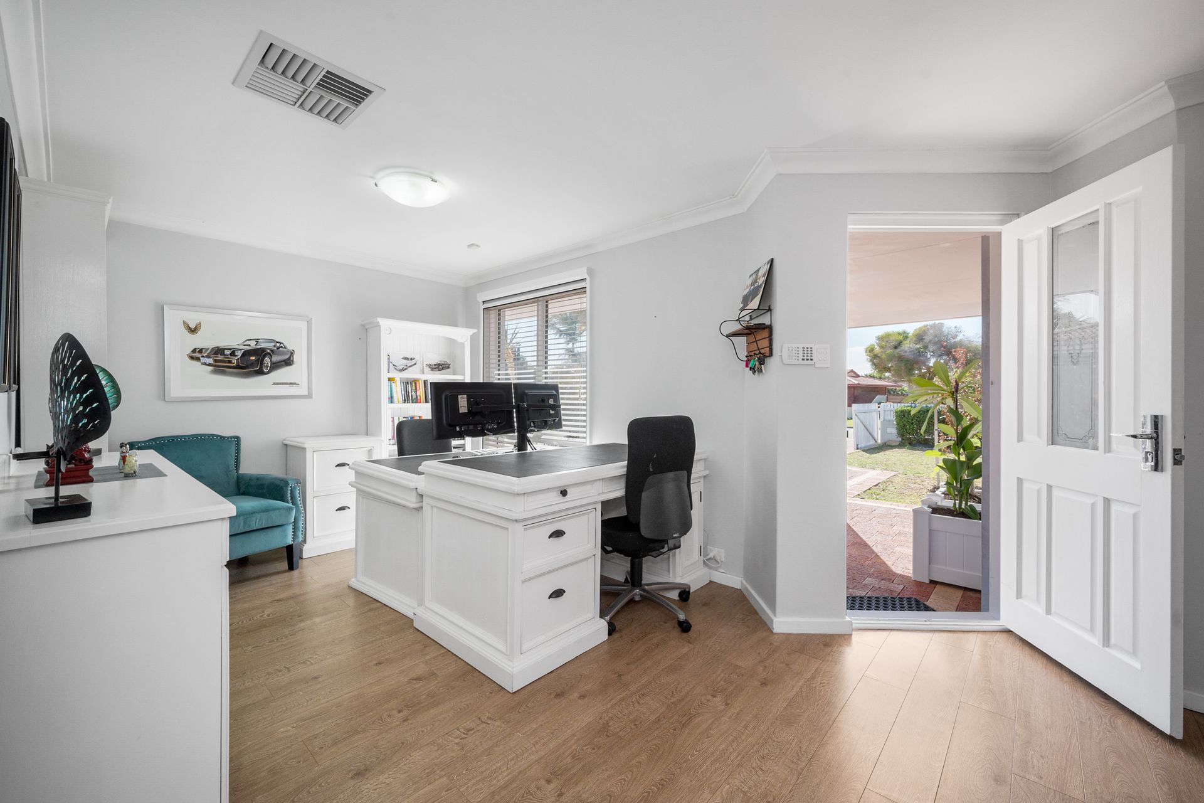
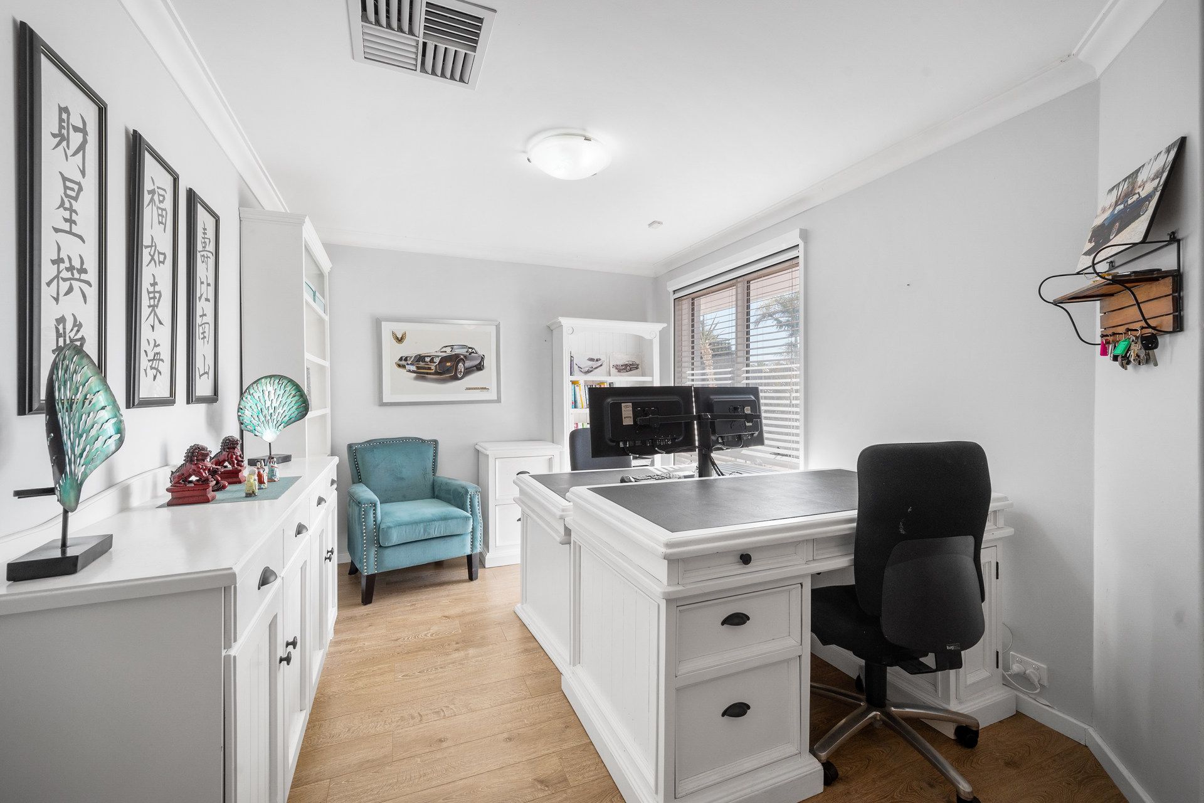
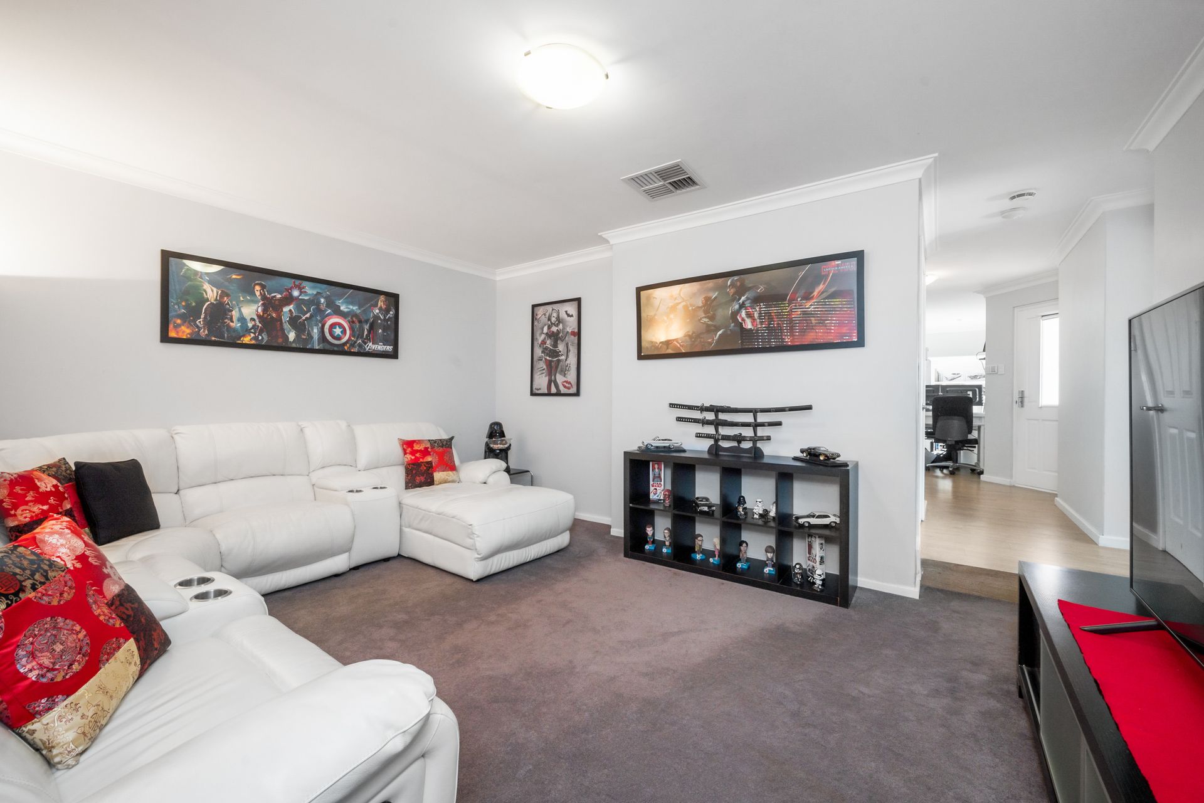
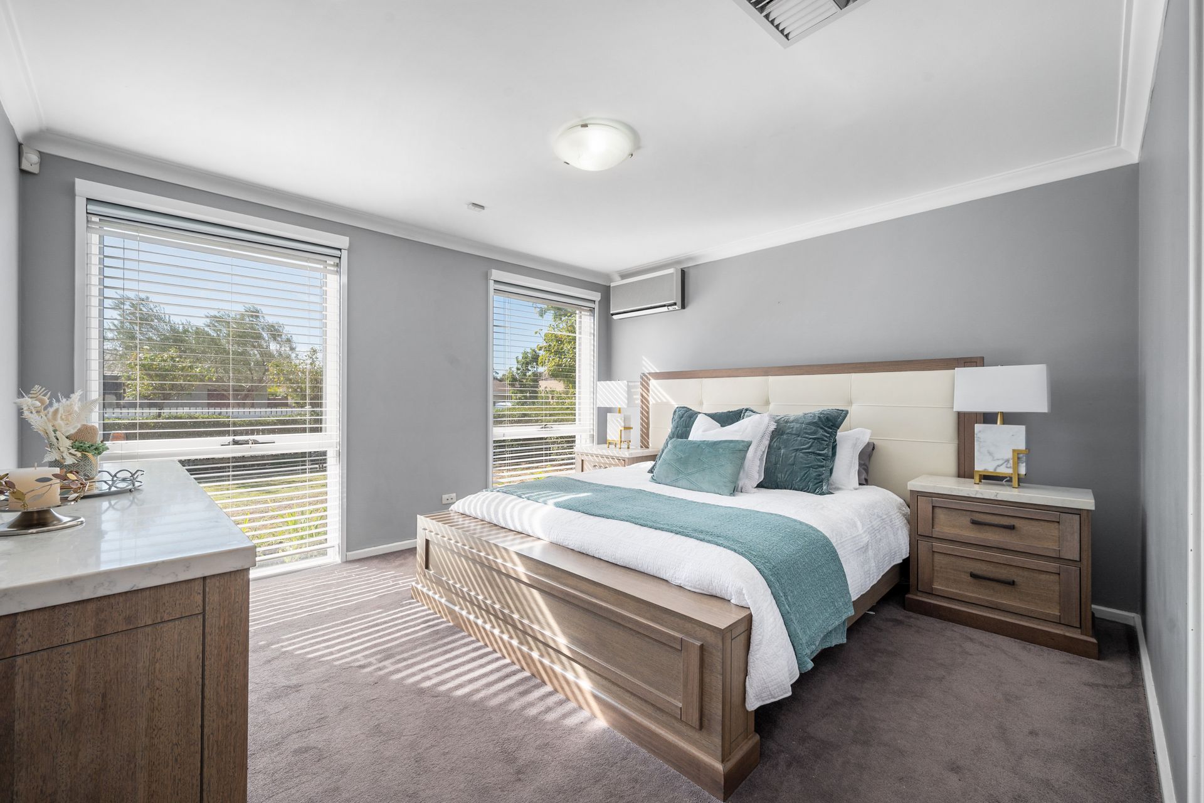
Stepping foot into this beautiful home, you're greeted with large entry space - which is being perfectly utilised as a home office. With the large carpeted theatre room and master suite also located off the entry, it's the perfect parents' retreat. The spacious, king-size master bedroom features block-out blinds, reverse cycle air-conditioning, a generously sized walk-in-robe and a modern ensuite with shower, toilet and a stone benchtop vanity.
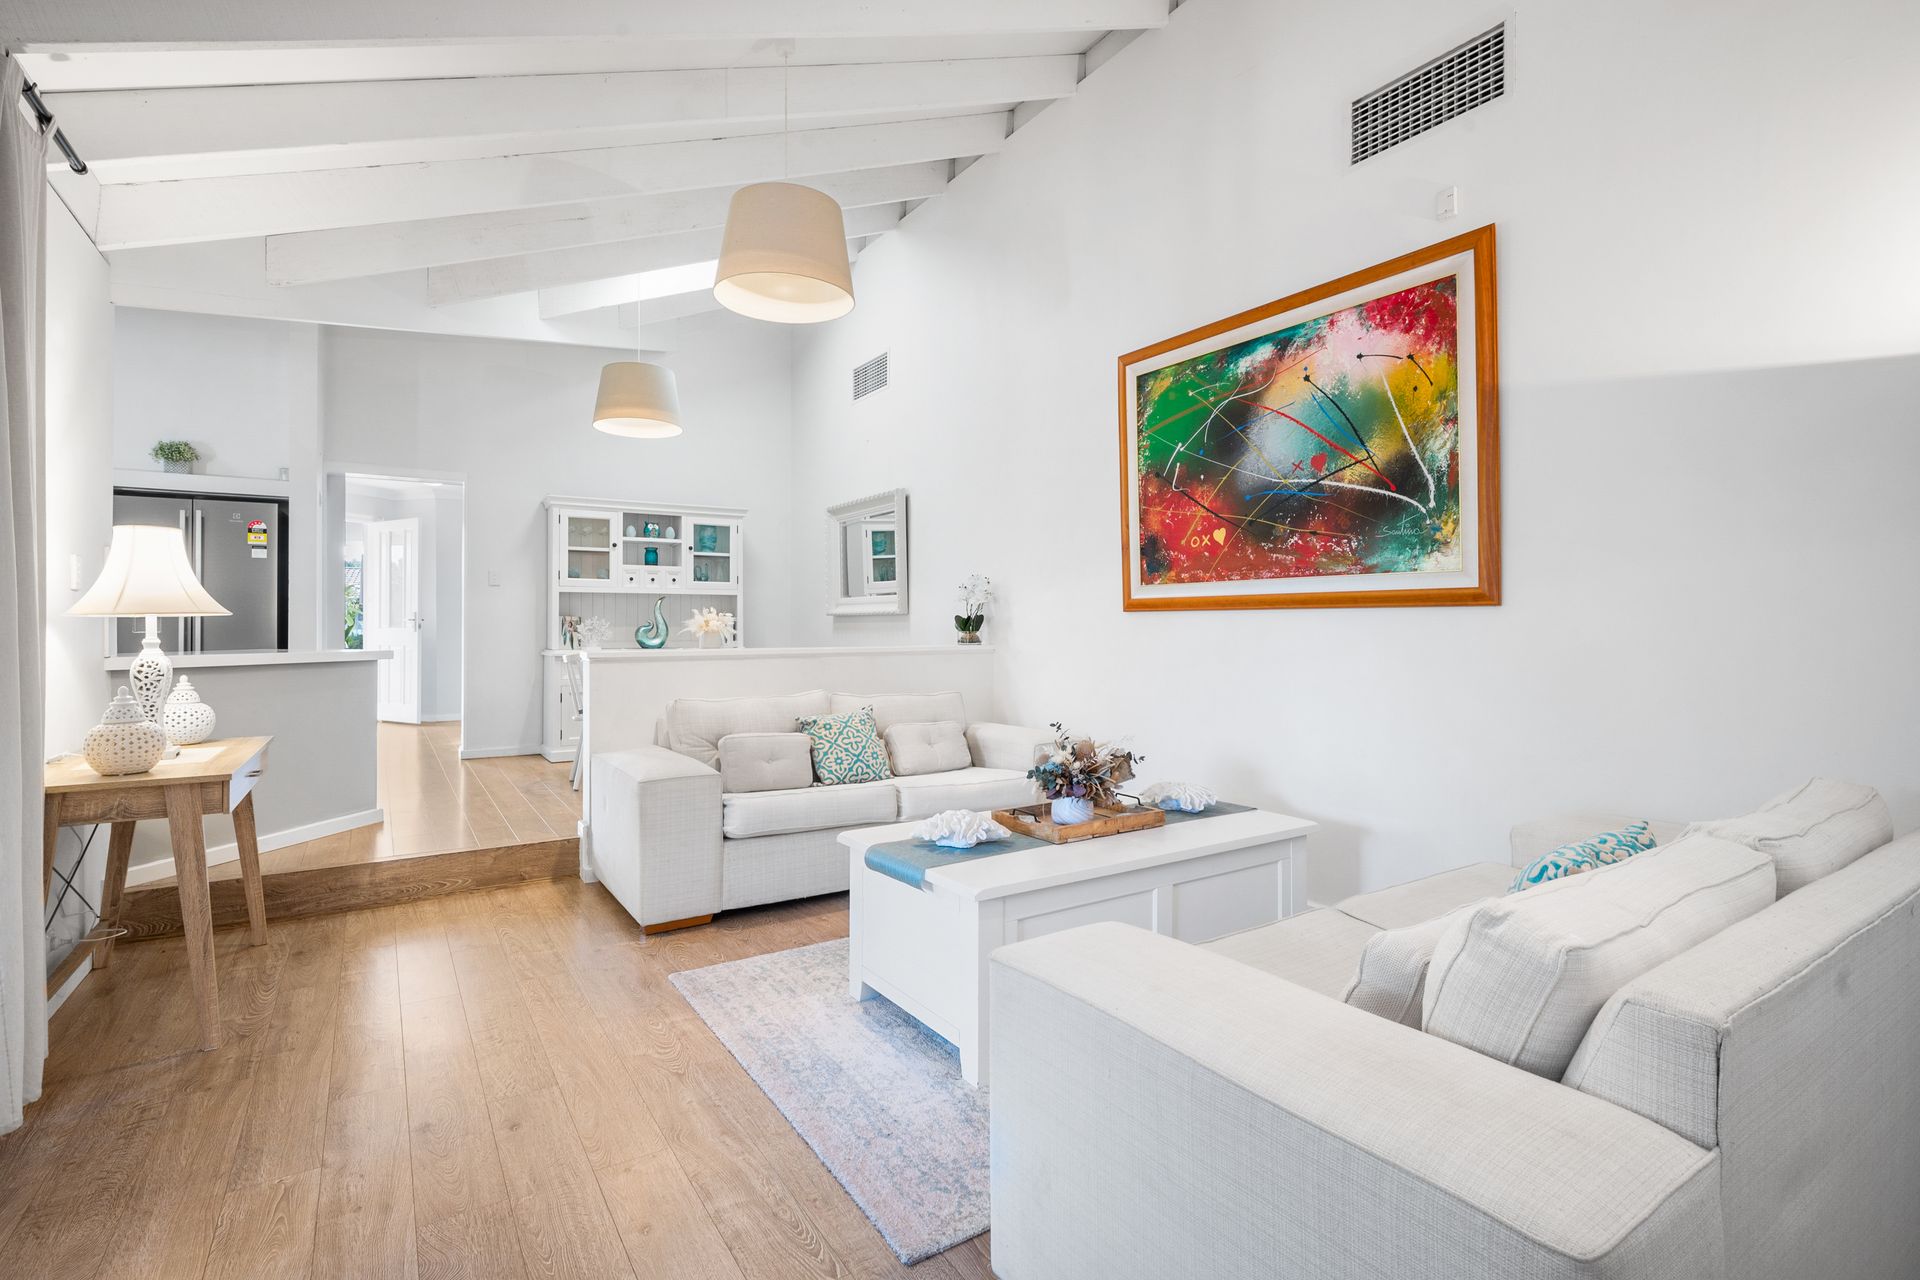
Walking through to the light and bright kitchen, living, and dining, the high pitched ceiling with exposed beams and an abundance of natural light create an inviting and functional space. The modern kitchen which features a double fridge alcove, large 9 freestanding oven, dishwasher and dish drawer, over looks the outdoor alfresco, helping to make entertaining a breeze. The sunken living space and large rear games room both lead seamlessly into the decked alfresco with pitched timber-lined pergola - enabling you to enjoy the outdoors all year round!
The functional layout of the backyard, with the sparkling pool and alfresco areas, and generously sized grassed space, is the ideal setting for hosting family and friends. If you're looking for the perfect family-friendly entertainer, this home presents a wonderful lifestyle. Get in touch with The Damien Lloyd Team today to register your interest.
Features:
? Carpeted king size master with block out blinds and large walk in robe
? Modern Ensuite with shower, toilet and stone top vanity
? Ducted evaporative air-conditioning and reverse cycle split system
? Light and bright kitchen with double fridge recess, large 9 freestanding oven, dish drawer dish washer ? Dining area off the kitchen
? Sunken lounge with gas bayonet and high ceiling with exposed beams
? Spacious rear games/tv room, with pitched ceiling and access to alfresco area
? Bedroom 2 queen size, with split system air condition and built in robe
? Bedroom 3 queen size with built in robe
? Bedroom 4 double size with built in robe
? Main bathroom with bath, shower and vanity
? Separate toilet
? Separate Laundry
? 2 spacious storage sheds
? Decked alfresco with pitched, timber-lined roof
? Chlorinated pool
? Large paved area to front yard, perfect for up to four additional cars
? Generously sized grassed rear area with cubby house for the kids
? Spacious storage/tool shed off the carport
Location Features:
? 750m to local shops (IGA, cafe, restaurants, pharmacy etc.) ? 2.3km to Stirling Train Station
? 7.4km to Famous Scarborough Beach
? 11.1 km to Perth CBD