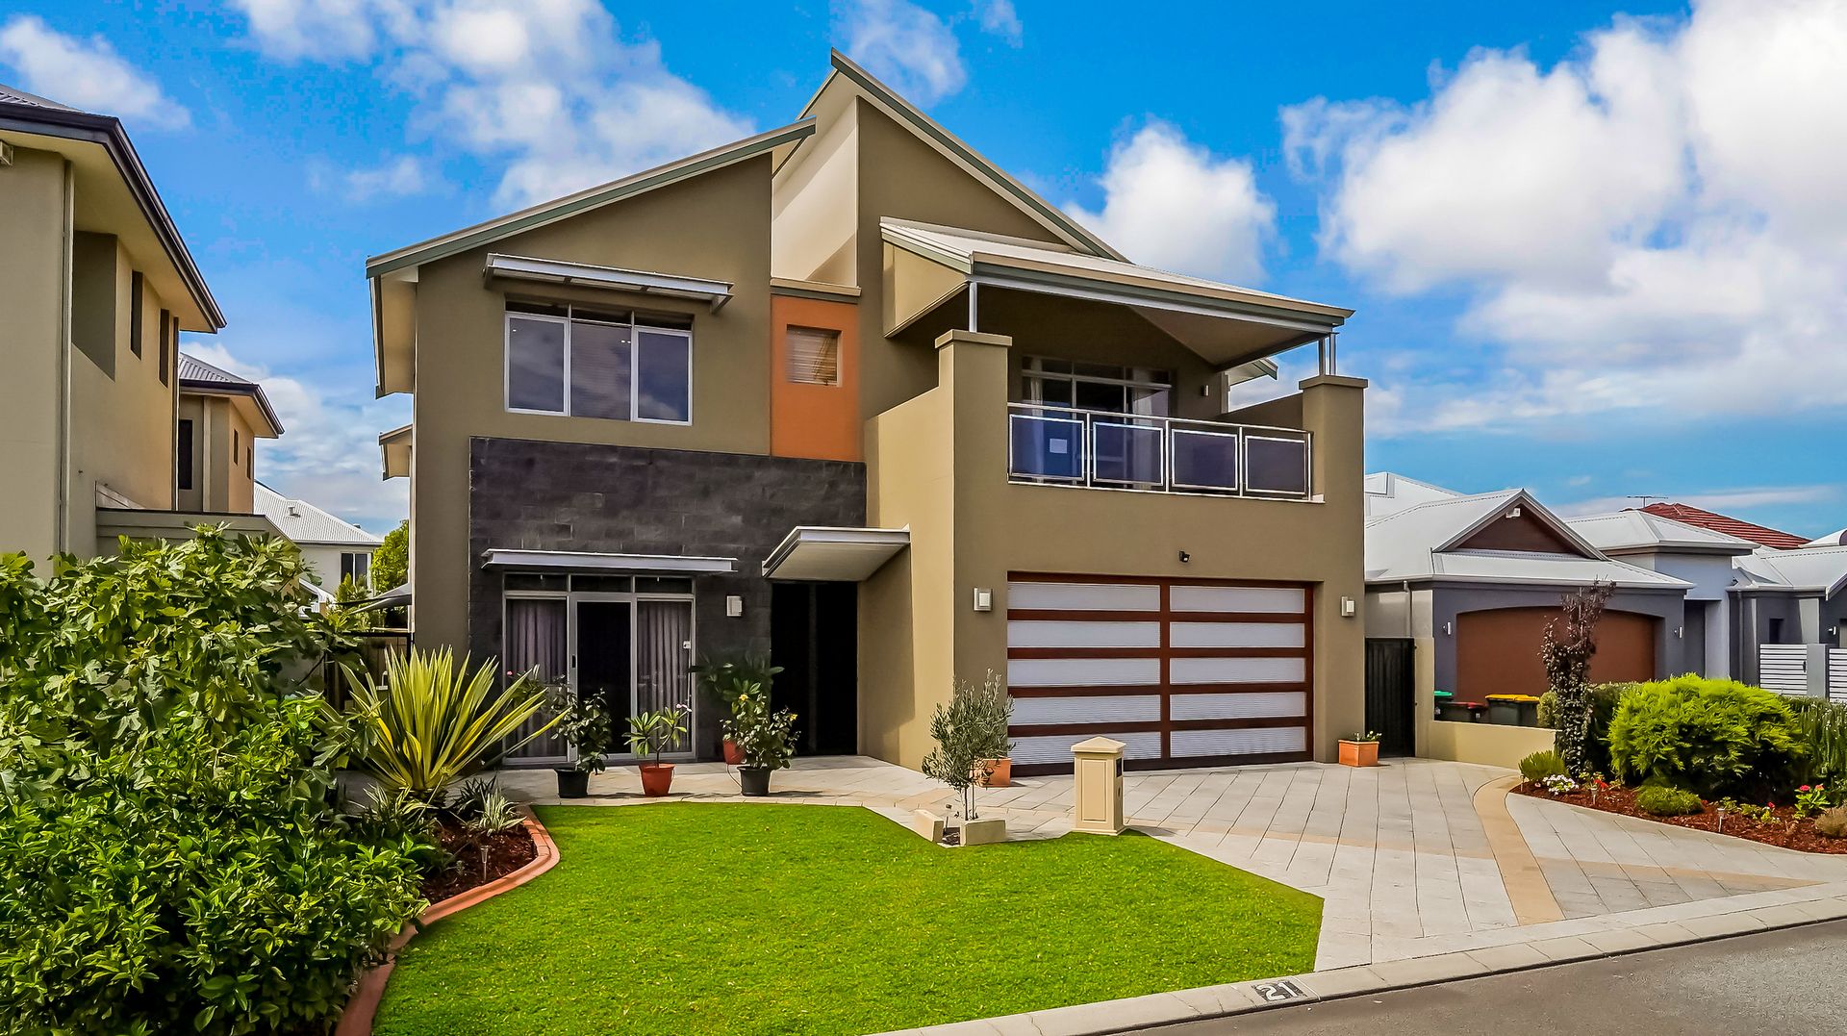
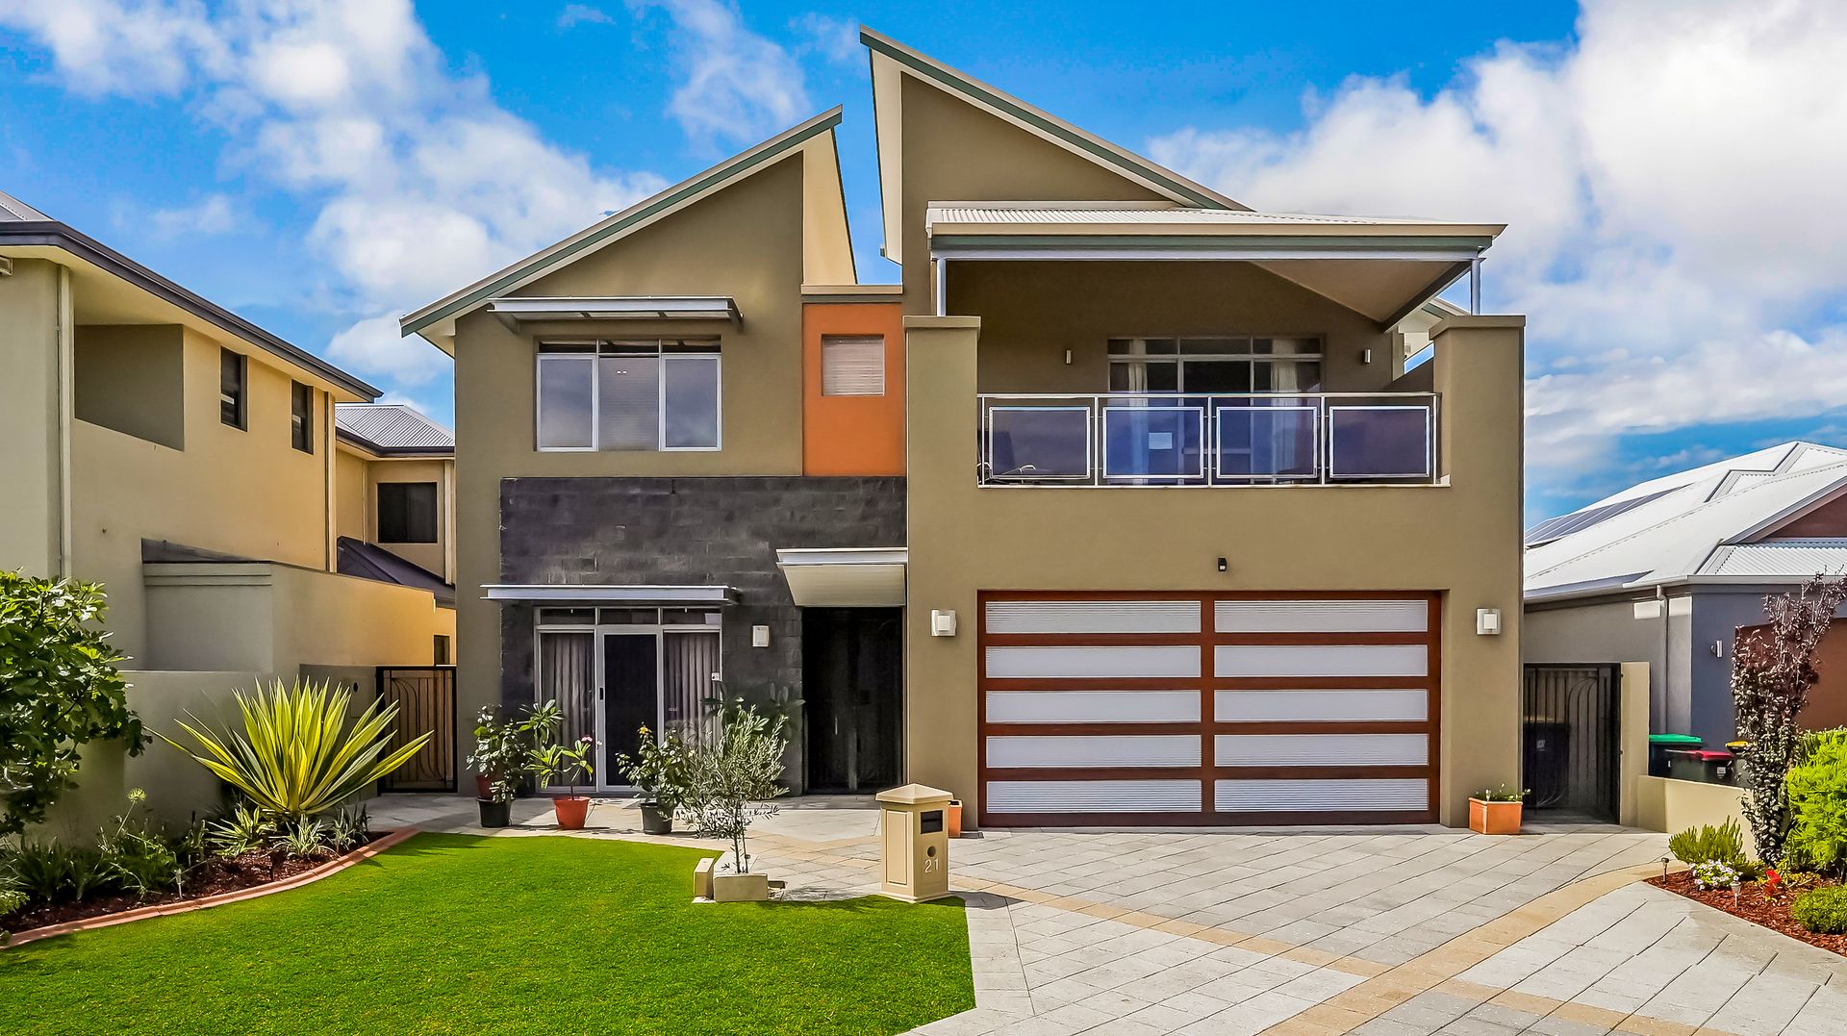
Perfectly positioned in the sought after Princeton Estate, this four bedroom, three bathroom family home has been Architecturally designed and situated on a low maintenance 435sqm is the perfect combination of high quality finishes and low maintenance living!
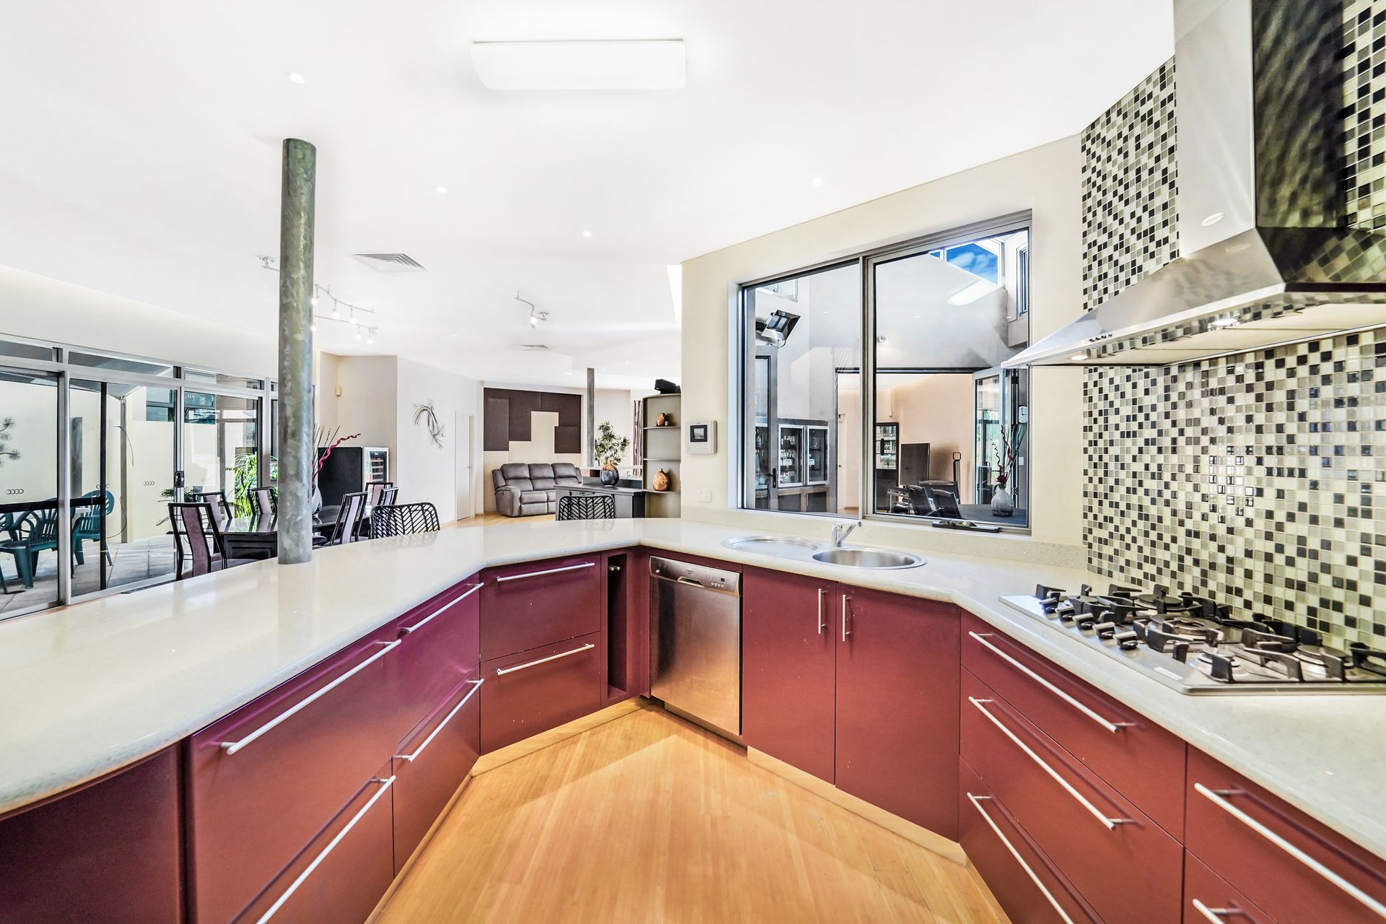
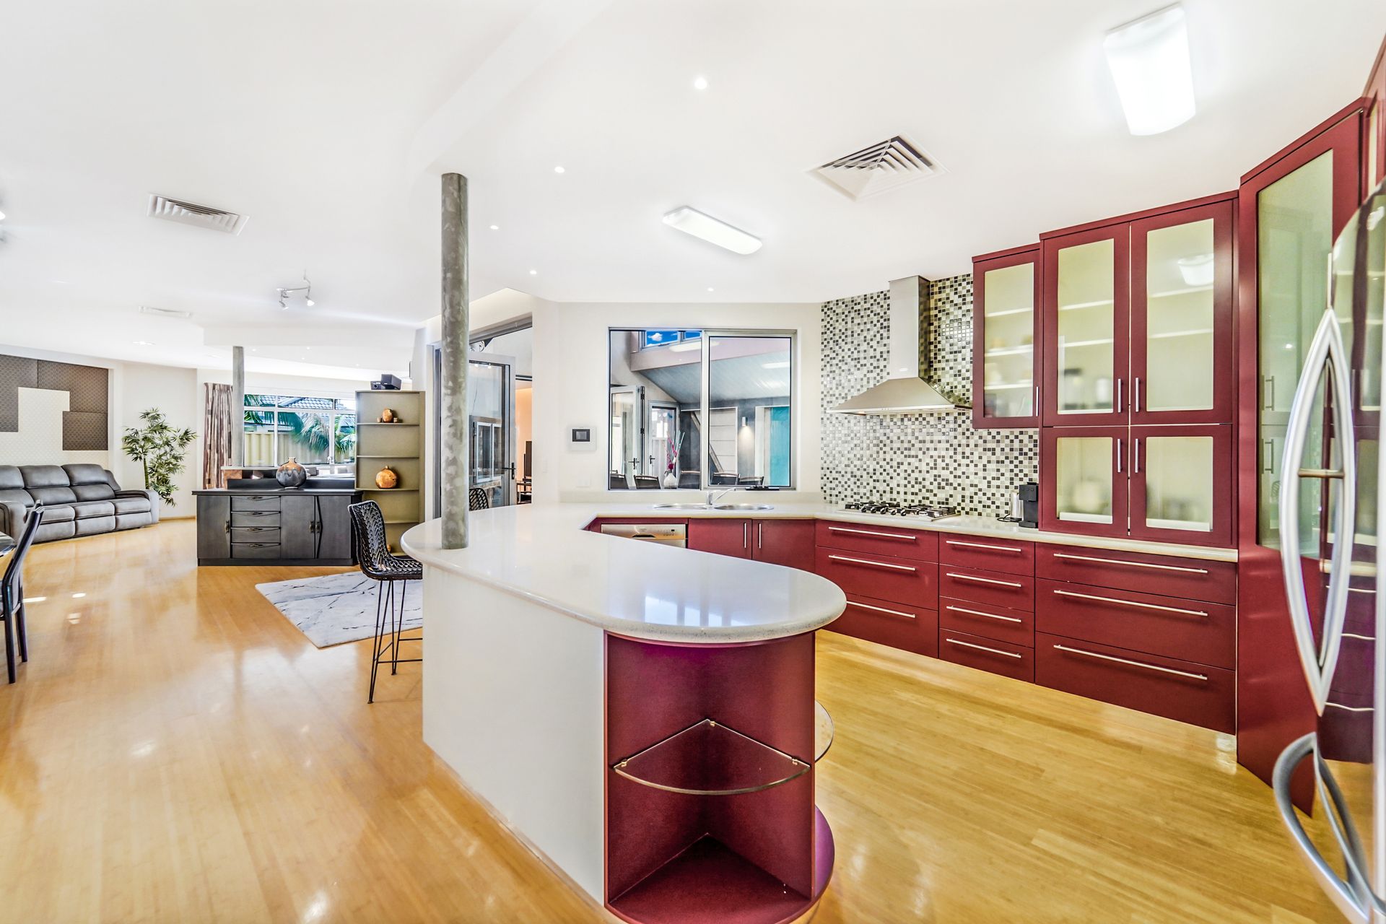
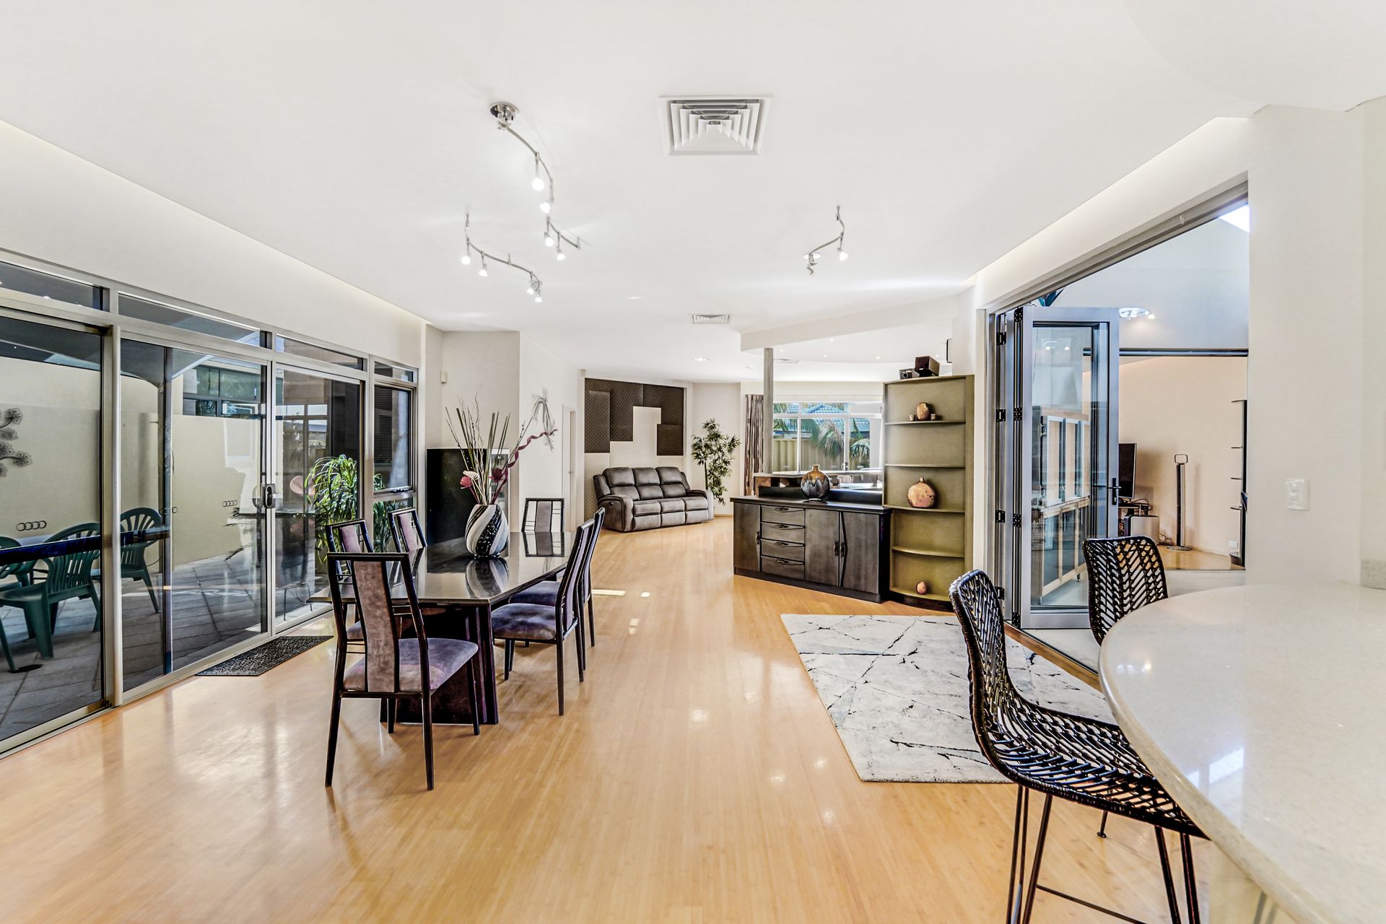
Through the secure front portico, you are guided past the guest suite into the spacious kitchen and open plan living and dining area with a bar and designated area for a pool table. Bifold doors welcome you through to the inviting tiled alfresco situated under the main roof with built in outdoor kitchen, featuring two storey void and direct outside access.
The feature bamboo stairs lead you up to the expansive first floor landing overlooking the alfresco area with built in kitchenette. The king sized master suite enjoys its own balcony, huge walk in robe with built in cabinetry and an impressive ensuite bathroom with spa bath, shower and double vanity with granite bench tops. The third and fourth bedrooms include built in robes and are serviced by the third bathroom.
Situated moments from local amenities, surrounded by beautiful parklands and only approx. a 10 minute drive to the beach and Perth CBD, 21 Sandrigo offers not only a home but an incredible lifestyle opportunity.
Features:
-Secure portico entry
-Secure remote controlled double garage
-Spacious open plan living, dining and kitchen with bamboo flooring
-Chef's kitchen overlooking alfresco with stone bench top, ample storage, tiled splashback, dishwasher
-Built in bar, sink, and second living room, wiring for projector from bar, are designated pool table area
-Feature padded wall for acoustics
-Tiled Alfresco with bifold doors, built in speakers, gas heaters, two storey void, perforated mini orb panels (great for acoustics), built in barbeque and commercial grade rangehood, sink, 3 door double sided bar fridge, water feature with recycled toughened glass, tv and security screens to external
-Second outdoor area with shade sale
-Downstairs toilet with with stone bench, single vanity, urinal and separate toilet
-Large laundry with storeroom, built in iron and laundry chute
-Drying area with hills hoist
-Guest suite with double mirrored robes, ceiling fan and outdoor access
-Ensuite bathroom with stone bench, toilet and shower
-Bamboo stairs with feature lighting
-Spacious first floor landing with void to alfresco area and built in kitchenette
-Huge designated study
-Third bedroom with built in triple robe and ceiling fan
-Fourth bedroom with double robe, desk and ceiling fan
-Powder room
-Bathroom with shower, bath, single stone bench vanity, laundry chute, heat lamp
-Master suite with private tiled balcony, walk-in robes with built in cabinetry and impressive en suite bathroom with floor to ceiling tiles, huge spa bath double vanity, and shower
Special Features:
-Dual Video intercom upstairs/downstairs
-Ducted reverse cycle air conditioning
-Reticulated gardens
-Cbus lighting
-Outdoor storeroom
-Two instant gas hot water units
-Reconstituted limestone blocks from Fremantle