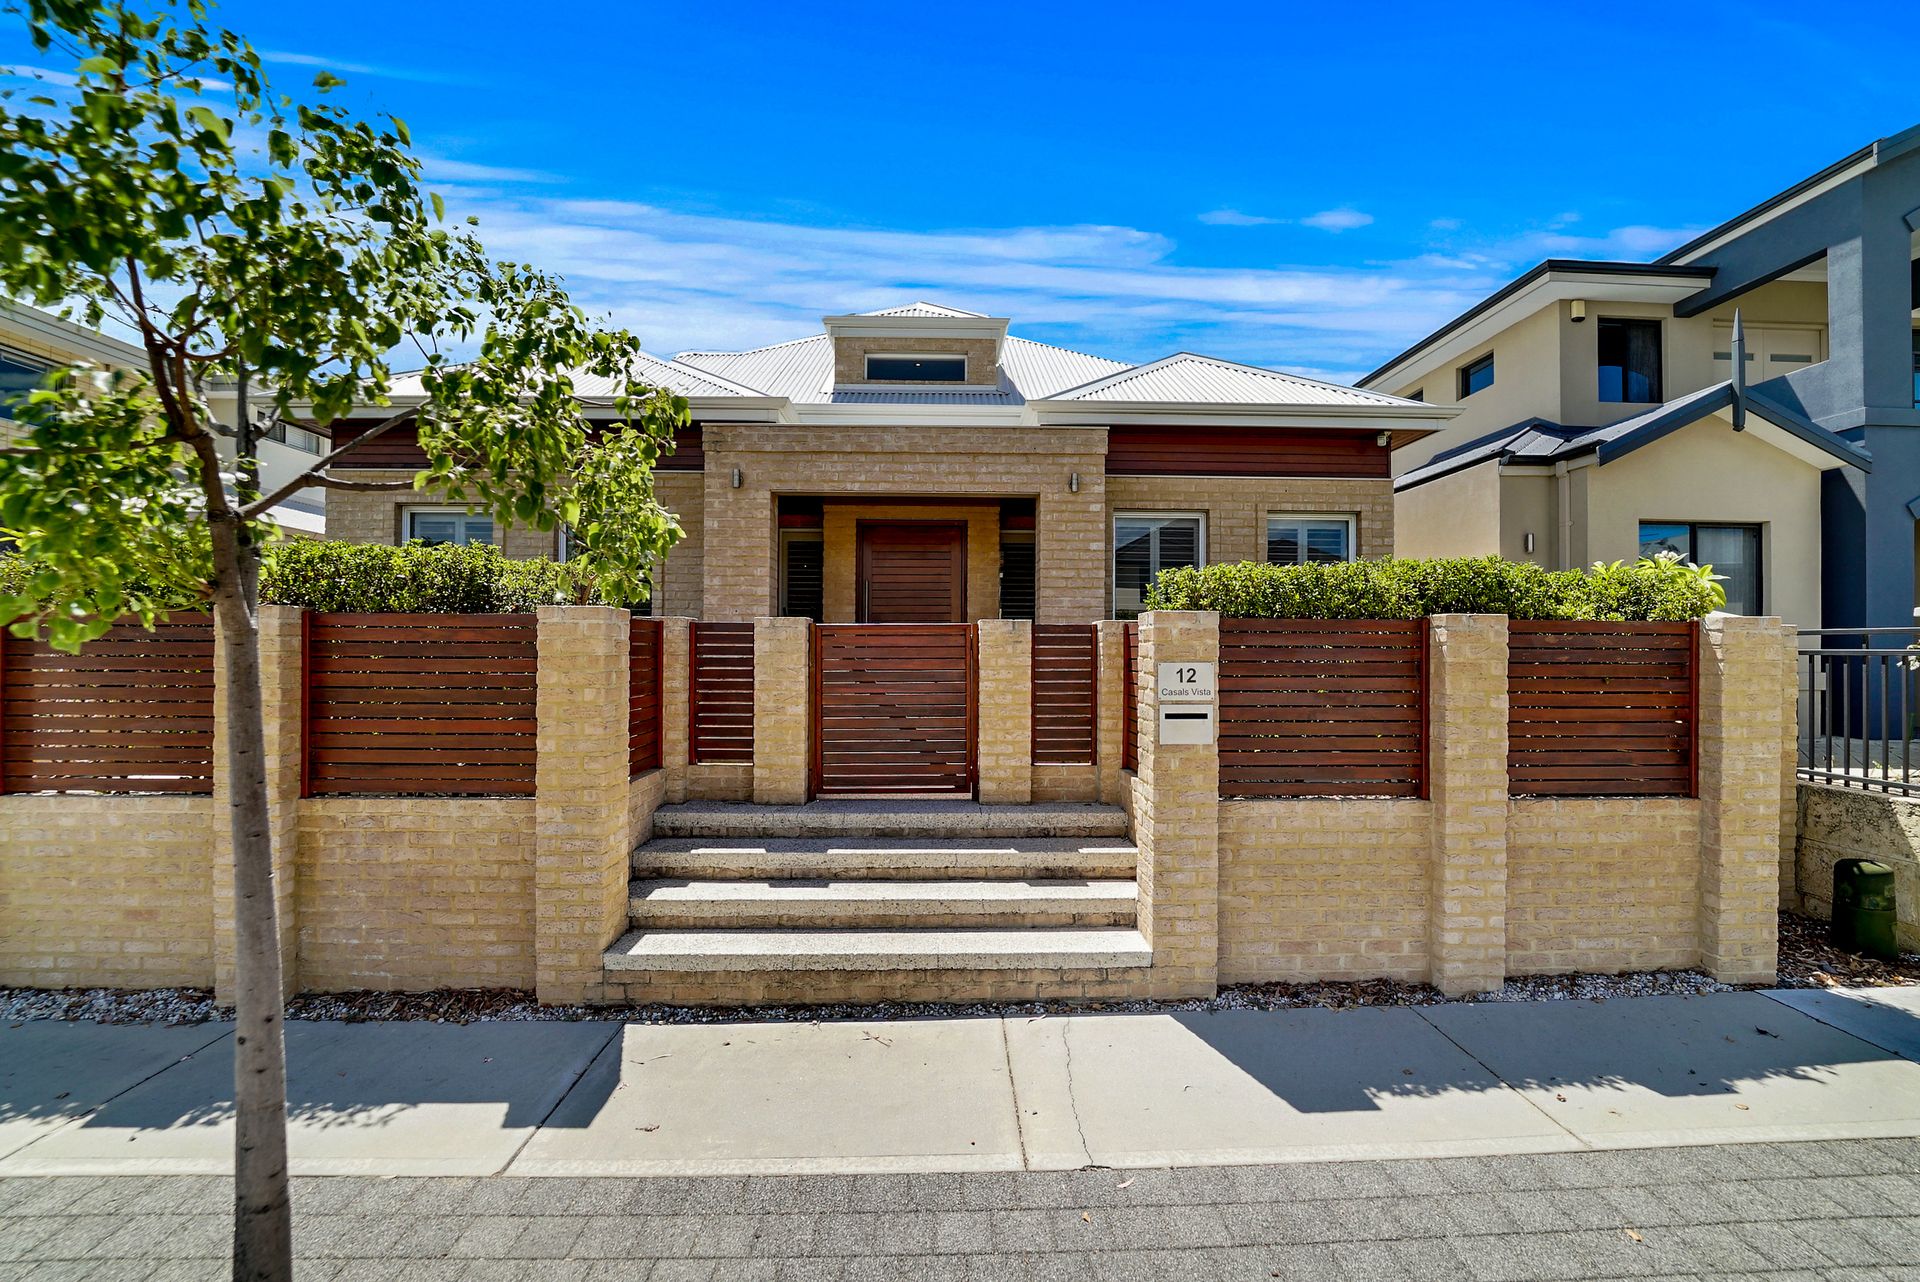
The perfect combination of high end, low maintenance living and an idyllic location. What more could you need?
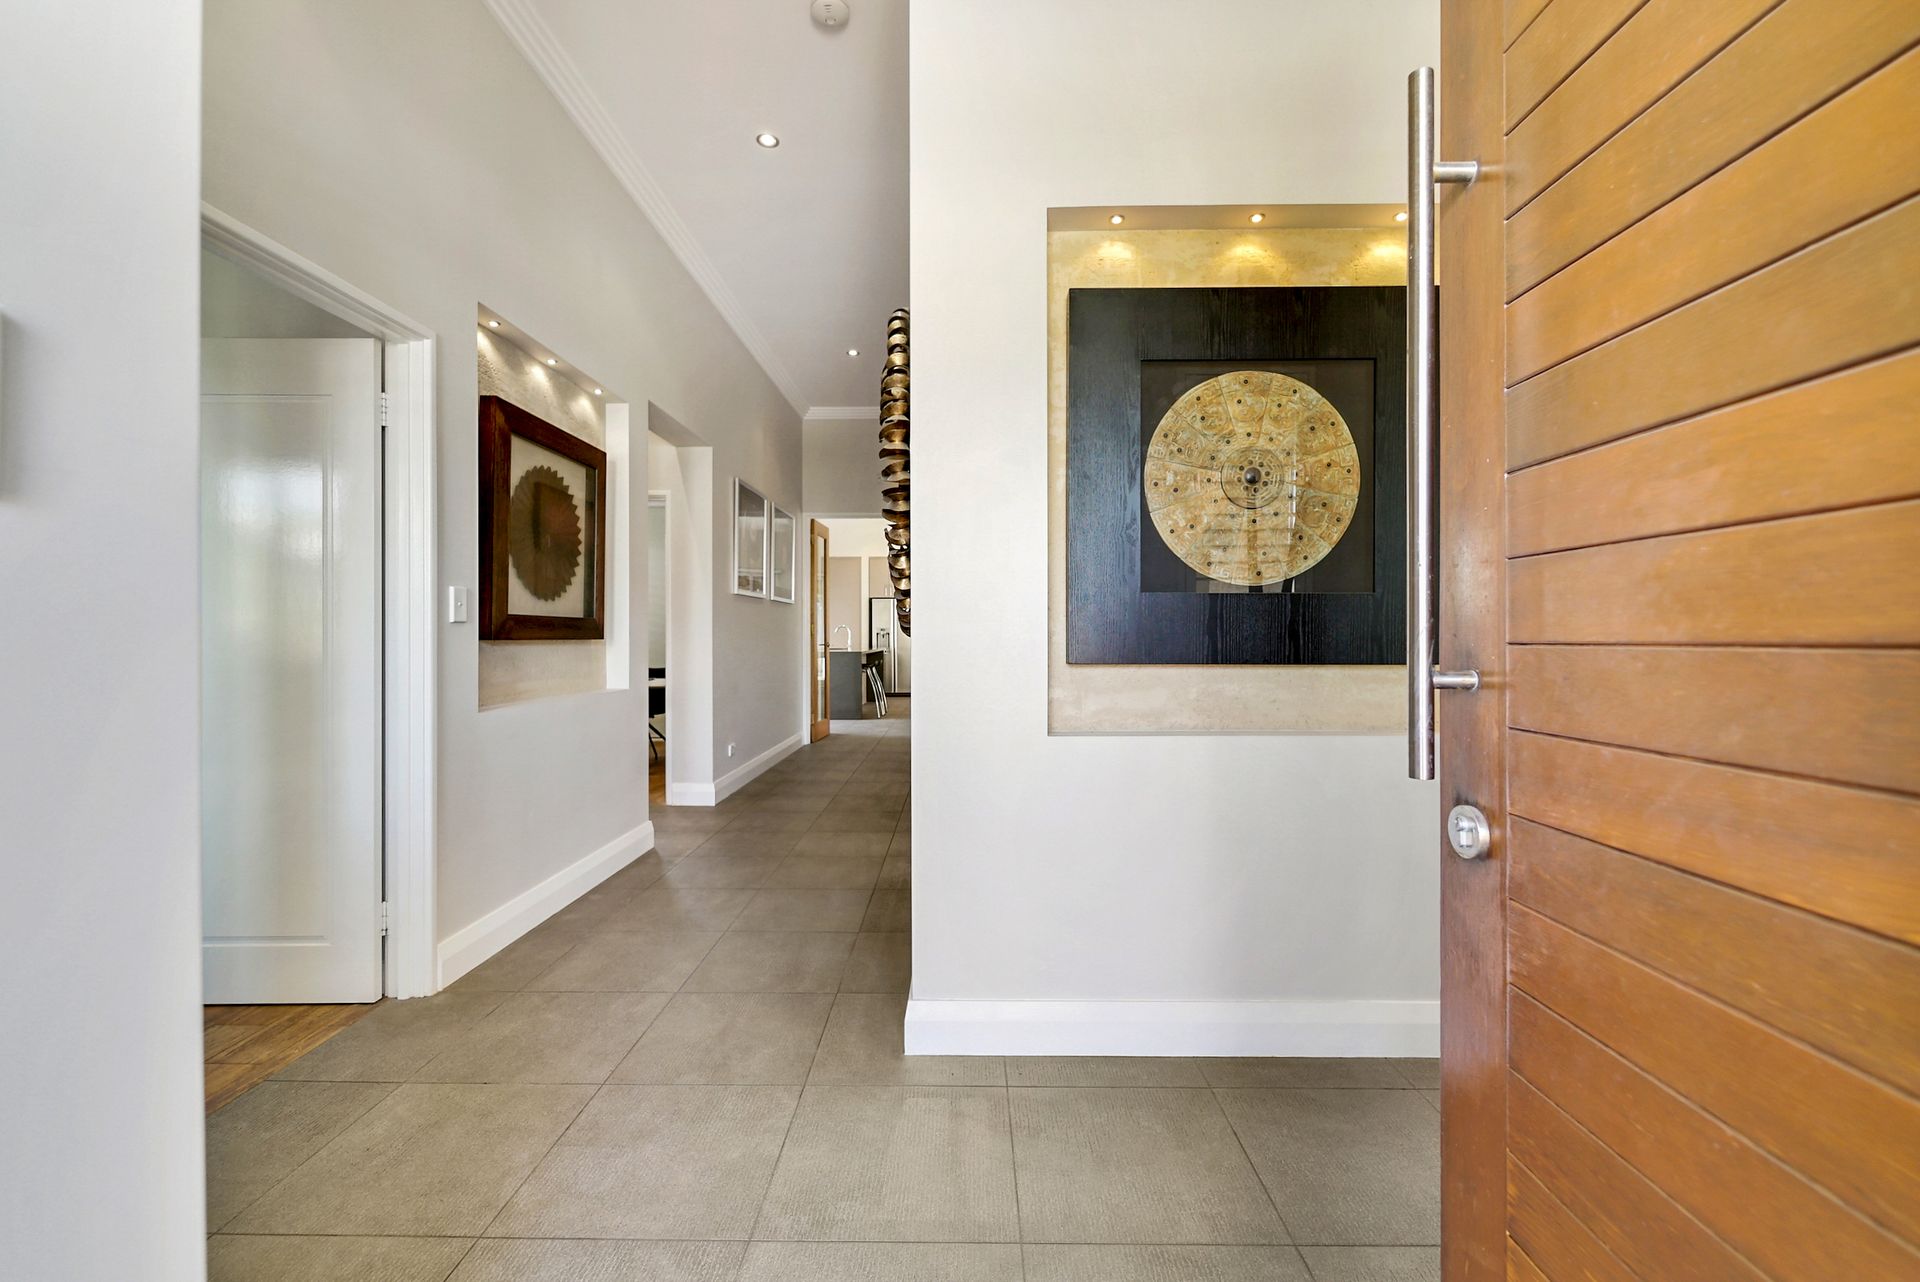
From the moment you step through the front door, the soaring 40 course (approx 3.4m) high ceilings guide you through the home to the open plan living dining and gourmet kitchen with courtyards either side creating a beautiful bright atmosphere. The living room opens onto the enclosed alfresco with cedar lined, 40 course high ceilings enabling you to enjoy the outdoors all year round!
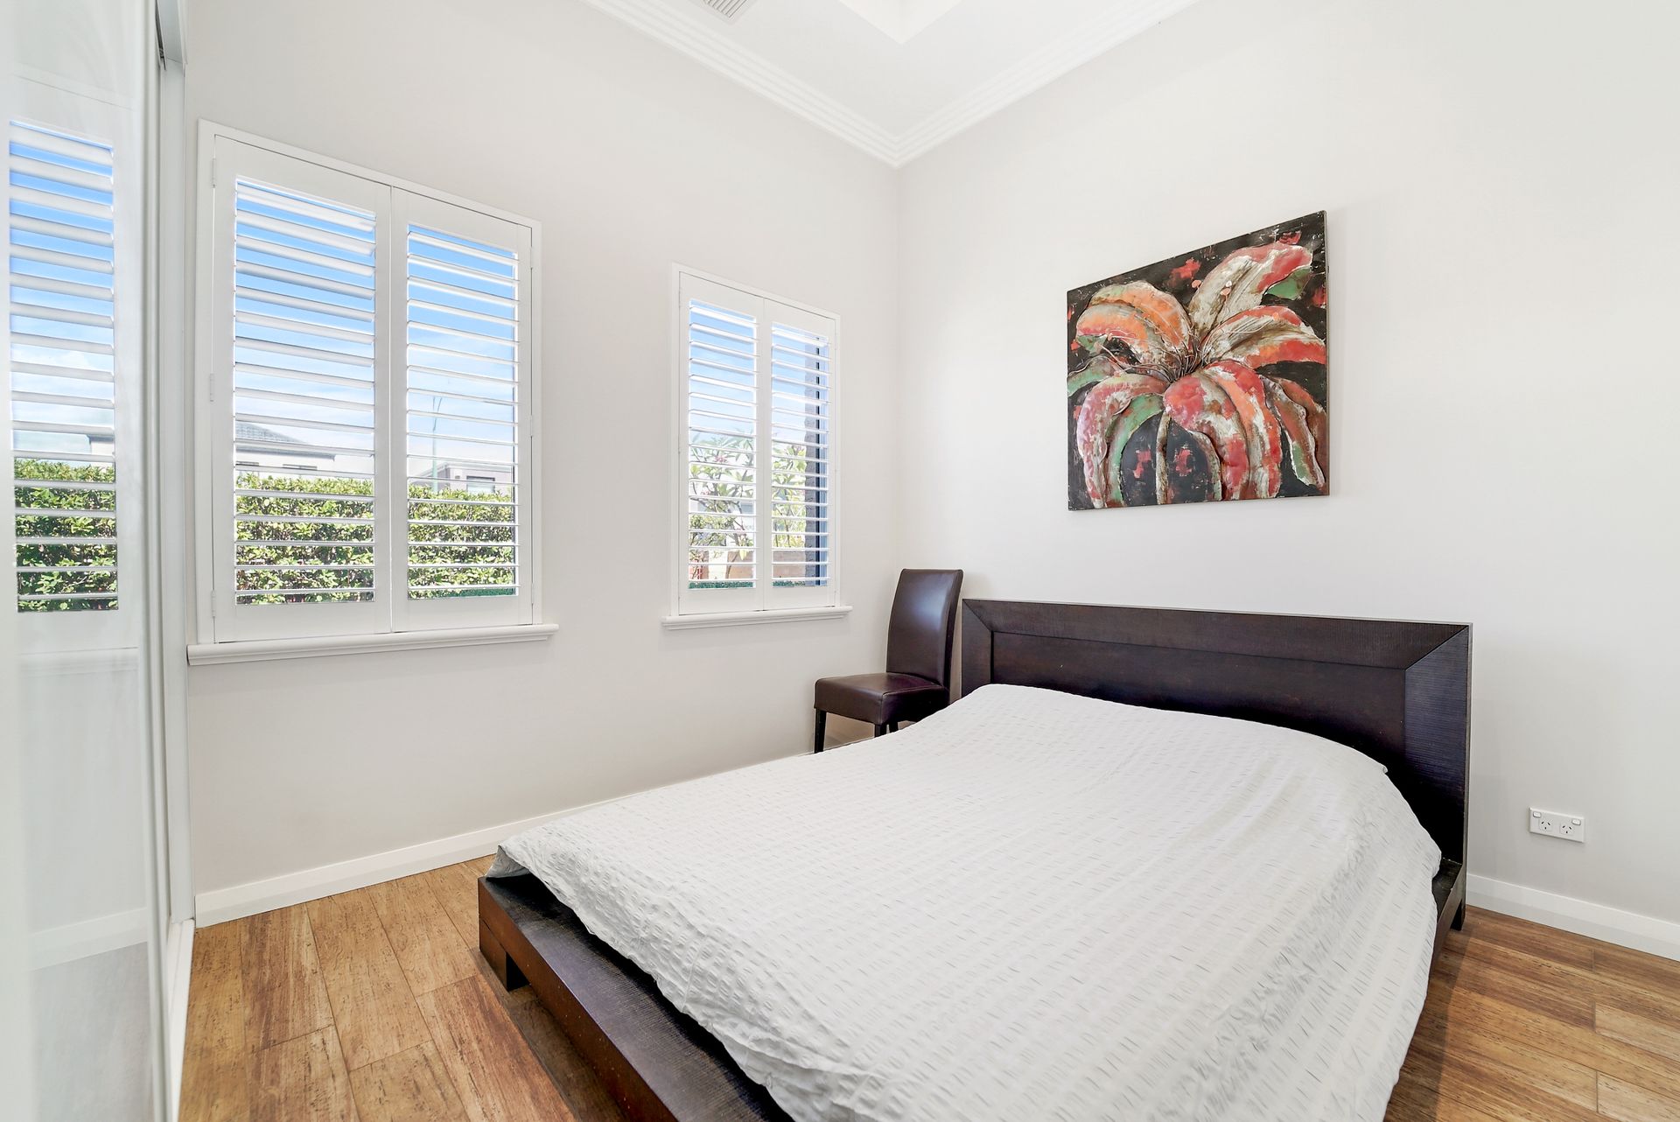
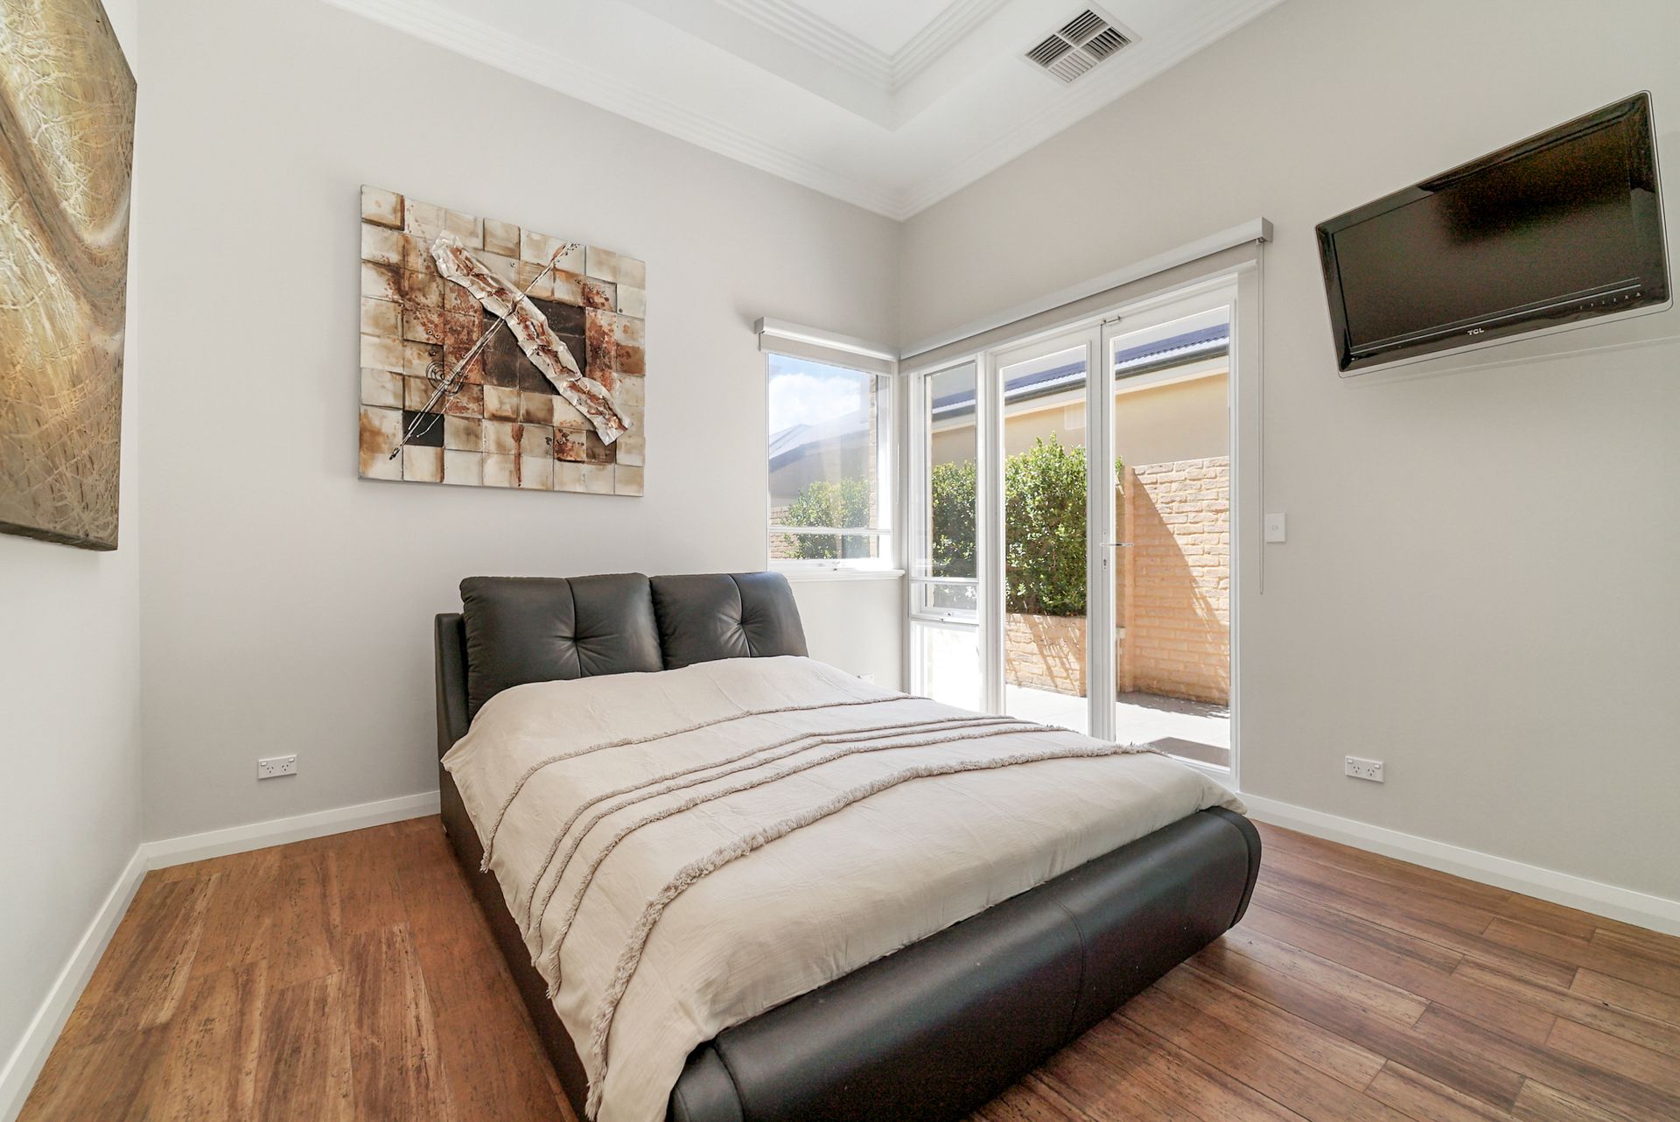
The king sized master bedroom includes a walk-in wardrobe and ensuite bathroom with shower, vanity and separate toilet, as well as its own private courtyard access. The three minor bedrooms all with built in robes are serviced by the family bathroom with stone benchtops, bath, shower and powder room.
Situated only moments from transport, restaurants, cafes and the picturesque Stirling Civic Gardens as well as being only a 10 minute drive from the beach and the Perth CBD. This home presents a wonderful lifestyle with everything at your fingertips.
Features:
- Stunning 40 course high ceilings
- Open plan living, dining and kitchen
- Kitchen with large island bench, waterfall edge stone, double sink, dishwasher, great storage, 900mm Delonghi oven and 5 burner gas stove top, glass splashback, and integrated Delonghi microwave
- Enclosed alfresco with cedar lined 40 course ceiling
- King size master with walk-in robe, access to own courtyard, recessed ceiling, ensuite with single vanity, shower and separate toilet
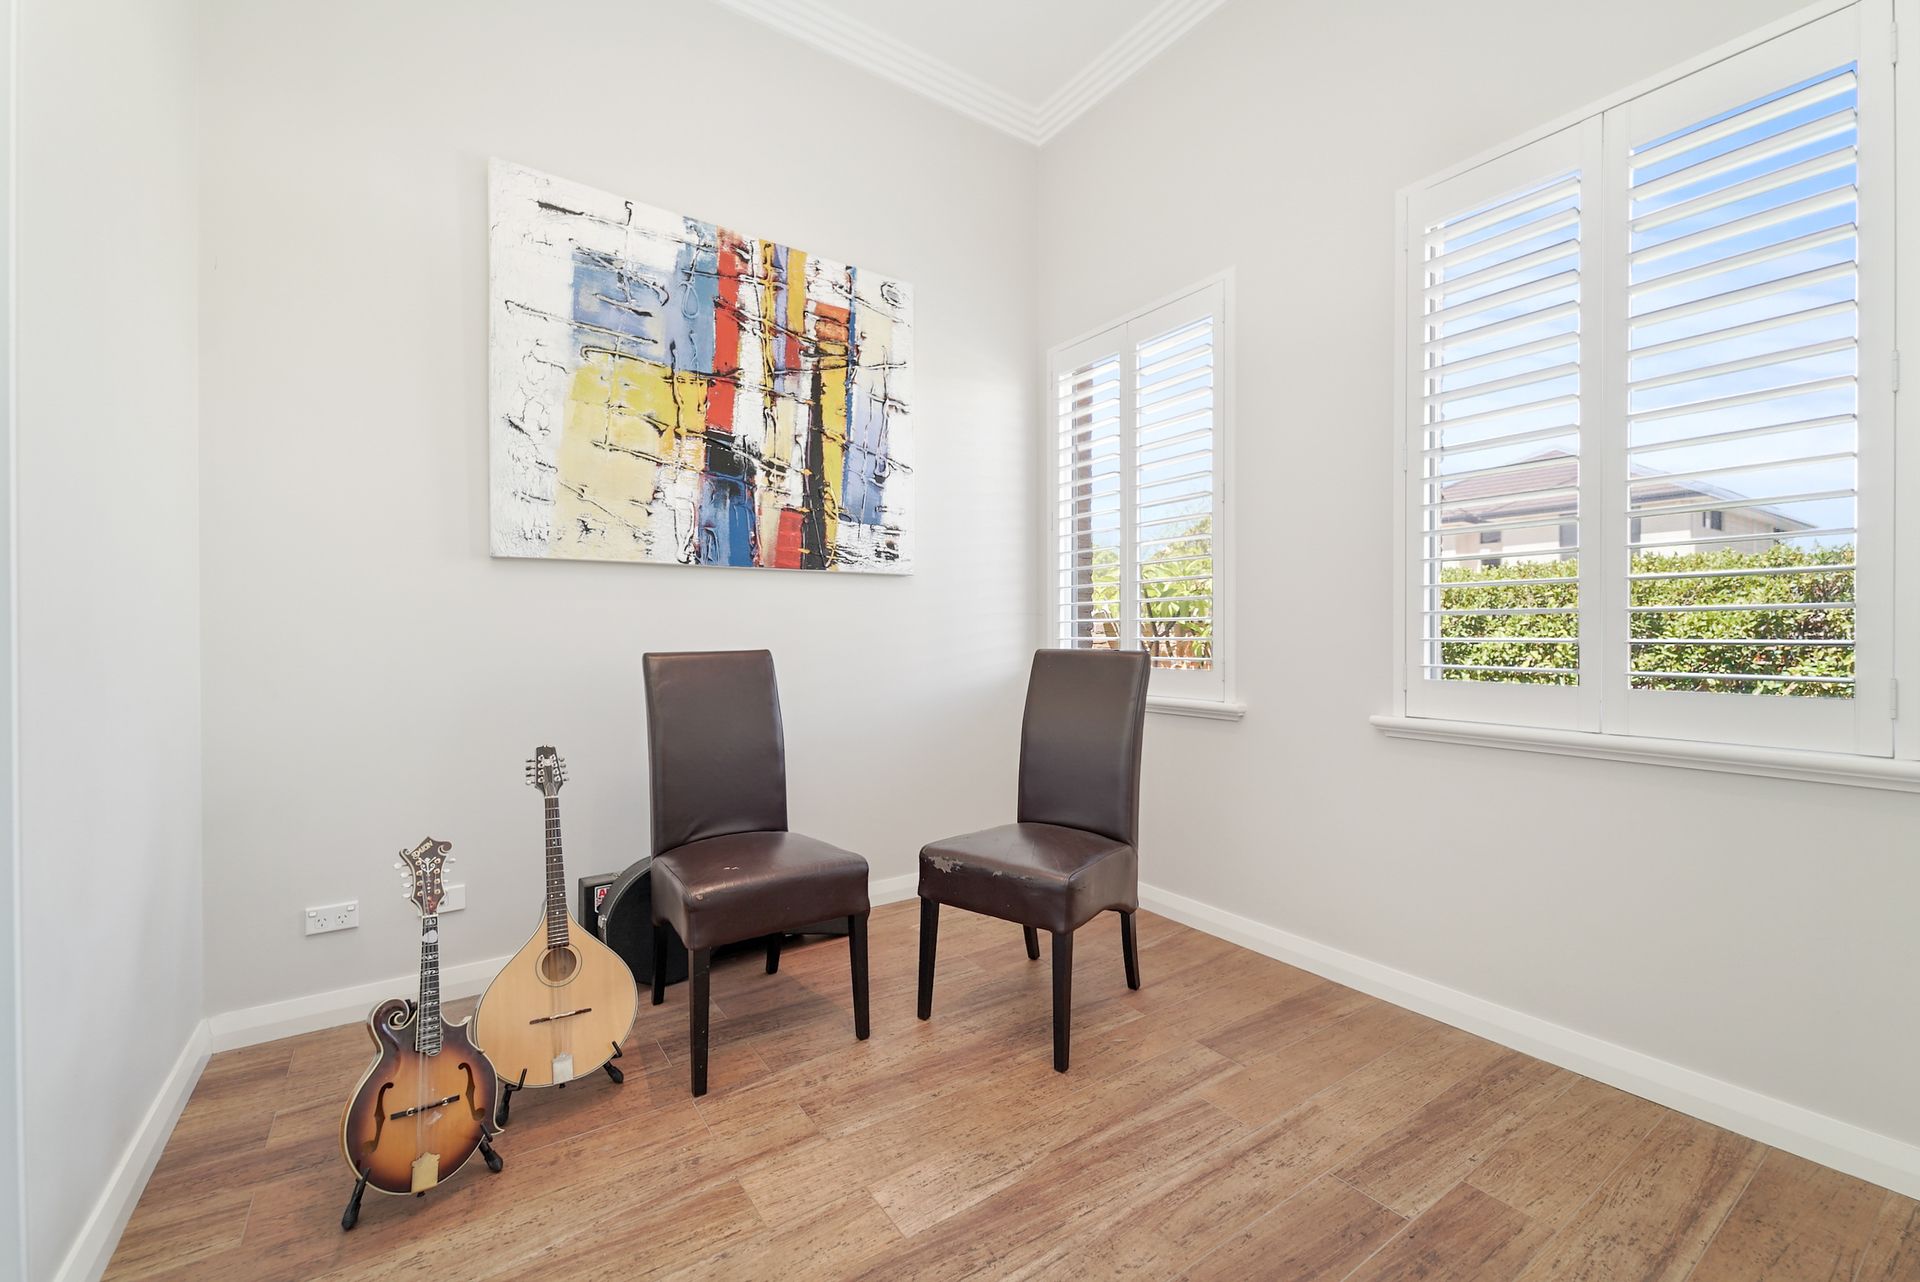
- Three minor bedrooms with built in robes
- 2nd bedroom with semi-ensuite
- Family bathroom with stone bench top, bath, shower and powder room
- Laundry with good storage
- Feature cornice throughout
- Plantation shutters to all bedrooms
- Solar panels
- Double garage with extra width for storage nook
- Exposed aggregate paths to rear
- Reticulated easy care established gardens
- Feature timber panelling on exterior of home
- Approx 8sqm roof attic storage
- Ducted reverse cycle air conditioning
- Quality tiling throughout
- Video intercom
- Alarm