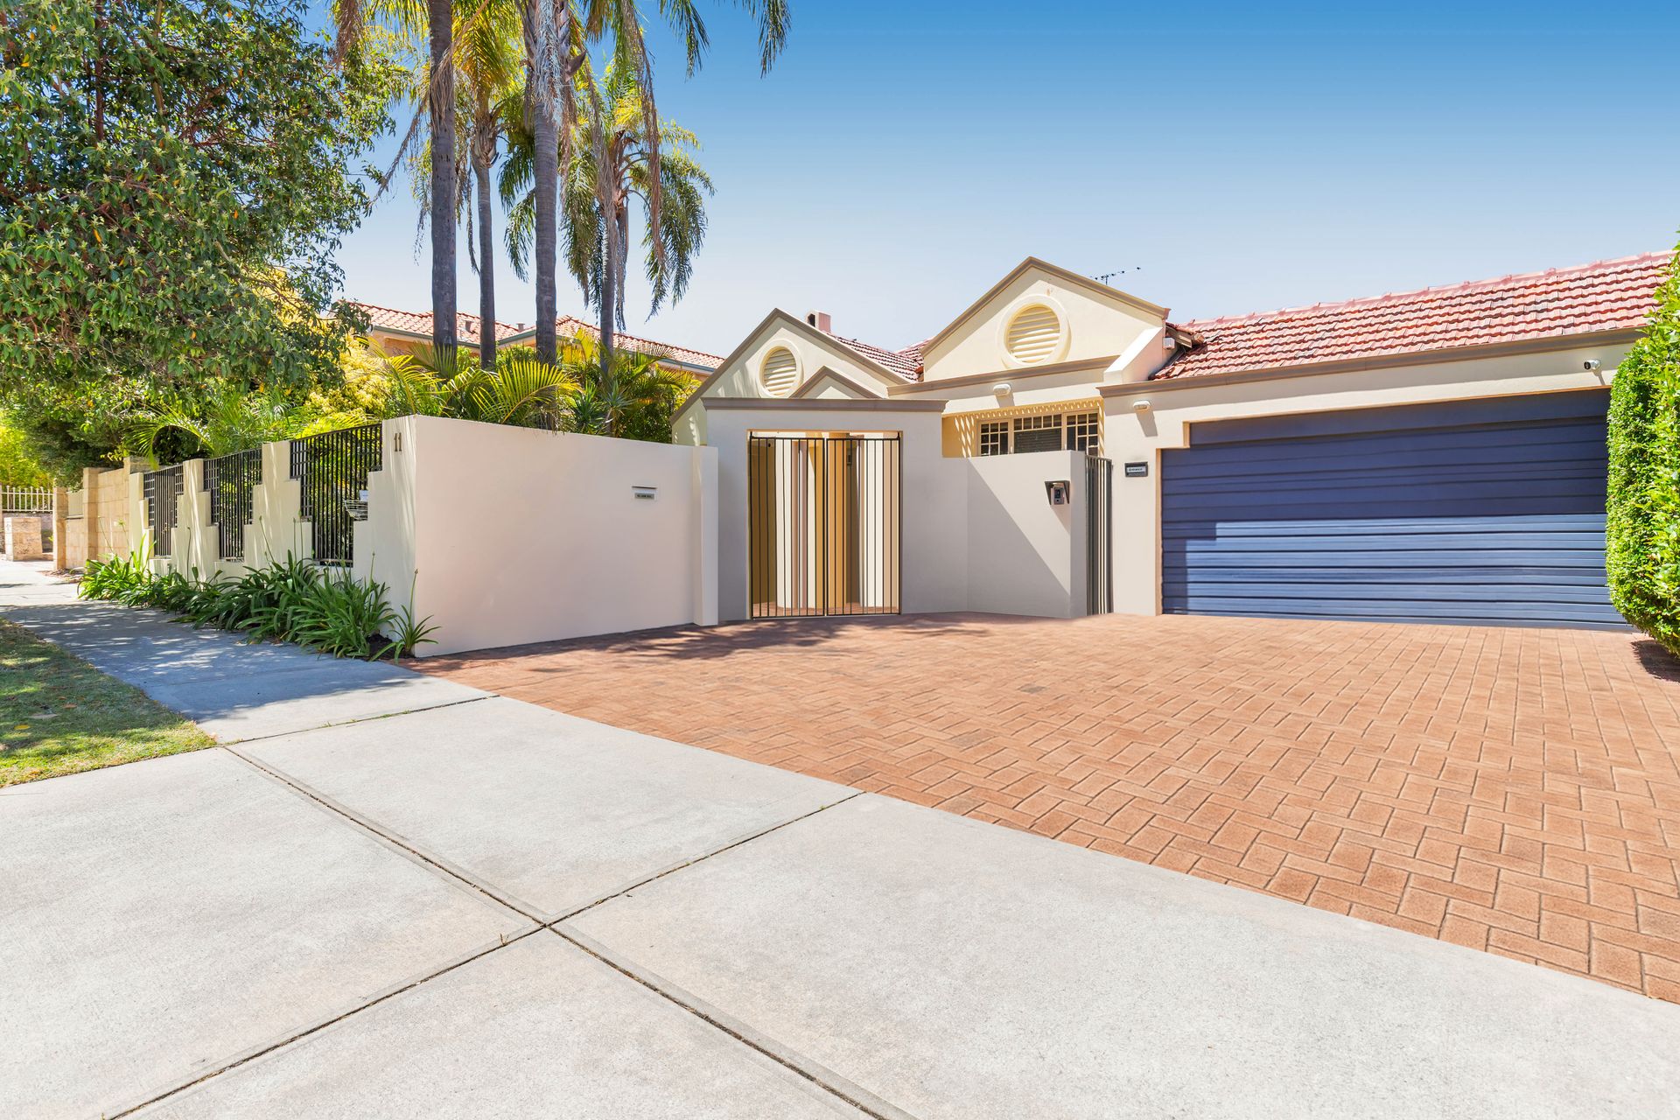
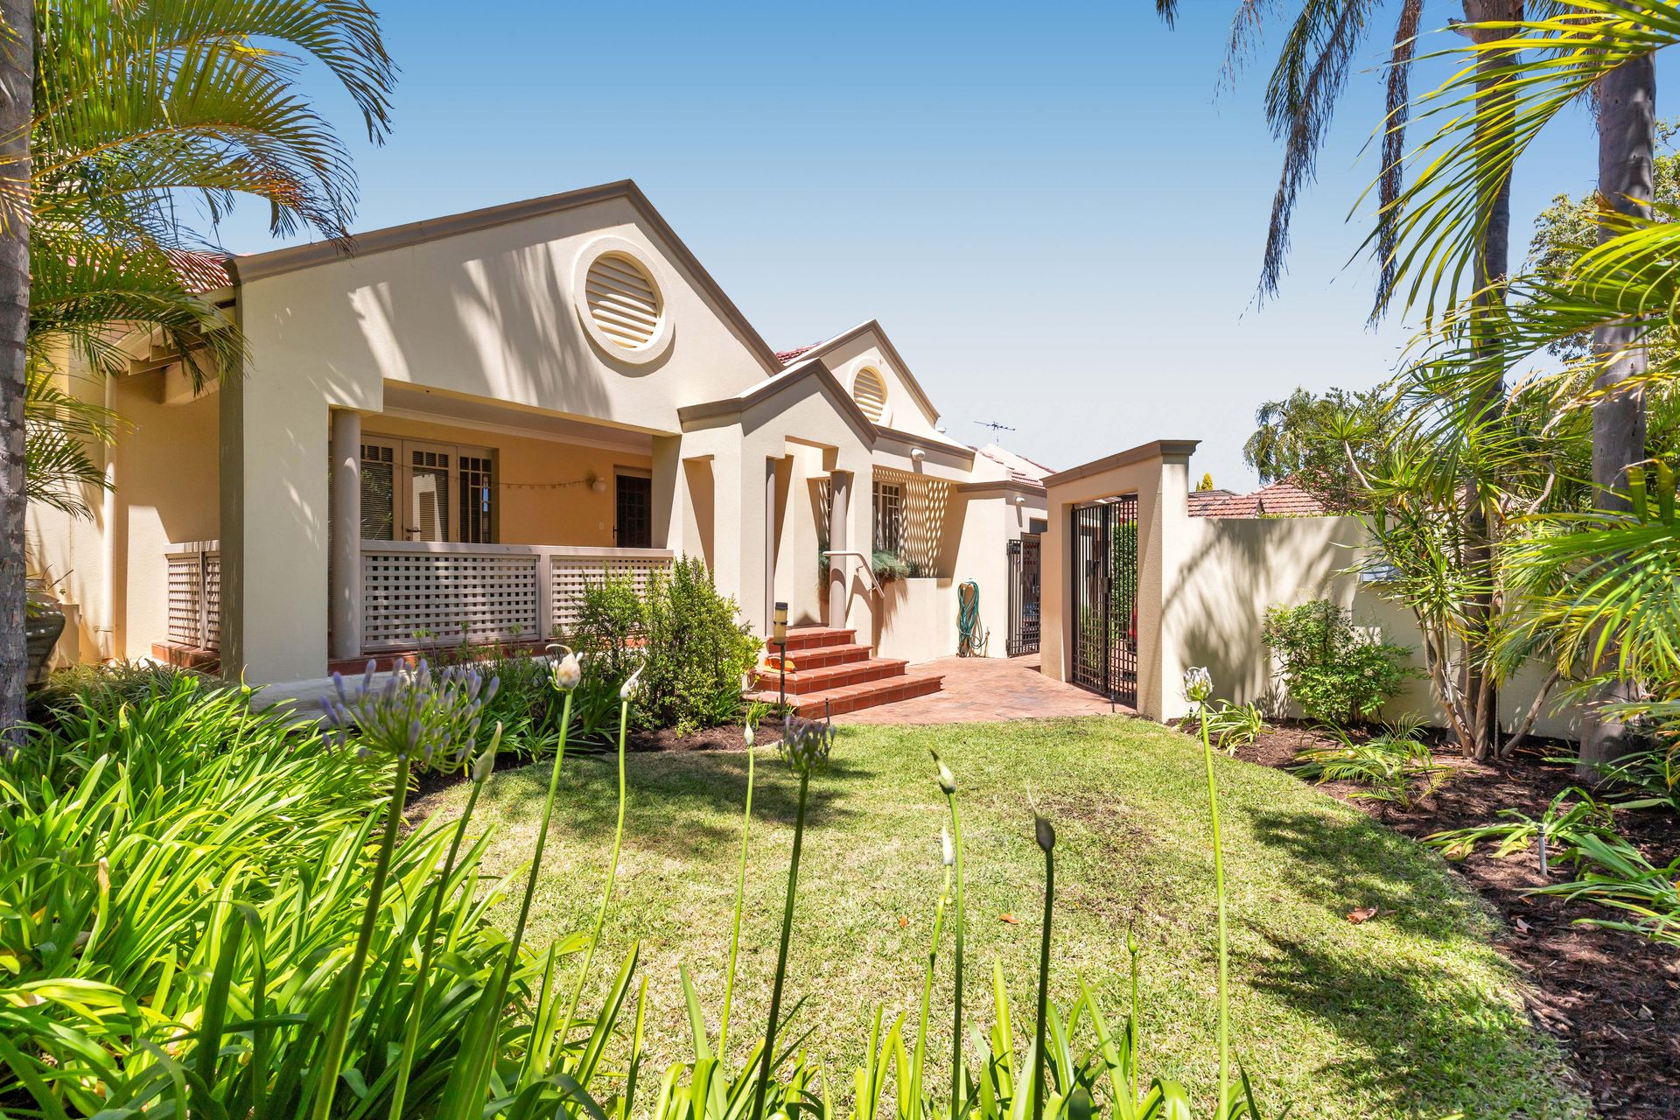
Ray White South Perth is proud to present 11 Renwick Street, South Perth, offered to the market for the first time in nearly two decades.
This beautifully maintained residence blends classic charm with contemporary living, offering generous spaces, a warm and inviting atmosphere, and exciting future potential. Positioned in one of South Perth's most sought-after locations, it presents a rare opportunity to secure a home of enduring appeal.
Why You'll Love the original 1936 home:
• A front lounge with an open fireplace that opens on to a large front porch, and an additional living area which can be used as a large study or a formal dining room.
• Master Retreat: The king-sized master suite includes a stylish ensuite with French tiles, double vanity, heated towel rails, and walk-in robe.
• All showcasing high ceilings, jarrah floors, ornate cornices, and French doors. These timeless features are complemented by ducted reverse-cycle air conditioning for year-round comfort.
Why You'll Love the Extention:
• A 1990s renovation added expansive living areas with cathedral ceilings, large windows, updated kitchen, and two additional bedrooms with split-system air conditioning and ceiling fans.
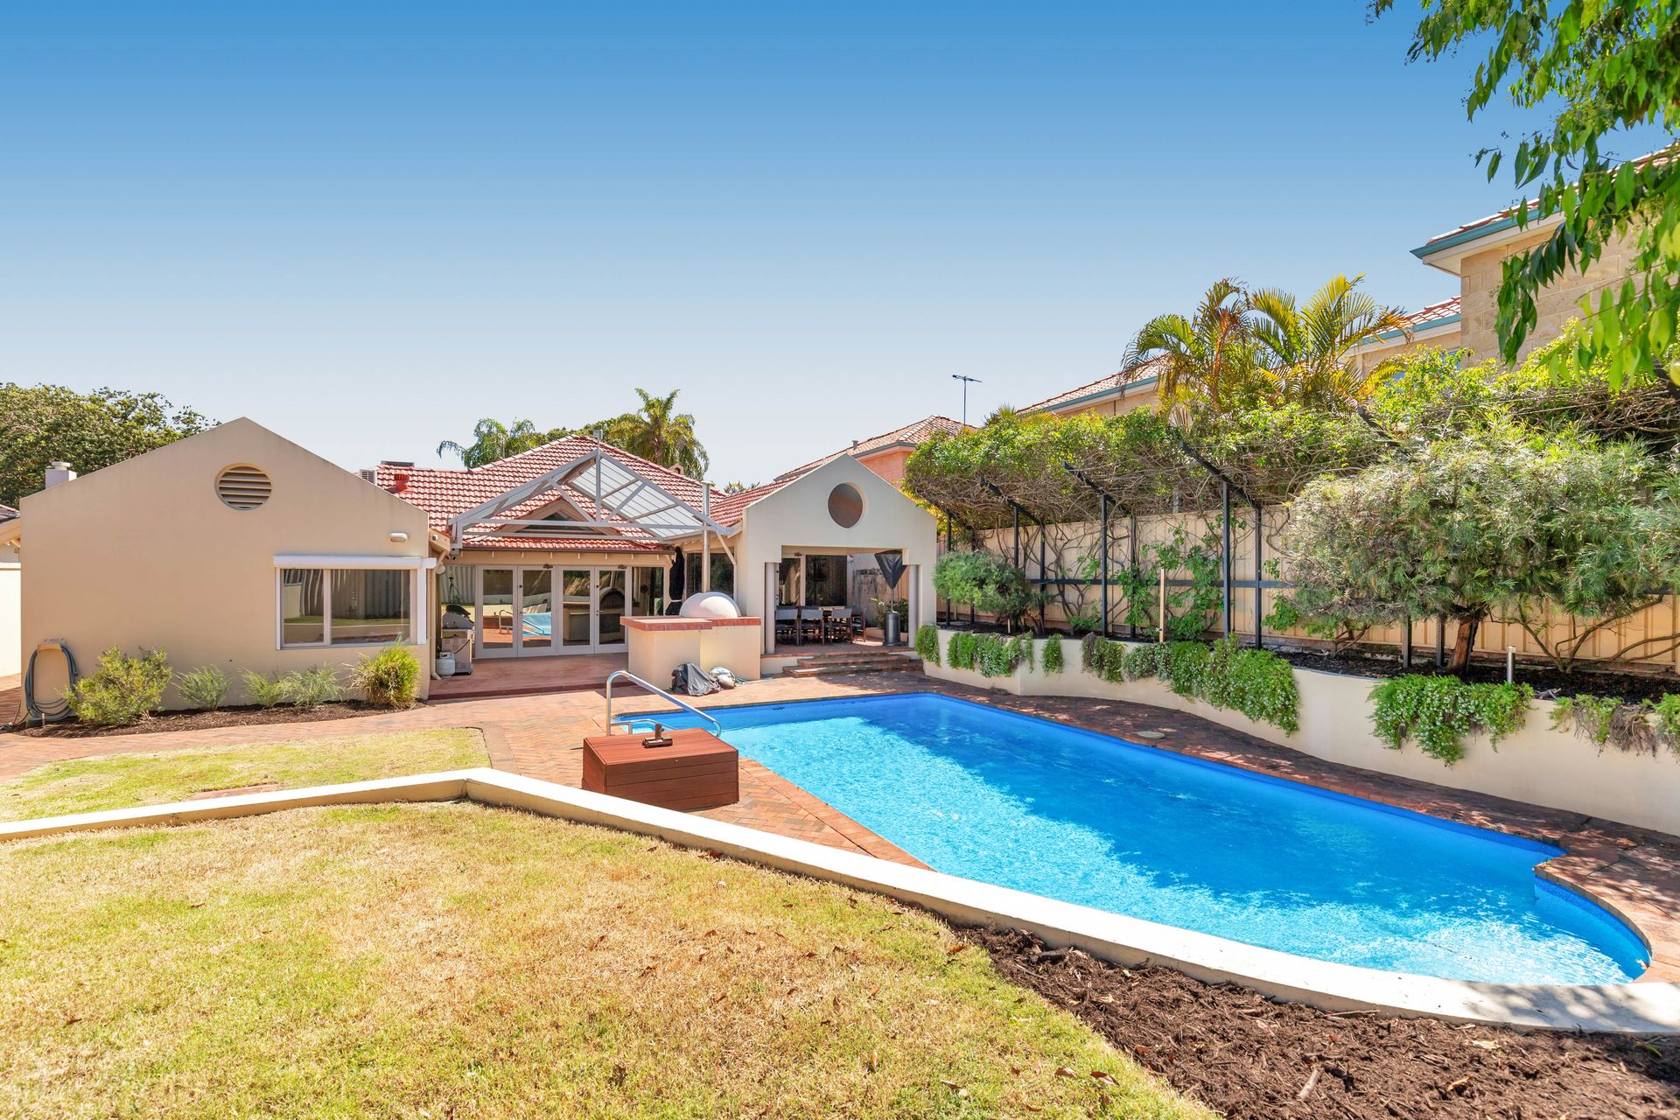
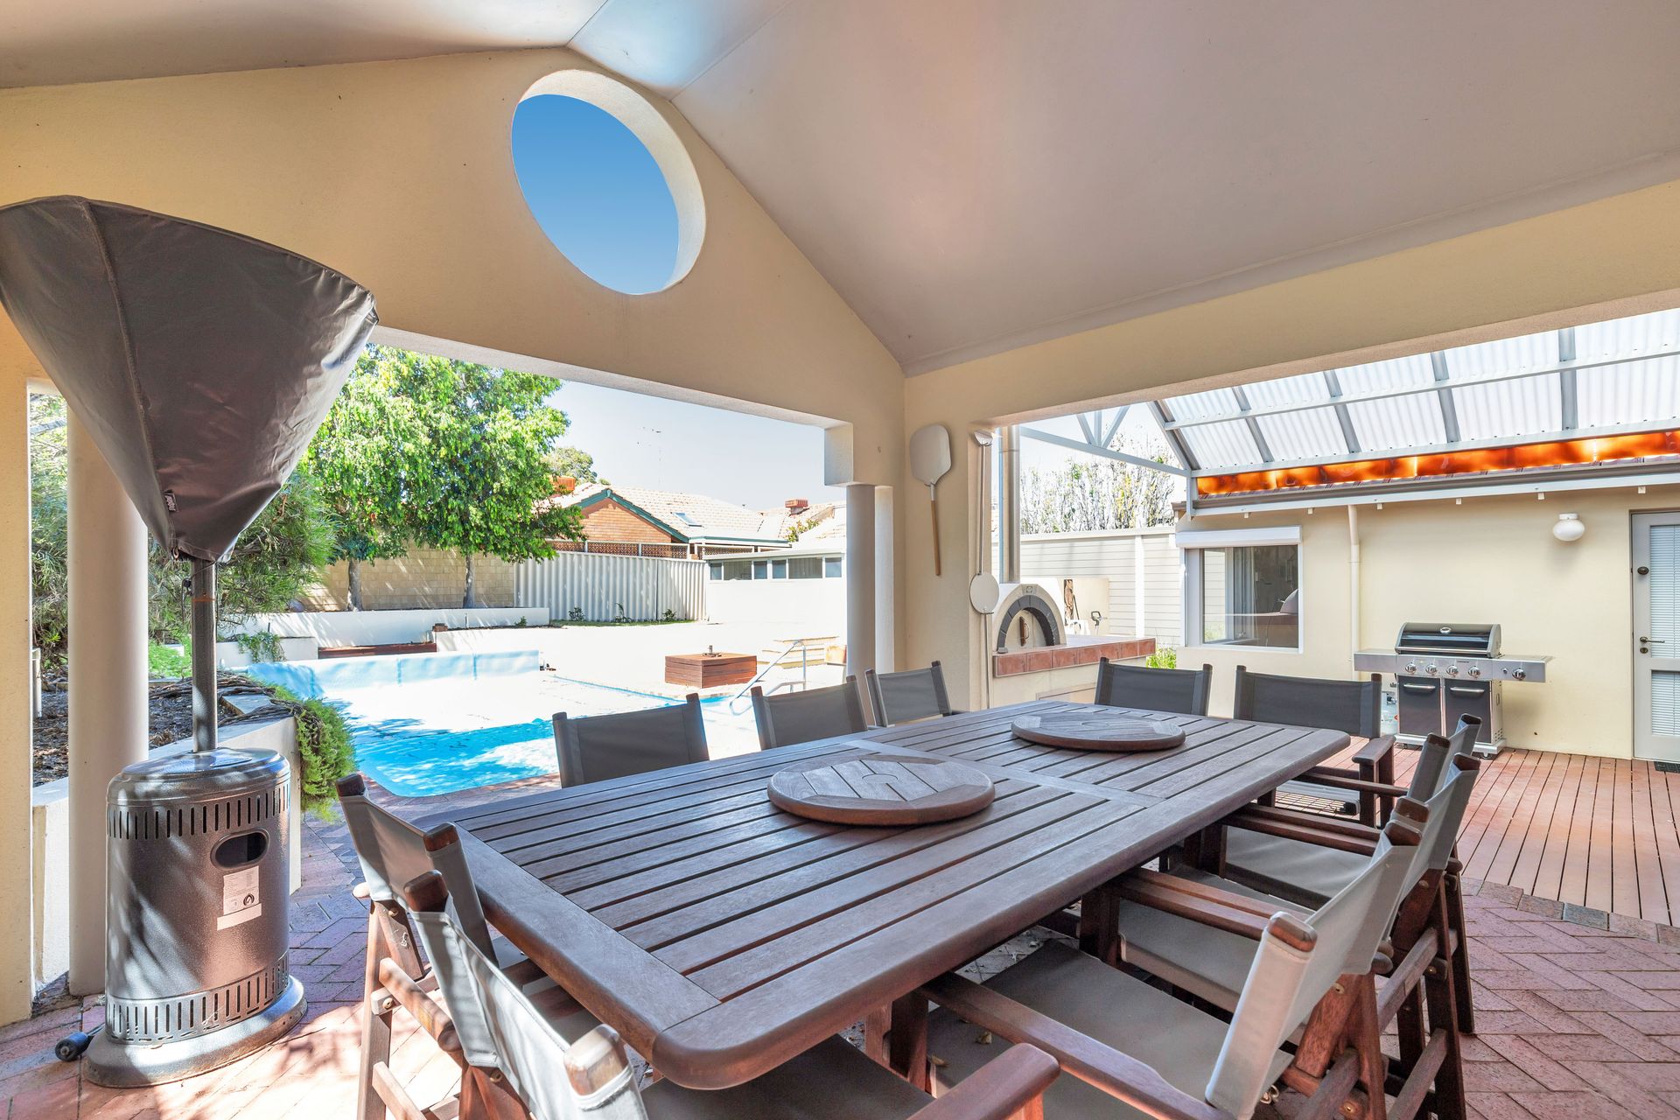
• A large family bathroom/laundry and separate toilet. This extension seamlessly connects the original home to the outdoor deck, alfresco entertaining area, and pool.
• Modern Kitchen: Corian benchtops, large Island with granite transformation surface and additional storage, quality appliances, soft-close cabinetry, and a 5-burner gas cooktop. The kitchen overlooks the alfresco area, pool, and lawn.
Why You'll Love Outside:
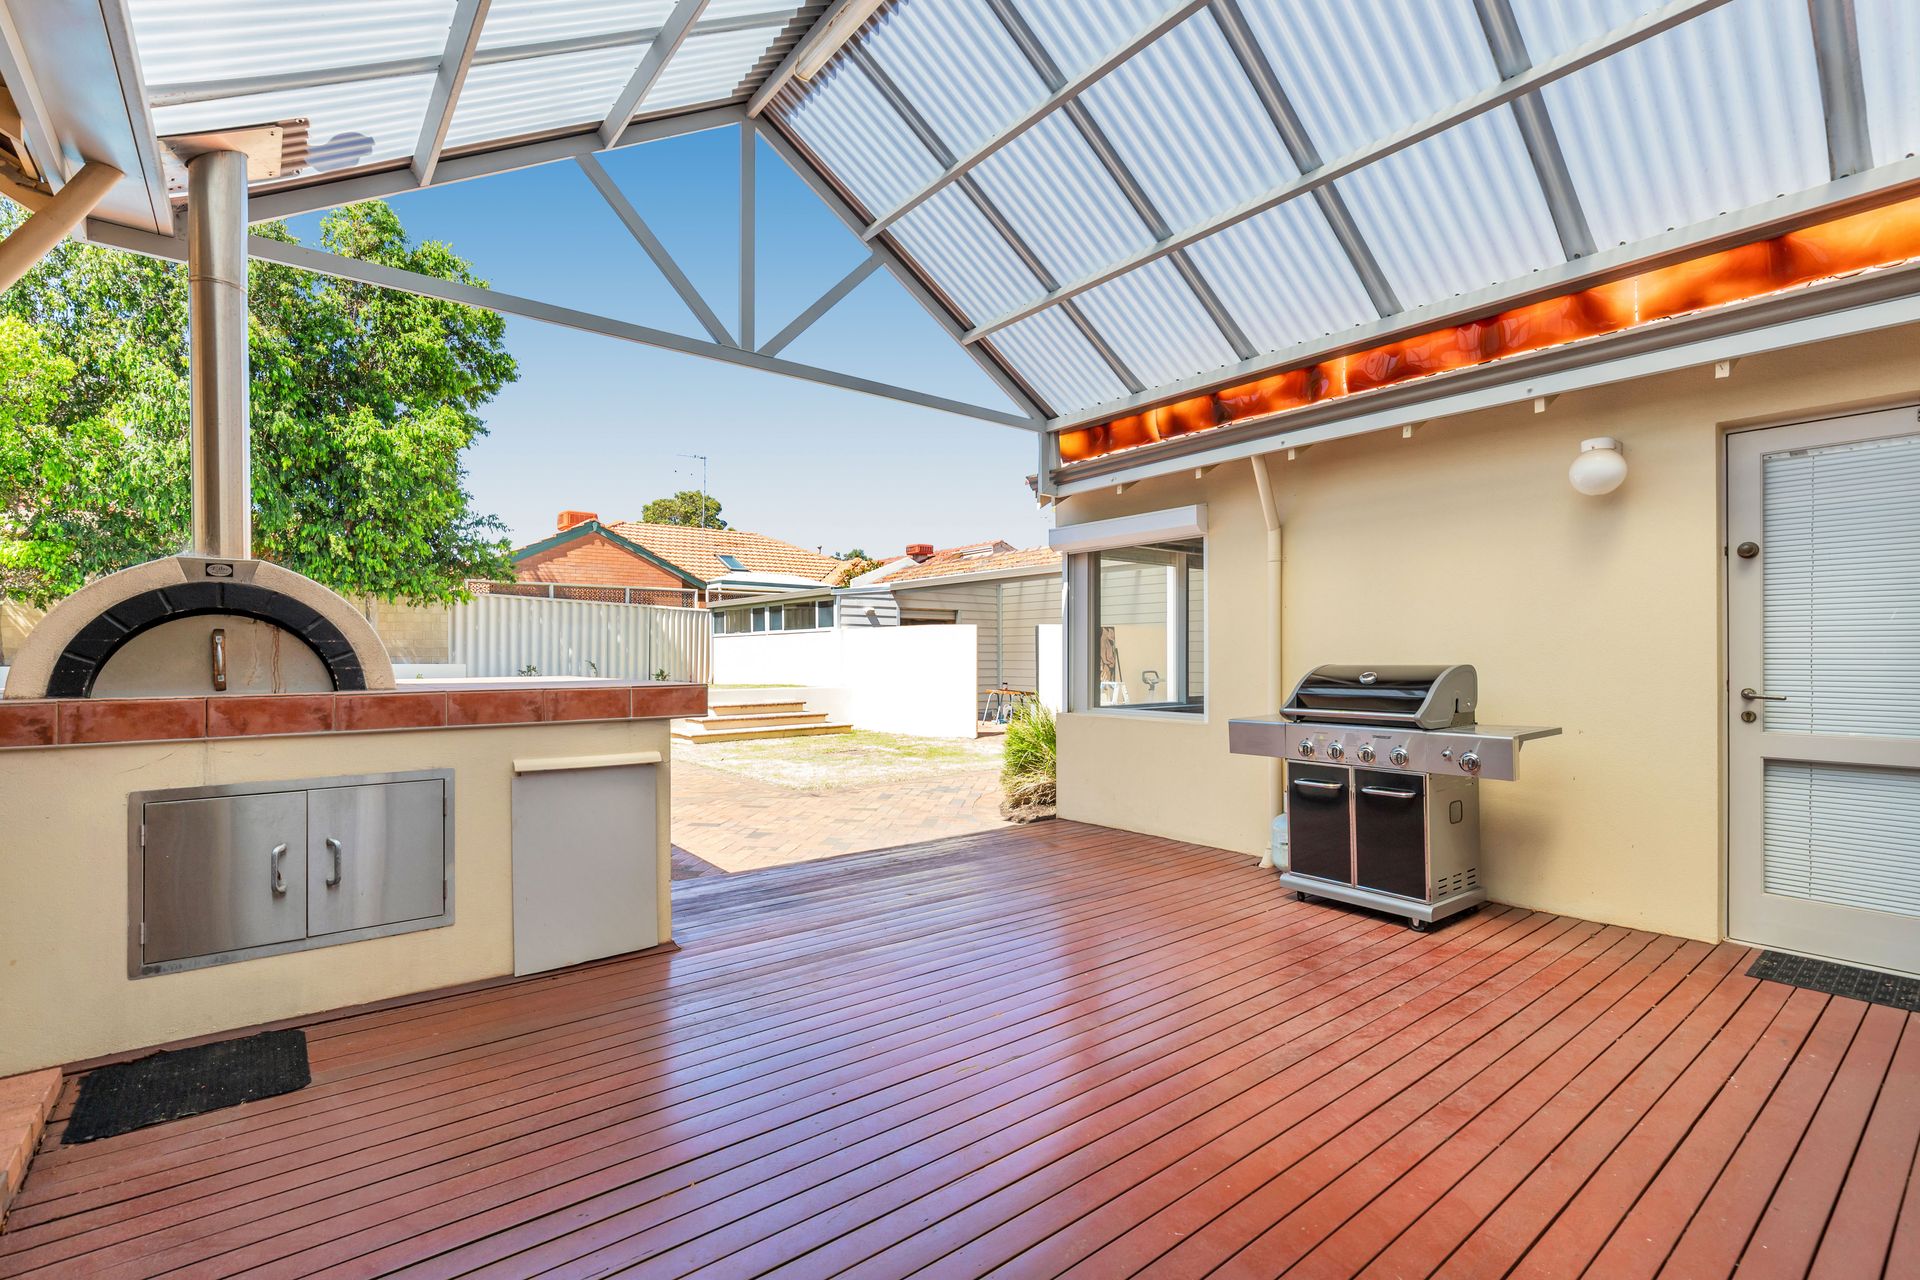
• Outdoor Entertaining: Private alfresco space with a wood fired pizza oven, solar-heated saltwater pool with chlorinator, and a grassed yard-ideal for relaxed gatherings while watching kids and pets play.
• Practical Storage: Includes a double linen cupboard and versatile workshop space.
• Workshop: Secure and fitted with air conditioning, this spacious area also features its own patio cover. Versatile in design, it can be repurposed as a granny flat, teenage retreat, pool house, or art studio.
• Off-street parking for multiple vehicles, including space for a boat, trailer, or jet ski
• Beautifully landscaped gardens and outdoor zones
Why You'll Love the location:
Enjoy walking access to Ernest Johnson Oval, which is a dog off-leash precinct, the bowls club, and public transport. A short drive connects you to Perth Zoo, South Perth Golf Club, and top schools including South Perth Primary, Wesley College, Penrhos, and Ursula Frayne. The home is also close to the Angelo Street shopping precinct, South Perth foreshore, and the Perth CBD.
Additional Highlights:
• Secure gated entry, roller shutters, security screens, 6 camera CCTV, and an intercom system with digital displays at the front door and in the kitchen
Development Potential:
Set on an 837sqm Green Titled block zoned R40, the property offers potential for redevelopment into up to three dwellings (subject to WAPC approval). Whether you choose to renovate, redevelop, or simply enjoy the home as-is, this represents a valuable long-term investment.
For enquiries or to arrange a private viewing, contact Jack Shaw on 0466 898 054 or enquire online today.
***Disclaimer: Ray White South Perth have in preparing this advert used our best endeavours to ensure the information contained is true and accurate, but accept no responsibility and disclaim all liability in respect to any errors, omissions, inaccuracies or misstatements contained. Reference to a school does not guarantee availability of that particular school. All distances are estimated using Google maps. Prospective purchasers should make their own enquiries with the relevant authorities to verify the information contained in this advert. ALL boundary lines and size on imagery is APPROX only.**