It is a rare thing when you can sum up a property with one word - but at 106 Forrest Street South Perth it is easy. Wow!
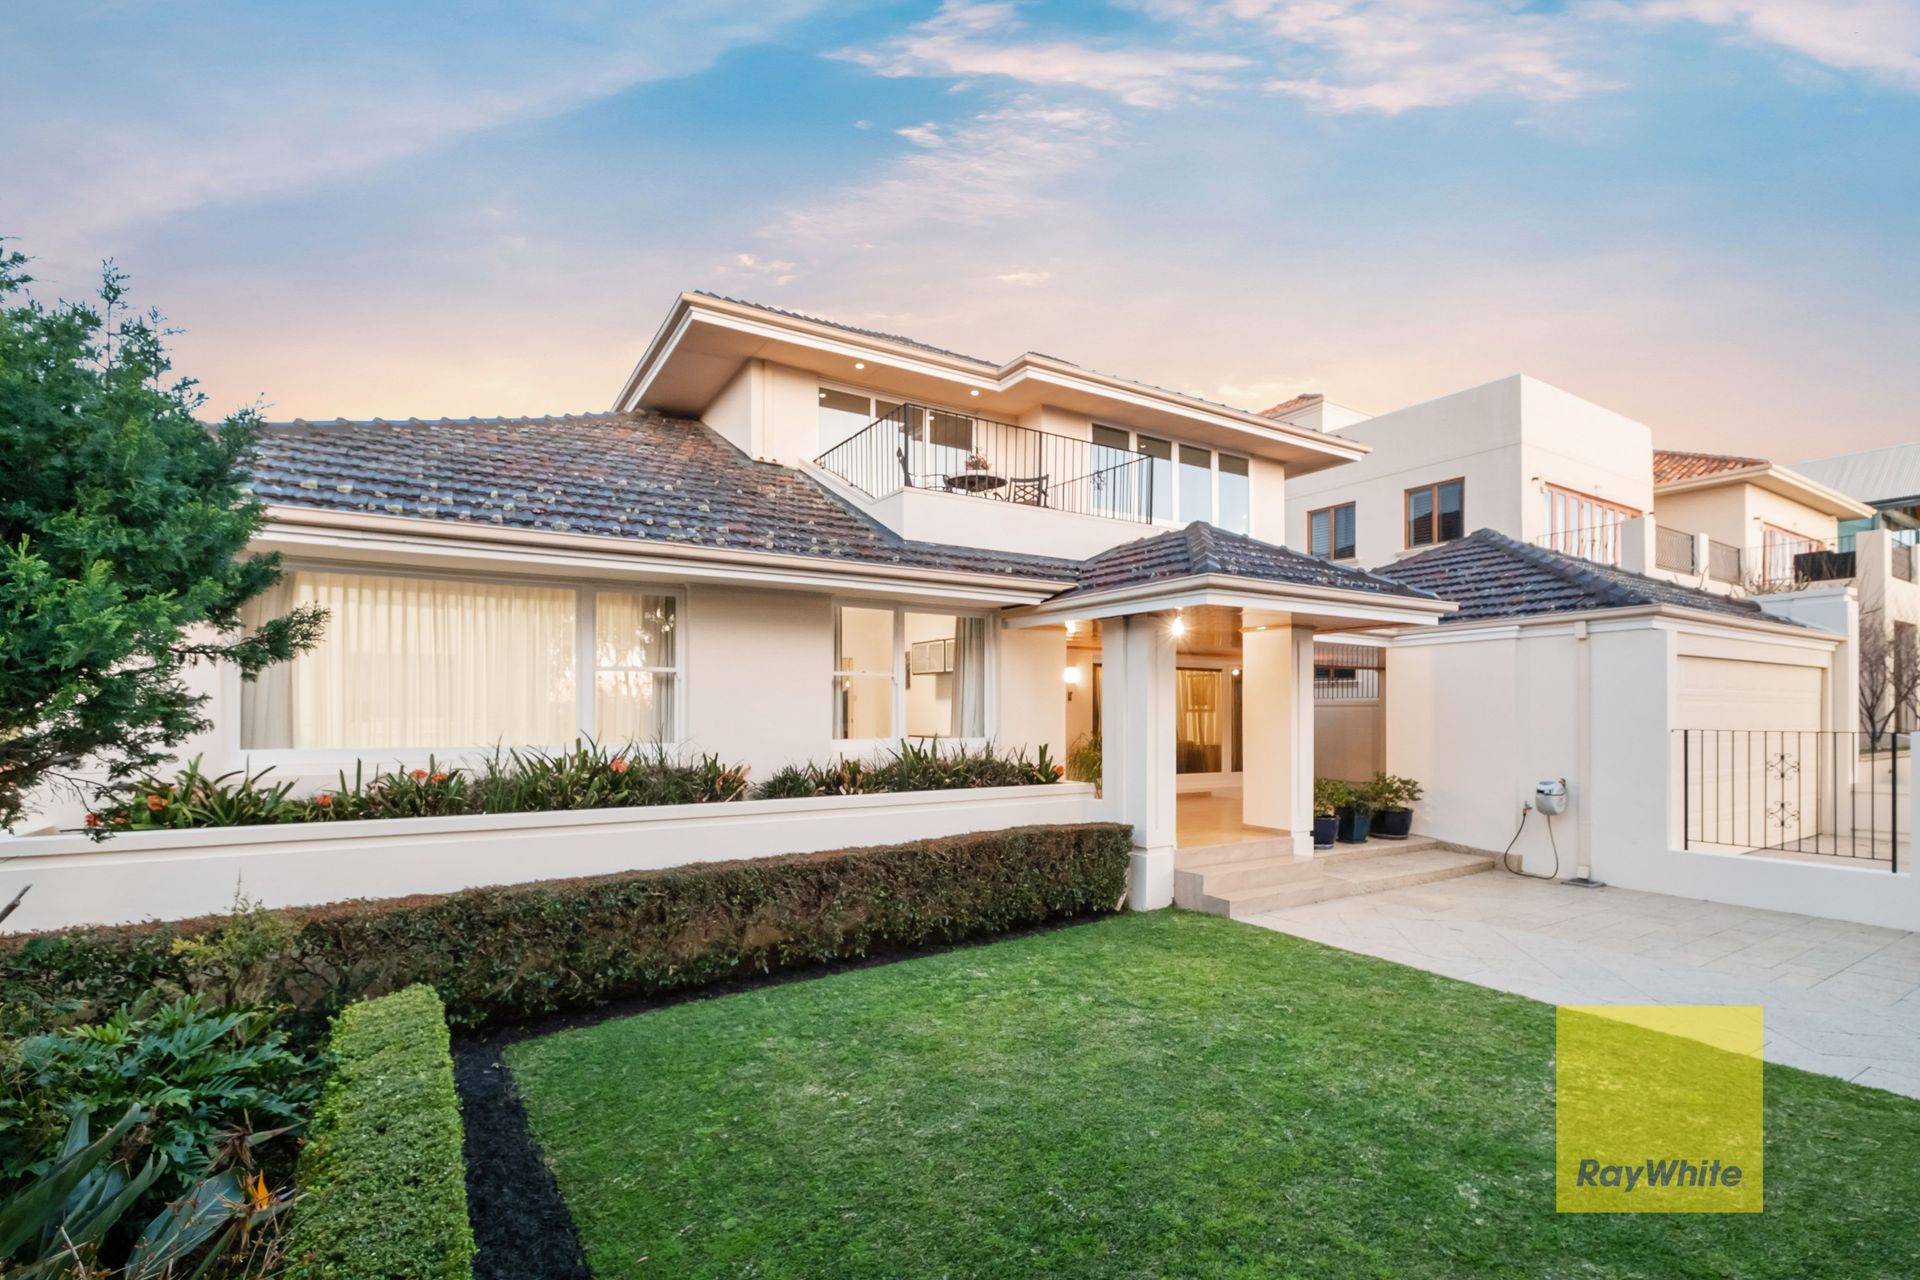
Perched high on the hill and wonderfully renovated, this charming character home offers spacious living, thoughtful separation and a lifestyle that takes into account the needs of the modern family without compromising the integrity of the home.
The floorplan suits any family. Upstairs the spacious master bedroom really is a sanctuary and is flanked by a home office / gym and retreat.
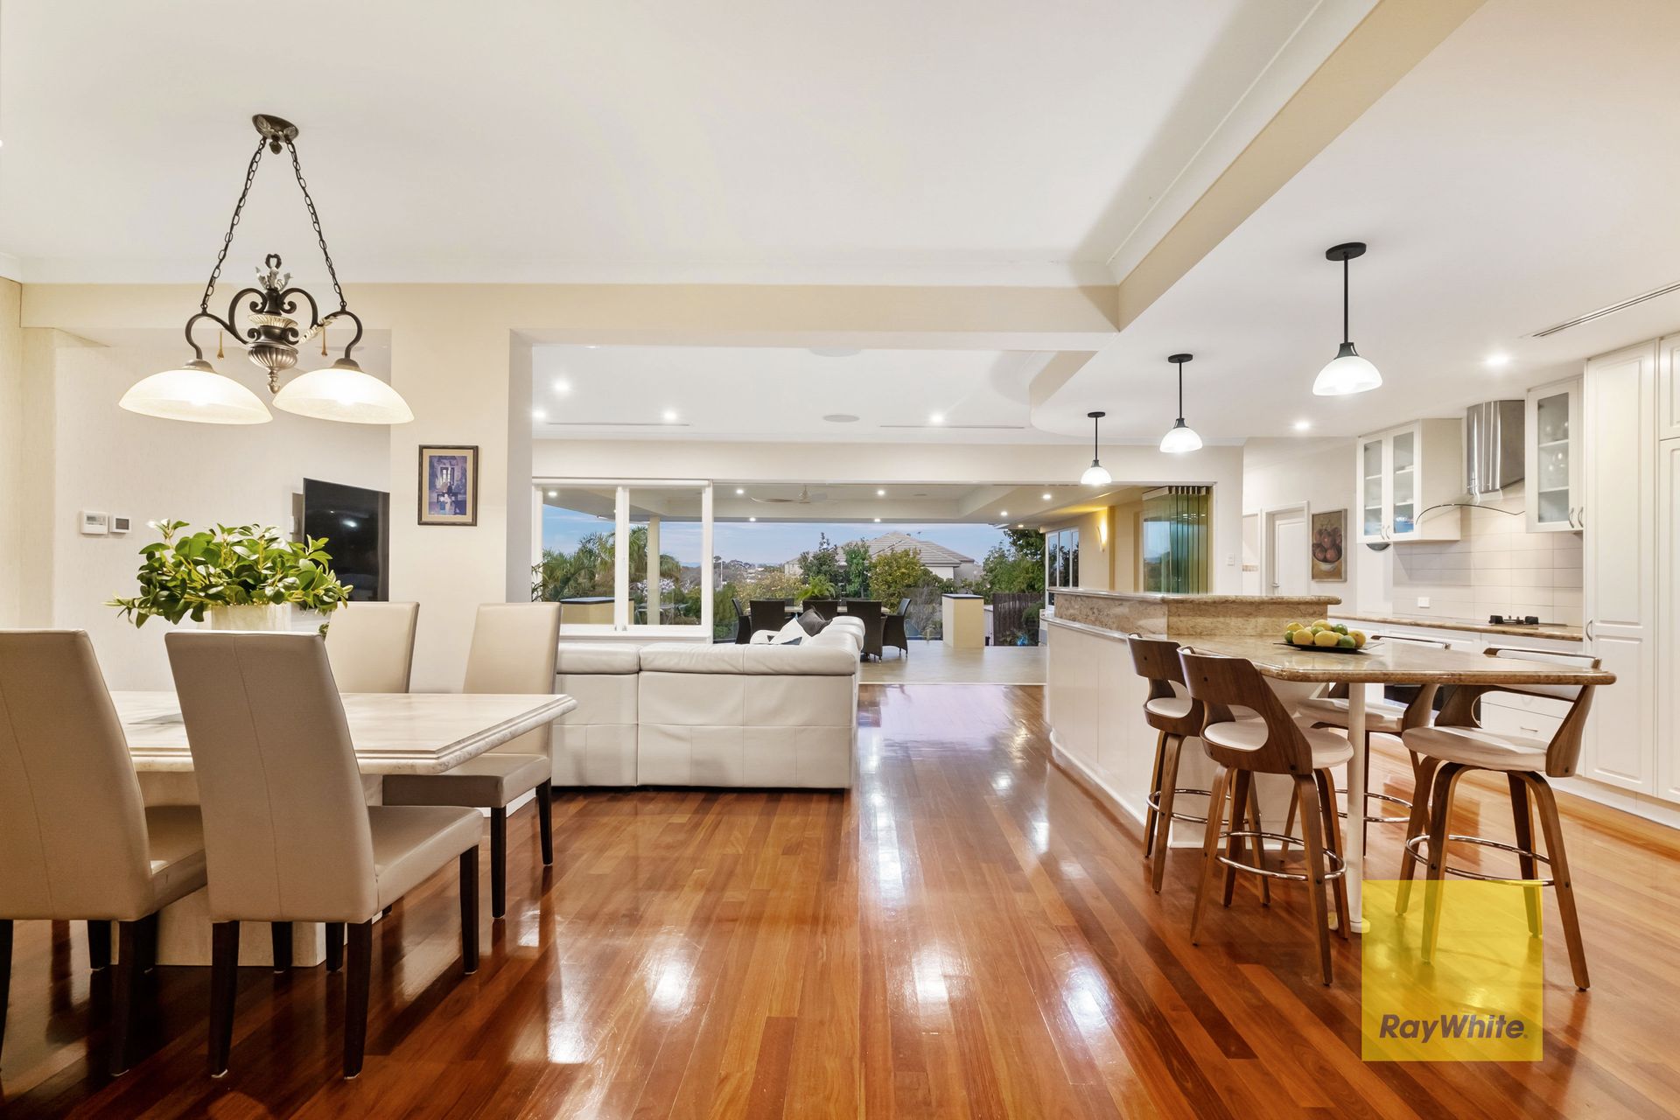
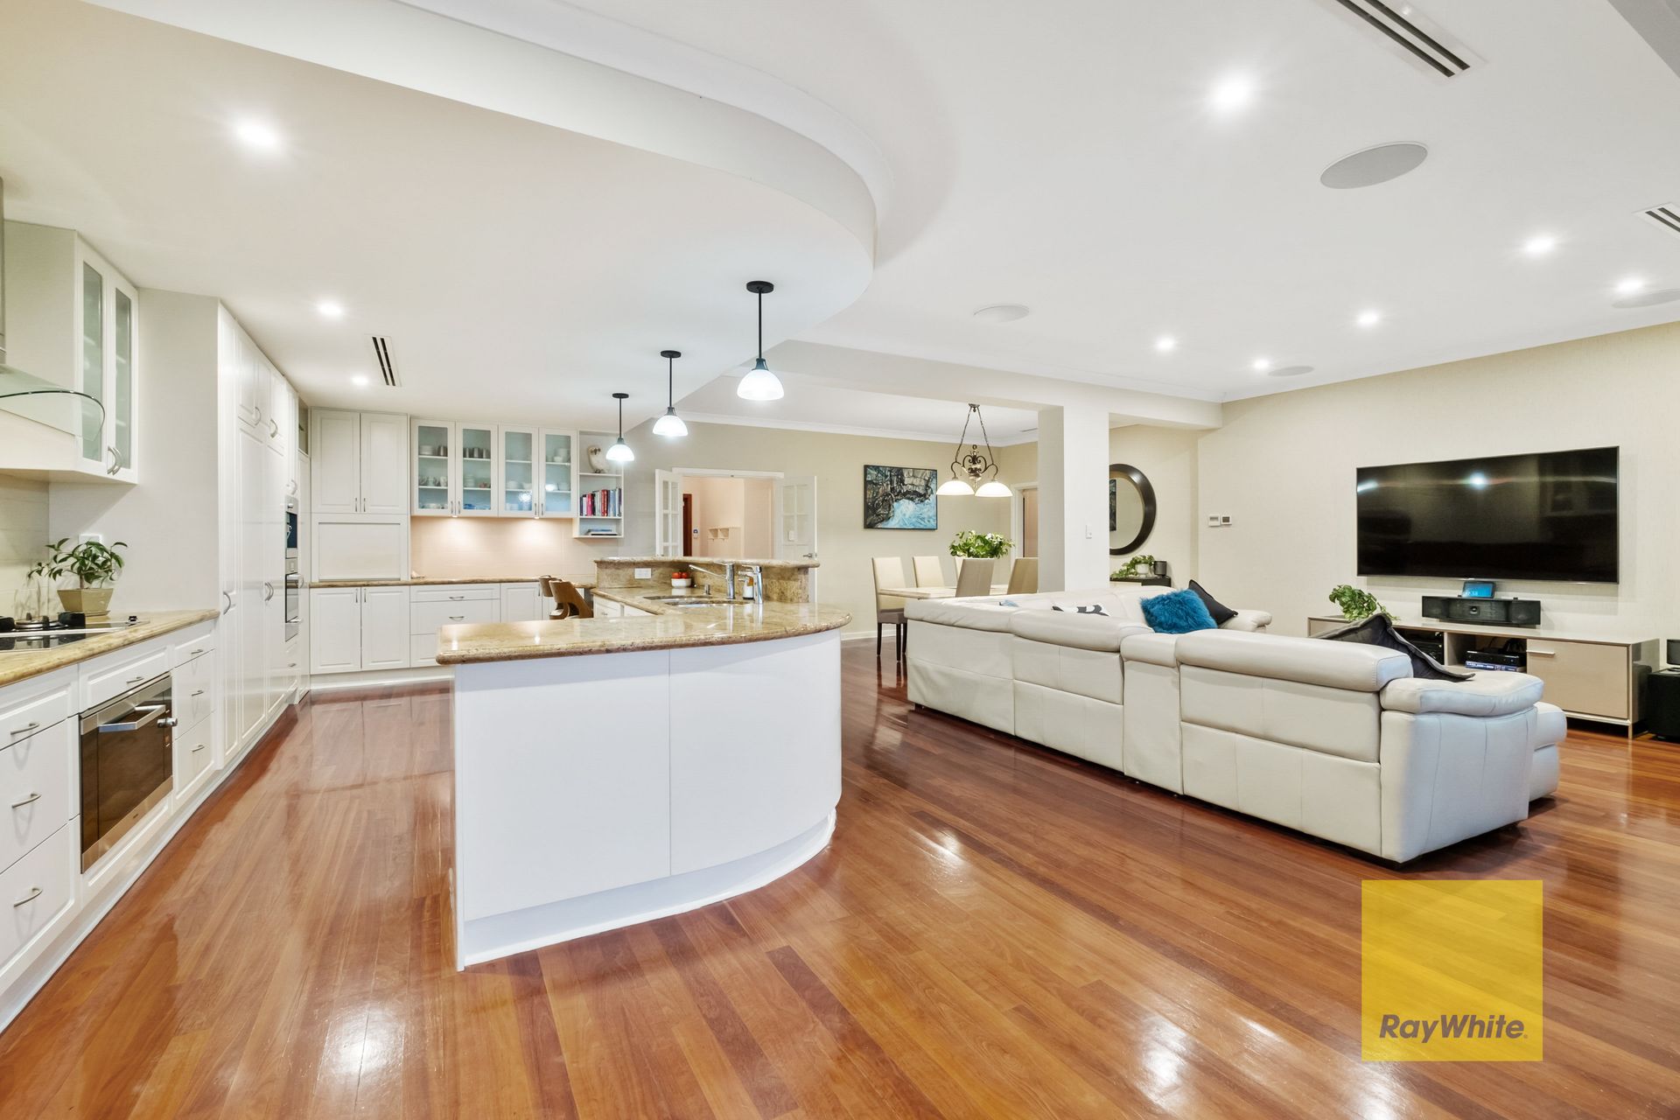
Downstairs is another ensuite bedroom, 2 other bedrooms, 2 family bathrooms, formal lounge, study, home theatre and the open plan kitchen lounge and dining which leads to the covered alfresco, pool and garden. Ideal for any large or extended family.
And then you have the views…
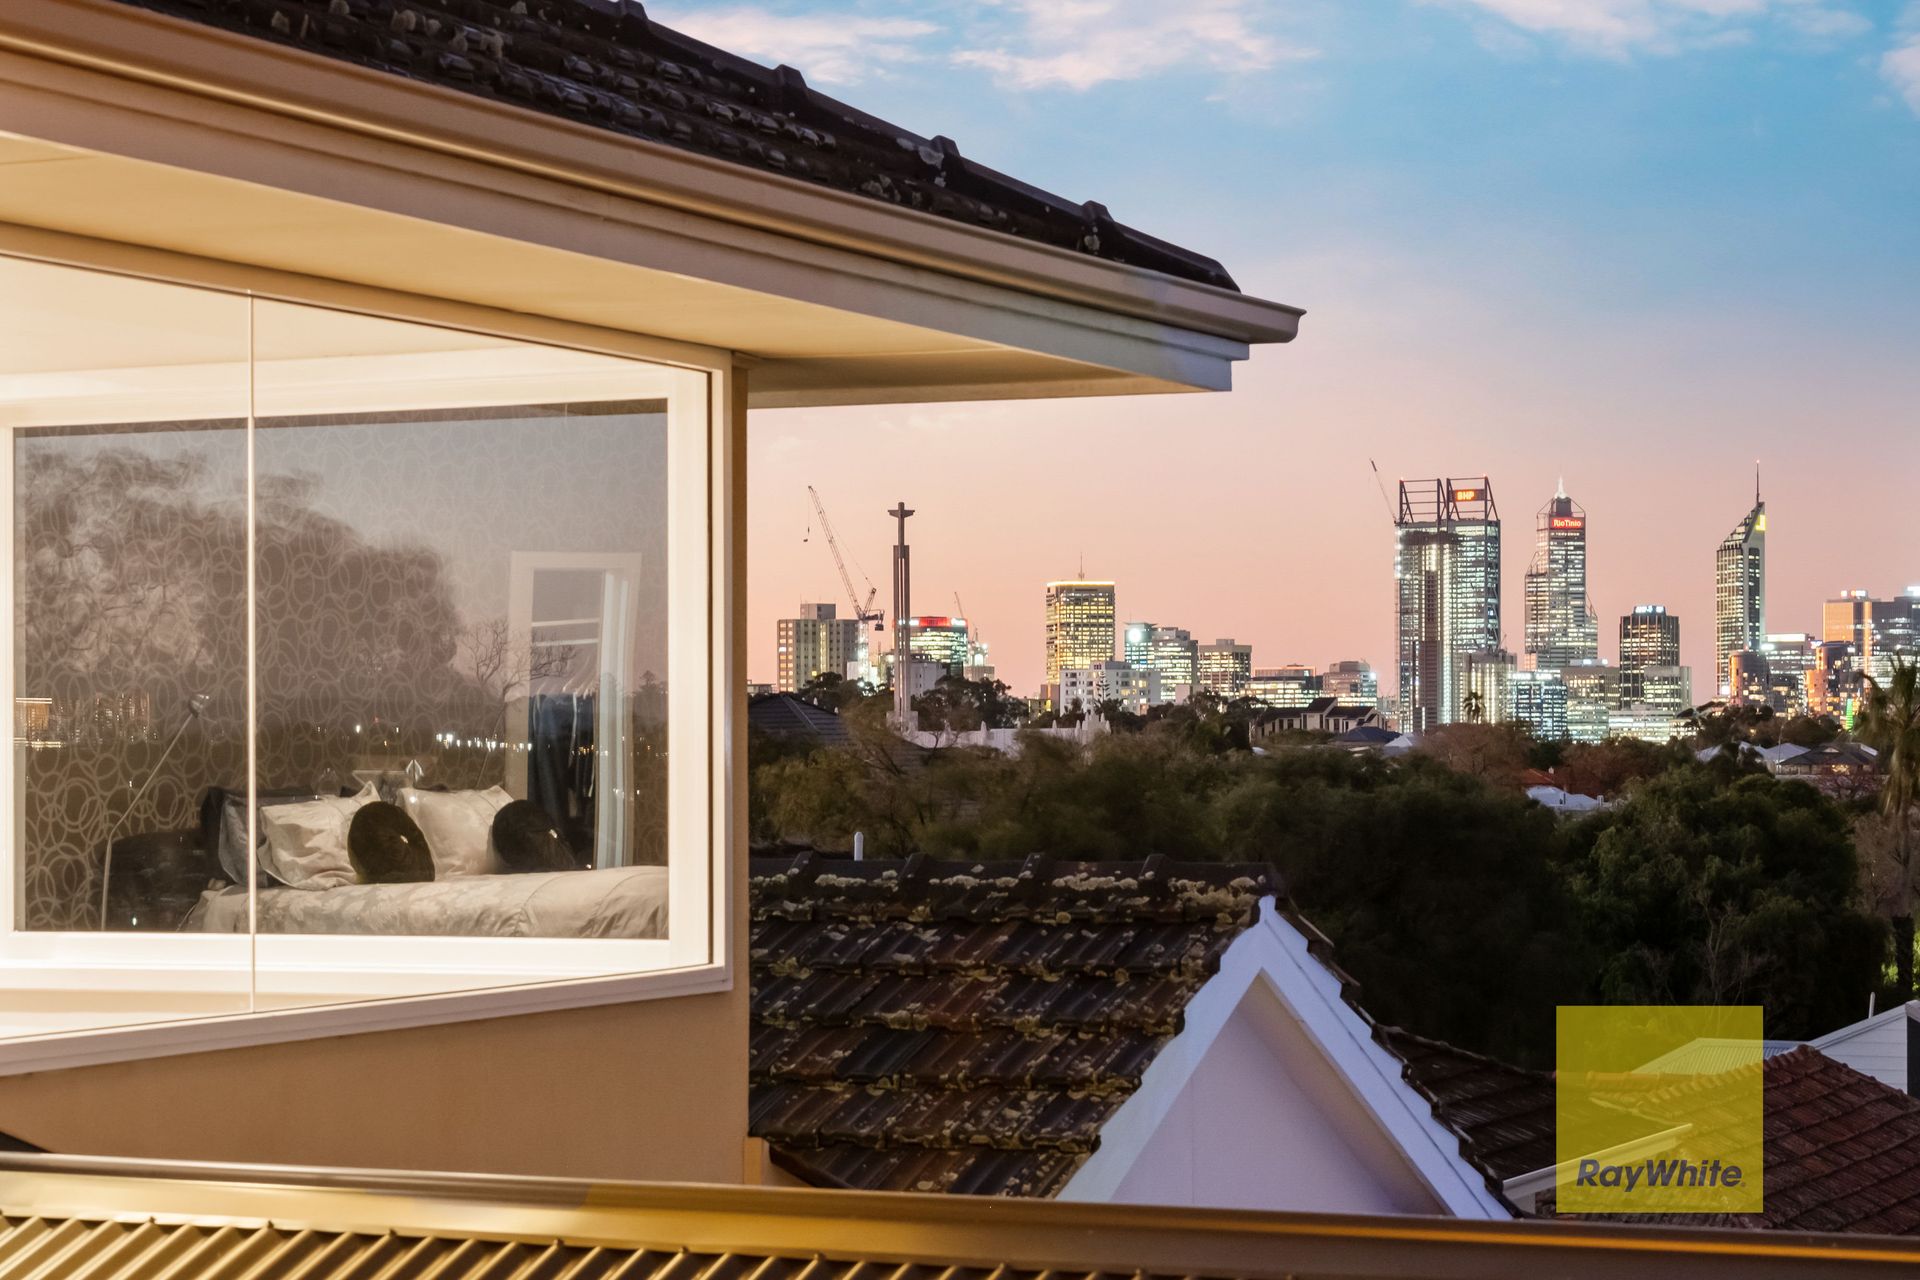
Panoramic is the best word to describe them and no matter what the time of day or season, they are spectacular.
Wake up to the morning sun peeking over the Darling Ranges, the sky a blaze in orange - then settle down with a freshly made coffee on the alfresco as you gaze out across tree tops towards the city whilst pondering the day.
Be on the Terrace in minutes or work from home - the choice is yours!
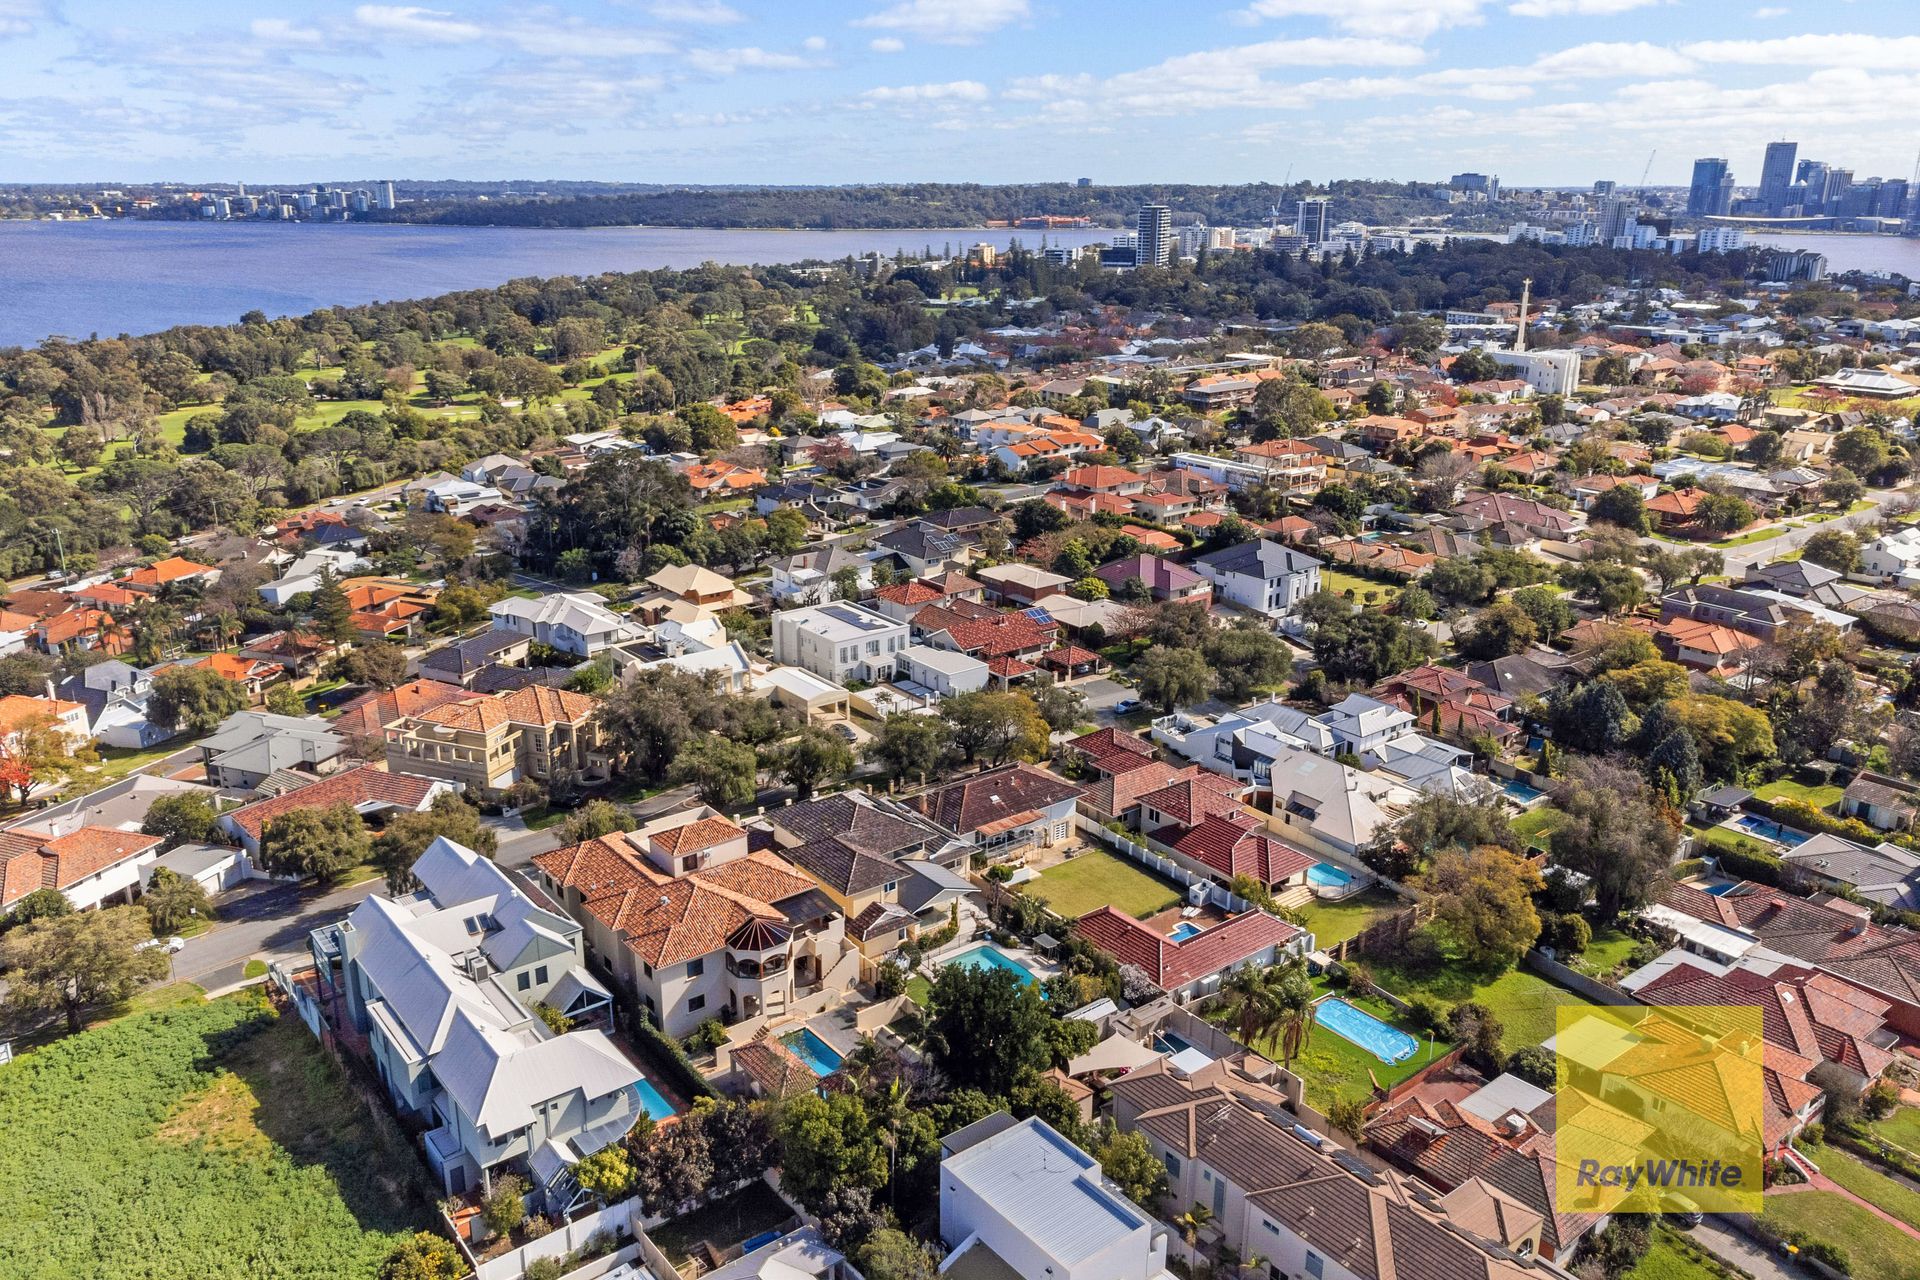
Everyone can go their own way with ease, work, school, Uni - and once the day is done grab a moment on the front balcony as the breeze gently drifts through the peppermint trees and the sun sets across the Swan River.
Then re group with the family over dinner to reflect on the day whilst Optus stadium glows in the distance.
For more information or to arrange an inspection please contact Tim Caporn 0406 300 828
Accommodation
• 4 bedrooms
• 4 bathrooms
• Master with ensuite and dressing room
• Downstairs ensuite bedroom
• Study
• Formal Lounge
• Home theatre
• Parents retreat / bar
• Office / gym
• Open plan kitchen, dining
• Lounge
• Alfresco
• Double carport
Property Features
• Panoramic City views
• River views
• Wine cellar
• Reticulated mature gardens
• Citrus / fruit trees
• Security
• Air conditioned
• Polished jarrah boards
• Granite kitchen
• Miele appliances
• Sliding glass bifold doors
• Below ground pool with diving board
• Solar panels
• Front balcony with river aspect
• Walled front garden
• Wifi reticulation, sound system, lighting
Close By
• Wesley College / Penrhos College
• The Swan River
• Royal Perth Golf Club
• Angelo St Shopping precinct
• South Perth foreshore
• Bus Route 30,31
• Freeway access
• Perth Zoo
AUCTION DETAILS:
Onsite Saturday 17th September 1:30pm
Deposit: $200,000 fall of the hammer
Settlement: 60 or 75 days