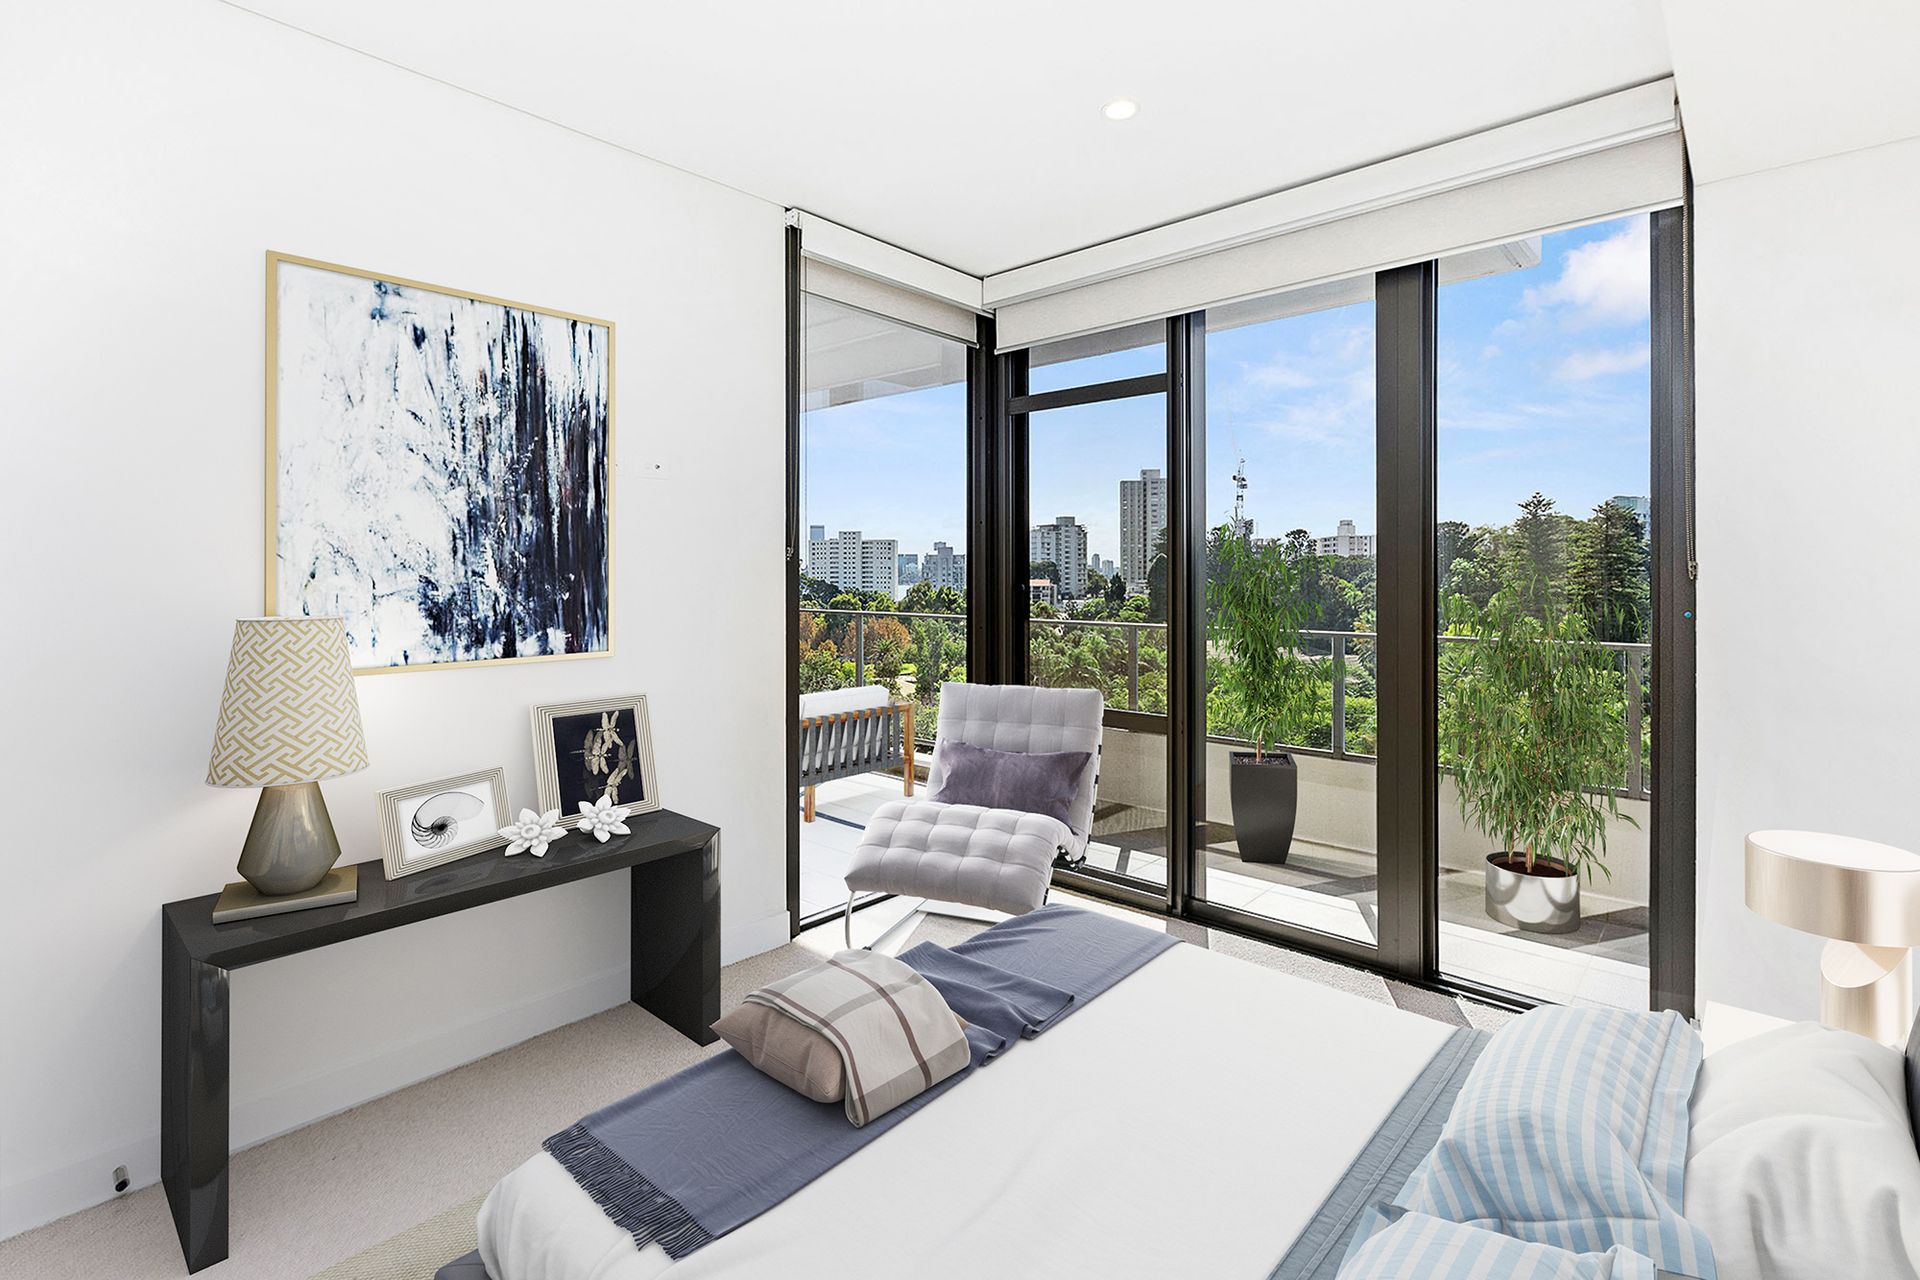
Deserved of its place within the spectacular "Pinnacle" complex nestled on the corner and directly opposite Perth Zoo, this sublime 2 bedroom 2 bathroom apartment ensures a quality resort-like lifestyle for its occupants - including full use of its amazing first-class facilities.
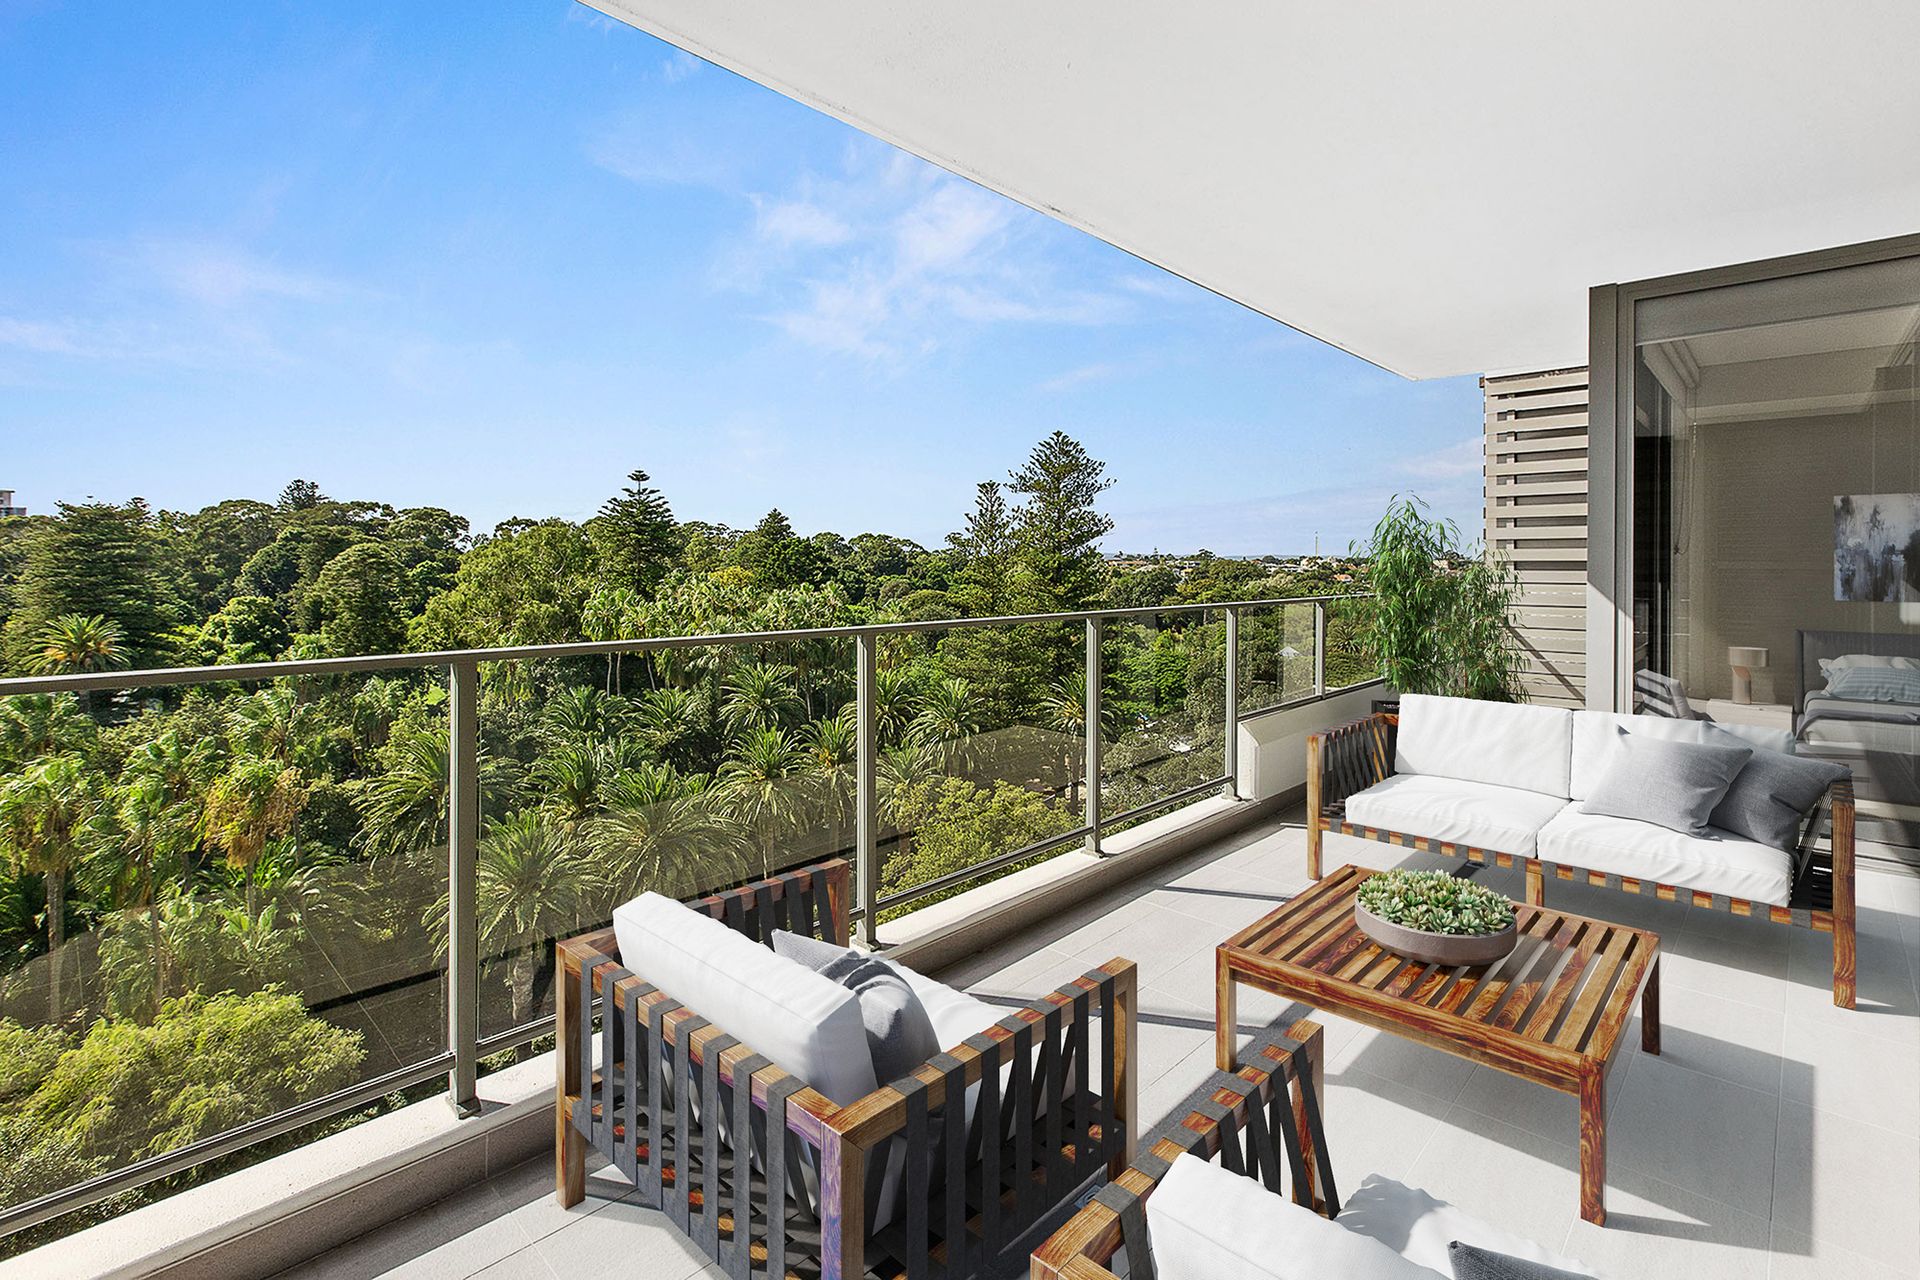
A stunning lobby entrance makes an instant first impression, before you eventually take the lift up to the level you will call home for a long time to come. Take in the sweeping city views over the treetops, from the privacy of a large alfresco-style entertaining balcony.
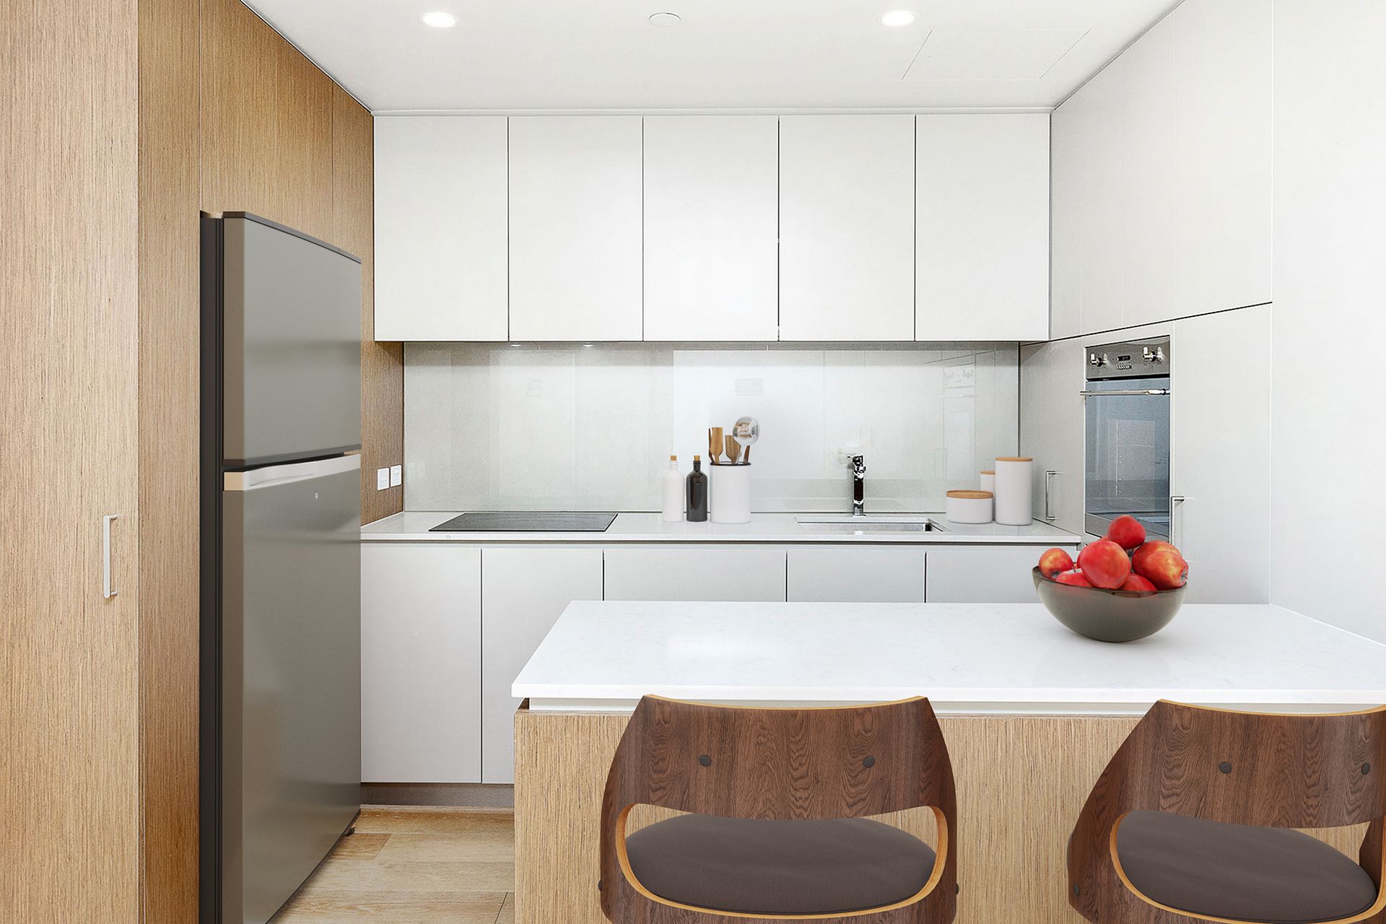
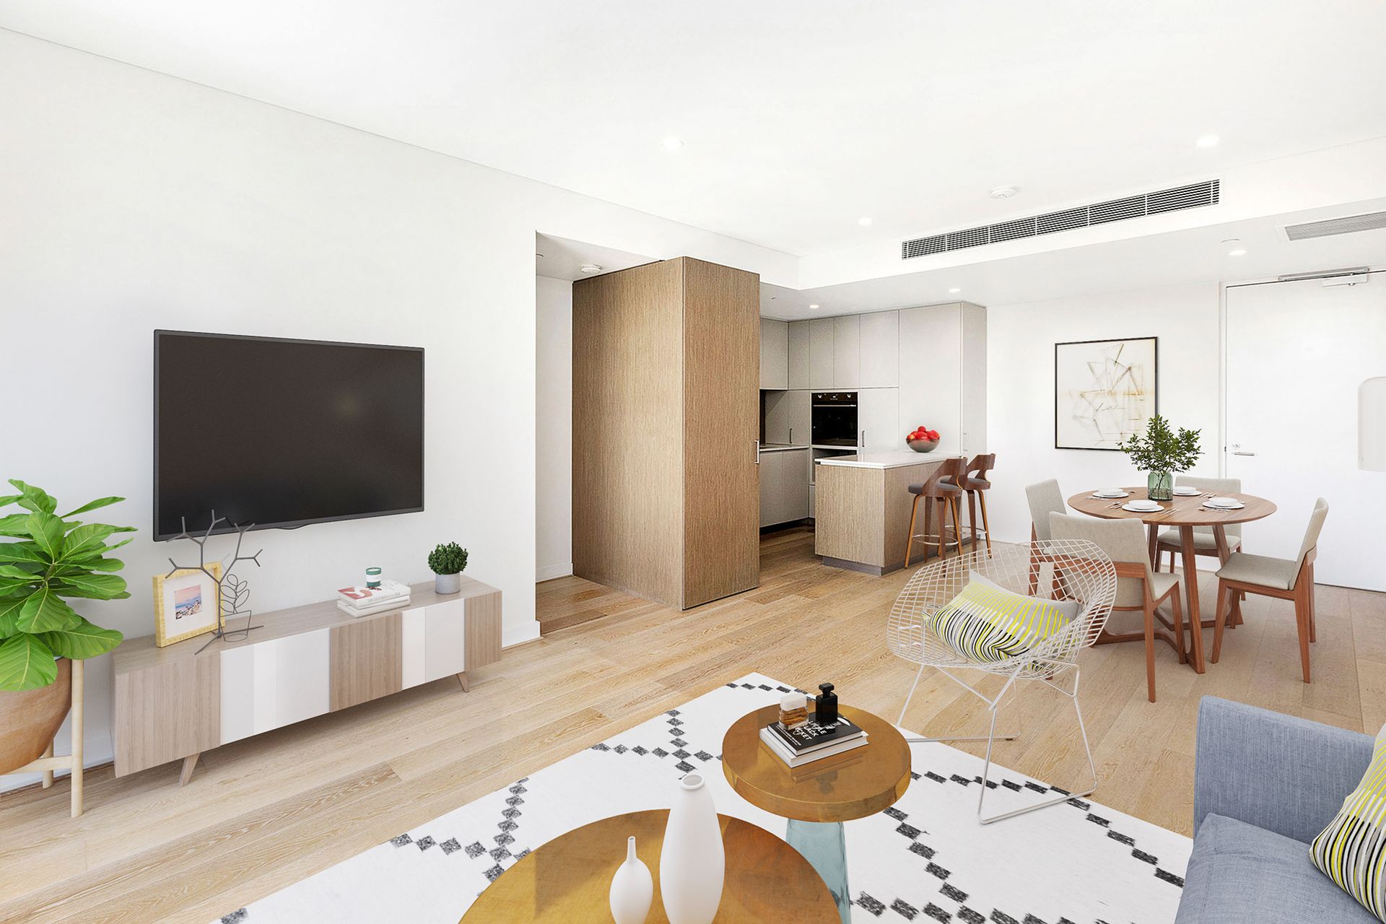
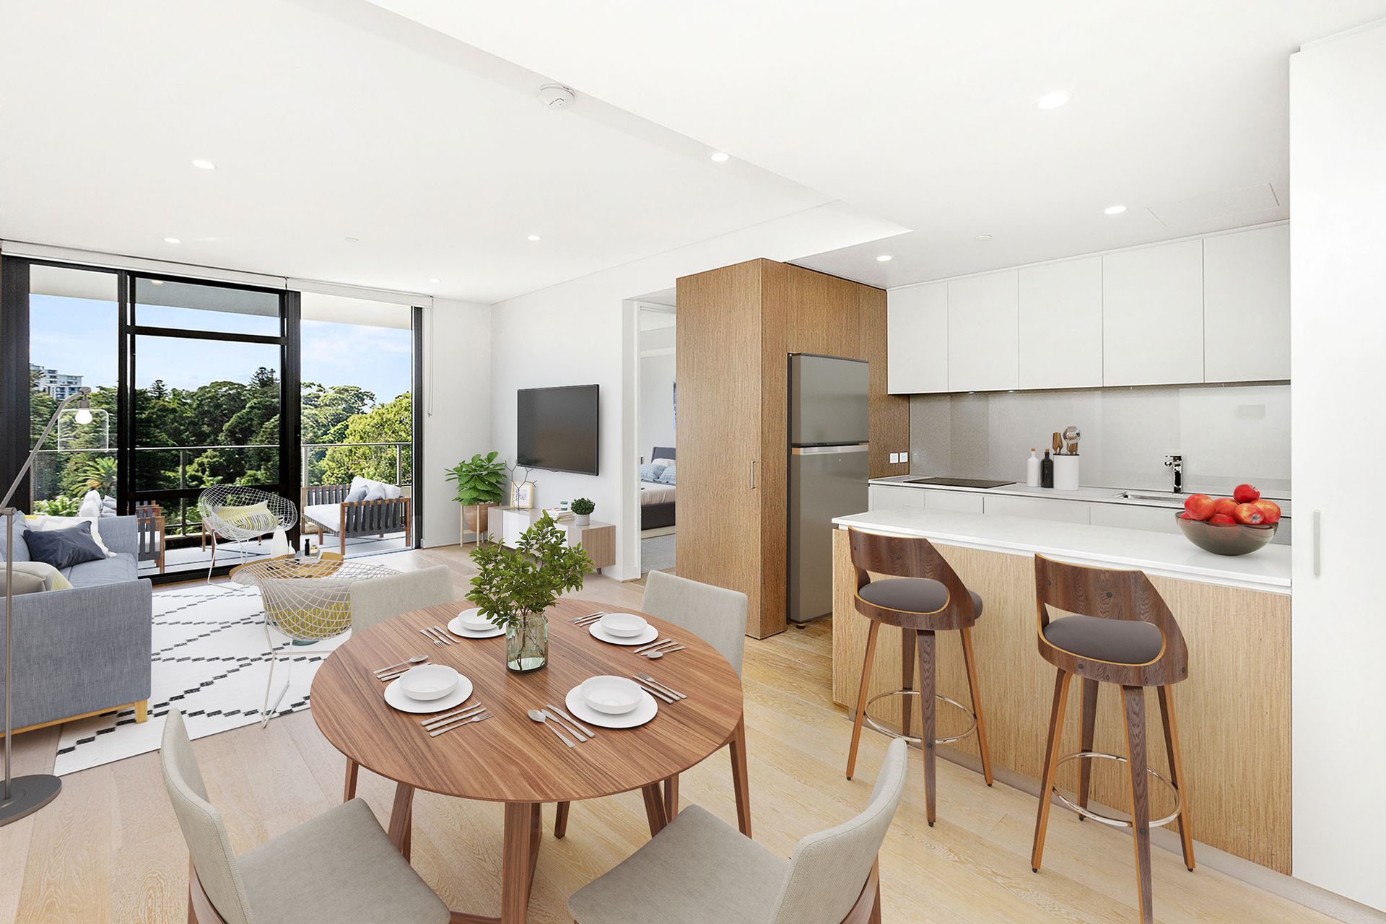
It can all be seamlessly accessed from a light, bright and spacious open-plan living, dining and kitchen area where gleaming timber floorboards, sparkling stone bench tops and glass splashbacks meet an integrated range hood, a ceramic cooktop, a separate oven and more. The pick of the bedrooms is the master suite with its direct balcony access, full-height windows for a slice of the awe-inspiring vista at hand, separate "his and hers" mirrored built-in wardrobes and a stylish ensuite bathroom - twin stone vanities, toilet, large shower and all.
Amongst the magnificent complex amenities are a heated Infinity pool, a gym, yoga deck, barbecue area and storeroom, plus a residents' lounge for private social gatherings. Secure parking and a storeroom complete the picture, here.
Indulge in this sought-after location in the heart of South Perth, with public transport less than a hundred metres from home and just a short stroll separating your lobby from the riverside Mends Street café strip - including the historic Windsor Hotel and a host of other amenities and dining options. For those heading into the city, there is the ferry crossing to Elizabeth Quay, whilst the buzzing Angelo Street food and coffee precinct is also close by. The list goes on and on - what a dream setting this is!
FEATURES:
• Secure lobby etrance
• Balcony entertaining
• Treetop city views
• Open-plan living and dining area
• Quality kitchen with stone bench tops and electric appliances
• Private master suite with views and balcony access
• Carpeted 2nd bedroom with built-in robes and balcony access
• Shower, toilet and stone vanity in the sleek main bathroom
• Laundry
• Ducted reverse-cycle air-conditioning
• Down lights
• Shadow-line ceiling cornices
• Skirting boards
• Complex CCTV security
• Secure parking
• Storeroom
• First-class complex facilities
*photos of the apartment were digitally staged